









Address
1011 S Decatur Street, Denver, CO
Price
$ 484,900
Property Attributes
- MLS#9487053
- TypeSingle Family
- Listing Status Active
- CountyDENVER
- CityDenver
- NeighborhoodAthmar Park
- Zip80219
- StyleTraditional
- Year Built1960
- Taxes$ 2644
- Price$ 484,900
- Bedrooms5
- Full Bathrooms2
- Half Bathrooms0
- Sqr Footage1844
- Lot Size0.16 Acres
Data Source:
REColorado (MTOMLS)
Property Description
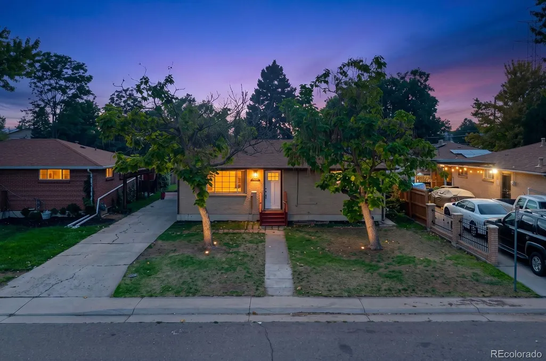
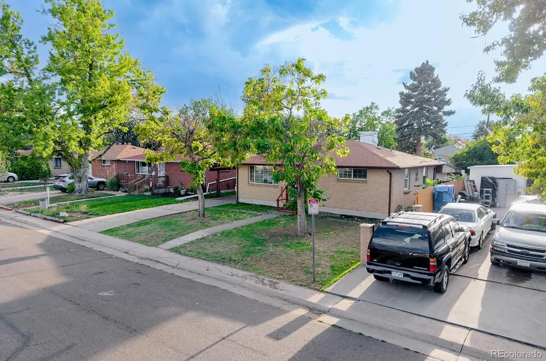
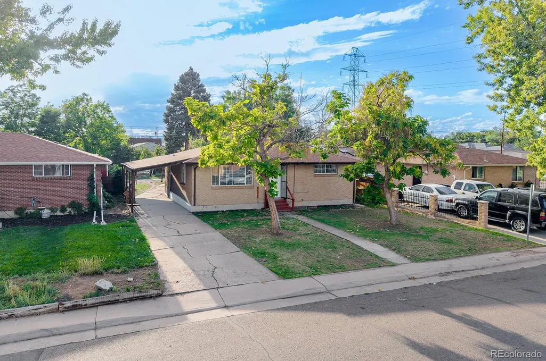
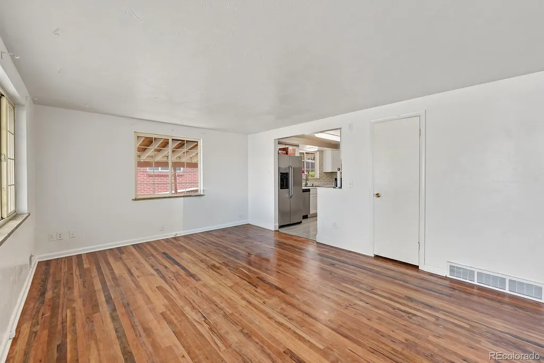
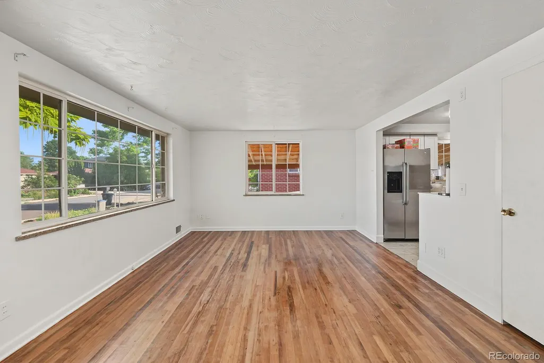
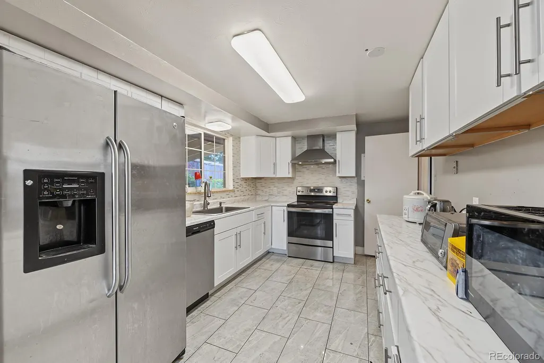
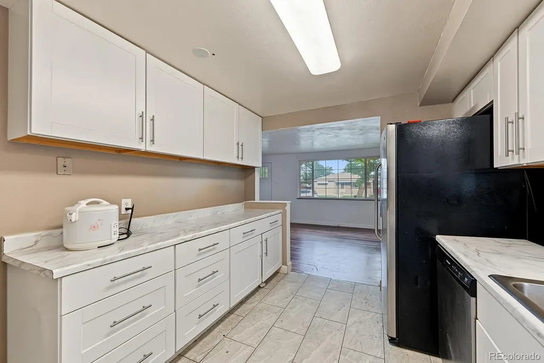
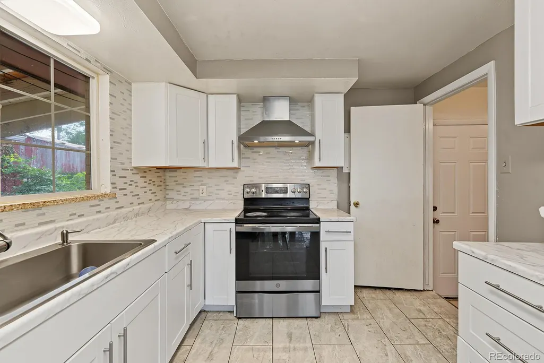
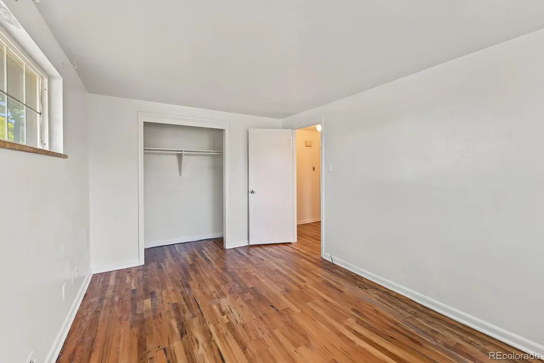
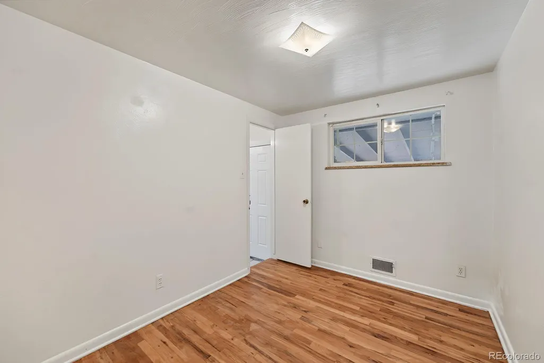
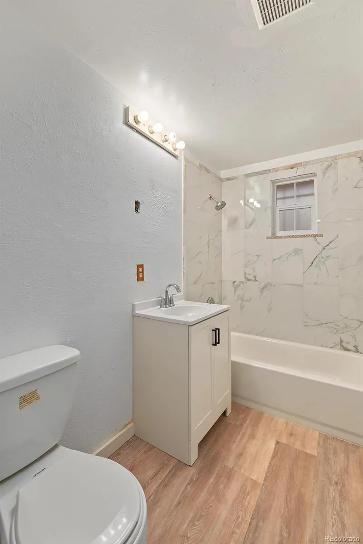
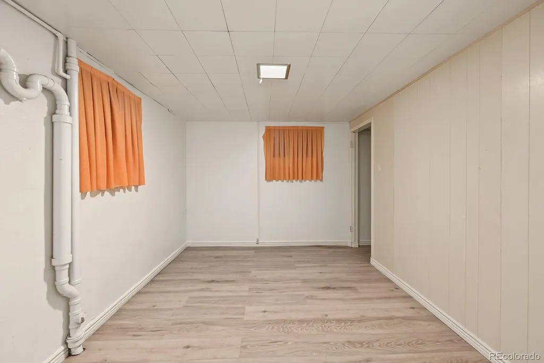
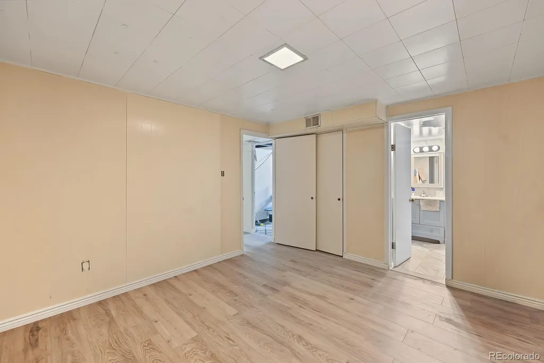
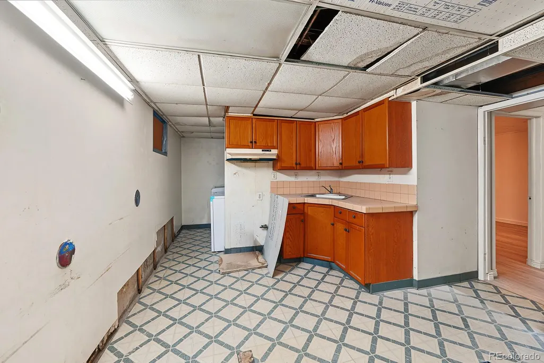
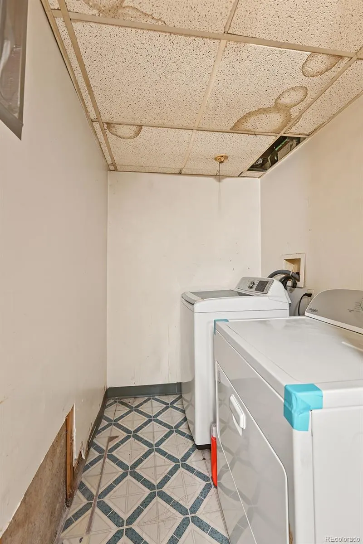
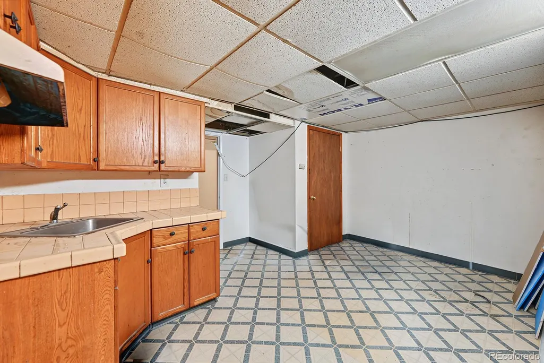
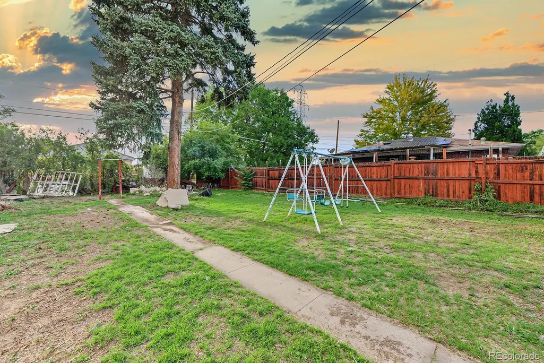
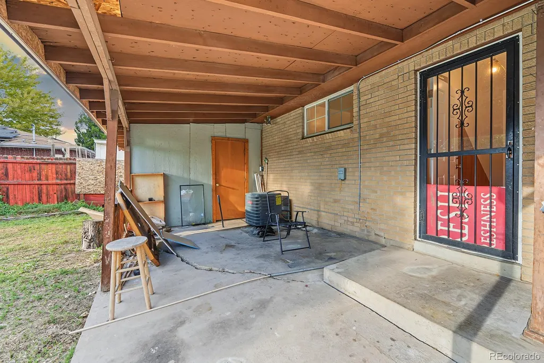
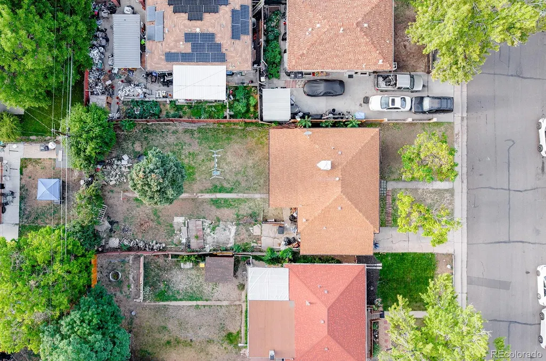
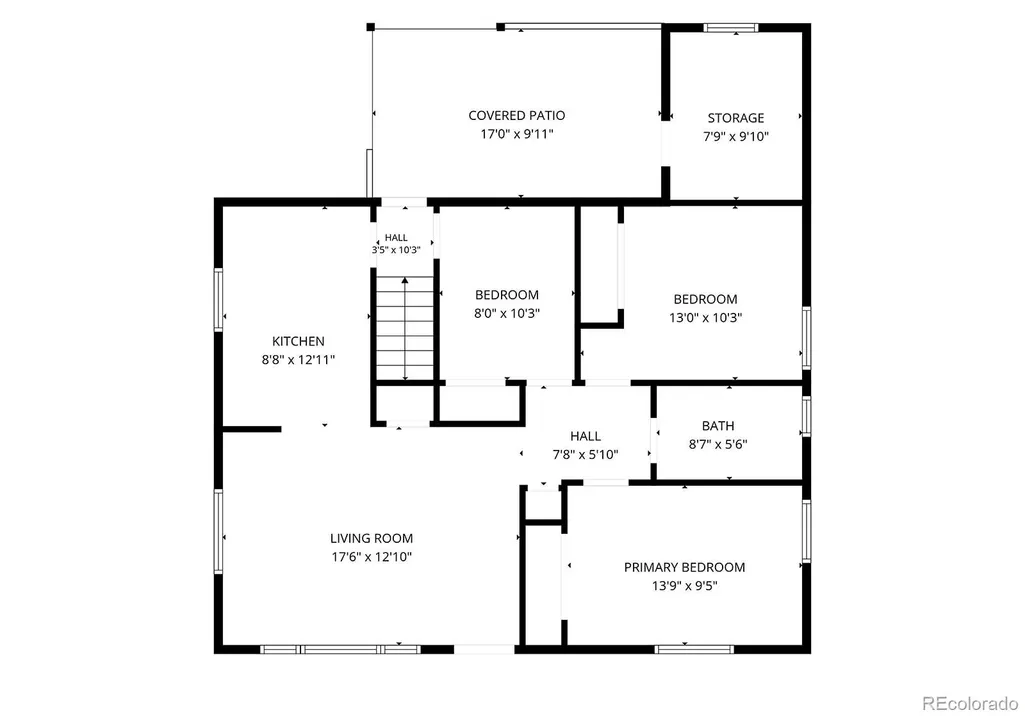
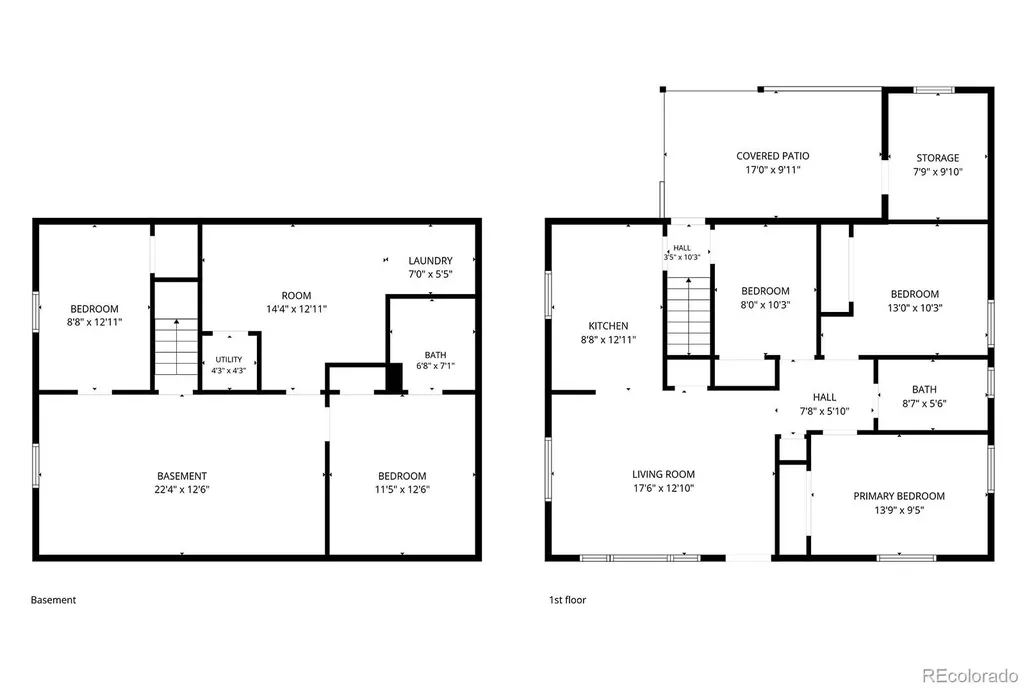
Brick ranch in Athmar Park at 1011 S Decatur St. Hardwoods run through the living room and three main-floor bedrooms; the living room opens to an updated kitchen with white cabinets, stone-look counters, tile backsplash, and stainless appliances. A full bath serves the main level. The finished basement adds flex living space, two additional rooms, a second bath, laundry, and a kitchenette—use it as extra living, guests, or income potential. Covered patio off the rear, attached carport, and a fenced backyard with room to play sit on a 6,890-sf lot. Near Huston Lake Park, Federal Blvd, and downtown. Buyer to verify bedroom count and basement use.
| Elementary School | Middle School | High School |
|---|---|---|
| Goldrick Elementary School | Kepner Middle School | Abraham Lincoln High School |
| Price History | |
|---|---|
| 9/15/2026 | Listed $484,900 |
General Features
| Sewer | Public Sewer |
|---|---|
| Heating | Forced Air |
| Cooling | Air Conditioning-Room |
| Possession | Close Plus 3 Days |
| Roof | Composition |
| Appliances | Dishwasher,Range Hood,Refrigerator |
| Zoning | E-TU-C |
| Patio/Porch Features | Covered,Deck |
| Architectural Style | Traditional |
| Construction Materials | Brick,Frame |
| Exclusions | Range,Seller personal belongings |
| Year Built | 1960 |
| Levels | One |
| Property Subtype | Single Family Residence |
| Tax Year | 2025 |
| Ownership | Individual |
| County | Denver |
| Property Type | Residential |
| HOA | No |
| Attached Garage | No |
| Subdivision Name | Athmar Park |
| Facing Direction | East |
| Full Baths | 1 |
| Status | Active |
| High School | Abraham Lincoln |
| City | Denver |
| Senior Community Y/N | No |
| High School District | Denver 1 |
| Lot Size Units | Square Feet |
| Lot Size Square Feet | 6890 |
| Listing Terms | Cash,Conventional,FHA,VA Loan |
| Elementary School | Goldrick |
| Tax Annual Amount | 2644 |
| Middle/Junior High School | Kepner |
| Structure Type | House |
| Standard Status | Active |
| Occupancy Type | Owner |
| Middle/Junior School District | Denver 1 |
| Elementary School District | Denver 1 |
Interior Features
| Interior Amenities | Laminate Counters,Smoke Free |
|---|---|
| Basement | Cellar |
| Flooring | Laminate,Tile,Wood |
| Basement (Y/N) | Yes |
| Above Grade Finished Area | 972 |
| 3/4 Baths | 1 |
| Laundry Features | In Unit |
| Total Bedrooms | 5 |
| Below Grade Finished Area | 872 |
| Main Level Bedrooms | 3 |
| Main Level Bathrooms | 1 |
| Total Baths | 2 |
Exterior Features
| Exterior Amenities | Private Yard |
|---|---|
| Fencing | Partial |
| Lot Features | Level |
| Water Source | Public |
| Total Parking | 3 |
| Lot Size Area | 6890 |
| Building Area Total | 1844 |
| Lot Size Acres | 0.16 |
| Road Surface Type | Paved |
| Road Frontage Type | Public |
| Road Responsibility | Public Maintained Road |
Amenities
- Foreclosure
- Views
- Short Sale
- New Construction
- Adult 55+
- Lease To Own
- No HOA Fees
- Furnished
- Primary On Main
- Air Conditioning
- Seller Finance
- Green
- Fixer Upper
- Horse
- Golf
- Fireplace
- Deck
- Garage
- Basement
- Pool
Property vs Single Family Average in 80219
Price
Taxes
Year Built
Visits
In The Neighborhood
Denver
$ 530,000
- Type
- Single Family
- Size
- 1,230 SqFt
- Rooms
- 3 Beds + 2 Baths
 Elevate Property Group LLC #9365476
Short Sale
Denver
$ 460,000
- Type
- Single Family
- Size
- 992 SqFt
- Rooms
- 3 Beds + 1 Baths
HomeSmart #8077222
New Construction
Denver
$ 465,000
- Type
- Single Family
- Size
- 1,000 SqFt
- Rooms
- 2 Beds + 2 Baths
GREEN DOOR LIVING REAL ESTATE #3844144
Denver
$ 525,000
- Type
- Single Family
- Size
- 1,716 SqFt
- Rooms
- 5 Beds + 2 Baths
LIV Sotheby's International Realty #4560146
Views
Denver
$ 489,999
- Type
- Single Family
- Size
- 1,062 SqFt
- Rooms
- 3 Beds + 2 Baths
Keller Williams Advantage Realty LLC #8057993
Reduced
Denver
$ 545,288
- Type
- Single Family
- Size
- 1,598 SqFt
- Rooms
- 3 Beds + 2 Baths
Serhant Colorado LLC #2273736
Eco Friendly
Denver
$ 449,999
- Type
- Single Family
- Size
- 942 SqFt
- Rooms
- 3 Beds + 2 Baths
PAK Home Realty #8054422
Reduced
Denver
$ 559,900
- Type
- Single Family
- Size
- 1,610 SqFt
- Rooms
- 4 Beds + 2 Baths
Megastar Realty #4019494
Reduced
Denver
$ 515,000
- Type
- Single Family
- Size
- 2,170 SqFt
- Rooms
- 3 Beds + 2 Baths
RE/MAX Northwest Inc #4674350
Reduced
Denver
$ 525,000
- Type
- Single Family
- Size
- 1,556 SqFt
- Rooms
- 4 Beds + 2 Baths
Painted Door Properties LLC #6137214
Reduced
Denver
$ 440,000
- Type
- Single Family
- Size
- 1,122 SqFt
- Rooms
- 3 Beds + 1 Baths
Success Realty Experts, LLC #8078100
Reduced
Denver
$ 549,000
- Type
- Single Family
- Size
- 1,963 SqFt
- Rooms
- 4 Beds + 2 Baths
Engel & Volkers Denver #6869237
Lease to Own
Denver
$ 975,000
- Type
- Single Family
- Size
- 5,043 SqFt
- Rooms
- 8 Beds + 6 Baths
eXp Realty, LLC #9735734

