
Address
400 Leo Lane, Denver, CO
Price
$ 494,500
Property Attributes
- MLS#9445651
- TypeSingle Family
- Listing Status Active
- CountyADAMS
- CityDenver
- NeighborhoodNorth Star Hills
- Zip80260
- StyleMid-Century Modern
- Year Built1966
- Taxes$ 3581
- Price$ 494,500
- Bedrooms3
- Full Bathrooms2
- Half Bathrooms0
- Sqr Footage2144
- Lot Size0.24 Acres
Data Source:
REColorado (MTOMLS)
Property Description
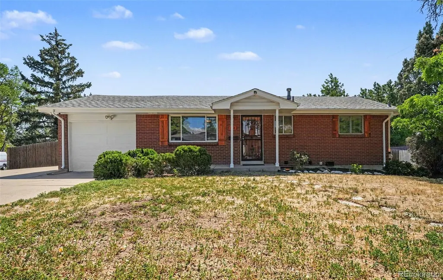
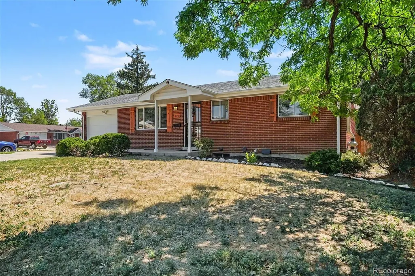
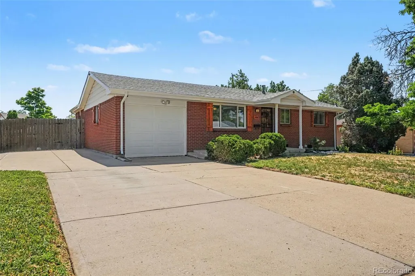
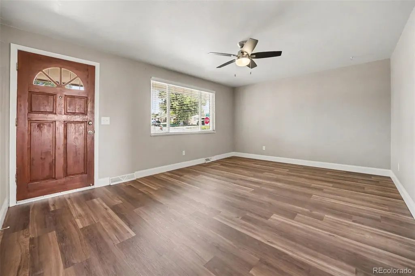
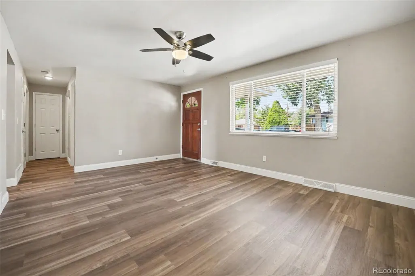
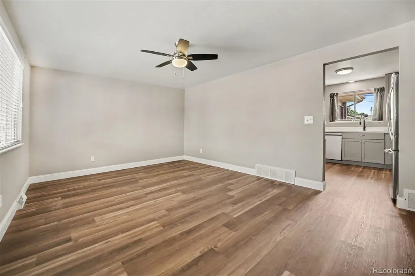
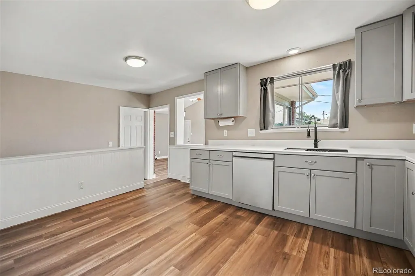
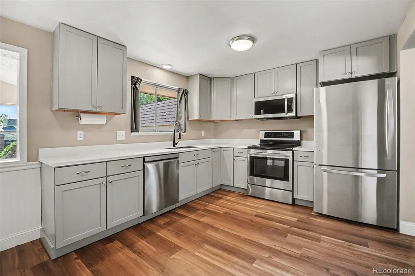
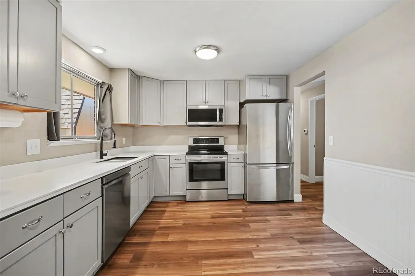
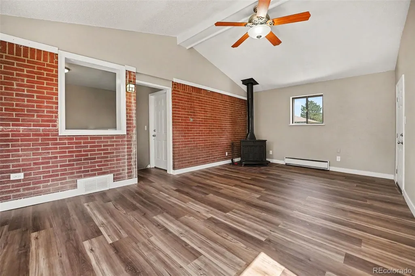
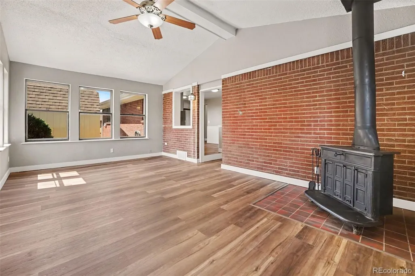
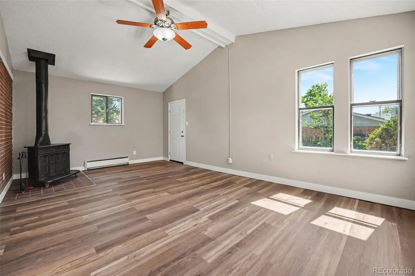
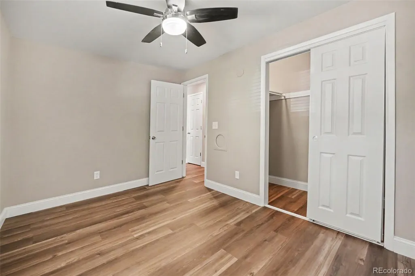
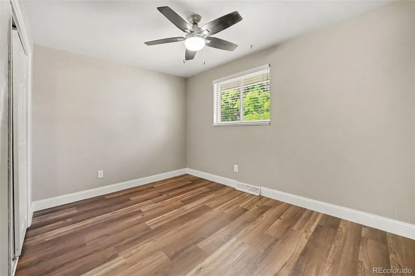
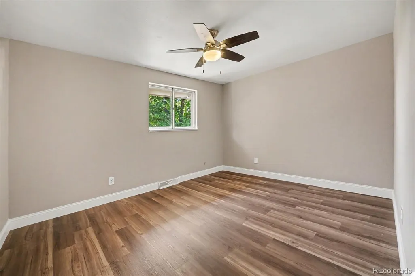
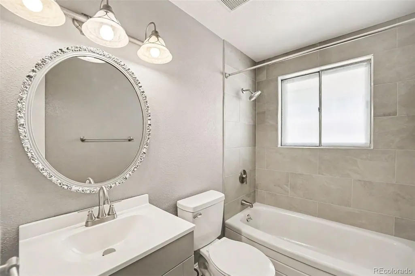
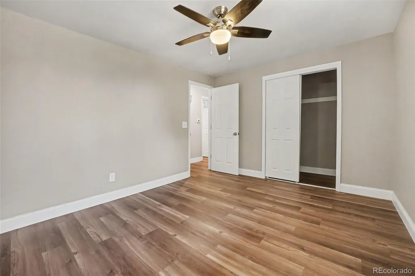
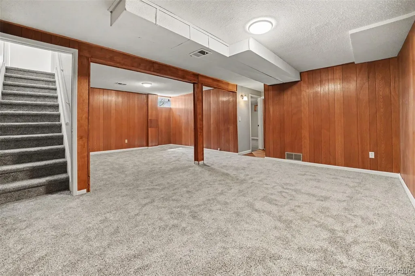
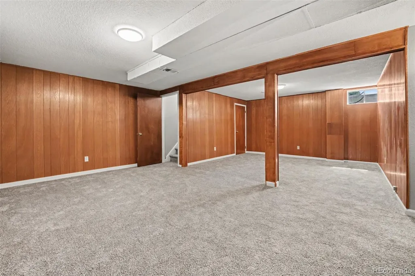
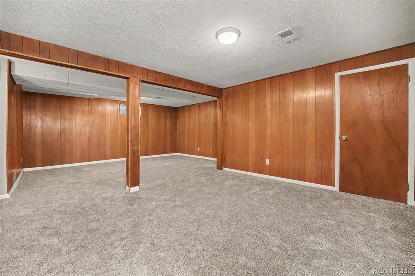
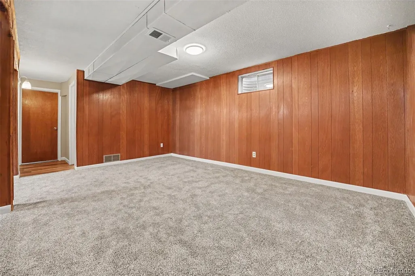
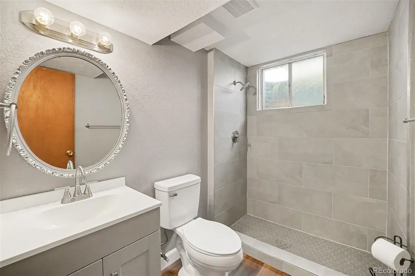
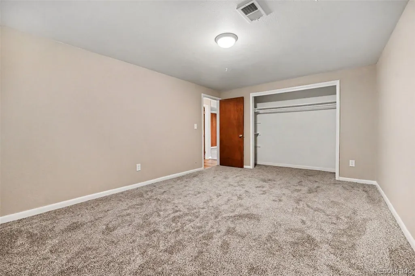
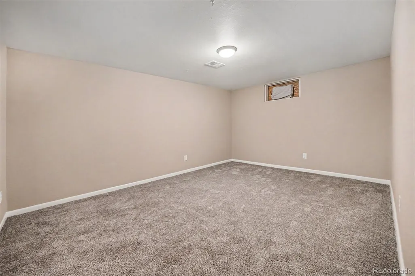
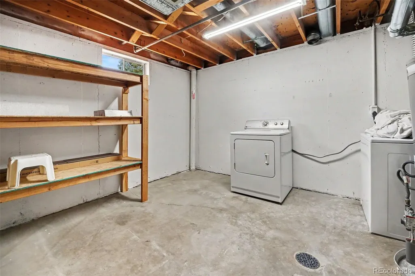
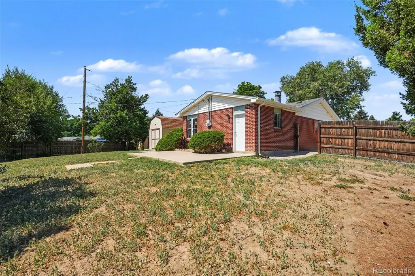
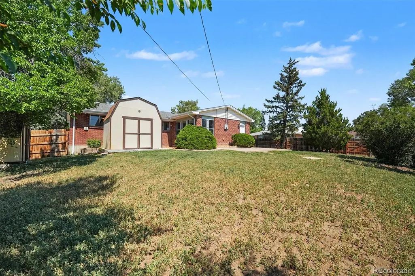
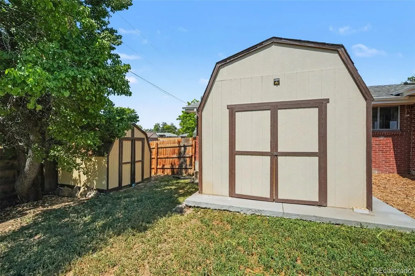
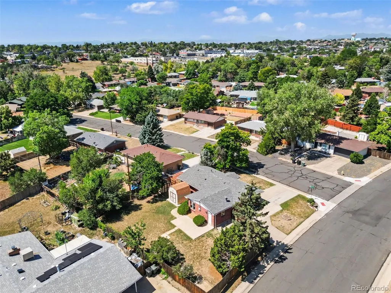
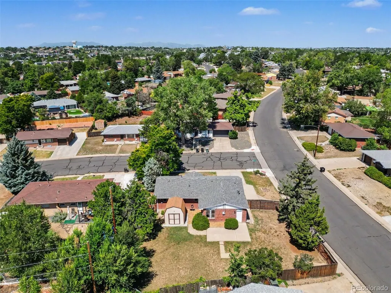
Welcome home to this beautifully updated, turn-key ranch sitting on a massive corner lot in the heart of Thornton, Colorado. This single-story gem features an open layout that has been fully remodeled from top to bottom with modern finishes and contemporary flooring throughout. Open the custom solid wood door and step into the large living room that flows into the completely new kitchen with soft-close cabinets, quartz countertops, stainless appliances, custom faucet and sink, and room for a dining table nearby. Two bedrooms and a freshly updated bathroom are down the hall, and a large bonus room stands between the kitchen and the back patio, making it a perfect morning room, or space for those game day parties. The fully finished basement opens into a large living space and one additional bedroom, a custom tiled shower, and extra storage with washer and dryer included. Peace of mind comes with a brand-new roof, radon mitigation installed, and recent sewer line replacement for worry-free living. Outside, the oversized lot and large patio offer endless possibilities for outdoor entertaining and gardening, complete with two storage sheds. The double wide driveway and bonus parking pad provide ample off street parking, and the backyard offers secure storage for your RV and toys—all with the absolute freedom of having no HOA or metro district to worry about. Located just minutes from parks, shopping, and dining, this property also provides seamless access to I-25 for an easy commute to Denver or Boulder. No detail overlooked, this one will not last long!
| Elementary School | Middle School | High School |
|---|---|---|
| North Star Elementary School | Thornton Middle School | Northglenn High School |
| Price History | |
|---|---|
| 7/23/2026 | Listed $494,500 |
General Features
| Sewer | Public Sewer |
|---|---|
| Heating | Forced Air |
| Cooling | Other |
| Possession | Immediate |
| Roof | Tar/Gravel |
| Appliances | Dishwasher,Oven,Range,Refrigerator |
| Garage Spaces | 1 |
| Patio/Porch Features | Patio |
| Architectural Style | Mid-Century Modern |
| Construction Materials | Frame |
| Exclusions | Seller's Personal Property. |
| Year Built | 1966 |
| Levels | One |
| Property Subtype | Single Family Residence |
| Tax Year | 2025 |
| Ownership | Individual |
| County | Adams |
| Property Type | Residential |
| HOA | No |
| Attached Garage | Yes |
| Subdivision Name | North Star Hills |
| Facing Direction | West |
| Full Baths | 2 |
| Status | Active |
| High School | Northglenn |
| City | Denver |
| Senior Community Y/N | No |
| High School District | Adams 12 5 Star Schl |
| Lot Size Units | Square Feet |
| Lot Size Square Feet | 10530 |
| Listing Terms | Cash,Conventional,FHA,Other |
| Elementary School | North Star |
| Tax Annual Amount | 3581 |
| Home Warranty Y/N | No |
| Middle/Junior High School | Thornton |
| Property Condition | Updated/Remodeled |
| Structure Type | House |
| Standard Status | Active |
| Middle/Junior School District | Adams 12 5 Star Schl |
| Elementary School District | Adams 12 5 Star Schl |
Interior Features
| Interior Amenities | Ceiling Fan(s) |
|---|---|
| Basement | Finished |
| Flooring | Carpet,Laminate |
| Furnished Y/N | Unfurnished |
| Basement (Y/N) | Yes |
| Above Grade Finished Area | 1219 |
| Total Bedrooms | 3 |
| Below Grade Finished Area | 880 |
| Main Level Bedrooms | 2 |
| Main Level Bathrooms | 1 |
| Total Baths | 2 |
Exterior Features
| Exterior Amenities | Private Yard |
|---|---|
| Fencing | Full |
| Parking Features | Concrete |
| Lot Features | Corner Lot,Landscaped,Level |
| Water Source | Public |
| Total Parking | 1 |
| Lot Size Area | 10530 |
| Foundation Details | Concrete Perimeter |
| Building Area Total | 2144 |
| Lot Size Acres | 0.24 |
| Road Surface Type | Paved |
| Road Frontage Type | Public |
| Road Responsibility | Public Maintained Road |
| Horse Y/N | No |
Amenities
- Foreclosure
- Views
- Short Sale
- New Construction
- Adult 55+
- Lease To Own
- No HOA Fees
- Furnished
- Primary On Main
- Air Conditioning
- Seller Finance
- Green
- Fixer Upper
- Horse
- Golf
- Fireplace
- Deck
- Garage
- Basement
- Pool
Property vs Single Family Average in 80260
Price
Taxes
Year Built
Visits
 The content relating to real estate for sale in this Web site comes in part from the Internet Data eXchange (IDX) program of METROLIST, INC., DBA RECOLORADO©. Real estate listings held by brokers other than NextHome Aspire are marked with the IDX Logo. This information is being provided for the consumers' personal, non-commercial use and may not be used for any other purpose. All information subject to change and should be independently verified. September 22, 2026 8:55 PM UTCd

