
Views











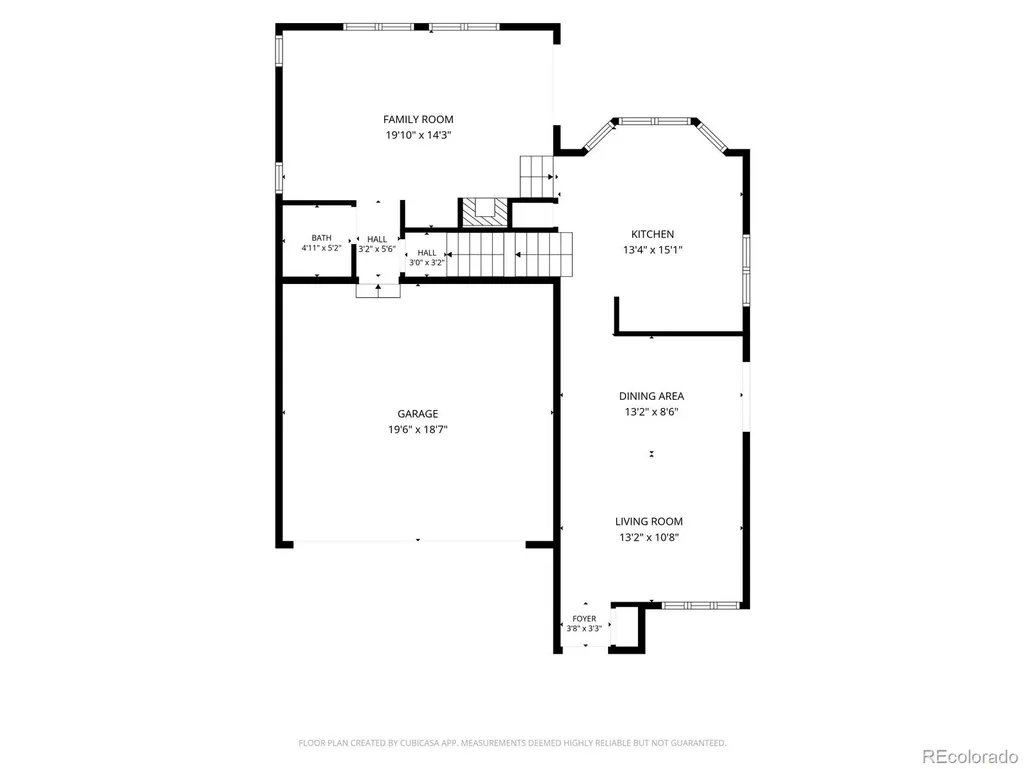

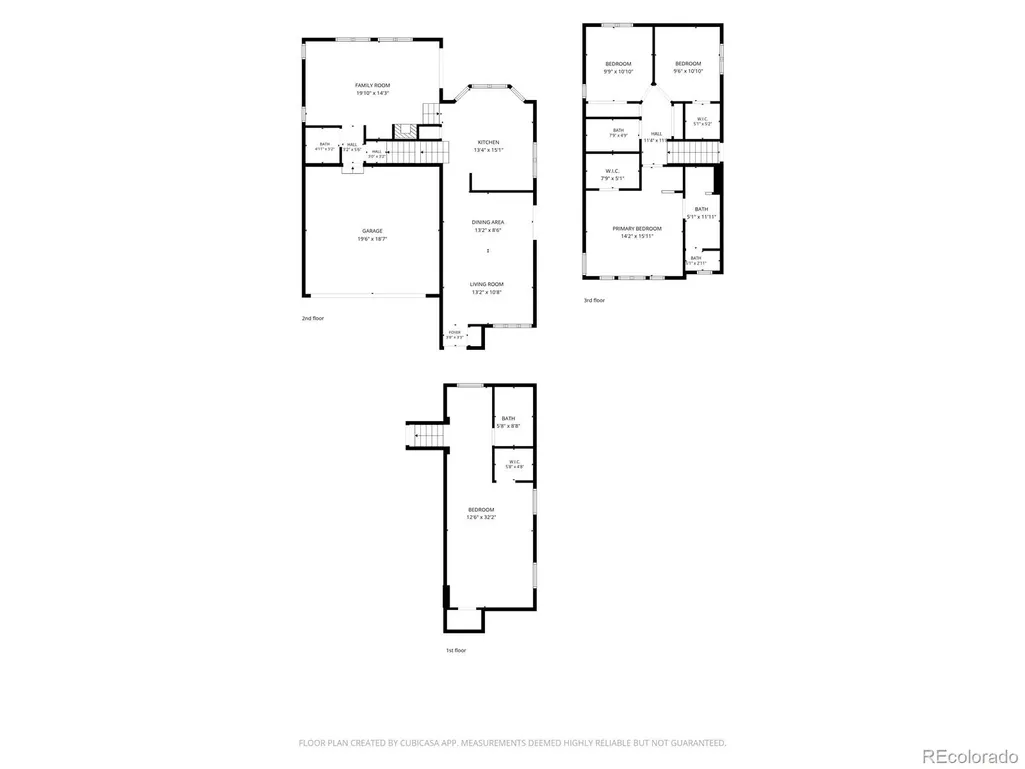
Address
11052 Woodhurst Circle, Highlands Ranch, CO
Price
$ 665,000
Property Attributes
- MLS#9342419
- TypeSingle Family
- Listing Status Active
- CountyDOUGLAS
- CityHighlands Ranch
- NeighborhoodThe Hearth
- Zip80130
- StyleContemporary,Traditional
- Year Built2007
- Taxes$ 4388
- Price$ 665,000
- Bedrooms4
- Full Bathrooms3
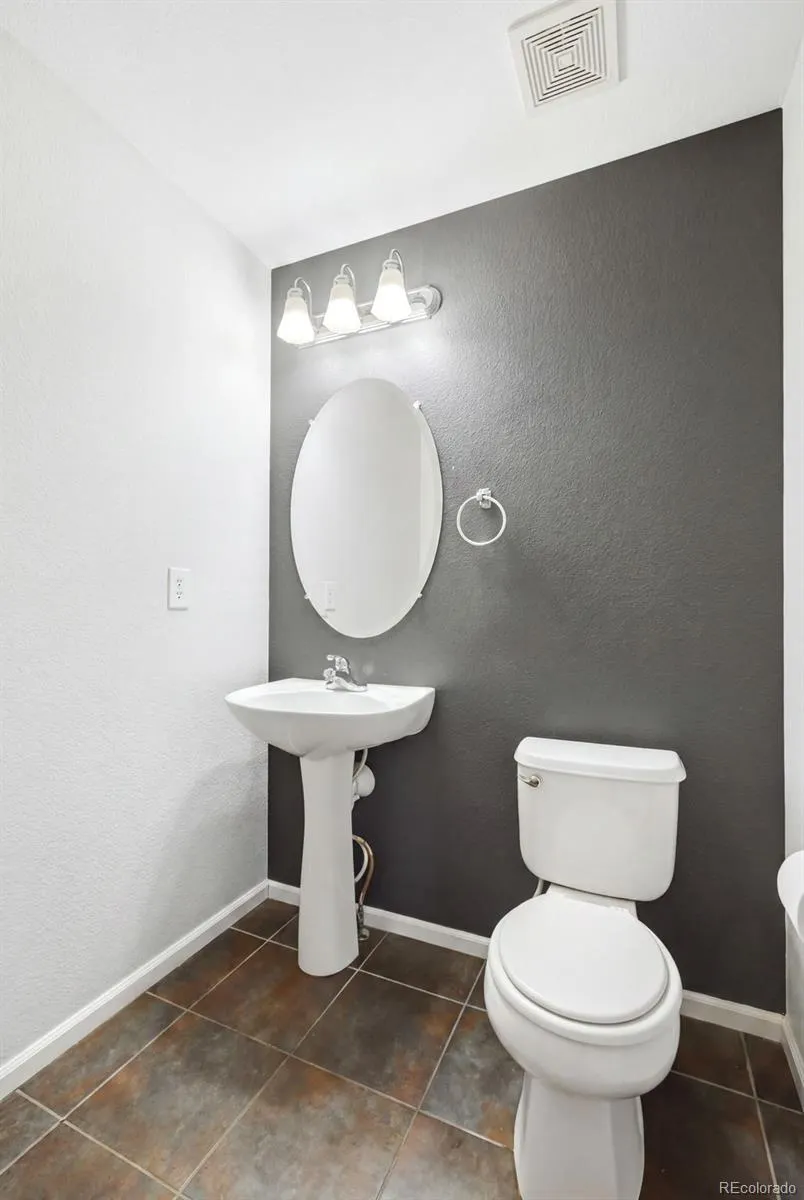
- Half Bathrooms1
- Sqr Footage2180
- Lot Size0.11 Acres
Data Source:
REColorado (MTOMLS)
Property Description
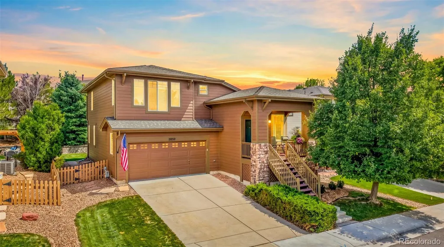
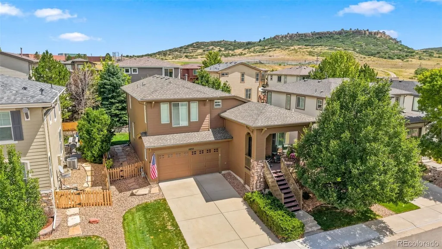
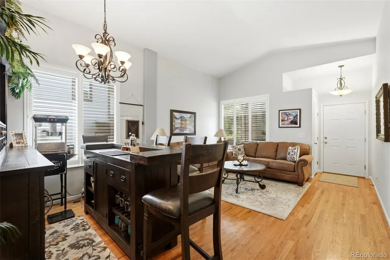
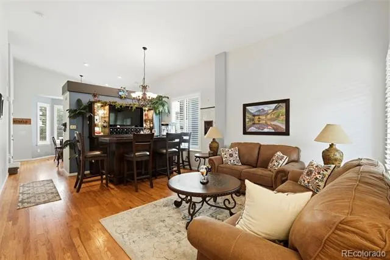
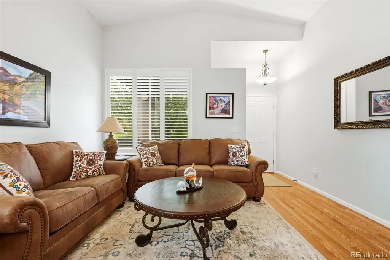
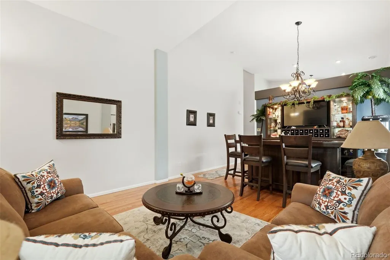
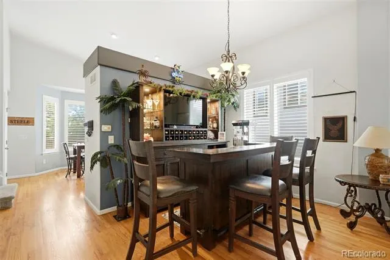
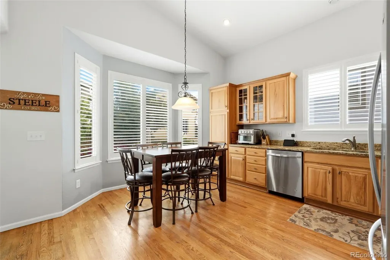
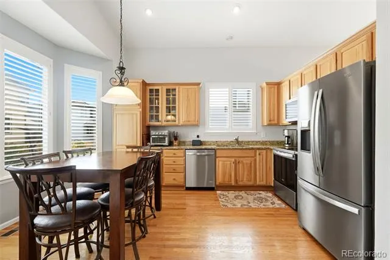
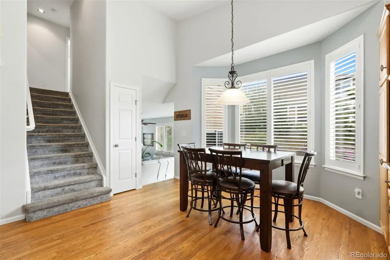
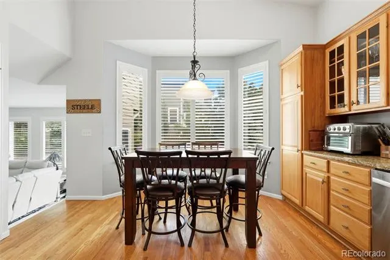
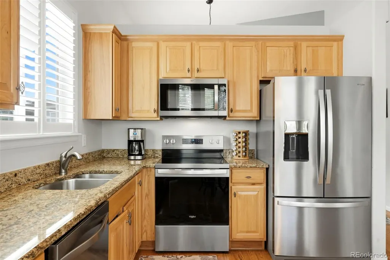
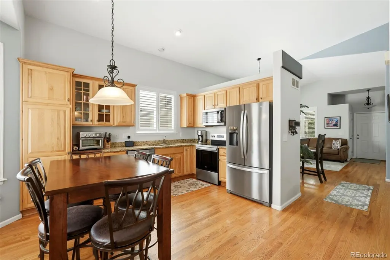
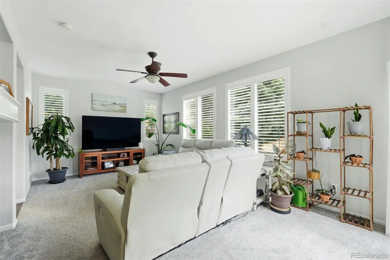
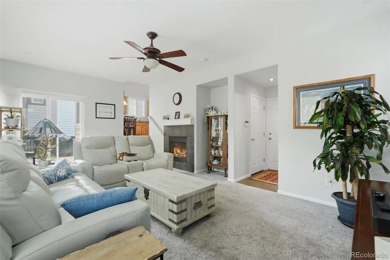
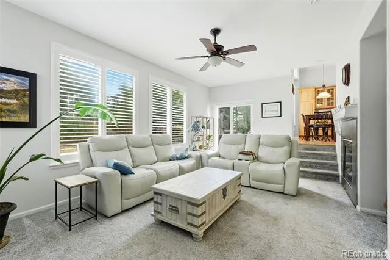
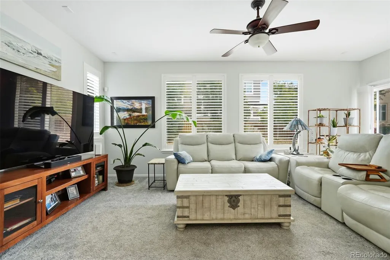
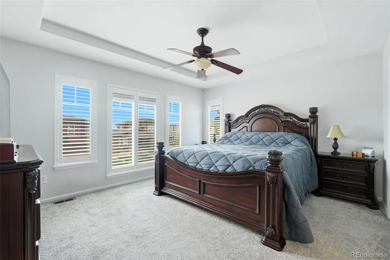
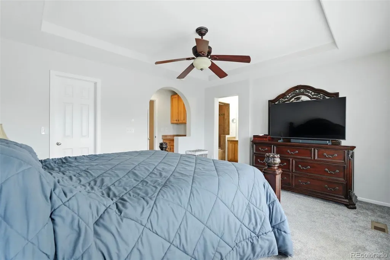
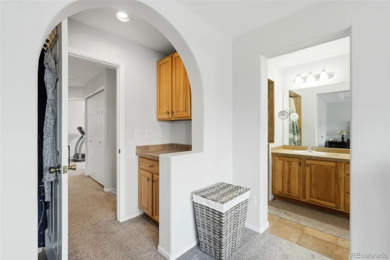
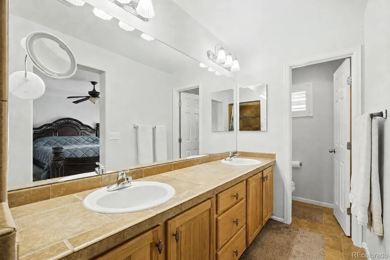
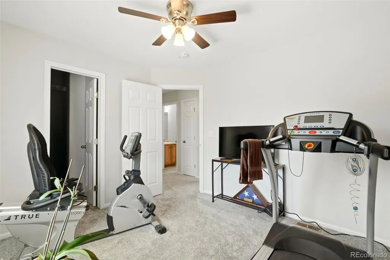
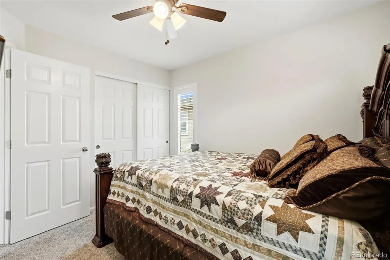
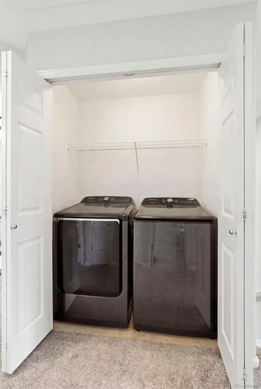
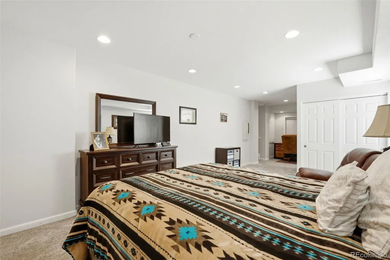
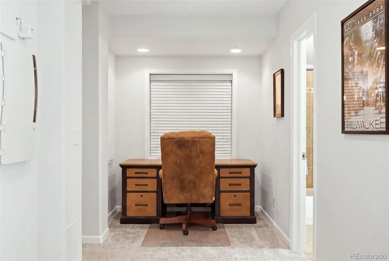
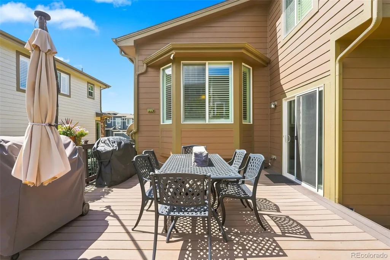
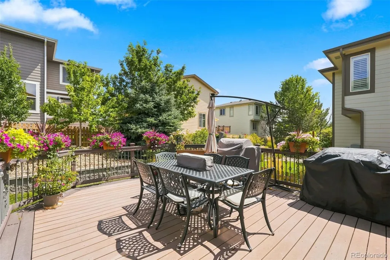
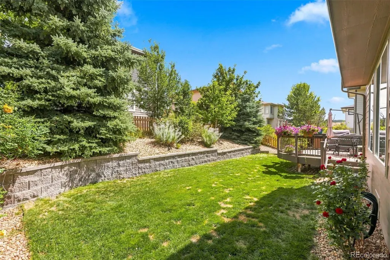
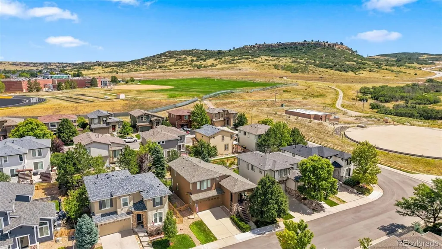
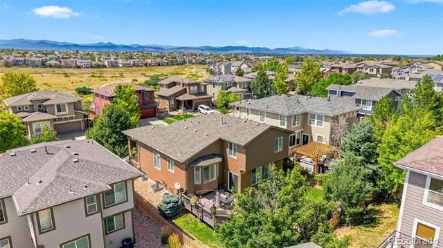
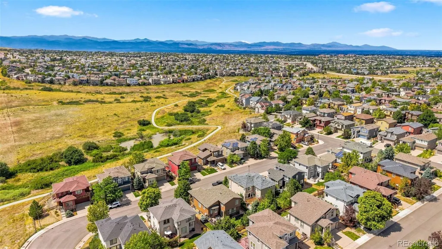
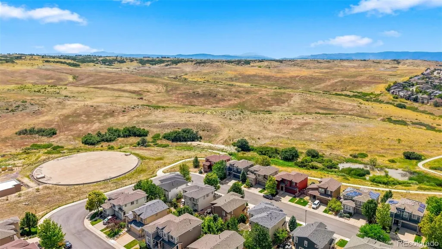
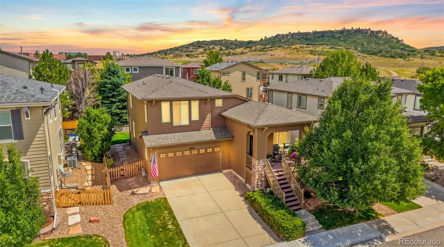
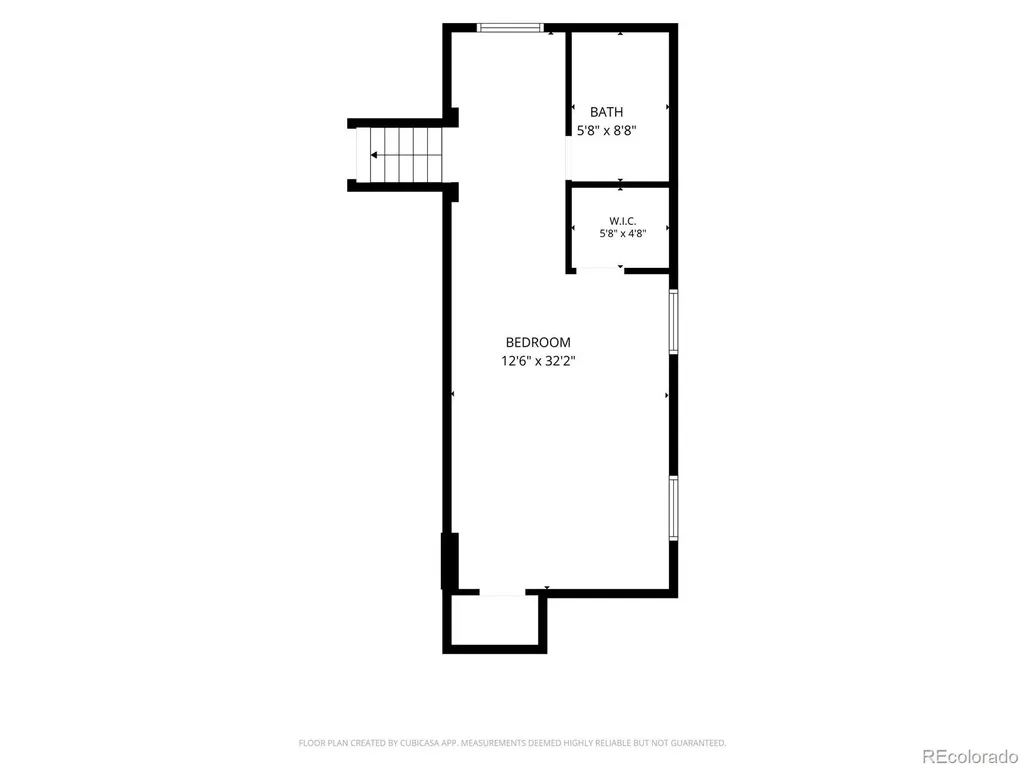
Thoughtfully updated and well maintained by its longtime owner, this home is tucked away on a quiet street in one of THE BEST locations in Highlands Ranch. You definitely won’t be bored here! Miles of walking and biking trails connect you throughout Highlands Ranch and beyond, with parks, top-rated schools right out your back door, sunset views, shopping, and recreation all close by. Inside, the bright, open tri-level floor plan is comfortable and welcoming, beginning with an informal living room and dining area. The spacious kitchen features new appliances and opens to the main living area, creating an easy flow for everyday living and gathering with family and friends. Much of the updating has already been done, including new carpet, fresh interior and exterior paint, plantation shutters, a new water heater, and a radon mitigation system to name a few. Upstairs, the primary suite has plenty of room to spread out, complete with a sitting area and spacious en suite bath. Two additional bedrooms and a full bath round out the upper level, with flexibility for family, guests, or a home office. When it’s time to kick back, the finished lower level gives you even more room to make your own; movie nights, a rec room, workout space, hobbies, a guest retreat, or a little bit of everything. And then there’s the best part...the backyard. The Trex deck is ready for morning coffee, summer dinners with friends, happy hour, or simply relaxing and doing absolutely nothing at all. Rocky Heights Middle School and Rock Canyon High School are right around the corner, and nearby trails and parks make it easy to get outside and enjoy Colorado. Shopping, restaurants, recreation centers, and C-470 are all just minutes away. Fresh, comfortable, beautifully maintained, and in a location that’s hard to beat—this is a home that’s simply easy to enjoy.
| Elementary School | Middle School | High School |
|---|---|---|
| Wildcat Mountain Elementary School | Rocky Heights Middle School | Rock Canyon High School |
| Price History | |
|---|---|
| 8/26/2026 | Listed $665,000 |
General Features
| Sewer | Public Sewer |
|---|---|
| Heating | Forced Air |
| Cooling | Central Air |
| Utilities | Cable Available,Electricity Connected,Internet Access (Wired),Natural Gas Connected,Phone Connected |
| Possession | Closing/DOD |
| Roof | Shingle |
| Appliances | Convection Oven,Dishwasher,Disposal,Dryer,Gas Water Heater,Microwave,Refrigerator,Washer |
| Zoning | PDU |
| HOA Fee | 174 |
| Garage Spaces | 2 |
| Association Fee Includes | Reserves,Recycling,Sewer,Snow Removal,Trash,Water |
| Patio/Porch Features | Covered,Deck,Front Porch,Patio |
| Architectural Style | Contemporary,Traditional |
| Security Features | Carbon Monoxide Detector(s),Radon Detector,Smoke Detector(s) |
| Construction Materials | Concrete |
| Exclusions | Seller's Personal Property and Staging Items |
| Pets Allowed | Yes |
| Year Built | 2007 |
| Electric | 110V,220 Volts |
| View | Mountain(s) |
| Levels | Tri-Level |
| Property Subtype | Single Family Residence |
| Tax Year | 2025 |
| Current Use | Live/Work |
| Ownership | Individual |
| Assoc Fee Paid Per | Quarterly |
| County | Douglas |
| Property Type | Residential |
| Association Amenities | Clubhouse,Fitness Center,Park,Playground,Pool,Sauna,Spa/Hot Tub,Tennis Court(s),Trail(s) |
| HOA | Yes |
| Attached Garage | Yes |
| Energy Efficient | Appliances,Lighting,Thermostat,Water Heater |
| Subdivision Name | The Hearth |
| Facing Direction | West |
| Full Baths | 3 |
| Status | Active |
| Directions | Please use GPS |
| High School | Rock Canyon |
| City | Highlands Ranch |
| Association Name | HRCA |
| Senior Community Y/N | No |
| High School District | Douglas RE-1 |
| Lot Size Units | Square Feet |
| Lot Size Square Feet | 5009 |
| Listing Terms | Cash,Conventional,FHA,VA Loan |
| Elementary School | Wildcat Mountain |
| Tax Annual Amount | 4388 |
| Home Warranty Y/N | No |
| Middle/Junior High School | Rocky Heights |
| Property Condition | Updated/Remodeled |
| Structure Type | House |
| AssociationName2 | The Hearth at HR HOA |
| Builder Name | Shea Homes |
| Standard Status | Active |
| Occupancy Type | Owner |
| Middle/Junior School District | Douglas RE-1 |
| Elementary School District | Douglas RE-1 |
Interior Features
| Interior Amenities | Built-in Features,Ceiling Fan(s),Eat-in Kitchen,Granite Counters,High Ceilings,High Speed Internet,Primary Suite,Radon Mitigation System,Smart Thermostat,Smoke Free,Walk-In Closet(s),Wet Bar |
|---|---|
| Basement | Finished,Partial,Sump Pump |
| Flooring | Carpet,Tile,Wood |
| Furnished Y/N | Unfurnished |
| Total Fireplaces | 1 |
| Fireplace Features | Family Room,Recreation Room |
| Basement (Y/N) | Yes |
| Window Features | Double Pane Windows,Window Coverings |
| Above Grade Finished Area | 1688 |
| Half Baths | 1 |
| Total Bedrooms | 4 |
| Below Grade Finished Area | 467 |
| Main Level Bathrooms | 1 |
| Total Baths | 4 |
Exterior Features
| Exterior Amenities | Balcony,Barbecue,Lighting,Private Yard,Rain Gutters,Smart Irrigation |
|---|---|
| Vegetation | Grassed |
| Fencing | Full |
| Parking Features | Concrete,Finished Garage,Lighted |
| Lot Features | Irrigated,Landscaped,Many Trees,Open Space,Sprinklers In Front,Sprinklers In Rear |
| Water Source | Public |
| Total Parking | 2 |
| Lot Size Area | 5009 |
| Foundation Details | Slab |
| Building Area Total | 2180 |
| Lot Size Acres | 0.11 |
| Road Surface Type | Paved |
| Road Frontage Type | Public |
| Road Responsibility | Public Maintained Road |
| Horse Y/N | No |
Amenities
- Foreclosure
- Views
- Short Sale
- New Construction
- Adult 55+
- Lease To Own
- No HOA Fees
- Furnished
- Primary On Main
- Air Conditioning
- Seller Finance
- Green
- Fixer Upper
- Horse
- Golf
- Fireplace
- Deck
- Garage
- Basement
- Pool
Property vs Single Family Average in 80130
Price
Taxes
Year Built
Visits
In The Neighborhood
Highlands Ranch
$ 975,000
- Type
- Single Family
- Size
- 4,268 SqFt
- Rooms
- 6 Beds + 5 Baths
 HomeSmart Realty #3790565
Reduced
Highlands Ranch
$ 750,000
- Type
- Single Family
- Size
- 2,882 SqFt
- Rooms
- 3 Beds + 2.5 Baths
RE/MAX Leaders #2590611
Reduced
Littleton
$ 685,000
- Type
- Single Family
- Size
- 2,940 SqFt
- Rooms
- 4 Beds + 3.5 Baths
RE/MAX Professionals #9143718
Reduced
Littleton
$ 874,900
- Type
- Single Family
- Size
- 3,979 SqFt
- Rooms
- 4 Beds + 3.5 Baths
Ideal Realty LLC #6667770
Reduced
Littleton
$ 899,000
- Type
- Single Family
- Size
- 3,799 SqFt
- Rooms
- 4 Beds + 4 Baths
Equity Colorado Real Estate #6028758
Reduced
Littleton
$ 1,099,000
- Type
- Single Family
- Size
- 5,110 SqFt
- Rooms
- 6 Beds + 6 Baths
Engel & Voelkers Pikes Peak #7658692
Reduced
Highlands Ranch
$ 799,000
- Type
- Single Family
- Size
- 4,094 SqFt
- Rooms
- 5 Beds + 5 Baths
Full Circle Realty CO #1654251
Views
Littleton
$ 629,900
- Type
- Single Family
- Size
- 2,687 SqFt
- Rooms
- 3 Beds + 2.5 Baths
1 Percent Lists Mile High #9292341
Reduced
Highlands Ranch
$ 1,085,000
- Type
- Single Family
- Size
- 5,017 SqFt
- Rooms
- 6 Beds + 5 Baths
Coldwell Banker Realty 24 #6736269
Reduced
Highlands Ranch
$ 595,000
- Type
- Single Family
- Size
- 2,170 SqFt
- Rooms
- 4 Beds + 3.5 Baths
Home Realty LLC #4924037
Reduced
Highlands Ranch
$ 665,900
- Type
- Single Family
- Size
- 3,871 SqFt
- Rooms
- 3 Beds + 3 Baths
Kentwood Real Estate DTC, LLC #3825811

