















Address
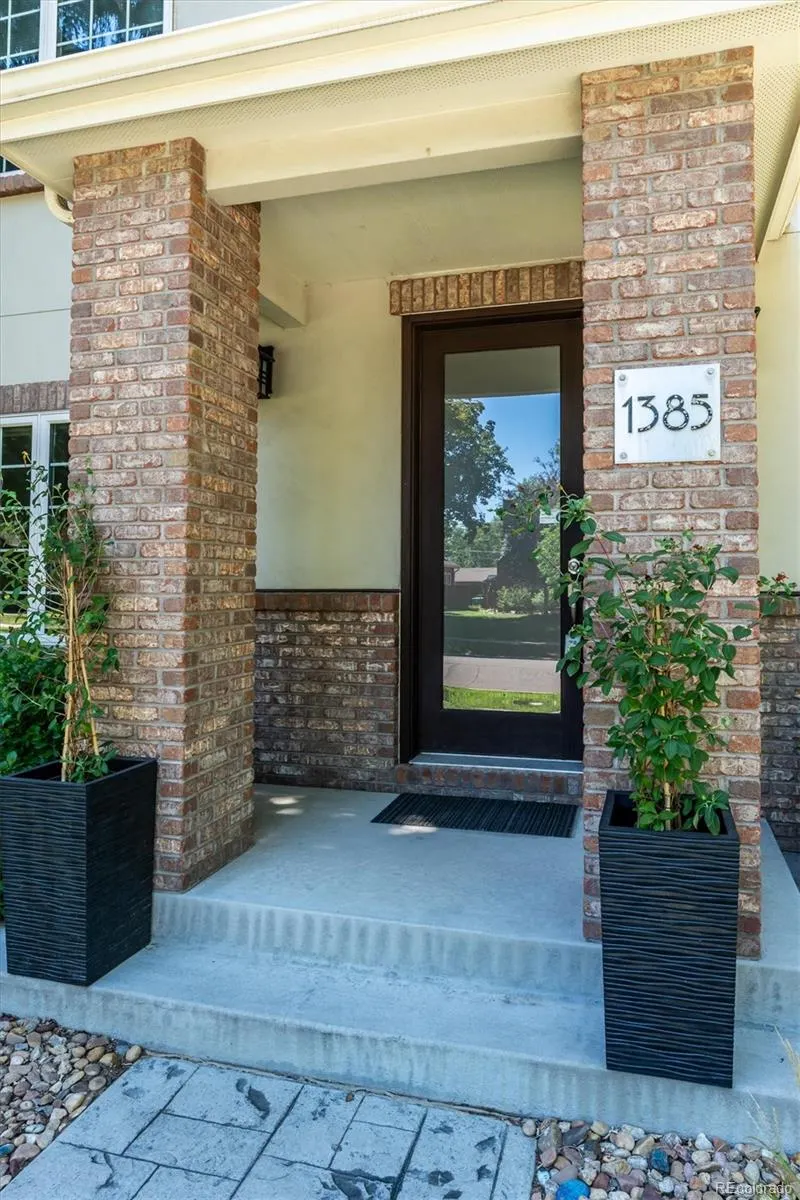
1385 Birch Street, Denver, CO
Price
$ 1,195,000
Property Attributes
- MLS#9274503
- TypeSingle Family
- Listing Status Active
- CountyDENVER
- CityDenver
- NeighborhoodMayfair Hale
- Zip80220
- StyleContemporary,Traditional
- Year Built2011
- Taxes$ 4930
- Price$ 1,195,000
- Bedrooms5
- Full Bathrooms3
- Half Bathrooms0
- Sqr Footage3149
- Lot Size0.14 Acres
Data Source:
REColorado (MTOMLS)
Property Description
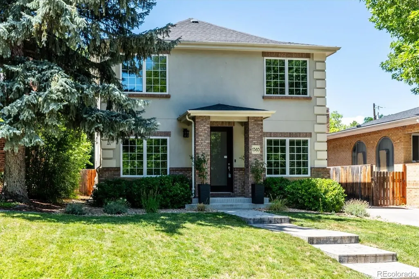
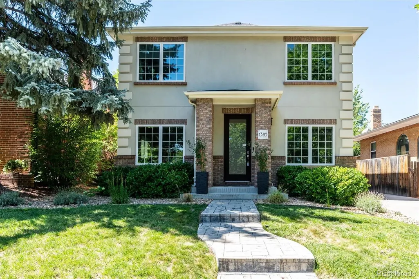
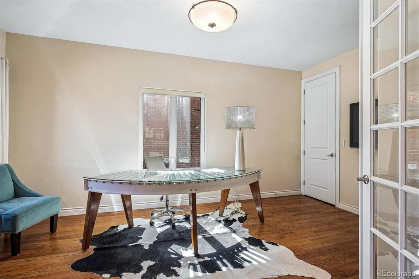
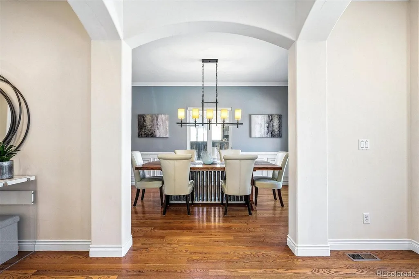
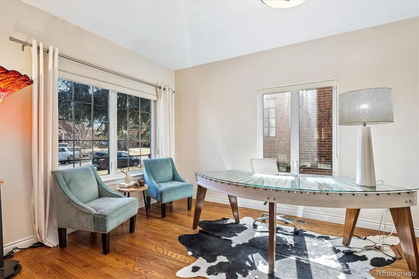
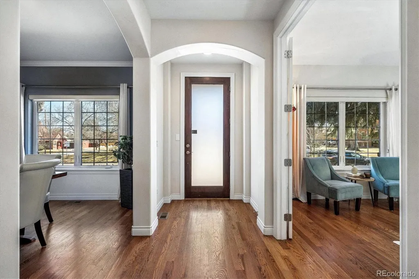
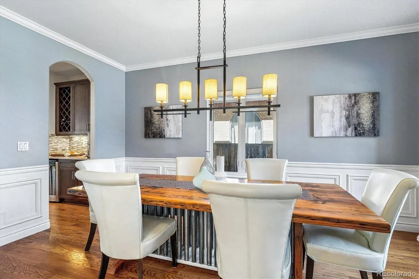
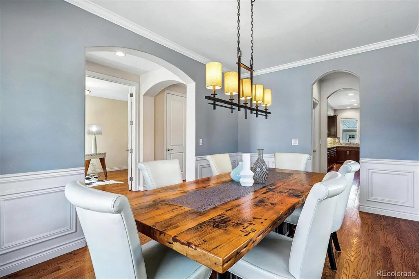
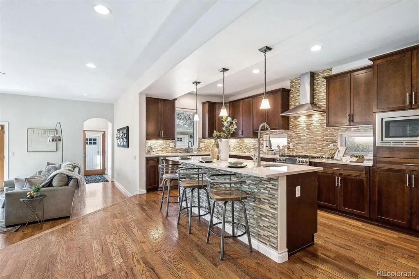
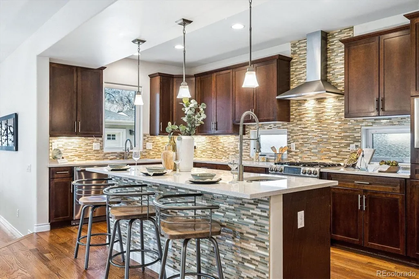
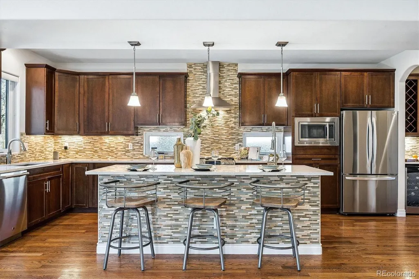
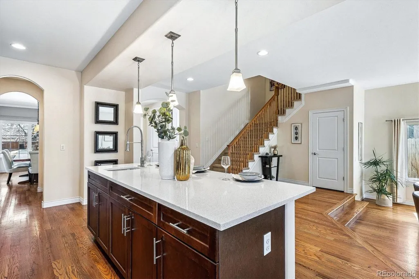
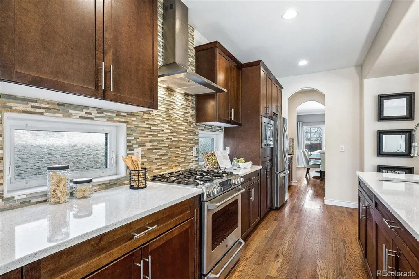
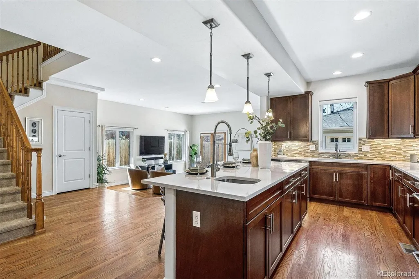
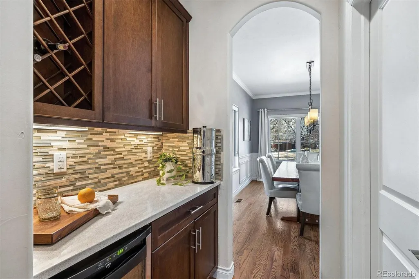
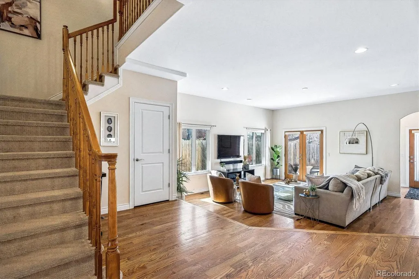
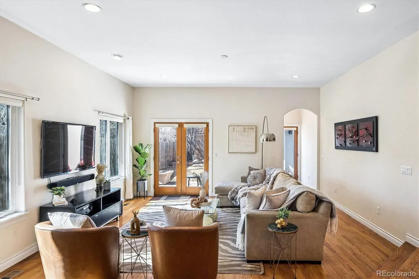
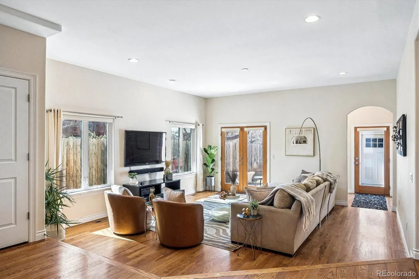
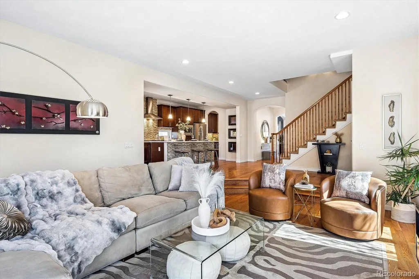
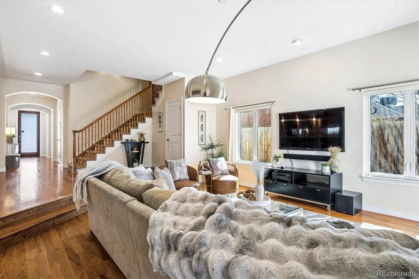
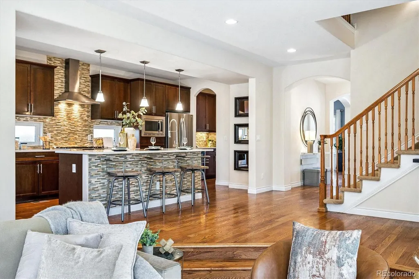
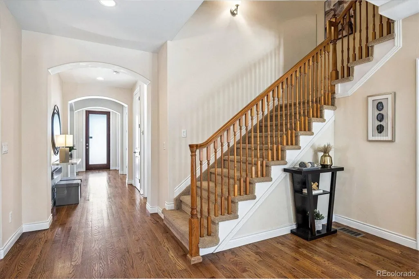
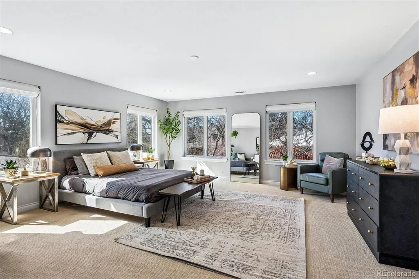
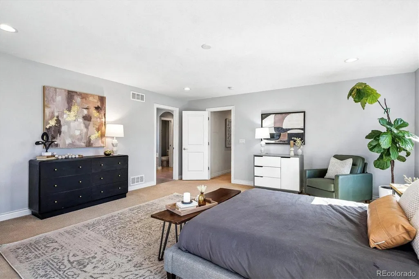
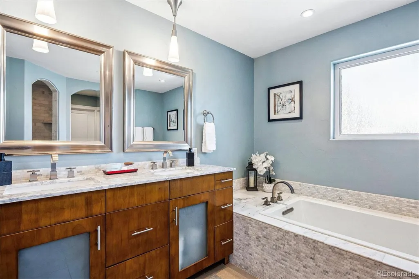
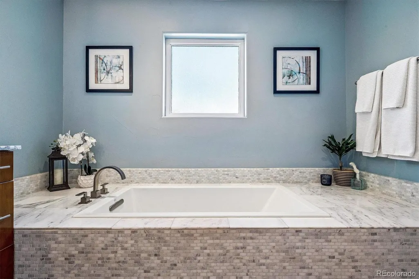
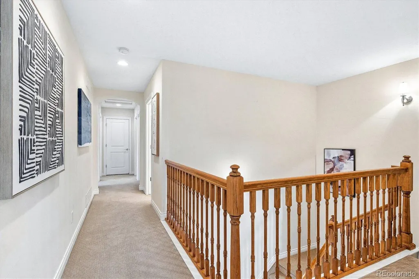
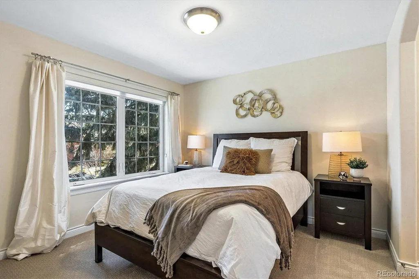
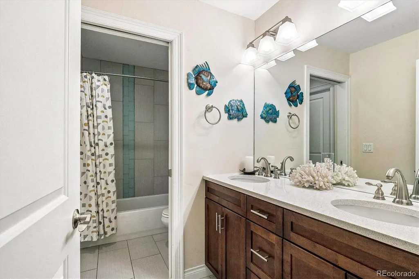
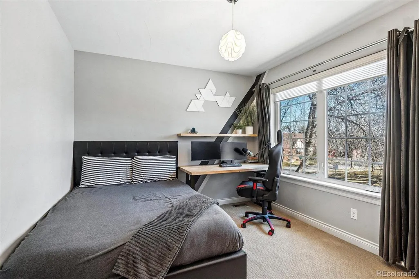
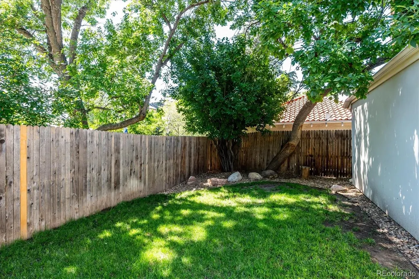
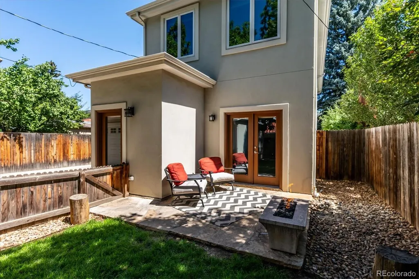
Not finding what you’re looking for in a condominium or townhome in central Denver? Discover the best alternative—a beautifully appointed single-family home in the tree-lined streets of historic Mayfair. Built in 2011, this residence combines the modern conveniences and thoughtful design of newer construction with the charm and established character of one of Denver’s most desirable neighborhoods. Enjoy the convenience of walking to the shops and restaurants along 8th Avenue and Colorado Boulevard, while coming home to your own private retreat. Designed for today’s lifestyle, the main level features an open-concept floor plan with an impressive chef’s kitchen, complete with a generous counter where friends and family can gather while dinner is being prepared. A stylish butler’s bar connects the kitchen to the formal dining room, creating an ideal setting for both casual evenings and larger gatherings. Tucked away behind closed doors, a private office provides a quiet workspace and offers the flexibility of a fifth bedroom. Upstairs, four generously sized bedrooms provide plenty of room for family and guests. The spacious primary retreat offers a private place to unwind, complemented by a luxurious bath designed for relaxation. The expansive provides storage and flexibility, with plenty of room to create an fitness space, or additional living area. Outside, enjoy the convenience of an oversized two-car garage and a manageable yard that gives you more time to enjoy it and less time maintaining it. The private flagstone patio and cozy fire pit create the perfect setting for relaxing or entertaining on cool summer evenings. A rare opportunity to enjoy the space and privacy of a single-family home with the convenience of central Denver living—all in the heart of historic Mayfair.
| Elementary School | Middle School | High School |
|---|---|---|
| Teller Elementary School | Hill Middle School | East High School |
| Price History | |
|---|---|
| 9/11/2026 | Listed $1,195,000 |
General Features
| Sewer | Public Sewer |
|---|---|
| Heating | Forced Air,Natural Gas |
| Cooling | Central Air |
| Utilities | Electricity Connected,Internet Access (Wired),Natural Gas Connected |
| Possession | Closing/DOD |
| Roof | Composition |
| Appliances | Dishwasher,Disposal,Dryer,Gas Water Heater,Microwave,Oven,Range,Range Hood,Refrigerator,Washer |
| Zoning | U-SU-C |
| Garage Spaces | 2 |
| Patio/Porch Features | Covered,Patio |
| Architectural Style | Contemporary,Traditional |
| Security Features | Carbon Monoxide Detector(s),Radon Detector |
| Construction Materials | Brick,Stucco |
| Exclusions | Seller's personal belongings,sauna in the basement and refrigerator in the garage. |
| Year Built | 2011 |
| Electric | 110V,220 Volts |
| Levels | Two |
| Property Subtype | Single Family Residence |
| Tax Year | 2024 |
| Ownership | Individual |
| County | Denver |
| Property Type | Residential |
| HOA | No |
| Attached Garage | No |
| Subdivision Name | Mayfair Hale |
| Full Baths | 2 |
| Status | Active |
| High School | East |
| City | Denver |
| Senior Community Y/N | No |
| High School District | Denver 1 |
| Lot Size Units | Square Feet |
| Lot Size Square Feet | 5903 |
| Listing Terms | Cash,Conventional,FHA,VA Loan |
| Elementary School | Teller |
| Tax Annual Amount | 4930 |
| Middle/Junior High School | Hill |
| Property Condition | Updated/Remodeled |
| Virtual Tour | https://www.listingsmagic.com/sps/tour-slider/index.php?property_ID=285867&ld_reg=Y |
| Structure Type | House |
| Standard Status | Active |
| Occupancy Type | Owner |
| Middle/Junior School District | Denver 1 |
| Elementary School District | Denver 1 |
Interior Features
| Interior Amenities | Entrance Foyer,Five Piece Bath,High Ceilings,High Speed Internet,Kitchen Island,Open Floorplan,Pantry,Primary Suite,Quartz Counters,Radon Mitigation System,Smoke Free,Vaulted Ceiling(s),Walk-In Close |
|---|---|
| Basement | Partial,Unfinished |
| Flooring | Carpet,Tile,Wood |
| Basement (Y/N) | Yes |
| Window Features | Double Pane Windows,Window Coverings |
| Above Grade Finished Area | 2801 |
| 3/4 Baths | 1 |
| Laundry Features | Sink,In Unit |
| Total Bedrooms | 5 |
| Main Level Bedrooms | 1 |
| Main Level Bathrooms | 1 |
| Total Baths | 3 |
Exterior Features
| Exterior Amenities | Private Yard |
|---|---|
| Fencing | Full |
| Parking Features | Oversized |
| Lot Features | Landscaped,Level,Near Public Transit |
| Water Source | Public |
| Total Parking | 2 |
| Lot Size Area | 5903 |
| Building Area Total | 3149 |
| Lot Size Acres | 0.14 |
| Road Surface Type | Paved |
| Road Frontage Type | Public |
| Road Responsibility | Public Maintained Road |
Amenities
- Foreclosure
- Views
- Short Sale
- New Construction
- Adult 55+
- Lease To Own
- No HOA Fees
- Furnished
- Primary On Main
- Air Conditioning
- Seller Finance
- Green
- Fixer Upper
- Horse
- Golf
- Fireplace
- Deck
- Garage
- Basement
- Pool
Property vs Single Family Average in 80220
Price
Taxes
Year Built
Visits
 The content relating to real estate for sale in this Web site comes in part from the Internet Data eXchange (IDX) program of METROLIST, INC., DBA RECOLORADO©. Real estate listings held by brokers other than NextHome Aspire are marked with the IDX Logo. This information is being provided for the consumers' personal, non-commercial use and may not be used for any other purpose. All information subject to change and should be independently verified. September 21, 2026 8:31 PM UTCd

