
Open House Fri, Sep 25th 4:00 PM - 6:00 PM





Address
6510 Tennyson Street, Arvada, CO
Price
$ 499,000
Property Attributes
- MLS#9193315
- TypeSingle Family
- Listing Status Active
- CountyADAMS
- CityArvada
- NeighborhoodClark
- Zip80003
- StyleHouse
- Year Built1957
- Taxes$ 3366
- Price$ 499,000
- Bedrooms3
- Full Bathrooms1
- Half Bathrooms0
- Sqr Footage2148
- Lot Size0.21 Acres
Data Source:
REColorado (MTOMLS)
Property Description
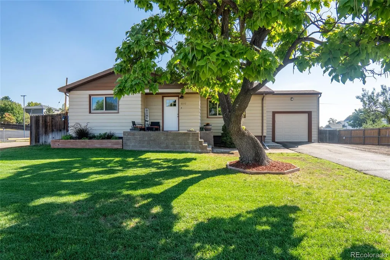
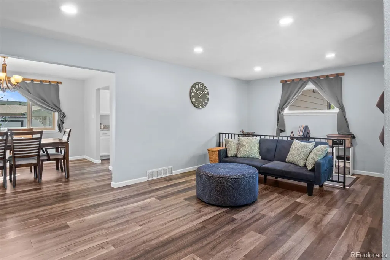
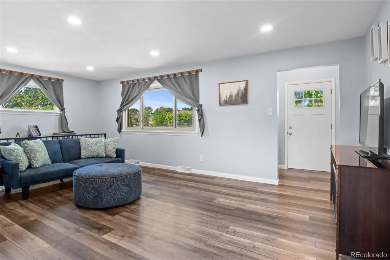
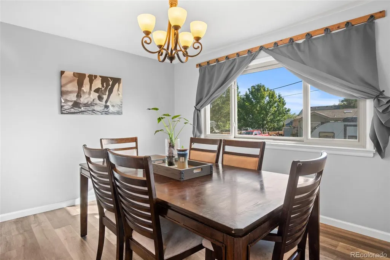
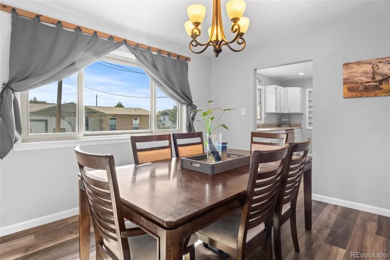
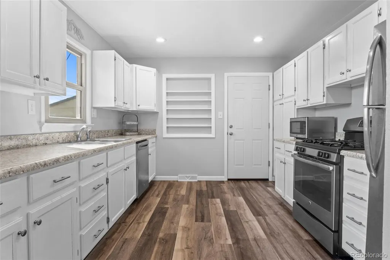
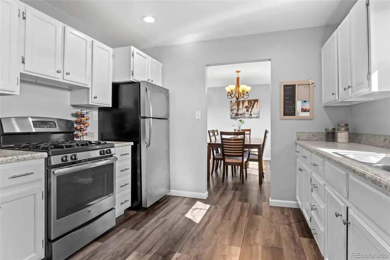
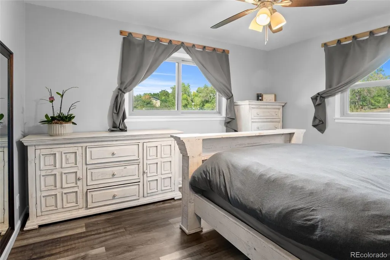
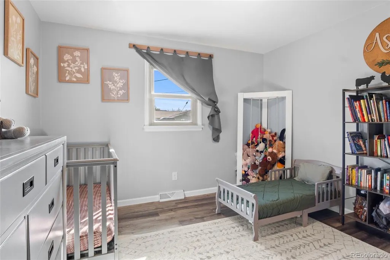
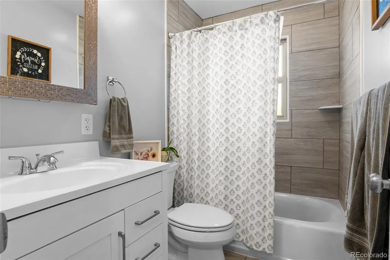
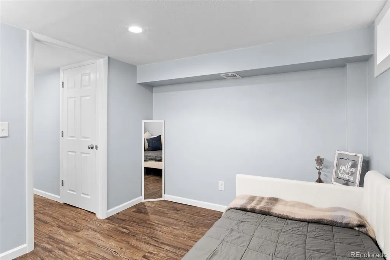
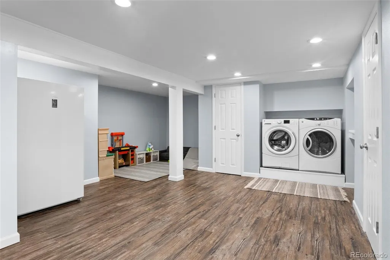
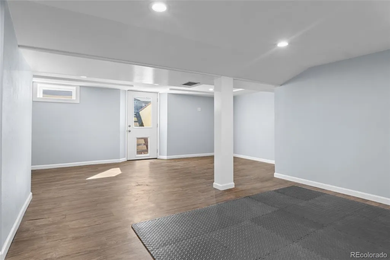
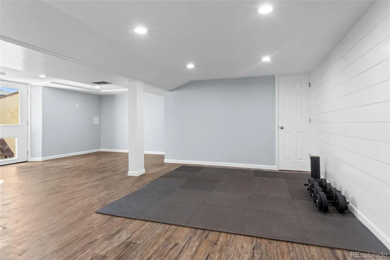
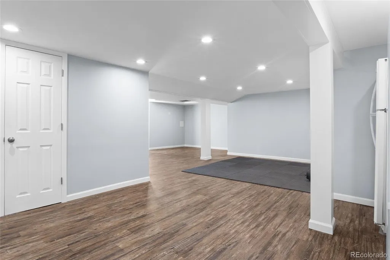
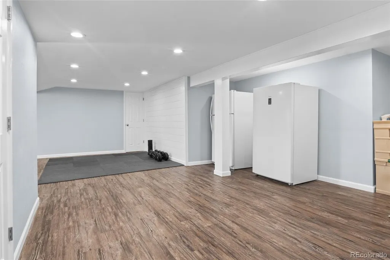
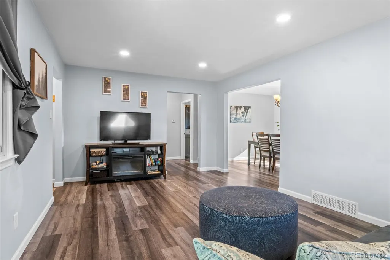
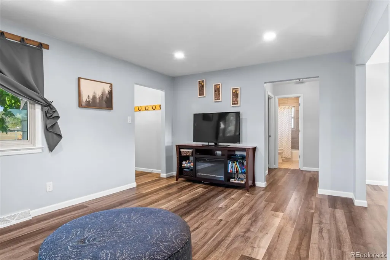
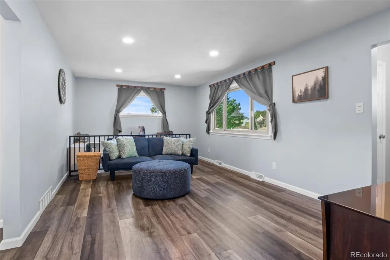
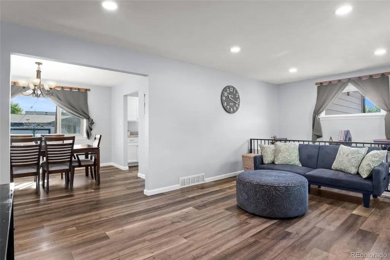
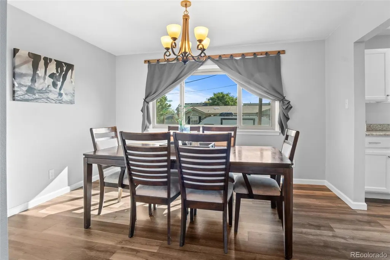
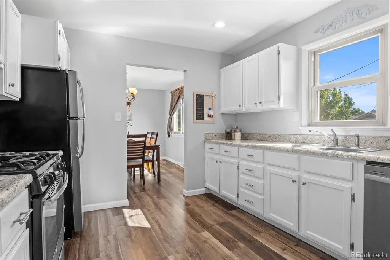
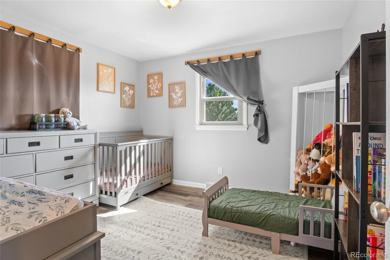
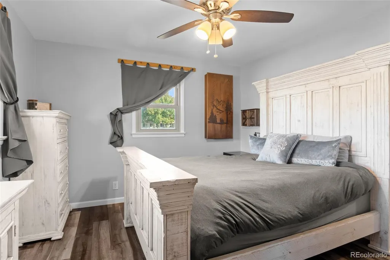
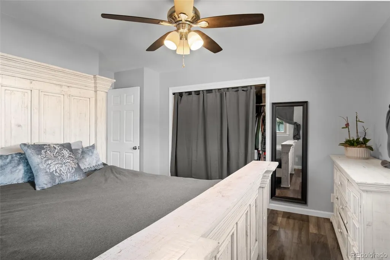
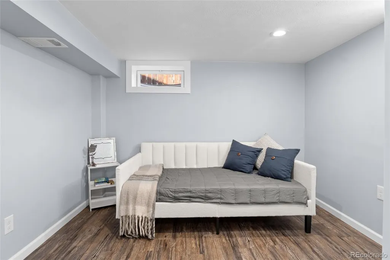
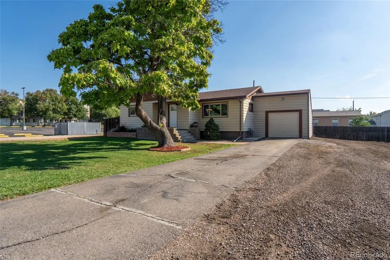
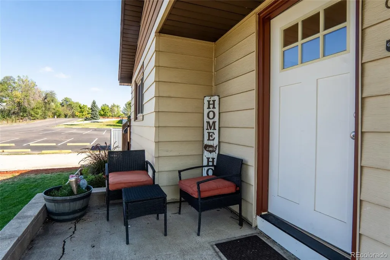
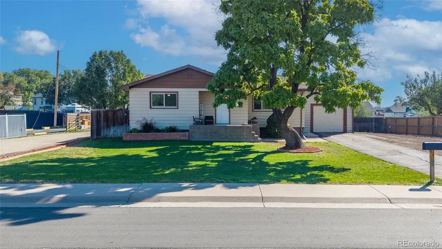
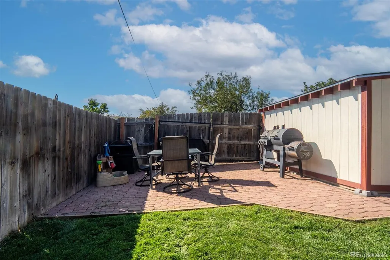
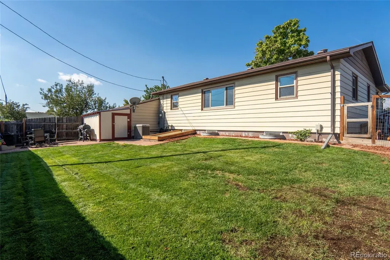
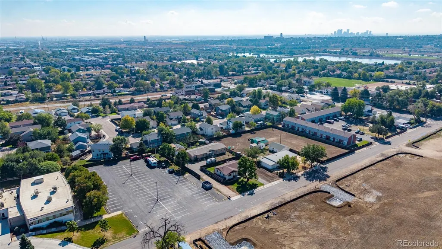
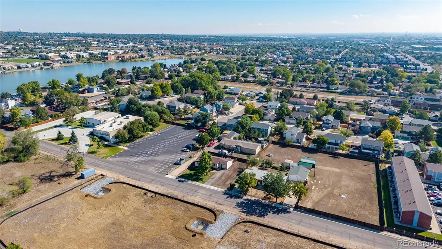
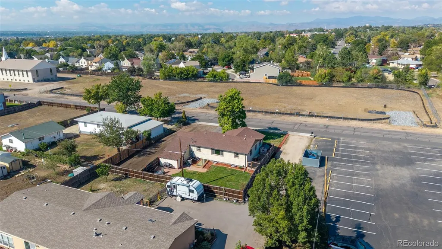
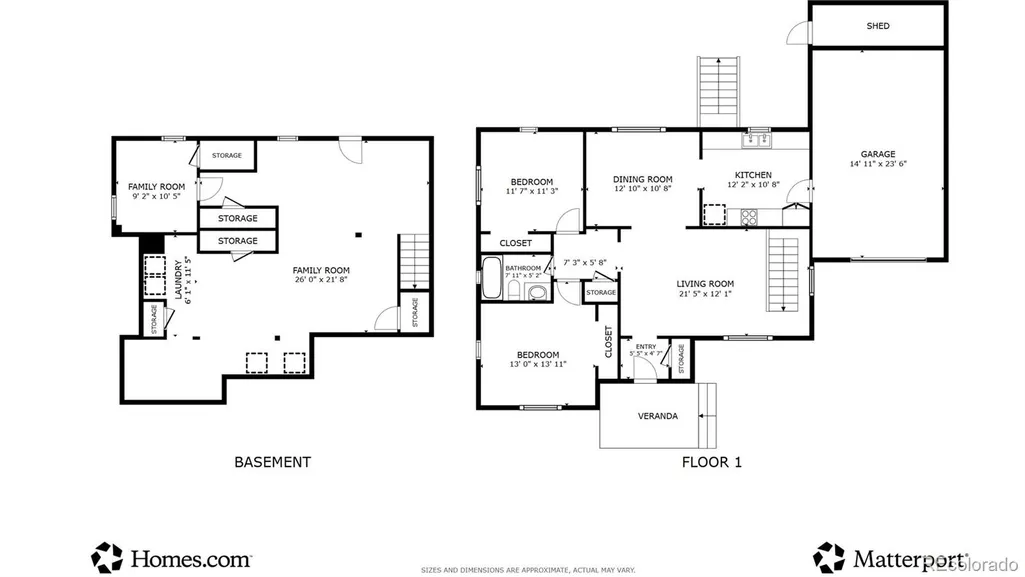
Fully updated and filled with natural light, this Arvada ranch-style home offers over 2100 finished square feet, two large main-level bedrooms, a full finished walk-out basement and a spacious 0.21-acre landscaped lot—all with no HOA. Large double-pane windows brighten the open main level, where durable luxury vinyl plank flooring creates an easy flow through the living spaces. The updated kitchen features a fresh, functional design, while the renovated full bathroom includes a tub. Downstairs, the light and bright walk-out basement expands the home’s flexibility with laminate flooring, generous finished living space and a laundry area. A separate room with a closet provides options for an office, gym, hobby room or guest space; it is nonconforming as a bedroom because it does not have an egress window. There is an option for a future second bathroom by the laundry area. Whole house has updated electrical to 200 amps. Outside, the oversized lot offers room to relax, garden and make the space your own. An existing storage shed adds practical versatility. The attached one-car garage is complemented by an extra-long, extra-wide driveway with abundant space for additional cars, trucks or recreational vehicles. Hidden Lake is just down the street. The location also provides convenient access to neighborhood parks, trails, shopping, dining, Westminster Station and Olde Town Arvada. If you have been searching for an updated Arvada home with a walk-out basement, large lot, flexible finished space, RV or additional vehicle parking and no HOA, this one brings those hard-to-find features together.
| Elementary School | Middle School | High School |
|---|---|---|
| Tennyson Knolls Elementary School | Tennyson Knolls Middle School | Westminster High School |
| Price History | |
|---|---|
| 9/22/2026 | Listed $499,000 |
General Features
| Sewer | Public Sewer |
|---|---|
| Heating | Forced Air |
| Cooling | Central Air |
| Utilities | Electricity Connected |
| Possession | Negotiable |
| Roof | Composition |
| Appliances | Dishwasher,Disposal,Microwave,Oven,Refrigerator |
| Zoning | R-1-A |
| Garage Spaces | 1 |
| Security Features | Carbon Monoxide Detector(s),Smoke Detector(s) |
| Construction Materials | Frame |
| Exclusions | Seller's Personal Property,washer and dryer,chicken coop (negotiable) and chickens,Freezer and Refrigerator in basement |
| Year Built | 1957 |
| Levels | One |
| Property Subtype | Single Family Residence |
| Tax Year | 2025 |
| Ownership | Individual |
| County | Adams |
| Property Type | Residential |
| HOA | No |
| Attached Garage | Yes |
| Subdivision Name | Clark |
| Facing Direction | West |
| Full Baths | 1 |
| Status | Active |
| High School | Westminster |
| City | Arvada |
| Senior Community Y/N | No |
| High School District | Westminster Public Schools |
| Lot Size Units | Acres |
| Lot Size Square Feet | 9147.6 |
| Listing Terms | Cash,Conventional,FHA,VA Loan |
| Elementary School | Tennyson Knolls |
| Tax Annual Amount | 3366 |
| Middle/Junior High School | Tennyson Knolls |
| Property Condition | Updated/Remodeled |
| Virtual Tour | https://my.matterport.com/show/?m=JnynSF577bL |
| Structure Type | House |
| Standard Status | Active |
| Occupancy Type | Owner |
| Middle/Junior School District | Westminster Public Schools |
| Elementary School District | Westminster Public Schools |
Interior Features
| Interior Amenities | Laminate Counters,Smoke Free |
|---|---|
| Basement | Exterior Entry,Finished,Full,Interior Entry,Walk-Out Access |
| Flooring | Laminate,Vinyl |
| Basement (Y/N) | Yes |
| Window Features | Double Pane Windows |
| Above Grade Finished Area | 1074 |
| Total Bedrooms | 3 |
| Below Grade Finished Area | 1064 |
| Main Level Bedrooms | 2 |
| Main Level Bathrooms | 1 |
| Total Baths | 1 |
Exterior Features
| Exterior Amenities | Private Yard |
|---|---|
| Fencing | Full |
| Parking Features | Asphalt |
| Water Source | Public |
| Total Parking | 11 |
| Lot Size Area | 0.21 |
| Foundation Details | Concrete Perimeter |
| Building Area Total | 2148 |
| Lot Size Acres | 0.21 |
| Road Surface Type | Paved |
| Road Frontage Type | Public |
| Road Responsibility | Public Maintained Road |
Amenities
- Foreclosure
- Views
- Short Sale
- New Construction
- Adult 55+
- Lease To Own
- No HOA Fees
- Furnished
- Primary On Main
- Air Conditioning
- Seller Finance
- Green
- Fixer Upper
- Horse
- Golf
- Fireplace
- Deck
- Garage
- Basement
- Pool
Property vs Single Family Average in 80003
Price
Taxes
Year Built
Visits


