
Golf Course

Address
3445 S Bellaire Street, Denver, CO
Price
$ 725,000
Property Attributes
- MLS#9189190
- TypeSingle Family
- Listing Status Active
- CountyDENVER
- CityDenver
- NeighborhoodSouth University Place
- Zip80222
- StyleMid-Century Modern,Traditional
- Year Built1951
- Taxes$ 3774
- Price$ 725,000
- Bedrooms3
- Full Bathrooms2
- Half Bathrooms0
- Sqr Footage2580
- Lot Size0.23 Acres
Data Source:
REColorado (MTOMLS)
Property Description
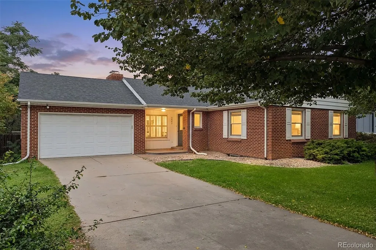
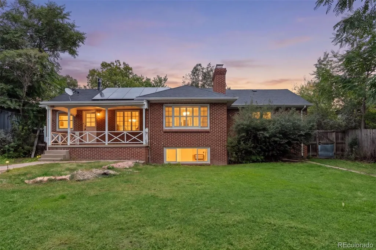
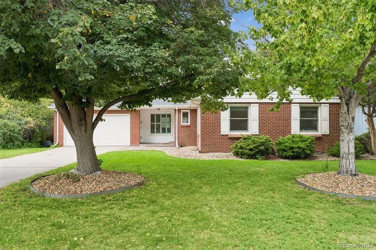
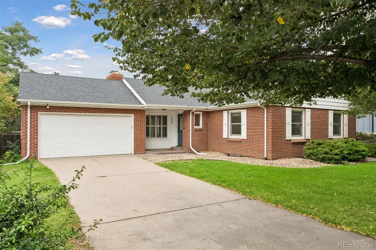
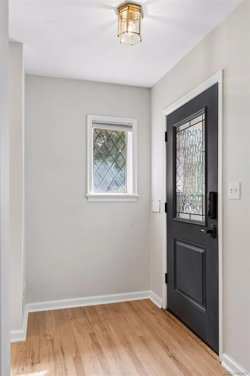
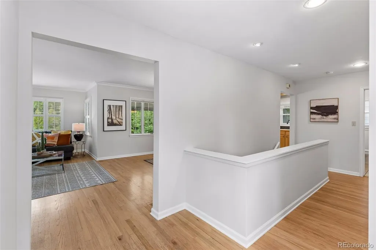
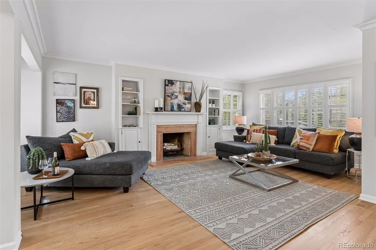
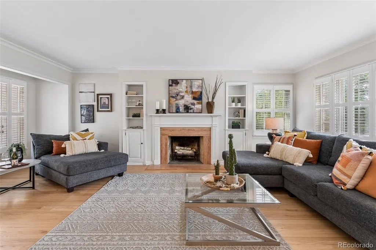
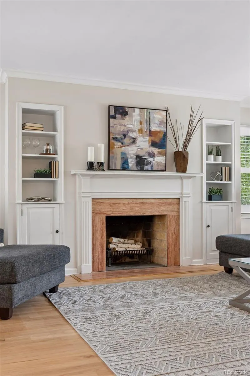
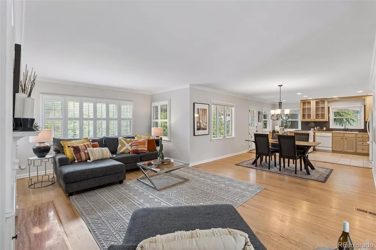
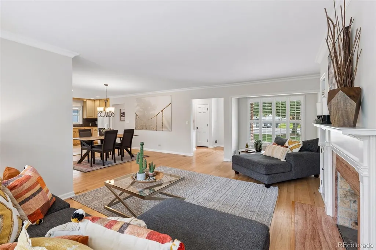
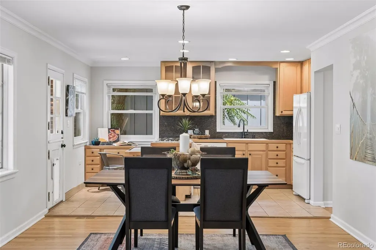
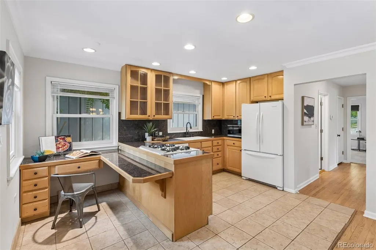
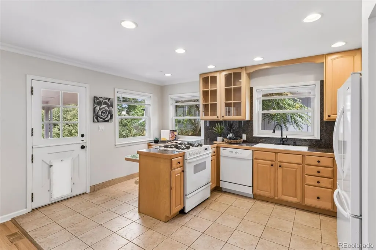
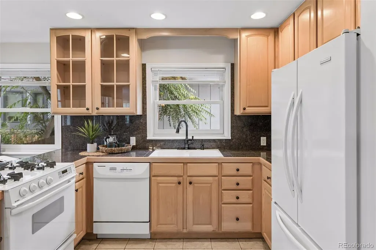
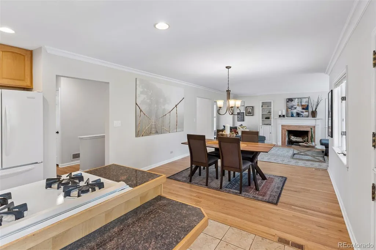
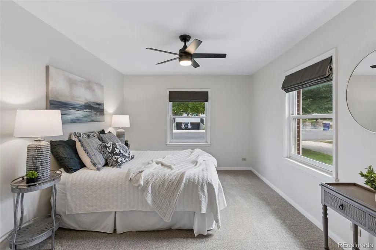
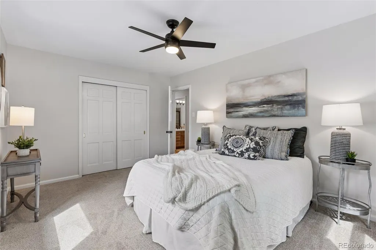
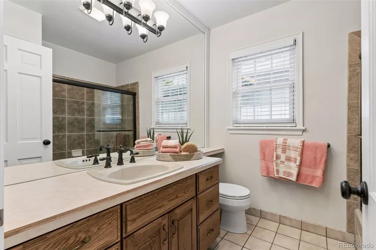
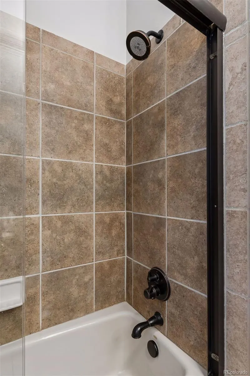
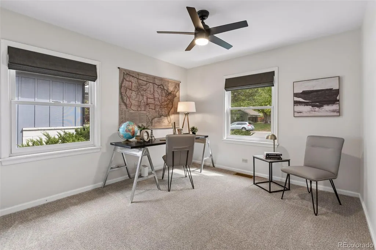
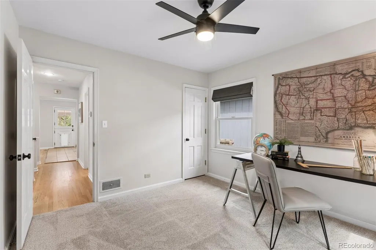
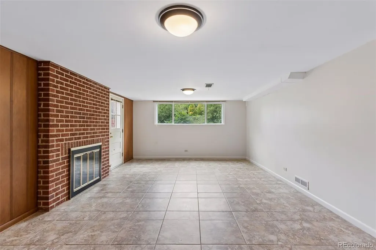
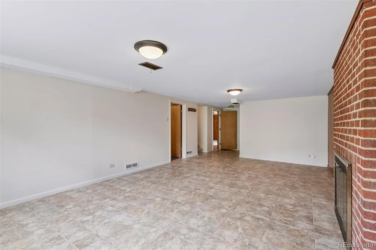
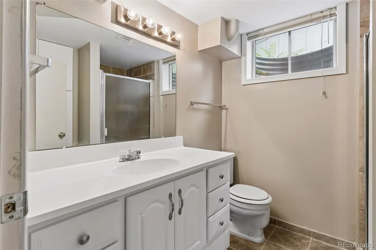
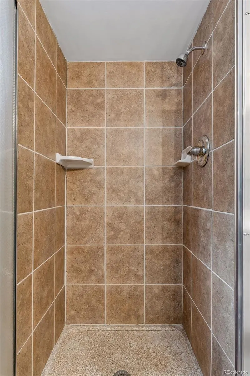
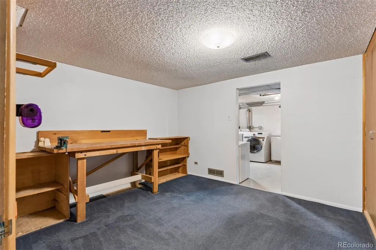
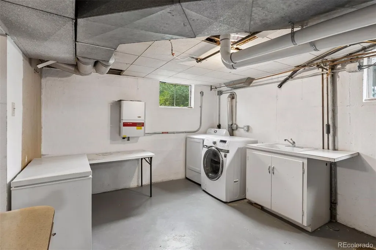
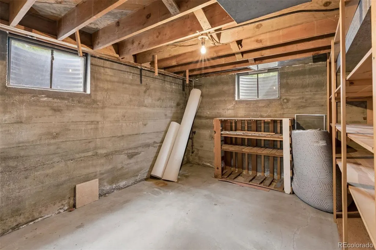
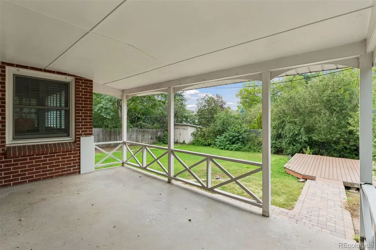
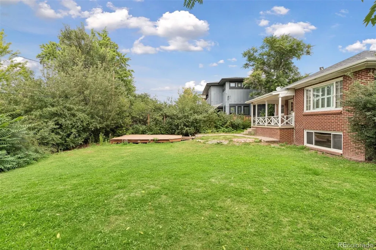
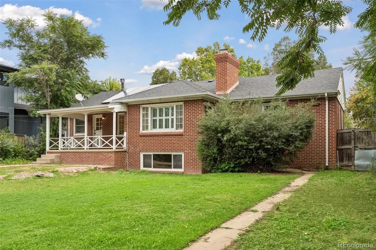
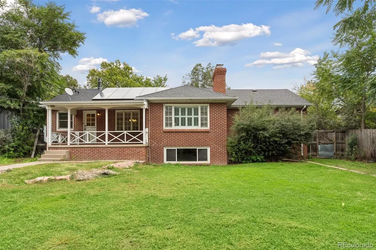
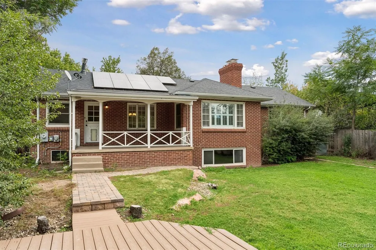
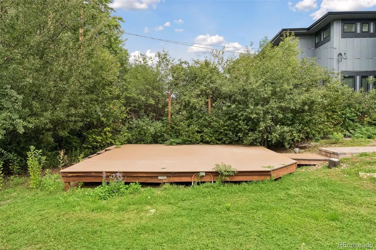
Set on a nearly quarter-acre lot in South University Place, this mid-century brick ranch offers 2,580 square feet of comfortable living space in a convenient location close to DTC, excellent neighborhood schools, and Wellshire Golf Course and the High Line Canal trail system. Mature trees frame the property, while the fenced backyard provides a private outdoor retreat with covered back porch and a composite deck. There's plenty of room for relaxing, entertaining, gardening or play! Inside, the open main-floor layout connects the kitchen, dining room and living room, creating an easy flow for everyday living and gatherings. Two spacious bedrooms and a full bathroom complete the main level. The garden-level basement significantly expands the home’s versatility with a large family room, third bedroom, three-quarter bath. A large laundry room, utility room/shop, and storage room provide abundant additional space. Practical features include new carpet, double-pane Andersen windows, a high-efficiency furnace, tankless water heater, and owned solar panels. With two wood-burning fireplaces, generous living areas, an attached two-car garage and a large private yard, this home offers space, flexibility and an excellent opportunity to make it your own in one of southeast Denver’s most convenient neighborhoods.
| Elementary School | Middle School | High School |
|---|---|---|
| Bradley Elementary School | Hamilton Middle School | Thomas Jefferson High School |
| Price History | |
|---|---|
| 9/15/2026 | Listed $725,000 |
General Features
| Sewer | Public Sewer |
|---|---|
| Heating | Forced Air,Natural Gas |
| Cooling | Central Air |
| Utilities | Electricity Connected,Natural Gas Connected |
| Possession | Immediate |
| Roof | Composition |
| Appliances | Dishwasher,Disposal,Dryer,Gas Water Heater,Microwave,Oven,Range,Refrigerator,Washer |
| Zoning | E-SU-DX |
| Garage Spaces | 2 |
| Patio/Porch Features | Covered,Deck,Front Porch |
| Architectural Style | Mid-Century Modern,Traditional |
| Construction Materials | Brick,Frame |
| Exclusions | Seller's Personal Property |
| Year Built | 1951 |
| Electric | 110V,220 Volts |
| Levels | One |
| Property Subtype | Single Family Residence |
| Tax Year | 2025 |
| Ownership | Individual |
| County | Denver |
| Property Type | Residential |
| HOA | No |
| Attached Garage | Yes |
| Subdivision Name | South University Place |
| Facing Direction | East |
| Full Baths | 1 |
| Status | Active |
| High School | Thomas Jefferson |
| City | Denver |
| Senior Community Y/N | No |
| High School District | Denver 1 |
| Lot Size Units | Square Feet |
| Lot Size Square Feet | 9940 |
| Listing Terms | Cash,Conventional,FHA,VA Loan |
| Elementary School | Bradley |
| Tax Annual Amount | 3774 |
| Middle/Junior High School | Hamilton |
| Virtual Tour | https://tours.spacecrafting.com/b-2fpk46 |
| Structure Type | House |
| Standard Status | Active |
| Middle/Junior School District | Denver 1 |
| Elementary School District | Denver 1 |
Interior Features
| Interior Amenities | Eat-in Kitchen,Entrance Foyer,Granite Counters,Kitchen Island,Open Floorplan |
|---|---|
| Basement | Full |
| Flooring | Carpet,Tile,Wood |
| Total Fireplaces | 2 |
| Fireplace Features | Family Room,Living Room,Wood Burning |
| Basement (Y/N) | Yes |
| Window Features | Double Pane Windows |
| Above Grade Finished Area | 1290 |
| 3/4 Baths | 1 |
| Total Bedrooms | 3 |
| Below Grade Finished Area | 1060 |
| Main Level Bedrooms | 2 |
| Main Level Bathrooms | 1 |
| Total Baths | 2 |
Exterior Features
| Exterior Amenities | Private Yard |
|---|---|
| Fencing | Full |
| Lot Features | Level |
| Water Source | Public |
| Total Parking | 2 |
| Lot Size Area | 9940 |
| Building Area Total | 2580 |
| Lot Size Acres | 0.23 |
Amenities
- Foreclosure
- Views
- Short Sale
- New Construction
- Adult 55+
- Lease To Own
- No HOA Fees
- Furnished
- Primary On Main
- Air Conditioning
- Seller Finance
- Green
- Fixer Upper
- Horse
- Golf
- Fireplace
- Deck
- Garage
- Basement
- Pool
Property vs Single Family Average in 80222
Price
Taxes
Year Built
Visits
 The content relating to real estate for sale in this Web site comes in part from the Internet Data eXchange (IDX) program of METROLIST, INC., DBA RECOLORADO©. Real estate listings held by brokers other than NextHome Aspire are marked with the IDX Logo. This information is being provided for the consumers' personal, non-commercial use and may not be used for any other purpose. All information subject to change and should be independently verified. September 23, 2026 9:00 PM UTCd

