
Views





Address
17650 E 95th Avenue, Commerce City, CO
Price
$ 475,000
Property Attributes
- MLS#9185379
- TypeSingle Family
- Listing Status Active
- CountyADAMS
- CityCommerce City
- NeighborhoodBuffalo Highlands
- Zip80022
- StyleTraditional
- Year Built2020
- Taxes$ 5767
- Price$ 475,000
- Bedrooms3
- Full Bathrooms2
- Half Bathrooms1
- Sqr Footage2595
- Lot Size0.1 Acres
Data Source:
REColorado (MTOMLS)
Property Description
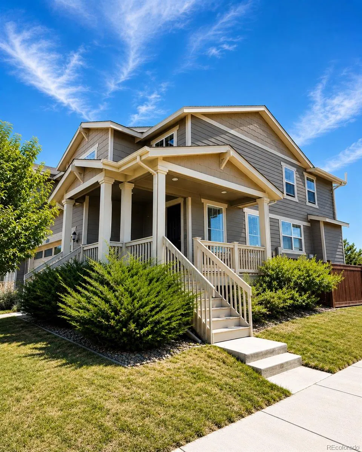
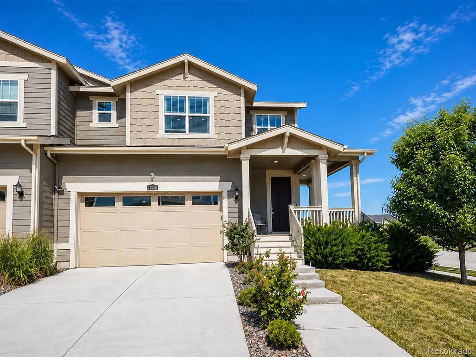
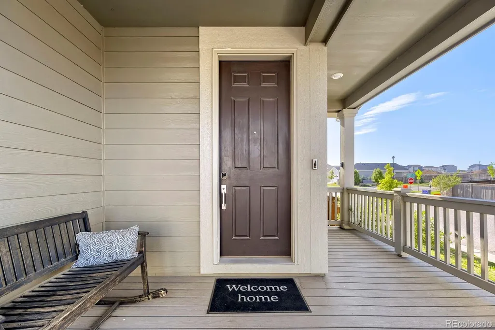
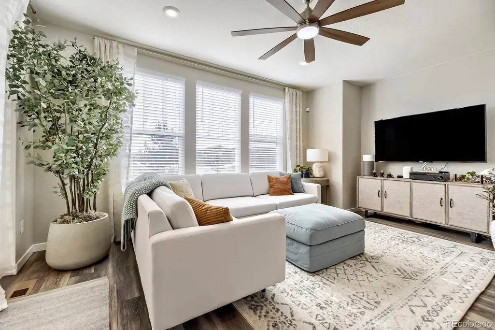
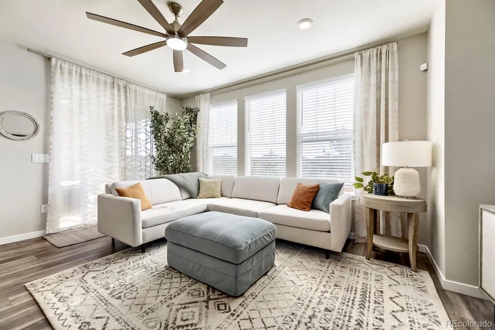
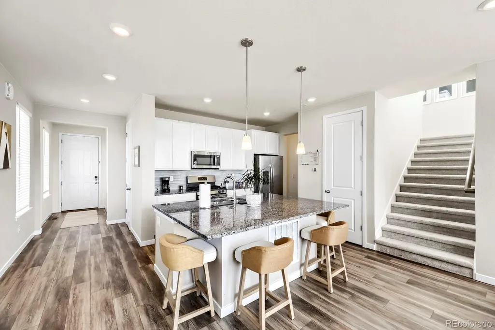
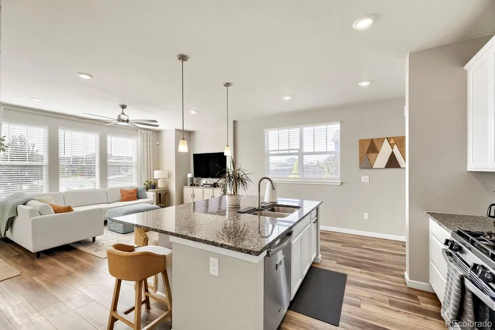
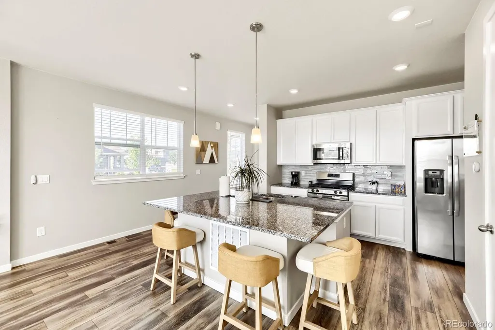
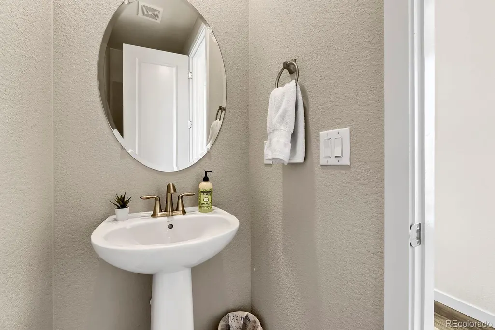
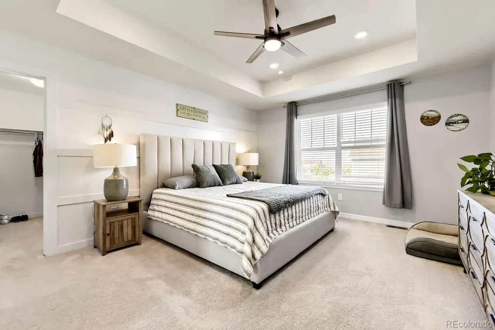
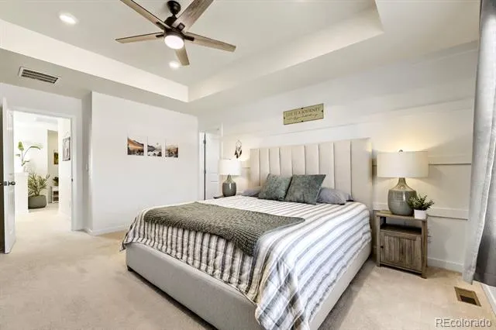
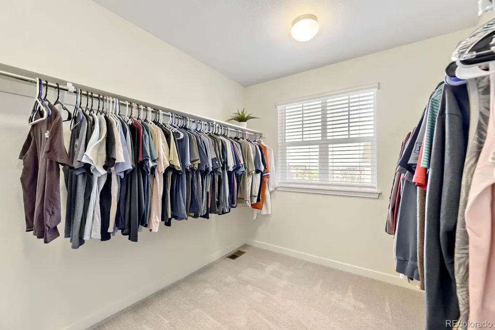
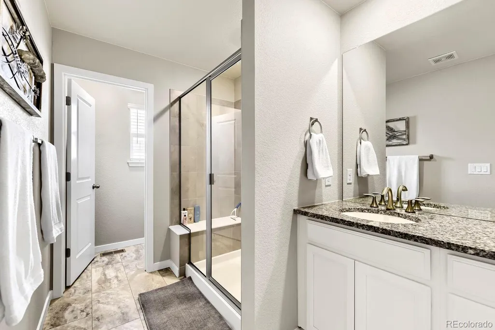
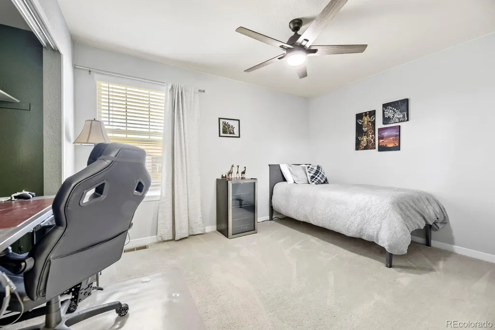
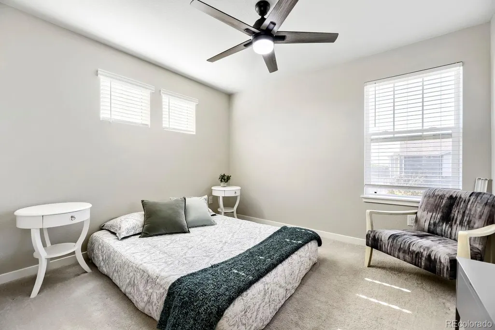
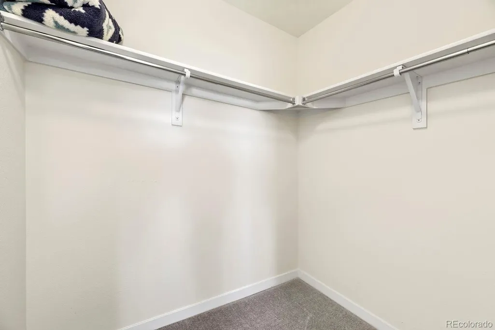
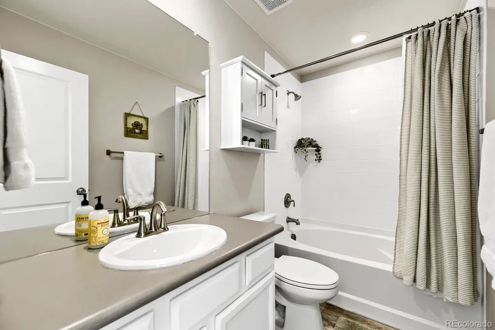
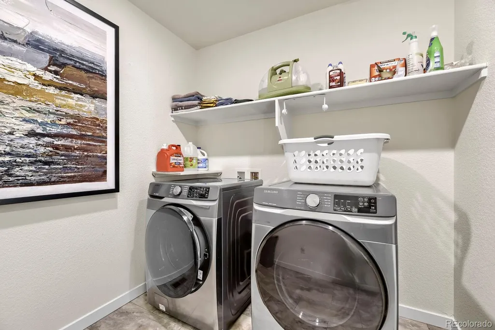
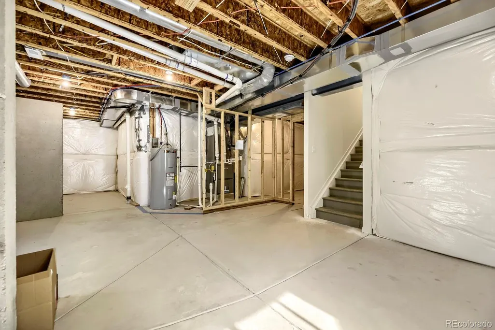
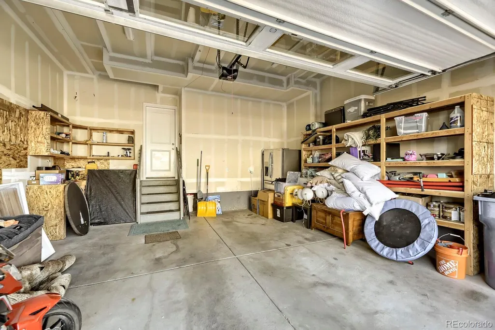
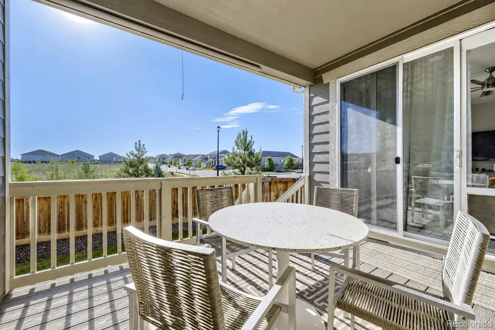
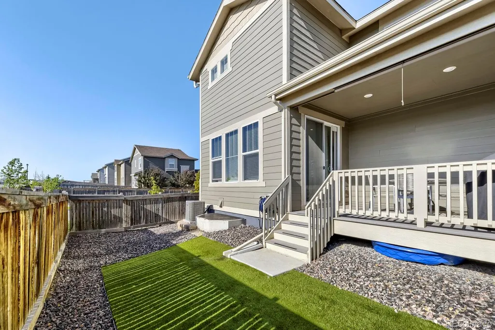
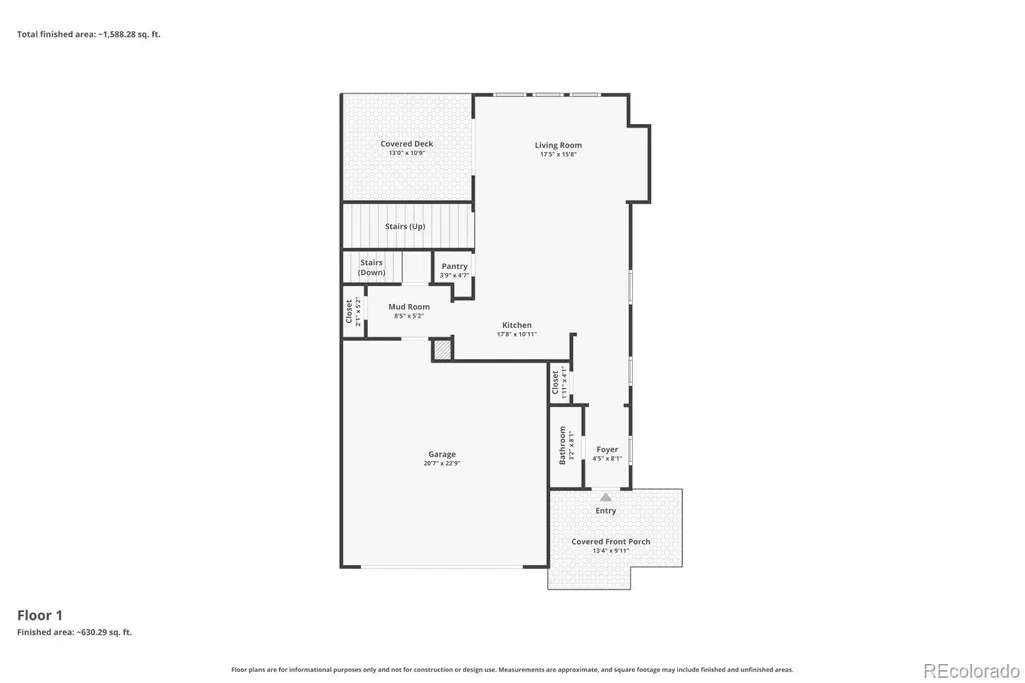
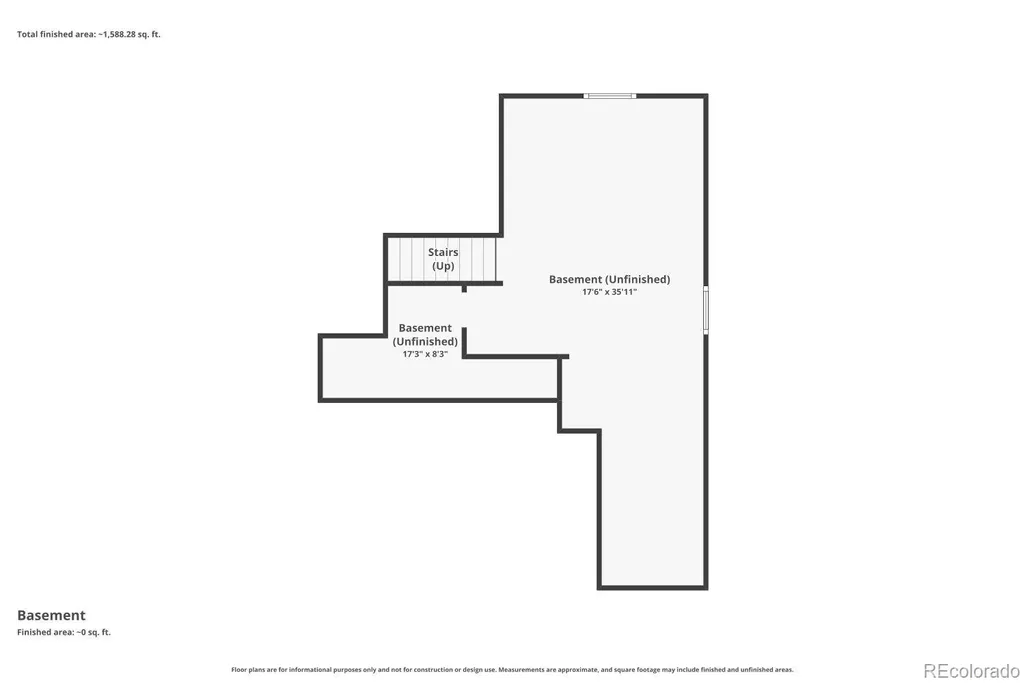
Welcome to this beautifully maintained, move-in ready home in the sought-after Buffalo Highlands community! Designed with both comfort and functionality in mind, the open-concept floor plan seamlessly connects the living, dining, and kitchen areas, creating the perfect space for everyday living and entertaining. The kitchen features a large granite island, abundant counter space, and easy access to the backyard, making it ideal for summer BBQs, outdoor dining, or enjoying your morning coffee. Upstairs, you'll find two generously sized secondary bedrooms, a full bathroom, a convenient laundry room, and an expansive primary suite complete with mountain views, a tray ceiling, sitting area, walk-in closet, and a private bath with dual granite vanities and ample storage. The unfinished basement provides endless opportunities to expand and customize the home to fit your needs. Additional storage is plentiful with built-in shelving throughout the garage. Originally a model home, this property includes all window coverings and select furnishings for added convenience. Ideally located with quick access to Denver International Airport, major commuter routes, shopping, dining, and outdoor recreation, this home offers the perfect blend of accessibility and community. Residents of Buffalo Highlands enjoy neighborhood events, food trucks, parks, and open spaces, and the brand-new Rocky Vista High School, scheduled to open in Fall 2027, is just a short 5-minute walk away. This is a wonderful opportunity to own a turnkey home in one of the area's fastest-growing communities.
| Elementary School | Middle School | High School |
|---|---|---|
| Reunion Elementary School | Otho Stuart Middle School | Prairie View High School |
| Price History | |
|---|---|
| 6/6/2026 | Listed $485,000 |
| 6/24/2026 | 2$480,000 |
| 7/7/2026 | 2$475,000 |
General Features
| Sewer | Public Sewer |
|---|---|
| Heating | Forced Air |
| Cooling | Central Air |
| Utilities | Cable Available,Electricity Available,Internet Access (Wired),Phone Available |
| Roof | Composition |
| Appliances | Dishwasher,Disposal,Microwave,Oven,Range,Refrigerator,Sump Pump |
| HOA Fee | 250 |
| Garage Spaces | 2 |
| Association Fee Includes | Maintenance Grounds,Recycling,Snow Removal |
| Patio/Porch Features | Covered,Deck,Front Porch |
| Architectural Style | Traditional |
| Security Features | Carbon Monoxide Detector(s),Smart Locks,Smoke Detector(s) |
| Construction Materials | Frame |
| Exclusions | Sellers Personal Property |
| Year Built | 2020 |
| Levels | Two |
| Property Subtype | Single Family Residence |
| Tax Year | 2025 |
| Ownership | Individual |
| Assoc Fee Paid Per | Quarterly |
| County | Adams |
| Property Type | Residential |
| HOA | Yes |
| Attached Garage | Yes |
| Subdivision Name | Buffalo Highlands |
| Full Baths | 1 |
| Status | Active |
| Directions | Please use GPS |
| High School | Prairie View |
| City | Commerce City |
| Association Name | Buffalo Highlands HOA |
| Senior Community Y/N | No |
| High School District | School District 27-J |
| Lot Size Units | Acres |
| Lot Size Square Feet | 4356 |
| Listing Terms | Cash,Conventional,FHA,VA Loan |
| Elementary School | Reunion |
| Tax Annual Amount | 5767 |
| Middle/Junior High School | Otho Stuart |
| Virtual Tour | https://www.zillow.com/view-imx/d244de55-a76c-44a3-9799-6aba0b596335?setAttribution=mls&wl=true&initialViewType=pano |
| Structure Type | Duplex |
| Standard Status | Active |
| Occupancy Type | Owner |
| Middle/Junior School District | School District 27-J |
| Elementary School District | School District 27-J |
Interior Features
| Interior Amenities | Ceiling Fan(s),Granite Counters,Open Floorplan,Primary Suite,Radon Mitigation System,Smoke Free,Walk-In Closet(s) |
|---|---|
| Basement | Unfinished |
| Flooring | Carpet,Vinyl |
| Common Walls | 1 Common Wall |
| Basement (Y/N) | Yes |
| Window Features | Window Coverings |
| Above Grade Finished Area | 1871 |
| Half Baths | 1 |
| 3/4 Baths | 1 |
| Laundry Features | In Unit |
| Total Bedrooms | 3 |
| Main Level Bathrooms | 1 |
| Total Baths | 3 |
Exterior Features
| Vegetation | Grassed |
|---|---|
| Fencing | Full |
| Water Source | Public |
| Total Parking | 2 |
| Lot Size Area | 0.1 |
| Foundation Details | Concrete Perimeter |
| Building Area Total | 2595 |
| Lot Size Acres | 0.1 |
| Road Surface Type | Paved |
| Road Frontage Type | Public |
| Road Responsibility | Public Maintained Road |
| Horse Y/N | No |
Amenities
- Foreclosure
- Views
- Short Sale
- New Construction
- Adult 55+
- Lease To Own
- No HOA Fees
- Furnished
- Primary On Main
- Air Conditioning
- Seller Finance
- Green
- Fixer Upper
- Horse
- Golf
- Fireplace
- Deck
- Garage
- Basement
- Pool
Property vs Single Family Average in 80022
Price
Taxes
Year Built
Visits
In The Neighborhood
Just Listed
Commerce City
$ 450,000
- Type
- Single Family
- Size
- 2,595 SqFt
- Rooms
- 3 Beds + 2.5 Baths
 RE/MAX Professionals #3670835
Views
Commerce City
$ 530,000
- Type
- Single Family
- Size
- 2,810 SqFt
- Rooms
- 3 Beds + 2 Baths
Megastar Realty #7349821
New Construction
Commerce City
$ 649,820
- Type
- Single Family
- Size
- 3,513 SqFt
- Rooms
- 4 Beds + 2.5 Baths
Kerrie A. Young (Independent) #5509172
Open House
Commerce City
$ 535,000
- Type
- Single Family
- Size
- 3,539 SqFt
- Rooms
- 6 Beds + 3.5 Baths
Keller Williams Trilogy #6930652
Eco Friendly
Commerce City
$ 570,000
- Type
- Single Family
- Size
- 2,998 SqFt
- Rooms
- 3 Beds + 3 Baths
RE/MAX Nexus #IR1068640
Reduced
Commerce City
$ 500,000
- Type
- Single Family
- Size
- 2,858 SqFt
- Rooms
- 3 Beds + 2.5 Baths
Real Broker, LLC DBA Real #7673229
New Construction
Commerce City
$ 616,280
- Type
- Single Family
- Size
- 3,512 SqFt
- Rooms
- 4 Beds + 3 Baths
Kerrie A. Young (Independent) #6912415
Reduced
Commerce City
$ 620,500
- Type
- Single Family
- Size
- 3,611 SqFt
- Rooms
- 3 Beds + 2.5 Baths
Blueshift Real Estate Services LLC #9778510
New Construction
Commerce City
$ 554,750
- Type
- Single Family
- Size
- 2,998 SqFt
- Rooms
- 3 Beds + 2.5 Baths
Kerrie A. Young (Independent) #5269472
New Construction
Commerce City
$ 596,990
- Type
- Single Family
- Size
- 3,512 SqFt
- Rooms
- 4 Beds + 3 Baths
Kerrie A. Young (Independent) #8016002
Reduced
Commerce City
$ 495,000
- Type
- Single Family
- Size
- 3,002 SqFt
- Rooms
- 5 Beds + 2.5 Baths
HomeSmart #4883892
Reduced
Commerce City
$ 459,900
- Type
- Single Family
- Size
- 2,996 SqFt
- Rooms
- 4 Beds + 2.5 Baths
Khaya Real Estate LLC #5404277
New Construction
Commerce City
$ 565,000
- Type
- Single Family
- Size
- 2,740 SqFt
- Rooms
- 3 Beds + 2.5 Baths
West and Main Homes Inc #6453523

