
New Construction
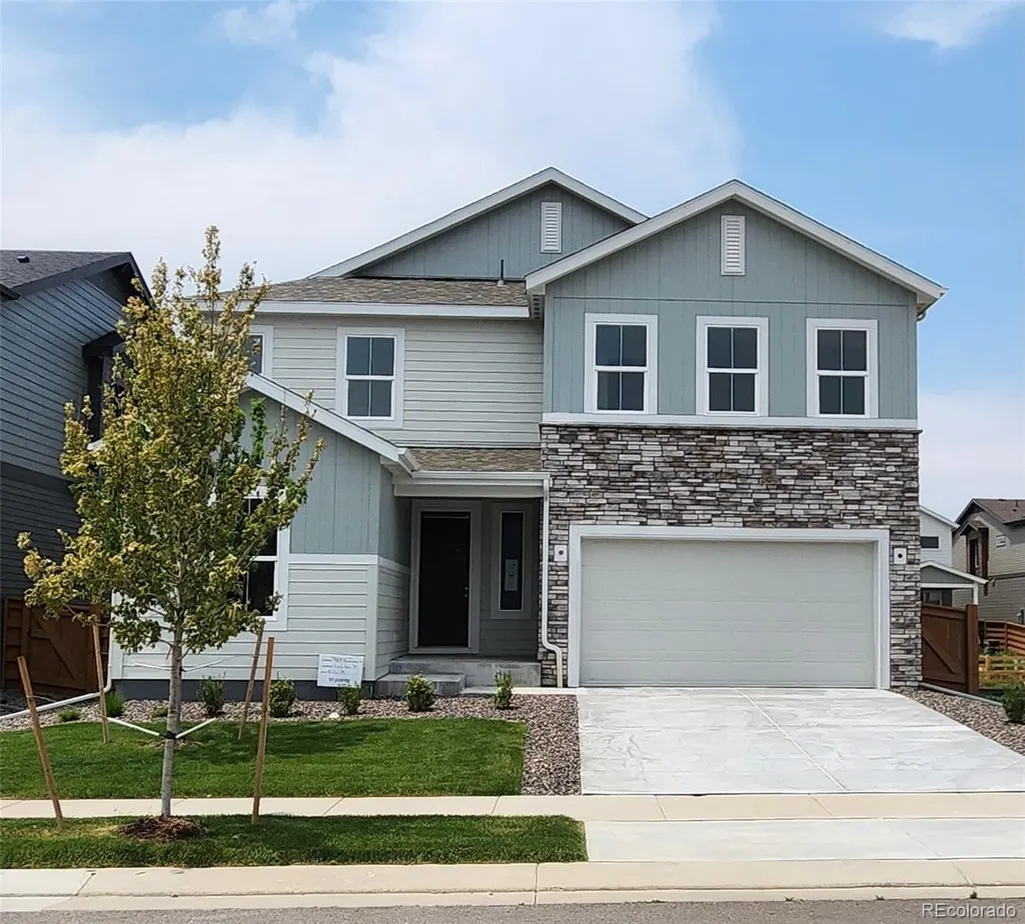
Address
9983 Worchester Street, Commerce City, CO
Price
$ 749,900
Property Attributes
- MLS#9156882
- TypeSingle Family
- Listing Status Active
- CountyADAMS
- CityCommerce City
- NeighborhoodReunion Ridge
- Zip80022
- StyleContemporary
- Year Built2025
- Taxes$ 10538
- Price$ 749,900
- Bedrooms4
- Full Bathrooms3
- Half Bathrooms0
- Sqr Footage4103
- Lot Size0.13 Acres
Data Source:
REColorado (MTOMLS)
Property Description
This home is currently under construction and is expected to be completed late Summer 2026. To ensure visitor safety, a Tri Pointe Homes team member must accompany you and your client on your tour of the property. Please contact Erica, Courtney, or a Tri Pointe New Home Specialist to schedule your visit. Experience elevated single-family living at 9983 Worchester Street. This spacious home offers five bedrooms – three secondary bedrooms and a luxurious primary suite upstairs, plus an additional secondary bedroom on the main level – along with four bathrooms and room to grow. Ideally situated on a desirable homesite backing to a lush green belt, you can enjoy boundless space. Step inside to an open-concept floorplan filled with natural light. The expansive great room features soaring ceilings and creates the perfect setting for entertaining, flowing effortlessly into a welcoming dining area. At the heart of the home, the gourmet kitchen impresses with white quartz and black granite countertops, double ovens, and warm brown cabinetry – bringing both style and functionality together beautifully. A dedicated main-floor study provides the ideal space for remote work or creative pursuits. Upstairs, the primary suite is a true retreat, showcasing a spacious bedroom, a spa-inspired en-suite bath with quartz countertops and dual vanities, and a generous walk-in closet. Outdoor living is just as inviting, with a covered rear patio perfect for relaxing or hosting. The 1,239 sq. ft. unfinished basement offers incredible potential – envision a private guest suite with an additional bedroom and bath, a cozy game room, home gym, or whatever suits your lifestyle.
| Elementary School | Middle School | High School |
|---|---|---|
| Reunion Elementary School | Otho Stuart Middle School | Prairie View High School |
| Price History | |
|---|---|
| 3/27/2026 | Listed $774,900 |
| 5/26/2026 | 4$749,900 |
| 7/30/2026 | 4$724,900 |
General Features
| Sewer | Public Sewer |
|---|---|
| Heating | Forced Air,Natural Gas |
| Cooling | Central Air |
| Utilities | Cable Available,Electricity Connected,Natural Gas Connected |
| Possession | Closing/DOD |
| Roof | Composition |
| Appliances | Dishwasher,Disposal,Dryer,Microwave,Oven,Range,Range Hood,Self Cleaning Oven,Sump Pump |
| HOA Fee | 109.5 |
| Garage Spaces | 3 |
| Association Fee Includes | Maintenance Grounds |
| Patio/Porch Features | Covered,Patio |
| Architectural Style | Contemporary |
| Security Features | Carbon Monoxide Detector(s),Smart Locks,Smoke Detector(s),Video Doorbell |
| Construction Materials | Frame |
| Exclusions | None |
| Year Built | 2025 |
| Electric | 110V,220 Volts |
| Levels | Two |
| Property Subtype | Single Family Residence |
| Tax Year | 2026 |
| Ownership | Builder |
| Assoc Fee Paid Per | Quarterly |
| County | Adams |
| Property Type | Residential |
| Association Amenities | Fitness Center,Park,Playground,Pool,Trail(s) |
| HOA | Yes |
| Attached Garage | Yes |
| Energy Efficient | Appliances,HVAC,Thermostat,Water Heater,Windows |
| Subdivision Name | Reunion Ridge |
| Facing Direction | East |
| Full Baths | 3 |
| Status | Active |
| Directions | Take exit 221 for 104th Ave ?Use any lane to turn left onto E 104th Ave ? Pass by Taco Bell 7? Continue on E 104th Ave. Drive to Wheeling St |
| High School | Prairie View |
| City | Commerce City |
| Association Name | North Range Metropolitan District |
| Entry Location | Ground |
| Senior Community Y/N | No |
| High School District | School District 27-J |
| Lot Size Units | Square Feet |
| Lot Size Square Feet | 5610 |
| Listing Terms | Cash,Conventional,FHA,VA Loan |
| Elementary School | Reunion |
| Tax Annual Amount | 10538 |
| Home Warranty Y/N | Yes |
| Middle/Junior High School | Otho Stuart |
| Property Condition | New Construction |
| Structure Type | House |
| Builder Name | TRI Pointe Homes |
| Standard Status | Active |
| Middle/Junior School District | School District 27-J |
| Elementary School District | School District 27-J |
Interior Features
| Interior Amenities | Eat-in Kitchen,High Ceilings,High Speed Internet,Kitchen Island,Open Floorplan,Pantry,Primary Suite,Quartz Counters,Smart Thermostat,Smoke Free,Walk-In Closet(s),Wired for Data |
|---|---|
| Basement | Bath/Stubbed,Sump Pump,Unfinished |
| Flooring | Carpet,Tile,Vinyl |
| Basement (Y/N) | Yes |
| Window Features | Double Pane Windows |
| Above Grade Finished Area | 2864 |
| Total Bedrooms | 4 |
| Main Level Bedrooms | 1 |
| Total Baths | 3 |
Exterior Features
| Exterior Amenities | Private Yard |
|---|---|
| Fencing | Partial |
| Parking Features | 220 Volts,Concrete |
| Lot Features | Greenbelt,Landscaped,Master Planned,Sprinklers In Front |
| Water Source | Public |
| Total Parking | 3 |
| Lot Size Area | 5610 |
| Building Area Total | 4103 |
| Lot Size Acres | 0.13 |
| Road Surface Type | Paved |
| Road Frontage Type | Public |
| Builder Model | 4036 |
| Horse Y/N | No |
Amenities
- Foreclosure
- Views
- Short Sale
- New Construction
- Adult 55+
- Lease To Own
- No HOA Fees
- Furnished
- Primary On Main
- Air Conditioning
- Seller Finance
- Green
- Fixer Upper
- Horse
- Golf
- Fireplace
- Deck
- Garage
- Basement
- Pool
Property vs Single Family Average in 80022
Price
Taxes
Year Built
Visits
In The Neighborhood
Reduced
Commerce City
$ 445,000
- Type
- Single Family
- Size
- 1,375 SqFt
- Rooms
- 3 Beds + 2 Baths
 iGo Realty #3245255
Reduced
Commerce City
$ 725,000
- Type
- Single Family
- Size
- 4,265 SqFt
- Rooms
- 4 Beds + 4 Baths
Orchard Brokerage LLC #6098644
Reduced
Commerce City
$ 579,000
- Type
- Single Family
- Size
- 3,461 SqFt
- Rooms
- 4 Beds + 2.5 Baths
West and Main Homes Inc #5136395
New Construction
Commerce City
$ 452,900
- Type
- Single Family
- Size
- 1,464 SqFt
- Rooms
- 3 Beds + 2.5 Baths
Oakwood Homes Real Estate LLC #6827337
Reduced
Commerce City
$ 409,999
- Type
- Single Family
- Size
- 1,436 SqFt
- Rooms
- 3 Beds + 2.5 Baths
Oakwood Homes Real Estate LLC #1937955
New Construction
Commerce City
$ 589,900
- Type
- Single Family
- Size
- 2,512 SqFt
- Rooms
- 3 Beds + 2.5 Baths
RE/MAX Professionals #4454744
Reduced
Commerce City
$ 738,999
- Type
- Single Family
- Size
- 3,863 SqFt
- Rooms
- 6 Beds + 5 Baths
Your Castle Realty LLC #8331886
Reduced
Commerce City
$ 599,000
- Type
- Single Family
- Size
- 3,461 SqFt
- Rooms
- 4 Beds + 2.5 Baths
RE/MAX Real Estate Group Inc #9723472
Reduced
Commerce City
$ 449,700
- Type
- Single Family
- Size
- 1,703 SqFt
- Rooms
- 3 Beds + 2.5 Baths
WK Real Estate #9621499
Reduced
Commerce City
$ 449,700
- Type
- Single Family
- Size
- 1,703 SqFt
- Rooms
- 3 Beds + 3 Baths
WK Real Estate #IR1064135
Reduced
Commerce City
$ 590,000
- Type
- Single Family
- Size
- 3,461 SqFt
- Rooms
- 4 Beds + 2.5 Baths
Compass-Denver #IR1060990

