
Price Reduction - Views
Address
470 Paisley Drive, Colorado Springs, CO
Price
$ 895,000
Property Attributes
- MLS#9064910
- TypeSingle Family
- Listing Status Active
- CountyEL PASO
- CityColorado Springs
- NeighborhoodStonecliff
- Zip80906
- StyleHouse
- Year Built2002
- Taxes$ 4503
- Price$ 895,000
- Bedrooms6
- Full Bathrooms4
- Half Bathrooms1
- Sqr Footage4270
- Lot Size0.35 Acres
Data Source:
REColorado (MTOMLS)
Property Description
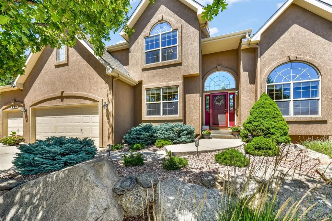
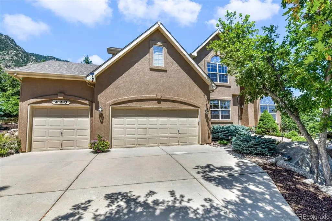
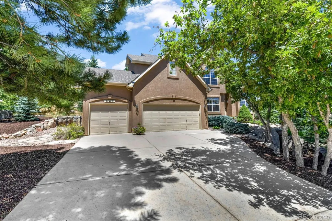
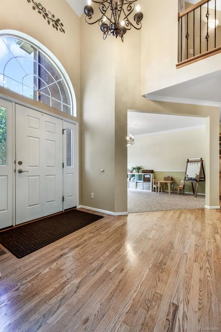
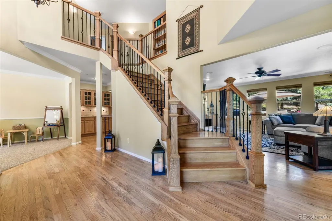
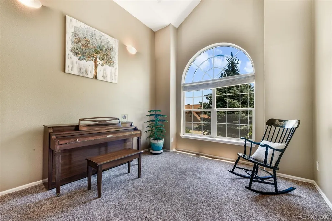
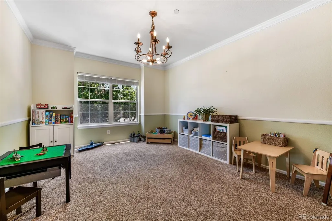
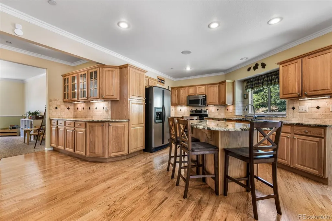
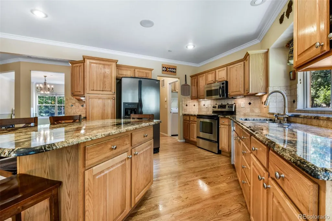
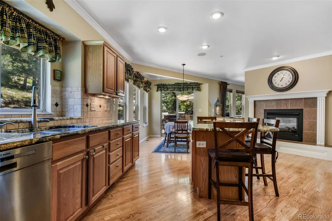
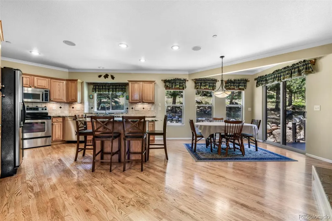
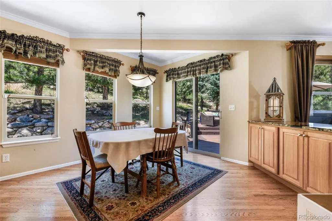
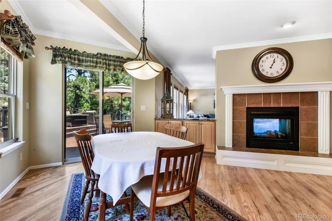
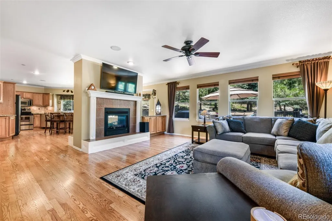
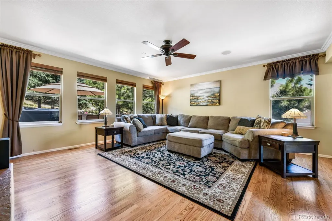
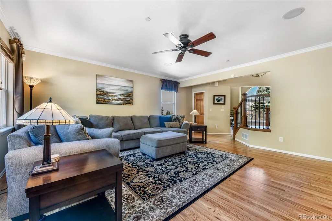
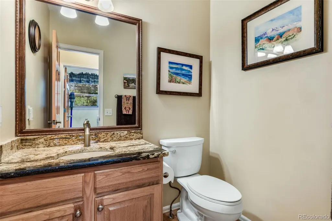
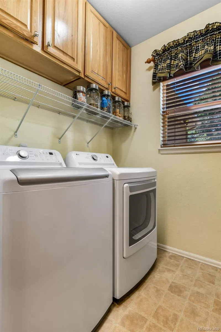
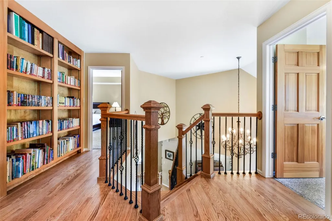
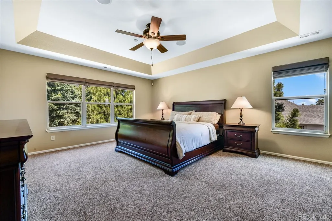
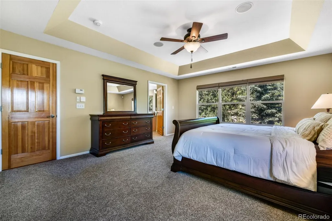
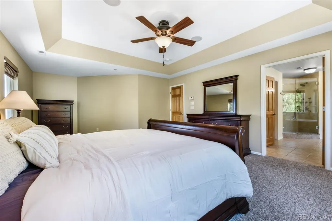
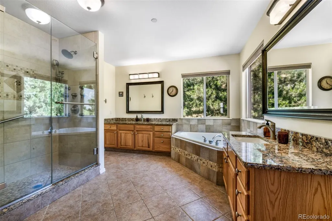
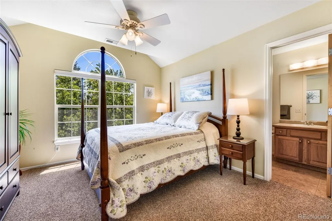
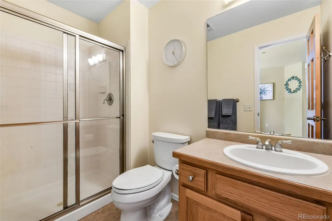
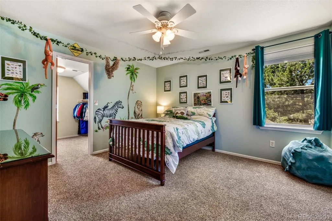
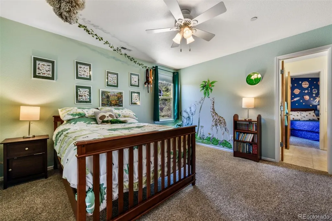
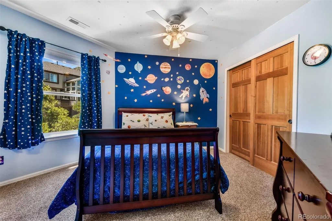
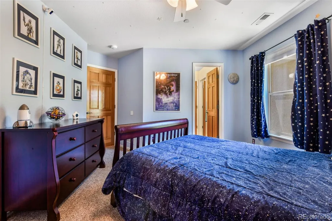
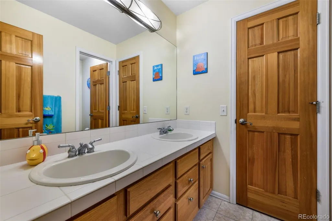
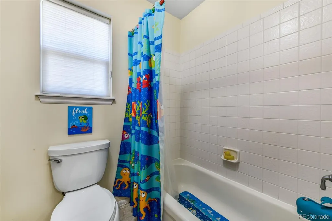
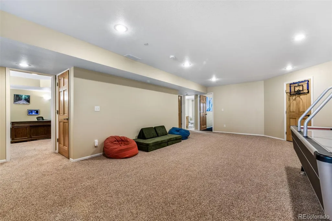
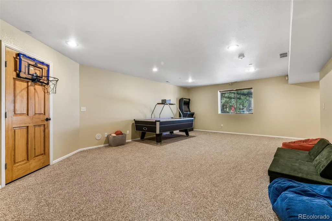
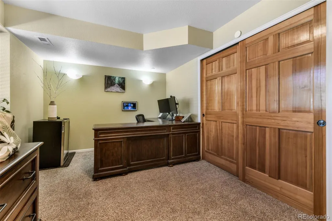
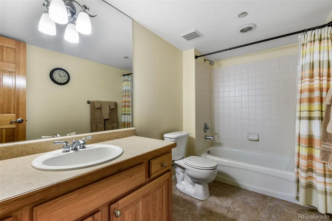
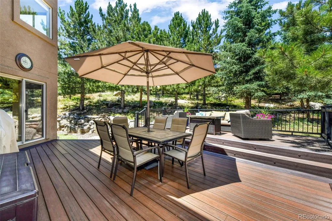
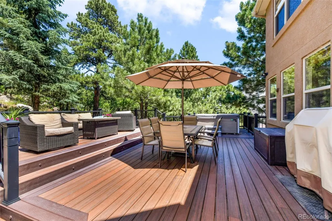
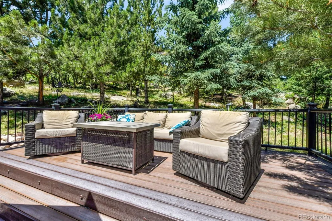
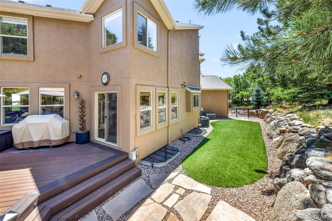
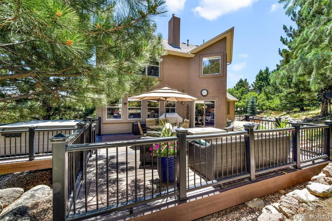
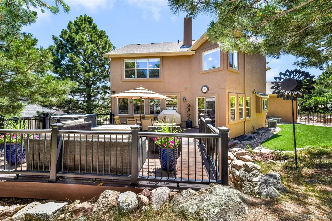
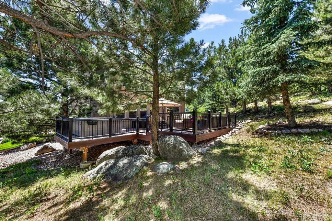
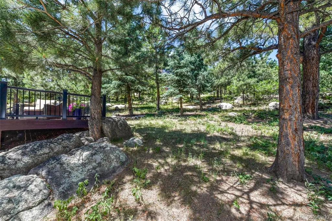
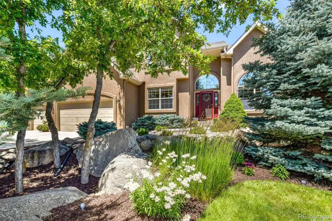
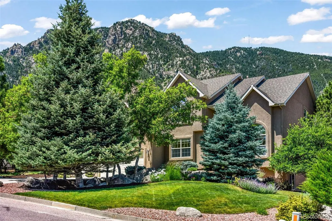
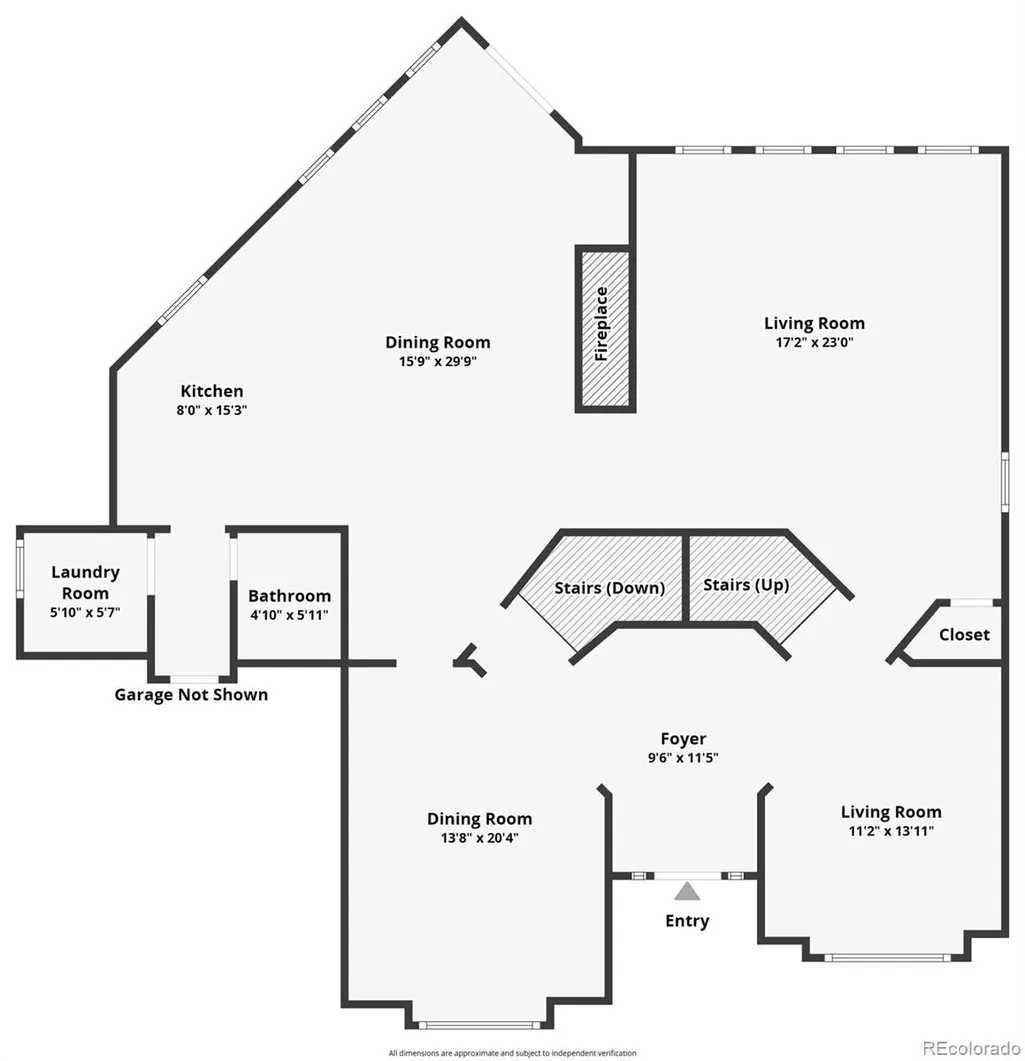
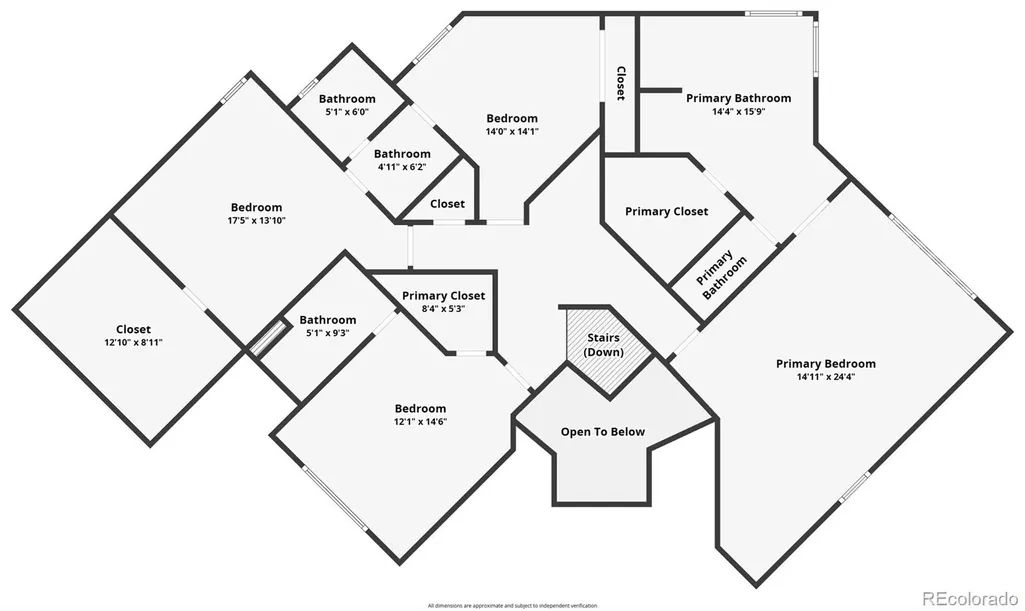
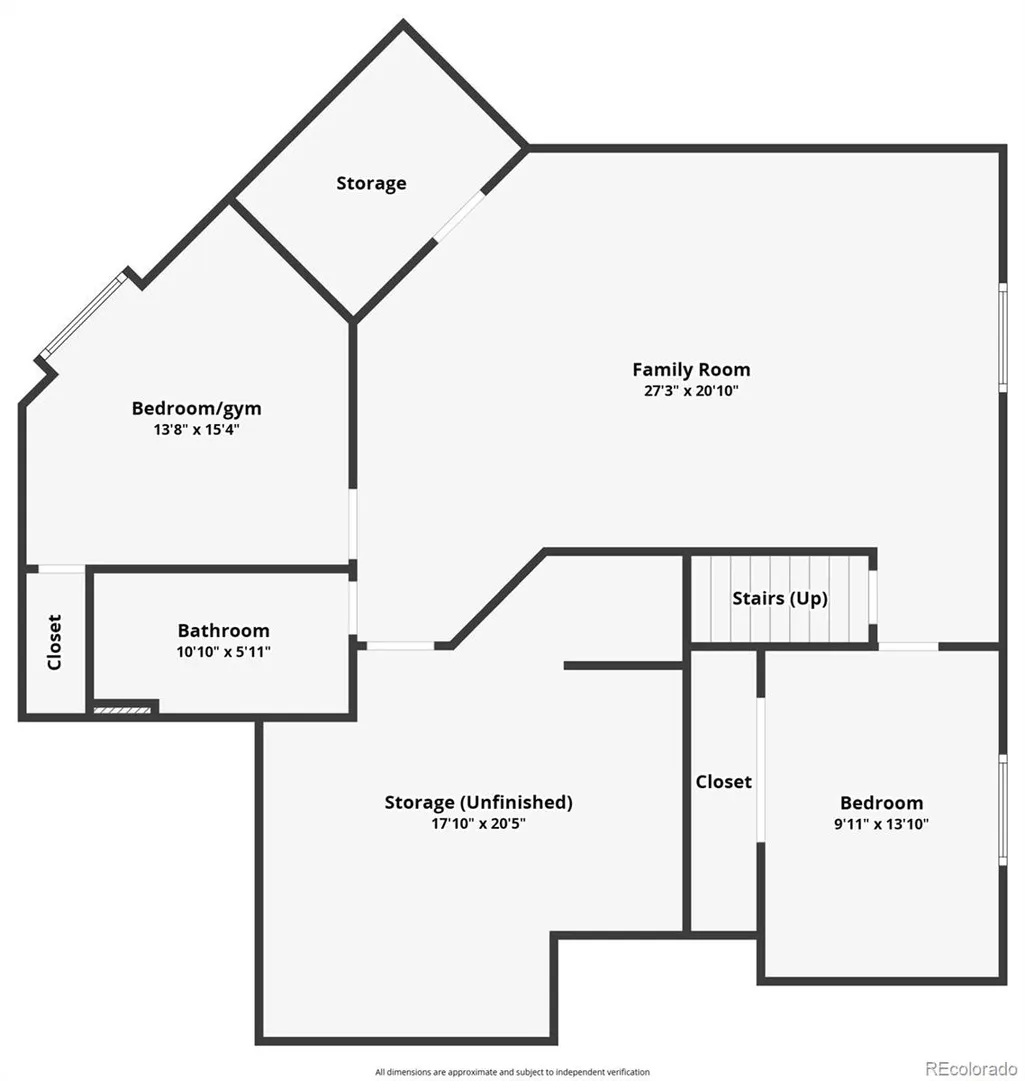
Welcome to this spacious and beautifully maintained 6-bedroom, 5-bathroom home offering three finished levels of thoughtfully designed living space. Nestled among mature trees with beautiful landscaping, this property combines generous living areas, timeless finishes, and a functional floor plan ideal for everyday living and entertaining. Step inside to soaring ceilings, rich hardwood floors, and an inviting layout featuring a formal living room and formal dining room. The heart of the home is the expansive kitchen, complete with a large center island, abundant cabinet storage, and an eat-in dining area. A striking double-sided fireplace creates a warm ambiance shared between the kitchen and adjoining living room. From the dining area of the kitchen, step outside to the large deck looking over the treed backyard perfect for relaxing, outdoor dining, or entertaining. The main level also includes a laundry room, half bathroom, and direct access to the attached 3-car garage. Upstairs, a built-in bookcase adds character to the landing while leading to four spacious bedrooms. The luxurious primary suite offers a sitting area, oversized walk-in closet, and spa-inspired five-piece ensuite with separate vanities, a soaking tub, and a standalone shower. A second primary suite features its own walk-in closet and attached three-quarter bathroom, making it ideal for guests or multi-generational living. Two additional bedrooms are connected by a Jack-and-Jill bathroom, with one bedroom also offering a walk-in closet. The finished basement expands the living space with a large family room, two additional bedrooms, including one with a walk-in closet, and a substantial storage room, providing flexibility. Surrounded by mature trees and beautifully landscaped grounds, this home offers privacy, comfort, and an exceptional amount of living space.
| Elementary School | Middle School | High School |
|---|---|---|
| Cheyenne Mountain Elementary School | Cheyenne Mountain Middle School | Cheyenne Mountain High School |
| Price History | |
|---|---|
| 7/24/2026 | Listed $899,900 |
| 9/11/2026 | 1$895,000 |
General Features
| Sewer | Public Sewer |
|---|---|
| Heating | Forced Air,Natural Gas |
| Cooling | Central Air |
| Utilities | Cable Available,Electricity Connected |
| Possession | Negotiable |
| Roof | Composition |
| Appliances | Dishwasher,Microwave,Oven,Refrigerator |
| Zoning | R-1 9 DF H |
| HOA Fee | 300 |
| Garage Spaces | 3 |
| Patio/Porch Features | Deck |
| Security Features | Carbon Monoxide Detector(s),Smoke Detector(s) |
| Construction Materials | Frame,Stucco |
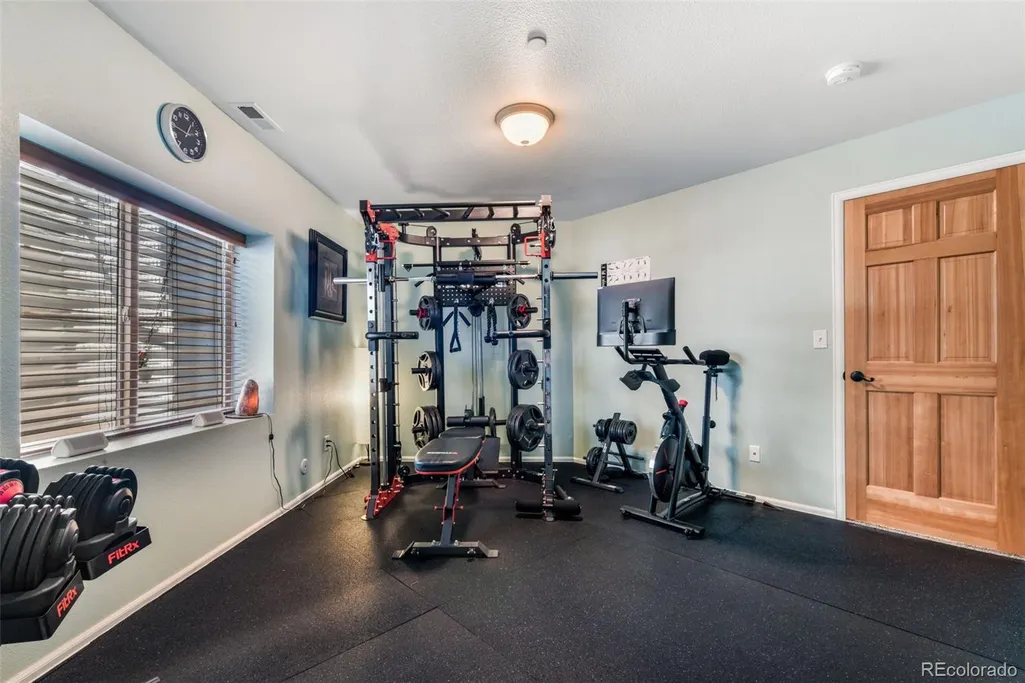
| Exclusions | Hot tub. All workout equipment. All items in plant room. Patio furniture. Cameras inside home. Washer and dryer. |
| Year Built | 2002 |
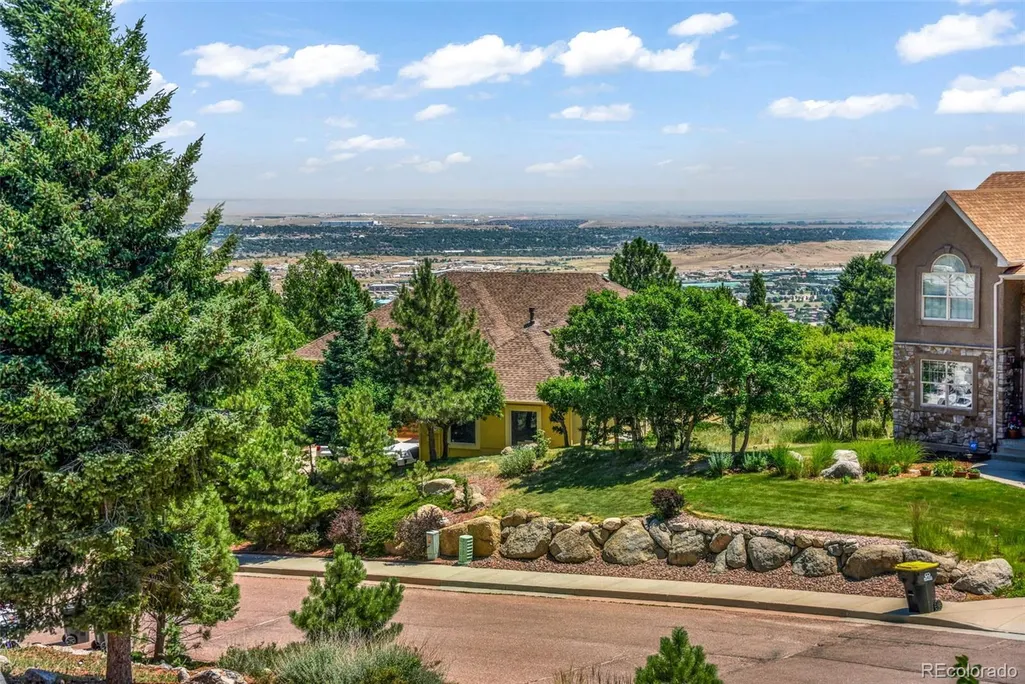
| View | Mountain(s) |
| Levels | Two |
| Property Subtype | Single Family Residence |
| Tax Year | 2025 |
| Ownership | Individual |
| Assoc Fee Paid Per | Annually |
| County | El Paso |
| Property Type | Residential |
| HOA | Yes |
| Attached Garage | Yes |
| Subdivision Name | Stonecliff |
| Full Baths | 3 |
| Status | Active |
| Directions | From Broadmoor Bluffs and South Academy,continue up the hill on Broadmoor Bluffs Dr,right on Gladstone,right on Paisley Dr. Home will be on the right. |
| High School | Cheyenne Mountain |
| City | Colorado Springs |
| Association Name | Spires HOA |
| Senior Community Y/N | No |
| High School District | Cheyenne Mountain 12 |
| Lot Size Units | Square Feet |
| Lot Size Square Feet | 15100 |
| Listing Terms | Cash,Conventional,Jumbo,VA Loan |
| Elementary School | Cheyenne Mountain |
| Tax Annual Amount | 4503 |
| Middle/Junior High School | Cheyenne Mountain |
| Virtual Tour | https://www.zillow.com/view-imx/4861322b-6040-40d0-878b-bde4418b13eb?initialViewType=pano |
| Structure Type | House |
| Standard Status | Active |
| Occupancy Type | Owner |
| Middle/Junior School District | Cheyenne Mountain 12 |
| Elementary School District | Cheyenne Mountain 12 |
Interior Features
| Interior Amenities | Built-in Features,Ceiling Fan(s),Eat-in Kitchen,Five Piece Bath,Jack & Jill Bathroom,Kitchen Island,Pantry,Primary Suite,Radon Mitigation System,Walk-In Closet(s) |
|---|---|
| Basement | Full |
| Flooring | Carpet,Wood |
| Total Fireplaces | 1 |
| Fireplace Features | Gas,Kitchen,Living Room |
| Basement (Y/N) | Yes |
| Above Grade Finished Area | 2878 |
| Half Baths | 1 |
| 3/4 Baths | 1 |
| Total Bedrooms | 6 |
| Below Grade Finished Area | 1110 |
| Main Level Bathrooms | 1 |
| Total Baths | 5 |
Exterior Features
| Exterior Amenities | Dog Run,Private Yard |
|---|---|
| Fencing | None |
| Parking Features | Concrete |
| Lot Features | Landscaped,Many Trees,Sprinklers In Front |
| Water Source | Public |
| Total Parking | 3 |
| Lot Size Area | 15100 |
| Building Area Total | 4270 |
| Lot Size Acres | 0.35 |
| Road Surface Type | Paved |
| Road Frontage Type | Public |
Amenities
- Foreclosure
- Views
- Short Sale
- New Construction
- Adult 55+
- Lease To Own
- No HOA Fees
- Furnished
- Primary On Main
- Air Conditioning
- Seller Finance
- Green
- Fixer Upper
- Horse
- Golf
- Fireplace
- Deck
- Garage
- Basement
- Pool
Property vs Single Family Average in 80906
Price
Taxes
Year Built
Visits
 The content relating to real estate for sale in this Web site comes in part from the Internet Data eXchange (IDX) program of METROLIST, INC., DBA RECOLORADO©. Real estate listings held by brokers other than NextHome Aspire are marked with the IDX Logo. This information is being provided for the consumers' personal, non-commercial use and may not be used for any other purpose. All information subject to change and should be independently verified. September 15, 2026 8:49 PM UTCd

