
Waterfront










Address
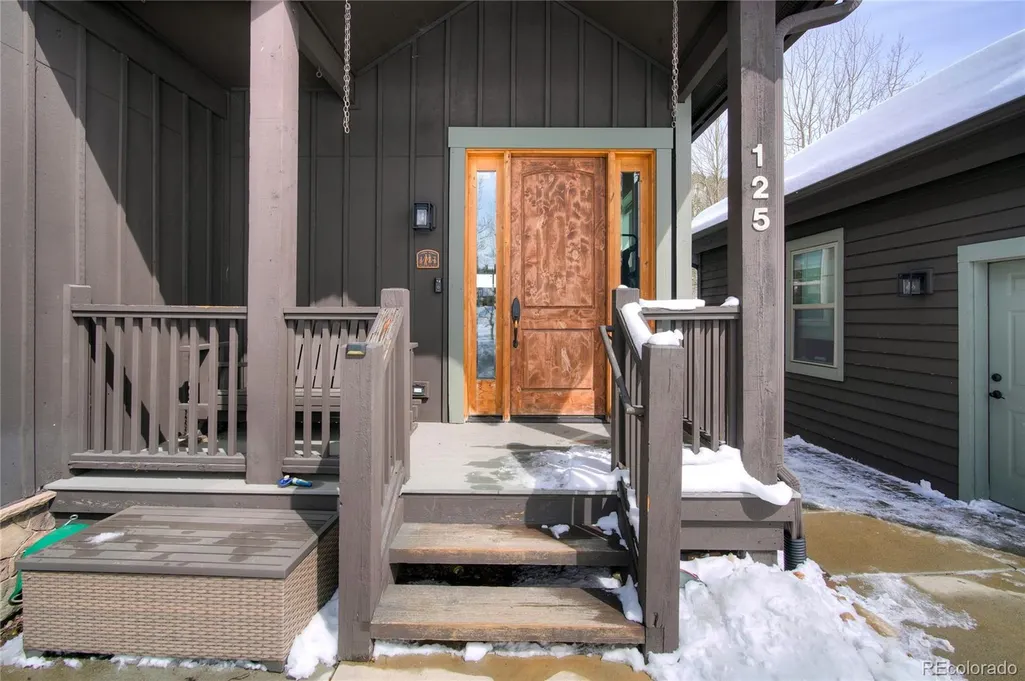
125 Rachel Lane, Breckenridge, CO
Price
$ 1,999,999
Property Attributes
- MLS#9063671
- TypeSingle Family
- Listing Status Active
- CountySUMMIT
- CityBreckenridge
- NeighborhoodVista point
- Zip80424
- StyleMountain Contemporary
- Year Built2004
- Taxes$ 7253
- Price$ 1,999,999
- Bedrooms5
- Full Bathrooms5
- Half Bathrooms0
- Sqr Footage3044
- Lot Size0.17 Acres
Data Source:
REColorado (MTOMLS)
Property Description
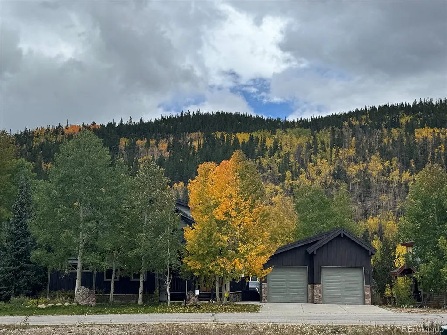
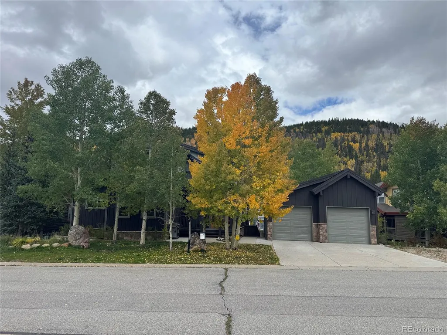
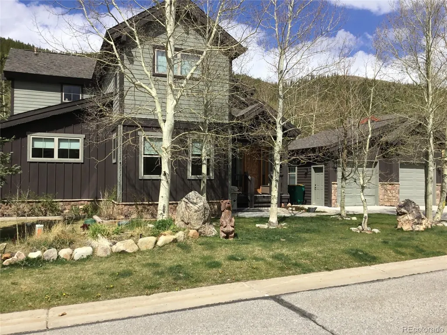
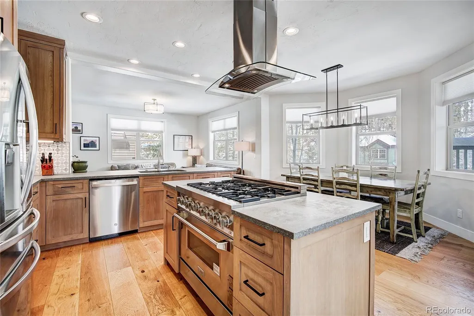
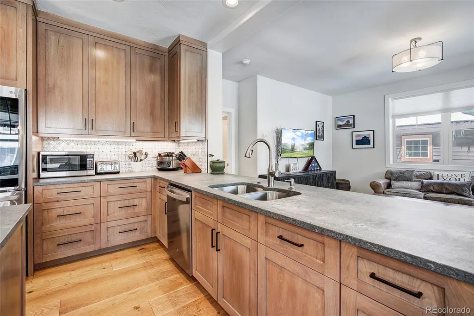
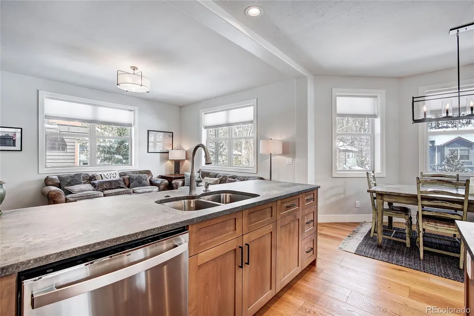
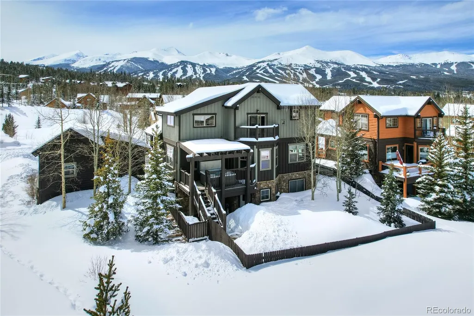
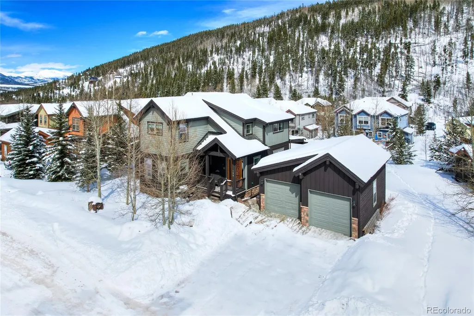
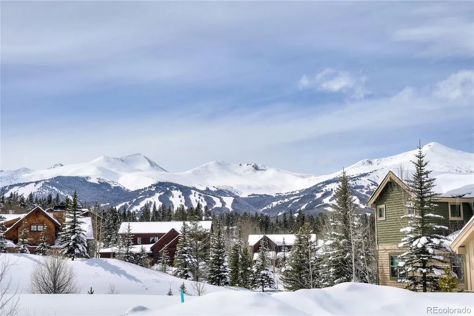
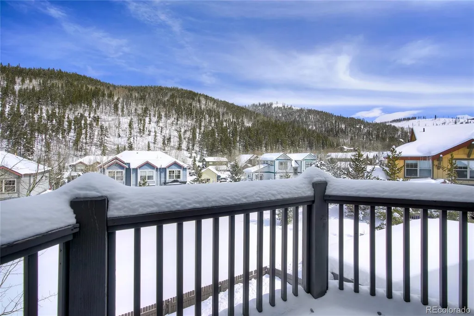
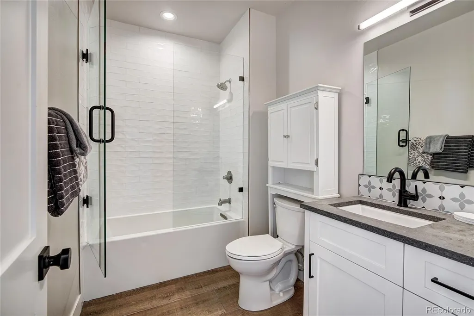
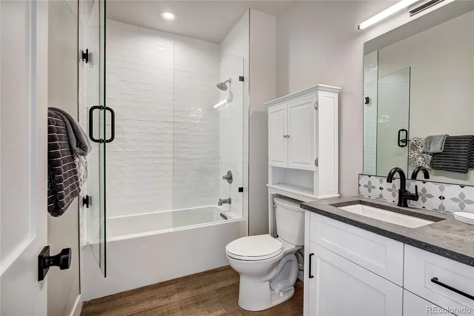
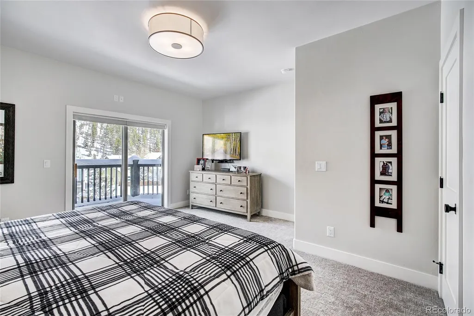
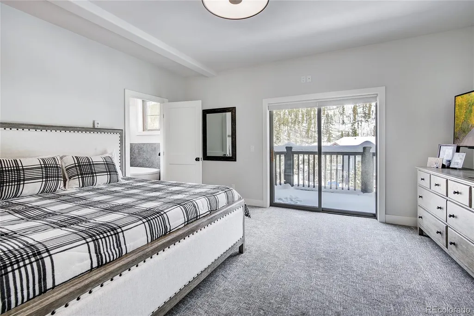
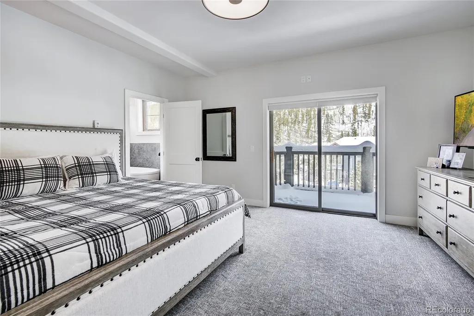
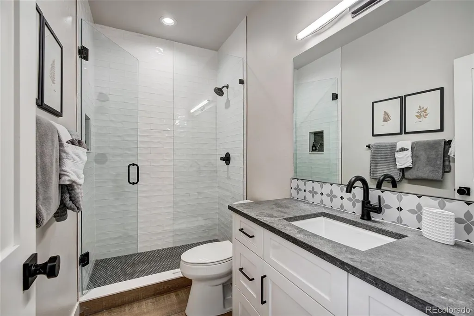
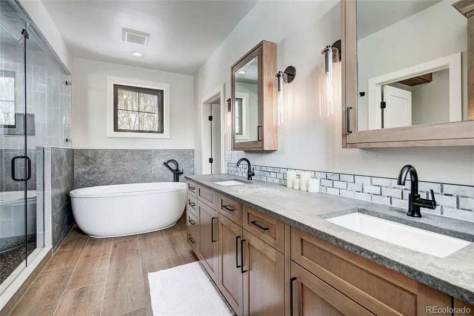
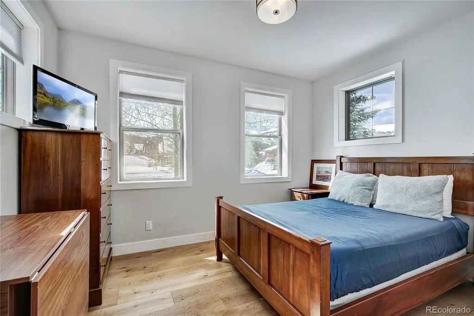
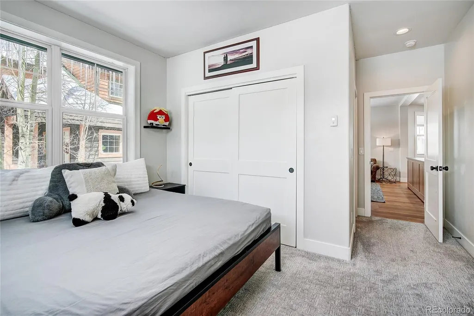
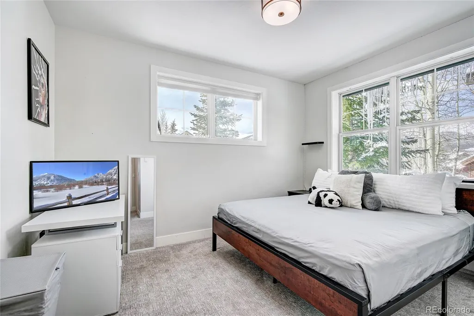
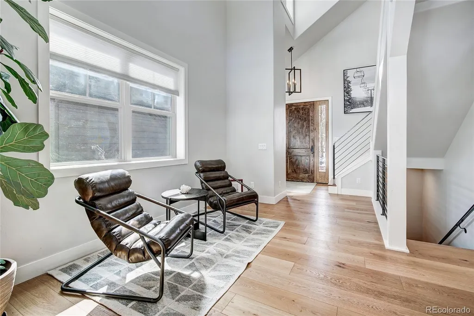
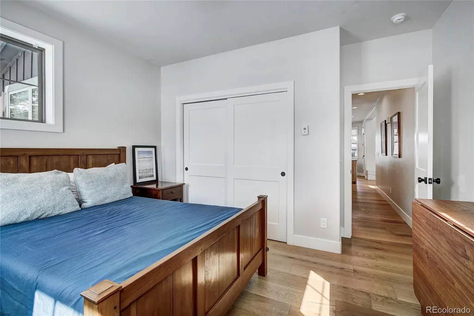
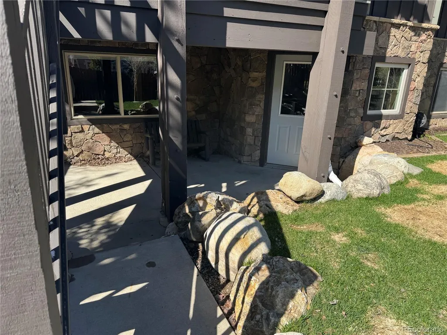
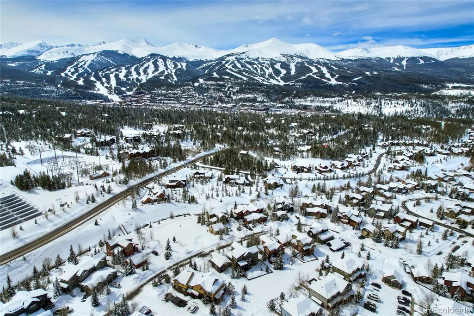
Great Intown single-family home in Vista Point subdivision in the Town Of Breckenridge with nice views, and a separate rentable one bedroom apartment downstairs. Home has been recently remodeled in the last couple years with appliances, concrete countertops in the kitchen and All five bathrooms. Home has a very light bright open feel that makes us a perfect family home. You could have a renter/caretaker live downstairs in the downstairs apartment. Downstairs has a a separate entrance separate and laundry. Hot tub on the deck off the living area. There are several decks and patios, and you have a nice fenced in yard for a dog if you need it. House is fully landscaped and sprinklered for ease of maintenance. The home also has two steam showers, two bidet, hot and cold water outside and gas on each deck for a grill. Seller took out the fireplaces when he did the remodel, but there is gas and electric in the wall to add one in the living room and master bedroom if you want.
| Elementary School | Middle School | High School |
|---|---|---|
| Breckenridge Elementary School | Summit Middle School | Summit High School |
| Price History | |
|---|---|
| 5/20/2026 | Listed $2,200,000 |
| 6/20/2026 | 5$2,100,000 |
| 7/31/2026 | 5$1,999,999 |
General Features
| Sewer | Public Sewer |
|---|---|
| Heating | Forced Air,Natural Gas |
| Cooling | None |
| Utilities | Cable Available,Electricity Connected,Internet Access (Wired),Natural Gas Connected |
| Roof | Shingle |
| Appliances | Bar Fridge,Cooktop,Dishwasher,Disposal,Down Draft,Dryer,Gas Water Heater,Microwave,Oven,Range,Range Hood,Refrigerator,Self Cleaning Oven,Smart Appliance(s),Tankless Water Heater,Washer |
| Zoning | B14-2 |
| HOA Fee | 200 |
| Garage Spaces | 2 |
| Association Fee Includes | Snow Removal,Trash |
| Patio/Porch Features | Covered,Deck,Front Porch |
| Architectural Style | Mountain Contemporary |
| Security Features | Carbon Monoxide Detector(s) |
| Construction Materials | Cement Siding,Stone,Wood Siding |
| Exclusions | None |
| Pets Allowed | Cats OK,Dogs OK,Only for Owner |
| Year Built | 2004 |
| Electric | 220 Volts |
| View | Mountain(s),Ski Area,Valley |
| Levels | Three Or More |
| Property Subtype | Single Family Residence |
| Tax Year | 2025 |
| Ownership | Individual |
| Waterfront Features | Stream |
| Assoc Fee Paid Per | Monthly |
| County | Summit |
| Property Type | Residential |
| Association Amenities | Park,Trail(s) |
| HOA | Yes |
| Attached Garage | No |
| Energy Efficient | Appliances,Exposure/Shade,HVAC,Lighting,Roof,Water Heater,Windows |
| Subdivision Name | Vista point |
| Facing Direction | West |
| Full Baths | 5 |
| Status | Active |
| Directions | Turn at the 711 east up to Reiling Take a right And follow to Rachel Lane where you take a right around to the house |
| High School | Summit |
| City | Breckenridge |
| Association Name | Vista Point |
| Senior Community Y/N | No |
| High School District | Summit RE-1 |
| Number Of Units Total | 1 |
| Lot Size Units | Acres |
| Lot Size Square Feet | 7405.2 |
| Listing Terms | Cash,Conventional |
| Spa Features | Bath |
| Elementary School | Breckenridge |
| Tax Annual Amount | 7253 |
| Middle/Junior High School | Summit |
| Property Condition | Updated/Remodeled |
| Structure Type | House |
| Standard Status | Active |
| Occupancy Type | Owner |
| Middle/Junior School District | Summit RE-1 |
| Elementary School District | Summit RE-1 |
Interior Features
| Interior Amenities | Ceiling Fan(s),Concrete Counters,Eat-in Kitchen,Five Piece Bath,High Ceilings,Kitchen Island,Open Floorplan,Primary Suite,Radon Mitigation System,Smart Ceiling Fan,Solid Surface Counters |
|---|---|
| Basement | Walk-Out Access |
| Flooring | Carpet,Stone,Wood |
| Furnished Y/N | Partially |
| Basement (Y/N) | No |
| Window Features | Bay Window(s),Double Pane Windows,Window Coverings |
| Above Grade Finished Area | 3044 |
| Laundry Features | In Unit |
| Total Bedrooms | 5 |
| Main Level Bedrooms | 3 |
| Main Level Bathrooms | 3 |
| Total Baths | 5 |
Exterior Features
| Exterior Amenities | Barbecue,Dog Run,Garden,Gas Grill,Heated Gutters,Lighting,Playground,Private Yard,Spa/Hot Tub |
|---|---|
| Fencing | Partial |
| Parking Features | Concrete |
| Lot Features | Greenbelt,Irrigated,Landscaped,Many Trees,Near Public Transit |
| Water Source | Public |
| Total Parking | 2 |
| Lot Size Area | 0.17 |
| Foundation Details | Concrete Perimeter,Slab |
| Building Area Total | 3044 |
| Lot Size Acres | 0.17 |
| Road Surface Type | Paved |
| Road Frontage Type | Public |
| Road Responsibility | Public Maintained Road |
Amenities
- Foreclosure
- Views
- Short Sale
- New Construction
- Adult 55+
- Lease To Own
- No HOA Fees
- Furnished
- Primary On Main
- Air Conditioning
- Seller Finance
- Green
- Fixer Upper
- Horse
- Golf
- Fireplace
- Deck
- Garage
- Basement
- Pool
Property vs Single Family Average in 80424
Price
Taxes
Year Built
Visits
 The content relating to real estate for sale in this Web site comes in part from the Internet Data eXchange (IDX) program of METROLIST, INC., DBA RECOLORADO©. Real estate listings held by brokers other than NextHome Aspire are marked with the IDX Logo. This information is being provided for the consumers' personal, non-commercial use and may not be used for any other purpose. All information subject to change and should be independently verified. September 21, 2026 8:31 PM UTCd

