
Water Views





Address
10346 Horizon View Drive, Morrison, CO
Price
$ 740,000
Property Attributes
- MLS#8921122
- TypeSingle Family
- Listing Status Active
- CountyJEFFERSON
- CityMorrison
- NeighborhoodHilldale Pines
- Zip80465
- StyleMountain Contemporary
- Year Built1972
- Taxes$ 4189
- Price$ 740,000
- Bedrooms4
- Full Bathrooms2
- Half Bathrooms0
- Sqr Footage2630
- Lot Size1.35 Acres
Data Source:
REColorado (MTOMLS)
Property Description
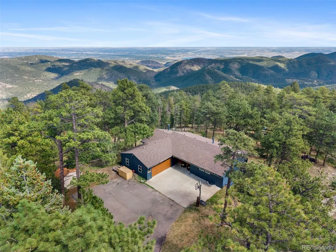
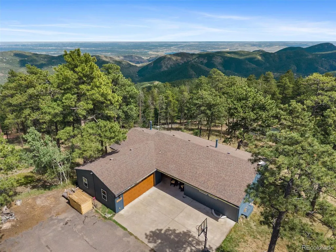
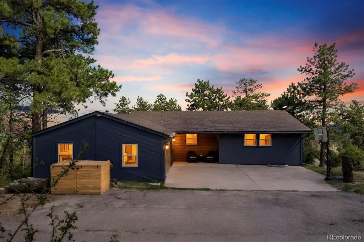
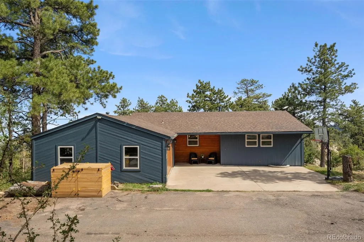
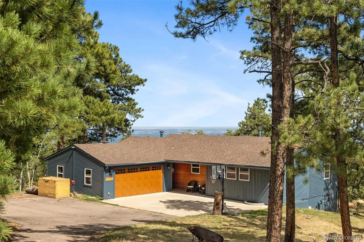
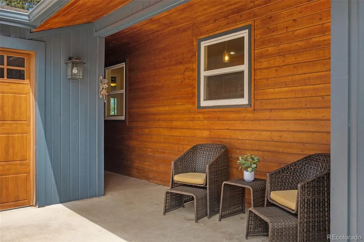
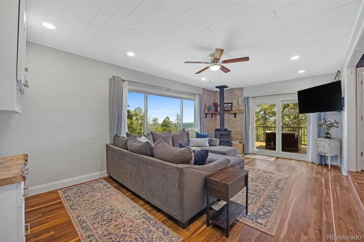
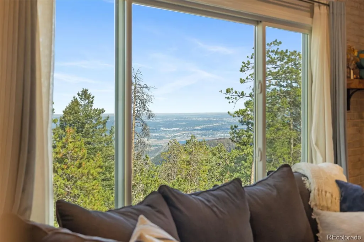
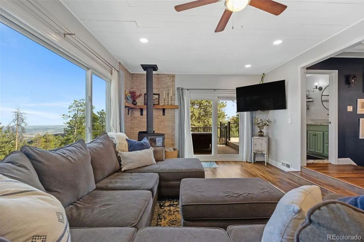
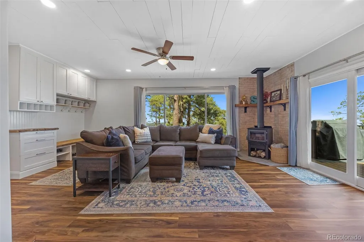
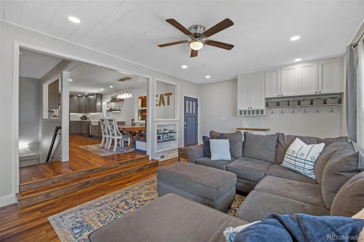
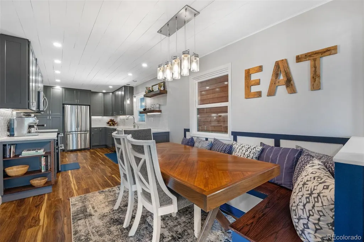
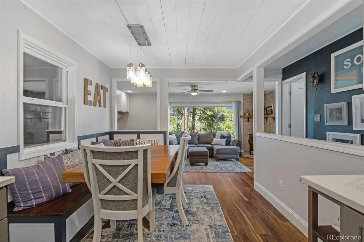
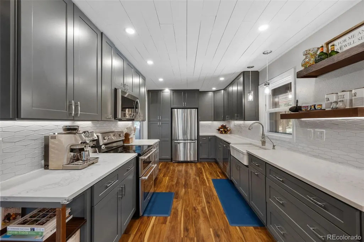
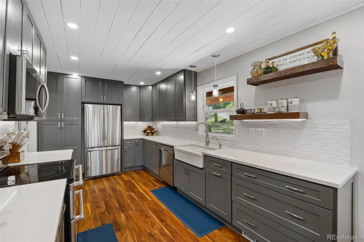
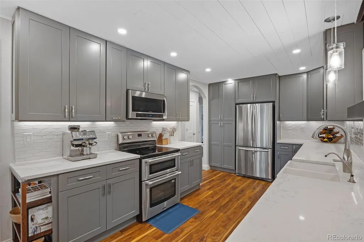
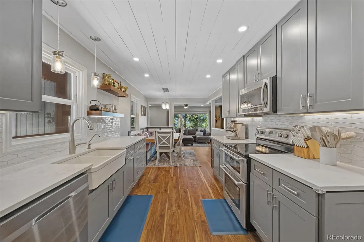
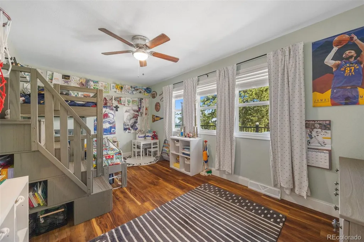
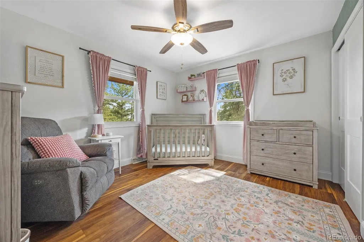
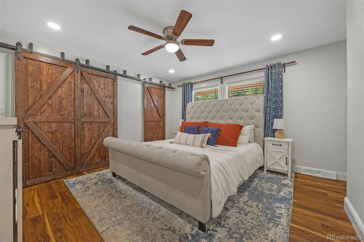
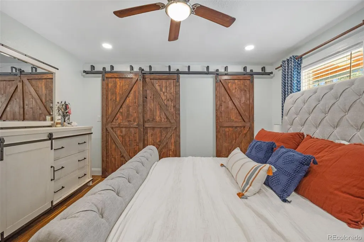
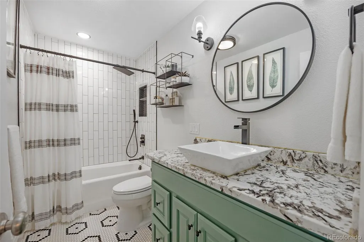
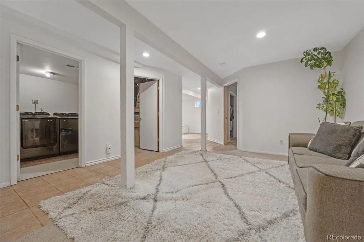
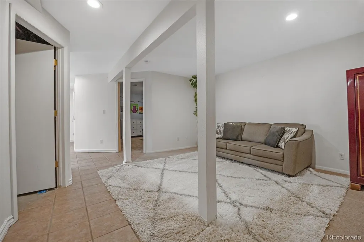
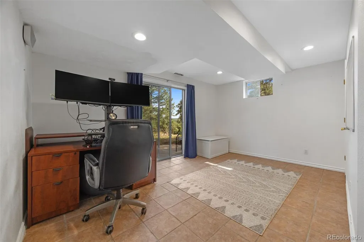
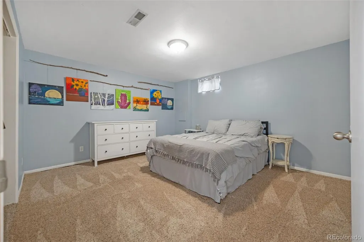
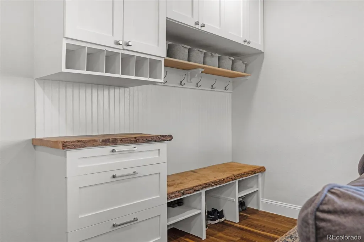
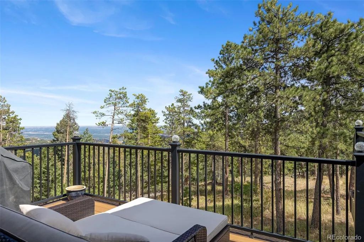
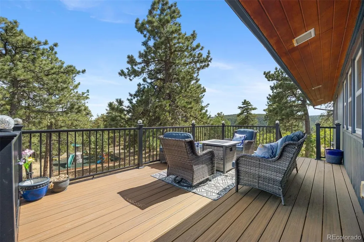
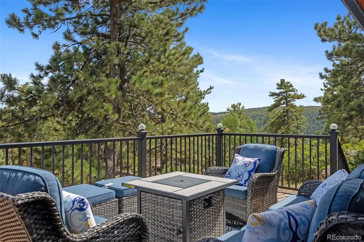
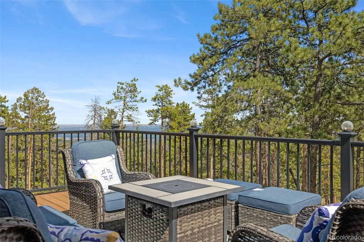
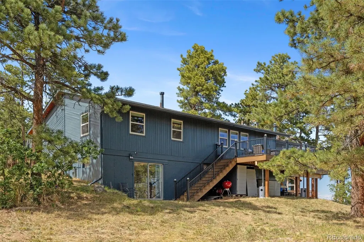
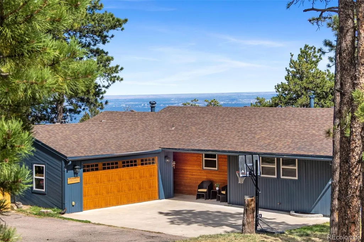
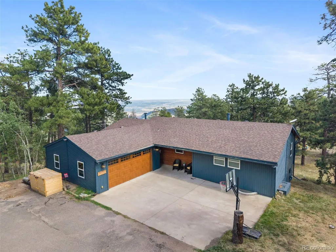
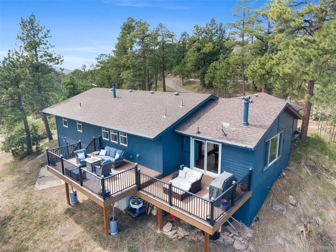
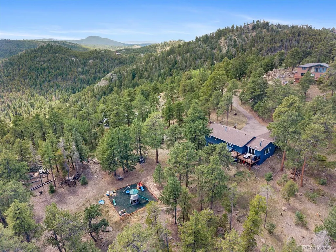
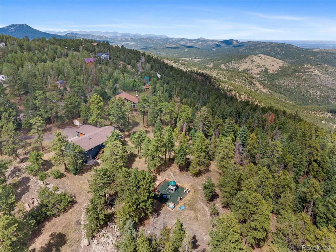
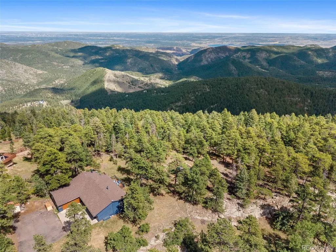
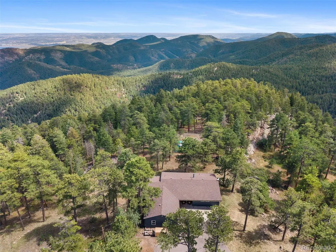
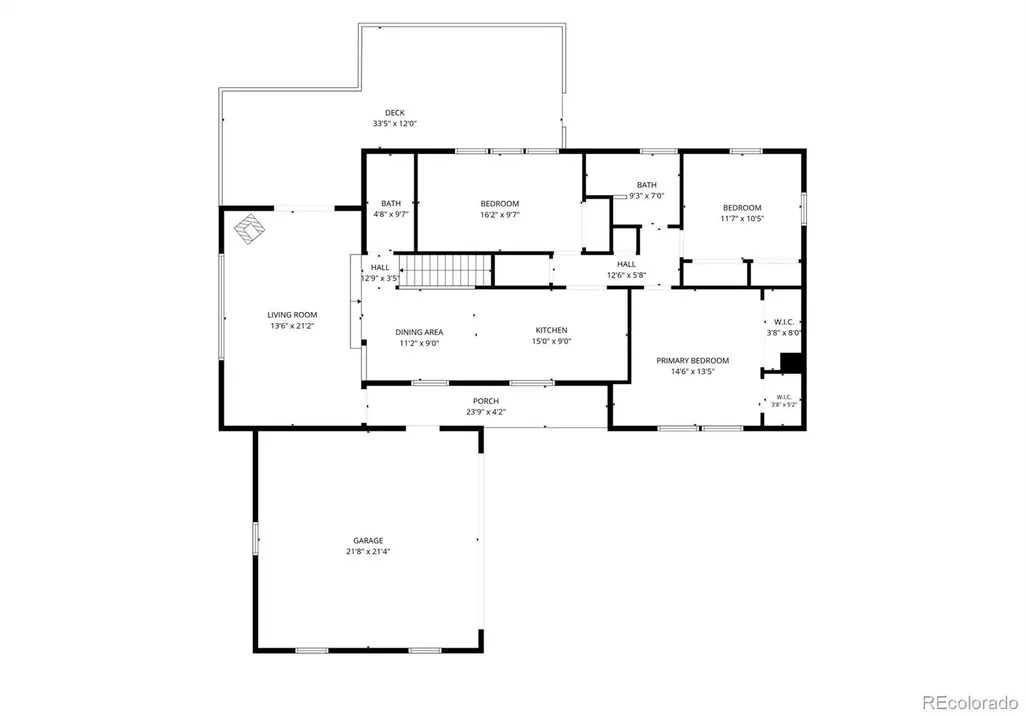
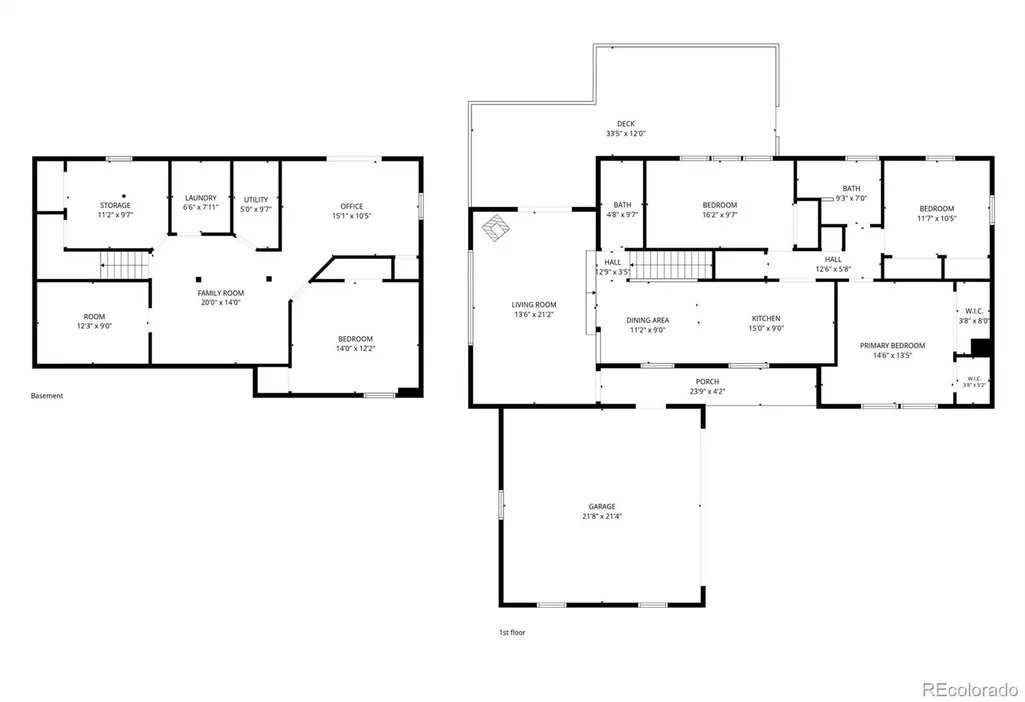
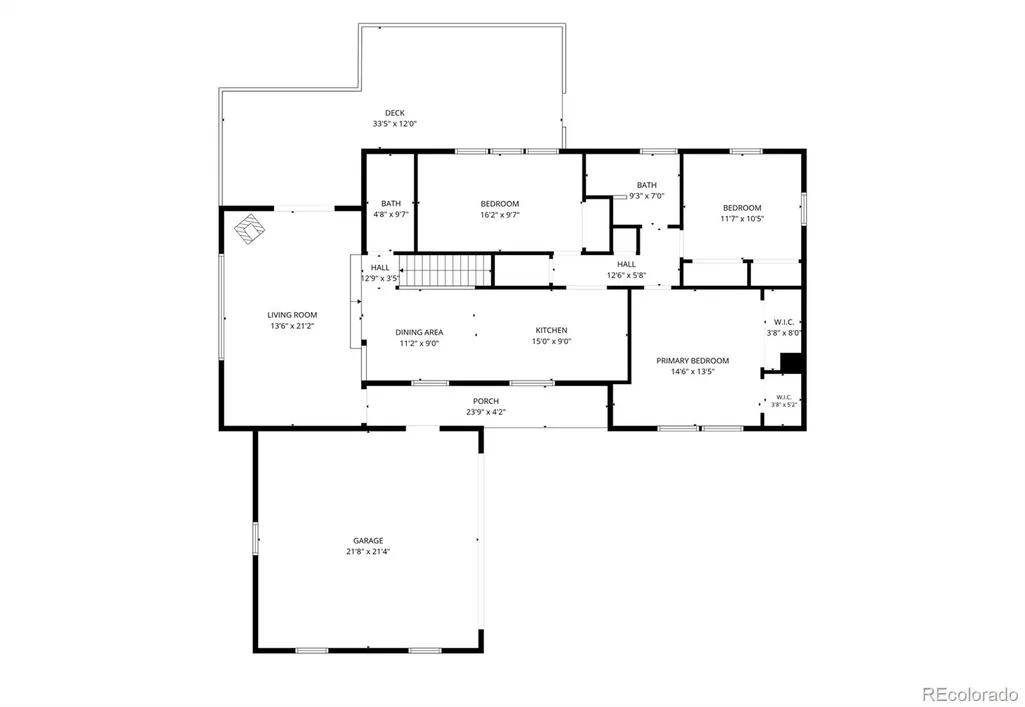
Welcome to 10346 Horizon View Drive, where the name truly says it all. Nestled among the pines on 1.35 acres in Morrison’s Hilldale Pines, this beautifully updated 4-bedroom, 2-bath home combines privacy, usable outdoor space and incredible foothills views with thoughtful modern upgrades throughout. Step inside to a bright, inviting interior where large windows frame the surrounding scenery. The spacious living room features a wood-burning stove and brick hearth, creating the perfect mountain atmosphere. The updated kitchen offers extensive cabinetry, beautiful countertops, stainless-steel appliances, farmhouse-style sink, tile backsplash and plenty of storage, flowing naturally into the dining and living areas. Throughout the home you’ll find newer flooring, fresh interior and exterior paint, and beautifully remodeled bathrooms. Four bedrooms provide flexibility for family, guests or a home office, with additional lower-level space offering even more room to spread out. Outside is where this property really shines. Enjoy the views from the Trex deck, relax among the mature pines, or take advantage of the thoughtfully leveled yard with room to play and entertain. The property has also undergone fire mitigation and features an attached garage—a major benefit for year-round mountain living. Adding to the incredible setting, the property backs to approximately 180 acres, creating an exceptional sense of space, privacy and connection to the Colorado landscape. With 1.35 acres, beautiful updates, an attached garage, usable outdoor space, privacy and incredible views, this is more than a home—it’s the Colorado foothills lifestyle you’ve been looking for.
| Elementary School | Middle School | High School |
|---|---|---|
| West Jefferson Elementary School | West Jefferson Middle School | Conifer High School |
| Price History | |
|---|---|
| 9/5/2026 | Listed $740,000 |
General Features
| Sewer | Septic Tank |
|---|---|
| Heating | Forced Air,Natural Gas,Wood |
| Cooling | None |
| Utilities | Cable Available,Electricity Connected,Natural Gas Connected |
| Possession | Closing/DOD |
| Roof | Composition |
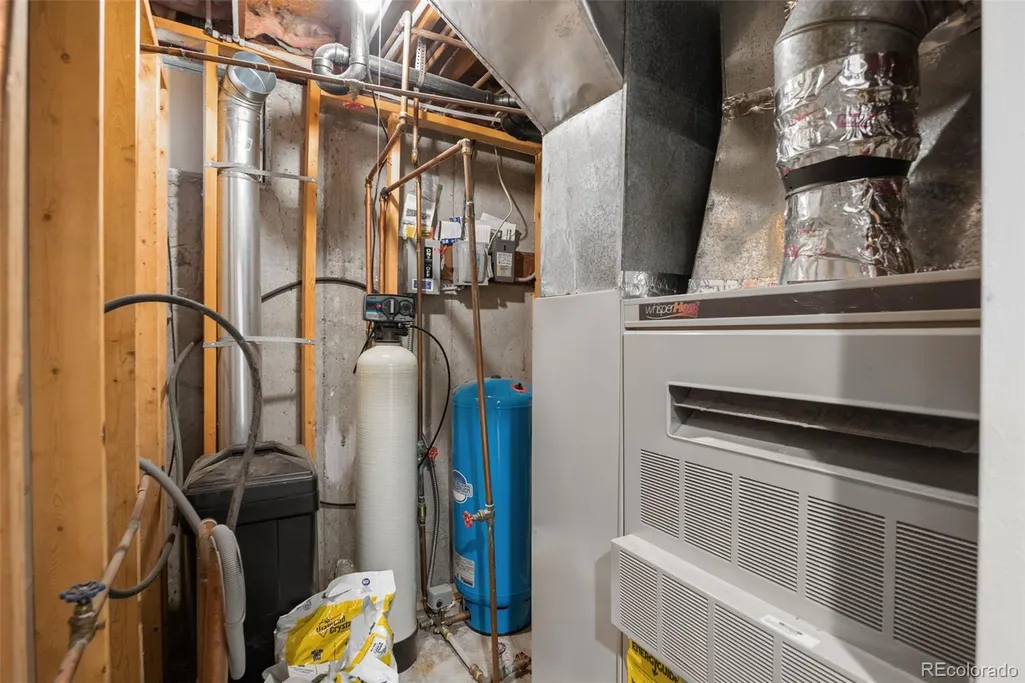
| Appliances | Convection Oven,Dishwasher,Disposal,Dryer,Gas Water Heater,Microwave,Oven,Refrigerator,Self Cleaning Oven,Washer,Water Purifier,Water Softener |
| Zoning | MR-2 |
| HOA Fee | 50 |
| Garage Spaces | 2 |
| Patio/Porch Features | Deck |
| Architectural Style | Mountain Contemporary |
| Security Features | Smart Cameras |
| Construction Materials | Frame |
| Exclusions | Seller's personal property |
| Year Built | 1972 |
| Electric | 220 Volts |
| View | City,Lake,Meadow,Mountain(s) |
| Levels | Two |
| Property Subtype | Single Family Residence |
| Tax Year | 2025 |
| Ownership | Individual |
| Assoc Fee Paid Per | Annually |
| County | Jefferson |
| Property Type | Residential |
| Association Amenities | Park |
| HOA | Yes |
| Attached Garage | Yes |
| Subdivision Name | Hilldale Pines |
| Full Baths | 1 |
| Status | Active |
| Directions | GPS |
| High School | Conifer |
| City | Morrison |
| Association Name | Hilldale Pines |
| Senior Community Y/N | No |
| High School District | Jefferson County R-1 |
| Lot Size Units | Acres |
| Lot Size Square Feet | 58806 |
| Listing Terms | 1031 Exchange,Cash,Conventional,FHA,VA Loan |
| Elementary School | West Jefferson |
| Tax Annual Amount | 4189 |
| Middle/Junior High School | West Jefferson |
| Property Condition | Updated/Remodeled |
| Structure Type | House |
| Standard Status | Active |
| Occupancy Type | Owner |
| Middle/Junior School District | Jefferson County R-1 |
| Elementary School District | Jefferson County R-1 |
Interior Features
| Interior Amenities | Ceiling Fan(s),Eat-in Kitchen,High Speed Internet,Pantry |
|---|---|
| Basement | Exterior Entry,Interior Entry,Walk-Out Access |
| Furnished Y/N | Negotiable |
| Basement (Y/N) | Yes |
| Window Features | Double Pane Windows |
| Above Grade Finished Area | 1478 |
| 3/4 Baths | 1 |
| Total Bedrooms | 4 |
| Main Level Bedrooms | 3 |
| Main Level Bathrooms | 2 |
| Total Baths | 2 |
Exterior Features
| Exterior Amenities | Playground,Private Yard,Rain Gutters |
|---|---|
| Vegetation | Aspen,Partially Wooded,Pine |
| Lot Features | Fire Mitigation,Foothills,Level,Many Trees,Mountainous,Rock Outcropping,Rolling Slope,Secluded,Sloped |
| Total Parking | 2 |
| Lot Size Area | 1.35 |
| Foundation Details | Slab |
| Building Area Total | 2630 |
| Lot Size Acres | 1.35 |
| Road Surface Type | Paved |
| Road Frontage Type | Public |
| Road Responsibility | Public Maintained Road |
| Horse Y/N | No |
Amenities
- Foreclosure
- Views
- Short Sale
- New Construction
- Adult 55+
- Lease To Own
- No HOA Fees
- Furnished
- Primary On Main
- Air Conditioning
- Seller Finance
- Green
- Fixer Upper
- Horse
- Golf
- Fireplace
- Deck
- Garage
- Basement
- Pool
Property vs Single Family Average in 80465
Price
Taxes
Year Built
Visits
In The Neighborhood
Waterfront
Morrison
$ 850,000
- Type
- Single Family
- Size
- 2,630 SqFt
- Rooms
- 4 Beds + 3 Baths
 Metro 21 Real Estate Group #2416613
Views
Morrison
$ 845,000
- Type
- Single Family
- Size
- 2,484 SqFt
- Rooms
- 4 Beds + 3.5 Baths
eXp Realty, LLC #7028460
Reduced
Morrison
$ 865,000
- Type
- Single Family
- Size
- 2,194 SqFt
- Rooms
- 2 Beds + 2 Baths
Keller Williams Realty Northern Colorado #6578191
Reduced
Morrison
$ 1,695,000
- Type
- Single Family
- Size
- 4,515 SqFt
- Rooms
- 5 Beds + 4 Baths
Haskell Homes Real Estate LTD #7768608
Reduced
Morrison
$ 675,000
- Type
- Single Family
- Size
- 2,010 SqFt
- Rooms
- 3 Beds + 2 Baths
LIV Sotheby's International Realty #8840756
Views
Morrison
$ 630,000
- Type
- Single Family
- Size
- 1,718 SqFt
- Rooms
- 4 Beds + 2 Baths
Orchard Brokerage LLC #6910778
Reduced
Morrison
$ 929,900
- Type
- Single Family
- Size
- 2,163 SqFt
- Rooms
- 4 Beds + 3 Baths
Dubrova and Associate LLC #7992758

