
Price Reduction - Eco Friendly










Address
4827 S Lewis Court, Littleton, CO
Price
$ 599,900
Property Attributes
- MLS#8913359
- TypeSingle Family
- Listing Status Active
- CountyJEFFERSON
- CityLittleton
- NeighborhoodWestfield Park
- Zip80127
- StyleTraditional
- Year Built1971
- Taxes$ 4027
- Price$ 599,900
- Bedrooms3
- Full Bathrooms2
- Half Bathrooms1
- Sqr Footage2703
- Lot Size0.28 Acres
Data Source:
REColorado (MTOMLS)
Property Description
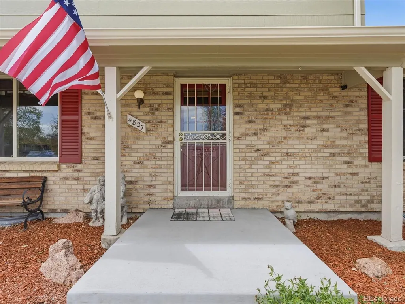
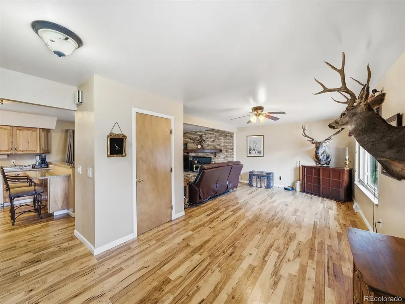
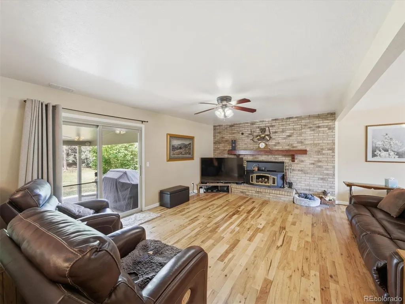
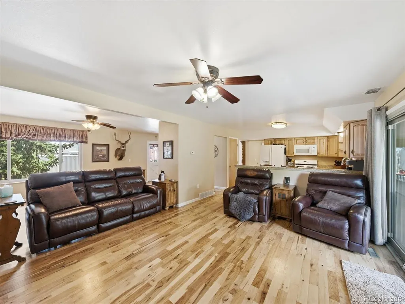
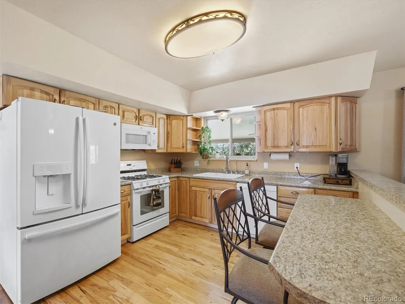
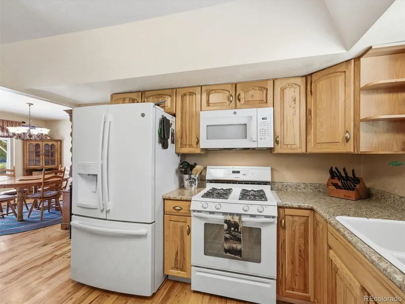
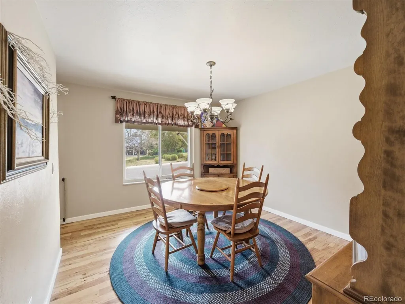
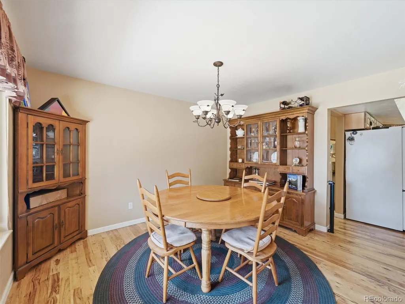
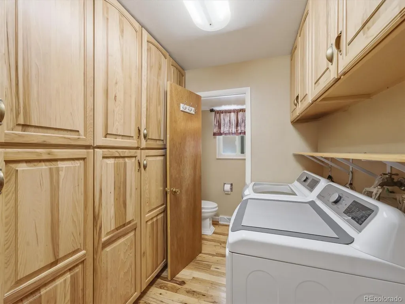
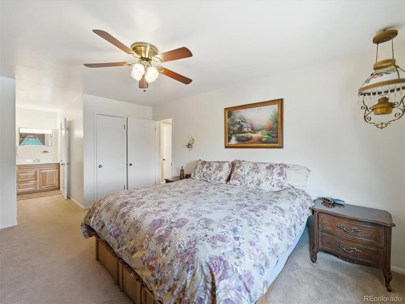
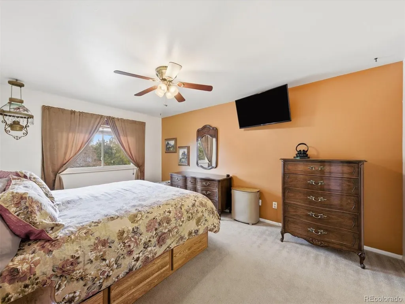
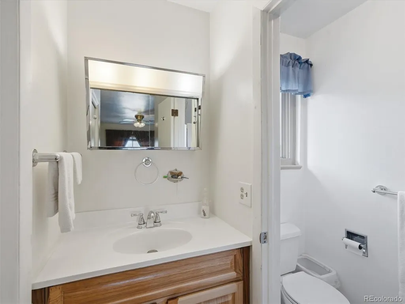
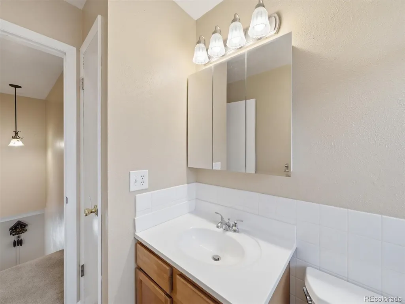
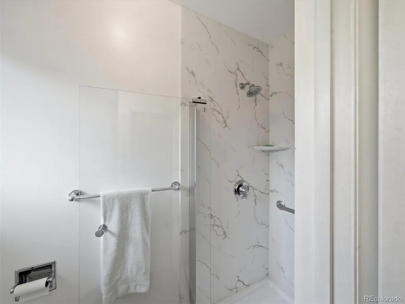
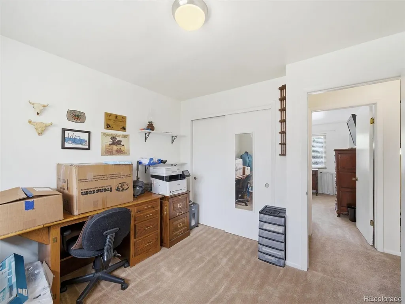
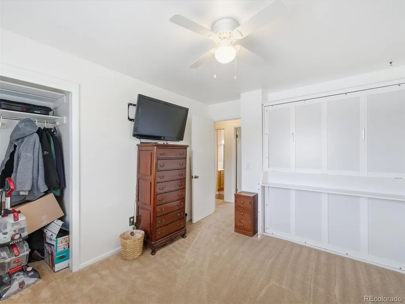
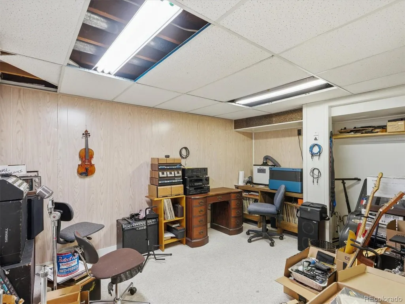
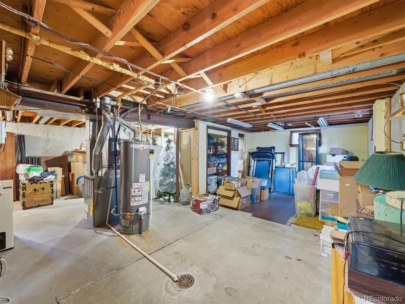
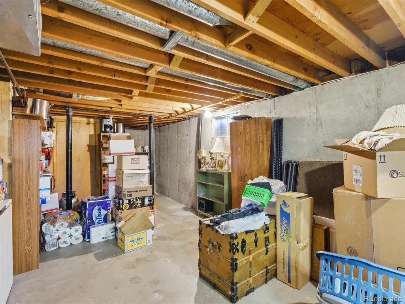
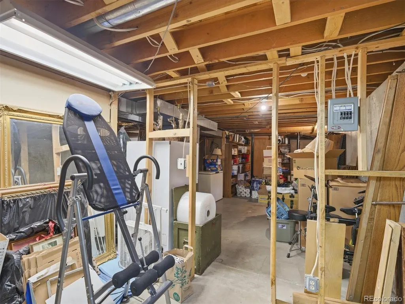
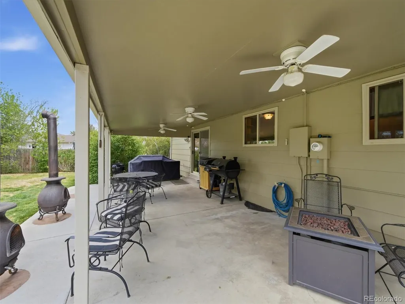
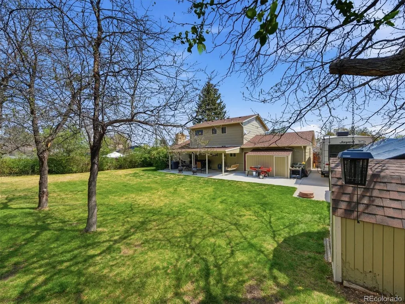
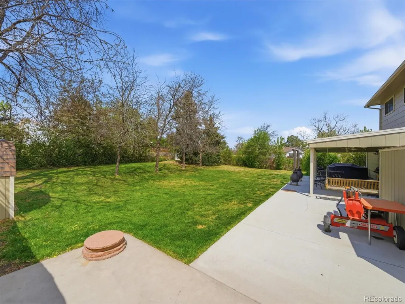
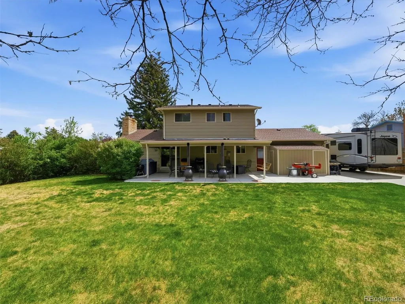
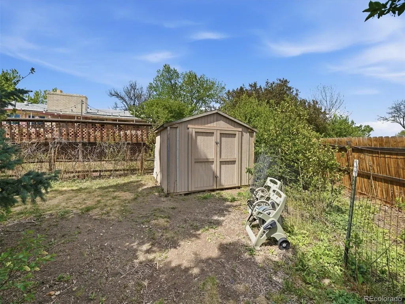
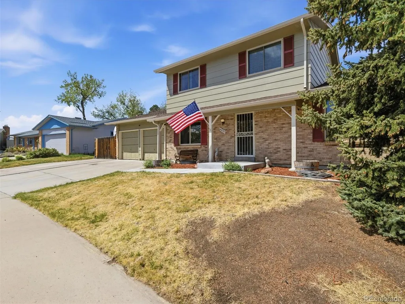
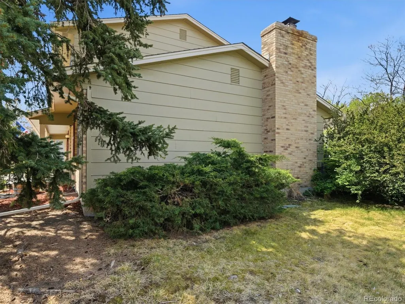
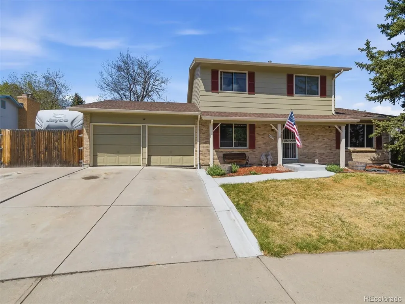
Beautifully renovated 2-story in Westfield Park! Spacious lot with Fenced RV Parking in a quiet cul-de-sac location. Upgrades too numerous to count!, including a Remodeled Hickory Kitchen w/upgraded fixtures and convenient breakfast bar, Stunning Hickory hardwood floors throughout the main level, fresh exterior paint and newer gutters, Energy-efficient Double-pane vinyl windows, Closet organizers, an All-brick fireplace w/hearth, mantel and energy-efficient Wood-burning stove insert w/catalytic converter; Newer roof (2023) w/GAF Timberline HDZ shingles; a Spacious covered patio w/Ceiling fans to cool hot summer days, a Large Primary bedroom featuring double closets, updated Hickory/marble vanity and new shower; Dedicated main floor Laundry/mud room w/tons of storage cabinets, Remodeled main floor Powder Room, New radon mitigation system (2025), 0.28 Acre lot, 3 utility sheds, fully-fenced Park-like backyard, auto-sprinkler system (front and back), extensive concrete surrounding the south end of the house and garage, an Oversized (25’ deep) 2-car garage + extra off-street parking spaces; the Full Basement is partially finished with a bonus room, > 1000 sq.ft. unfinished basement = Plenty of Room to Grow!! And best of all…No pesky HOA rules or fees!
| Elementary School | Middle School | High School |
|---|---|---|
| Kendallvue Elementary School | Carmody Middle School | Bear Creek High School |
| Price History | |
|---|---|
| 4/30/2026 | Listed $610,000 |
| 9/1/2026 | 2$599,900 |
General Features
| Sewer | Public Sewer |
|---|---|
| Heating | Forced Air,Natural Gas,Wood Stove |
| Cooling | Central Air |
| Utilities | Cable Available,Electricity Connected,Natural Gas Connected,Phone Available |
| Possession | Other |
| Roof | Composition |
| Appliances | Dishwasher,Disposal,Microwave,Oven,Range,Range Hood,Refrigerator,Sump Pump |
| Zoning | P-D |
| Garage Spaces | 2 |
| Patio/Porch Features | Covered,Patio |
| Architectural Style | Traditional |
| Security Features | Carbon Monoxide Detector(s) |
| Construction Materials | Brick,Frame,Wood Siding |
| Exclusions | Seller's personal property,murphy bed,security cameras,TV's (TV mounts stay),patio chimineas (2). Garage refrigerator is negotiable. Washer and dryer are negotiable |
| Year Built | 1971 |
| Levels | Two |
| Property Subtype | Single Family Residence |
| Tax Year | 2025 |
| Ownership | Individual |
| County | Jefferson |
| Property Type | Residential |
| HOA | No |
| Attached Garage | Yes |
| Subdivision Name | Westfield Park |
| Facing Direction | East |
| Full Baths | 1 |
| Status | Active |
| Directions | GPS is correct |
| High School | Bear Creek |
| City | Littleton |
| Senior Community Y/N | No |
| High School District | Jefferson County R-1 |
| Lot Size Units | Square Feet |
| Lot Size Square Feet | 12371 |
| Listing Terms | Cash,Conventional,FHA,VA Loan |
| Elementary School | Kendallvue |
| Tax Annual Amount | 4027 |
| Home Warranty Y/N | No |
| Middle/Junior High School | Carmody |
| Property Condition | Updated/Remodeled |
| Virtual Tour | https://my.matterport.com/show/?m=KWpBXkRm792 |
| Structure Type | House |
| Standard Status | Active |
| Occupancy Type | Owner |
| Middle/Junior School District | Jefferson County R-1 |
| Elementary School District | Jefferson County R-1 |
Interior Features
| Interior Amenities | Ceiling Fan(s),Granite Counters,Radon Mitigation System |
|---|---|
| Basement | Full,Unfinished |
| Flooring | Carpet,Wood |
| Furnished Y/N | Unfurnished |
| Total Fireplaces | 1 |
| Fireplace Features | Family Room,Insert,Wood Burning Stove |
| Basement (Y/N) | Yes |
| Window Features | Double Pane Windows,Window Coverings |
| Above Grade Finished Area | 1696 |
| Half Baths | 1 |
| 3/4 Baths | 1 |
| Total Bedrooms | 3 |
| Below Grade Finished Area | 120 |
| Main Level Bathrooms | 1 |
| Total Baths | 3 |
Exterior Features
| Fencing | Full |
|---|---|
| Parking Features | Concrete,Exterior Access Door,Storage |
| Lot Features | Cul-De-Sac,Level,Many Trees,Sprinklers In Front,Sprinklers In Rear |
| Water Source | Public |
| Total Parking | 4 |
| Lot Size Area | 12371 |
| Foundation Details | Concrete Perimeter |
| Building Area Total | 2703 |
| Lot Size Acres | 0.28 |
| Road Surface Type | Paved |
| Road Frontage Type | Public |
| Road Responsibility | Public Maintained Road |
| Horse Y/N | No |
Amenities
- Foreclosure
- Views
- Short Sale
- New Construction
- Adult 55+
- Lease To Own
- No HOA Fees
- Furnished
- Primary On Main
- Air Conditioning
- Seller Finance
- Green
- Fixer Upper
- Horse
- Golf
- Fireplace
- Deck
- Garage
- Basement
- Pool
Property vs Single Family Average in 80127
Price
Taxes
Year Built
Visits
 The content relating to real estate for sale in this Web site comes in part from the Internet Data eXchange (IDX) program of METROLIST, INC., DBA RECOLORADO©. Real estate listings held by brokers other than NextHome Aspire are marked with the IDX Logo. This information is being provided for the consumers' personal, non-commercial use and may not be used for any other purpose. All information subject to change and should be independently verified. September 21, 2026 8:31 PM UTCd

