
Views - Eco Friendly
Address
7675 Fox Glen Drive, Franktown, CO
Price
$ 1,995,000
Property Attributes
- MLS#8912282
- TypeSingle Family
- Listing Status Active
- CountyDOUGLAS
- CityFranktown
- NeighborhoodFox Glen
- Zip80116
- StyleContemporary
- Year Built2020
- Taxes$ 8355
- Price$ 1,995,000
- Bedrooms4
- Full Bathrooms3
- Half Bathrooms0
- Sqr Footage3349
- Lot Size35 Acres
Data Source:
REColorado (MTOMLS)
Property Description
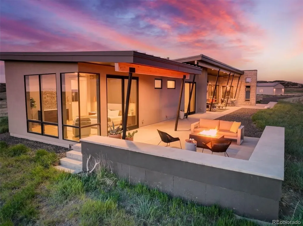
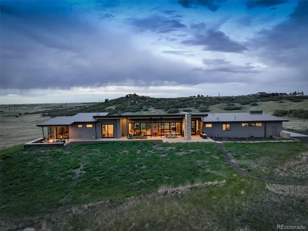
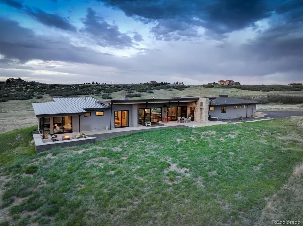
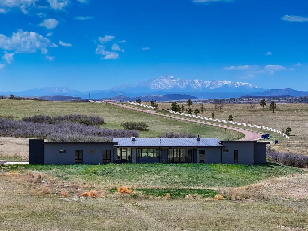
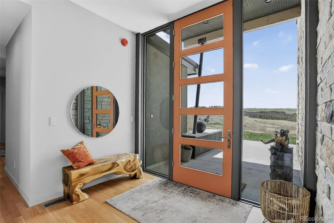
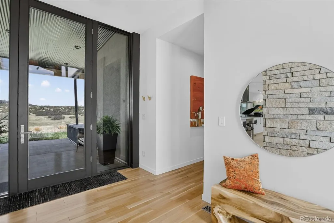
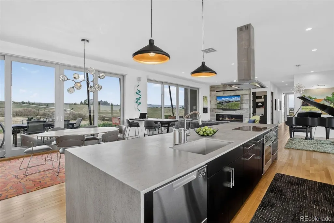
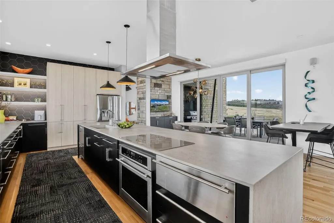
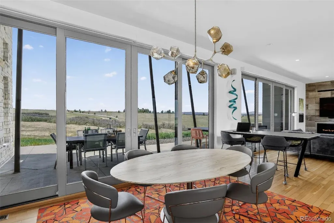
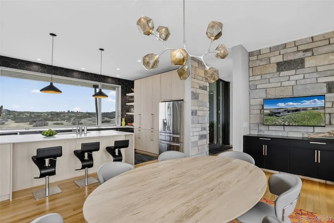
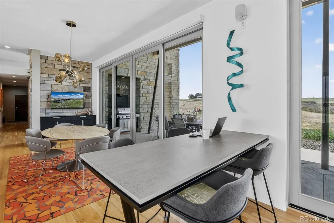
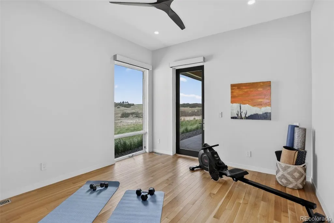
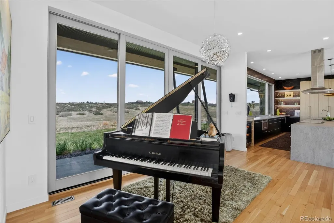
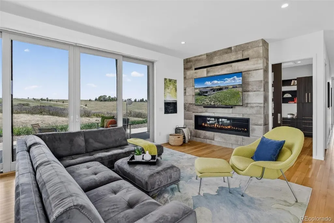
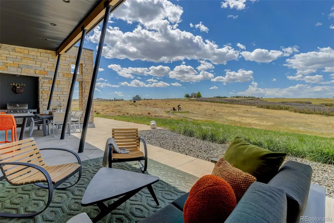
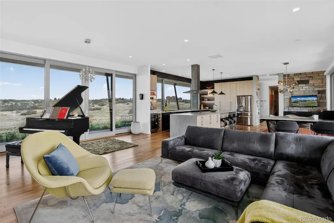
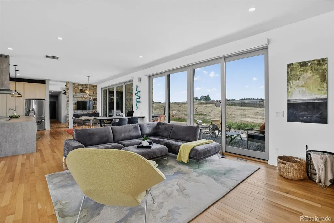
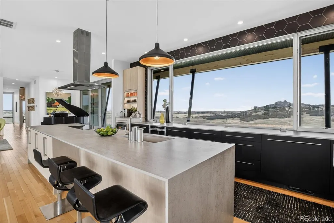
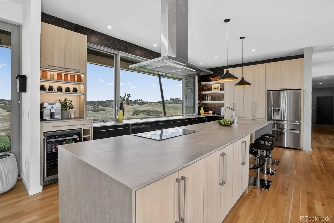
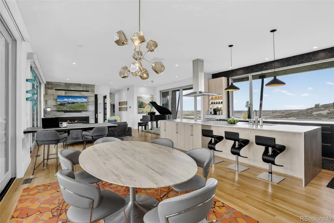
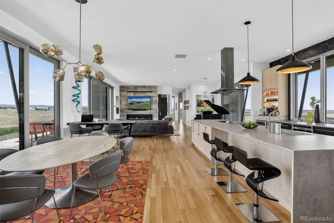
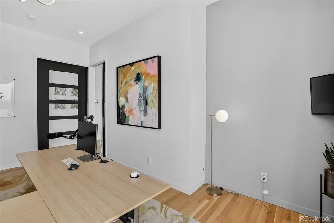
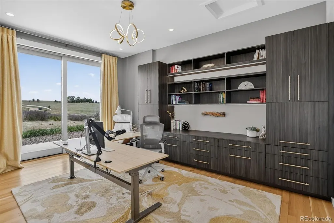
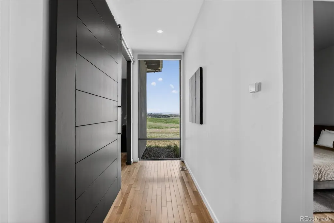
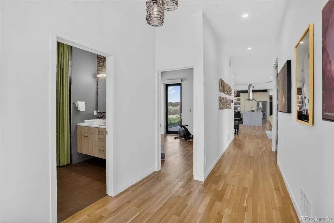
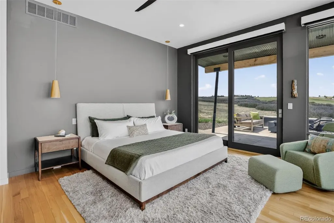
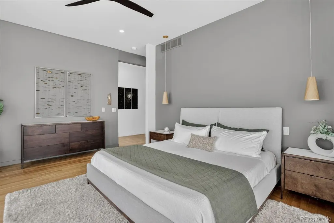
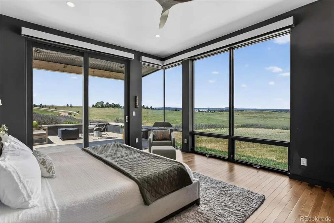
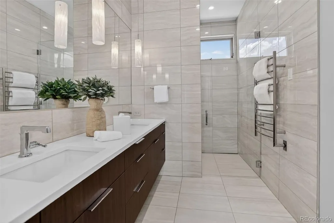
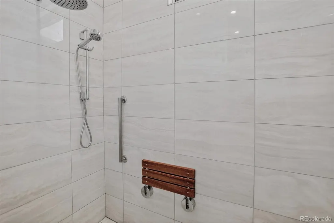
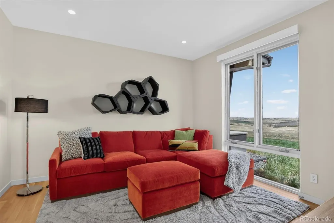
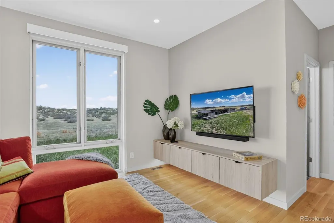
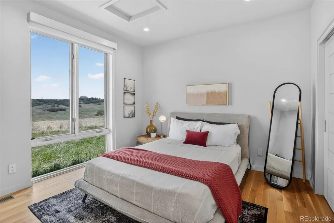
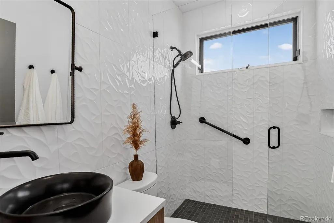
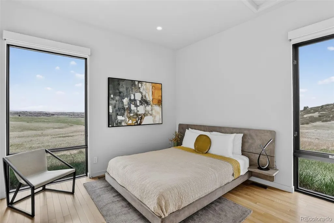
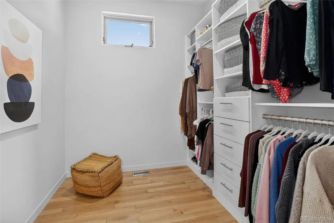
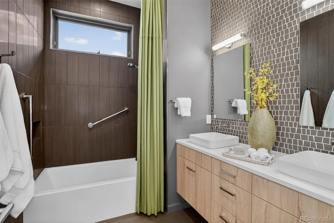
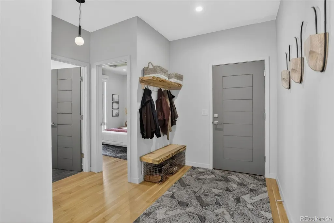
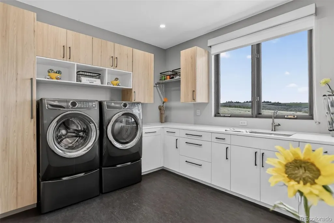
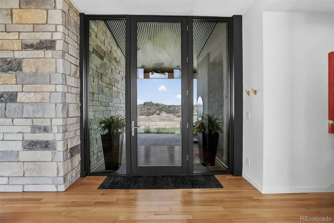
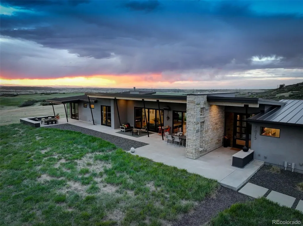
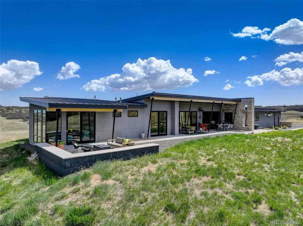
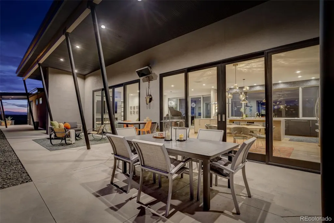
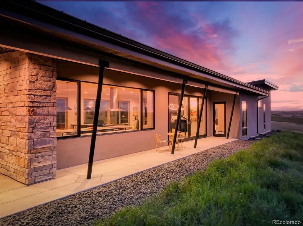
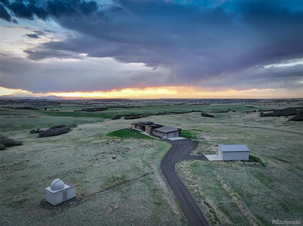
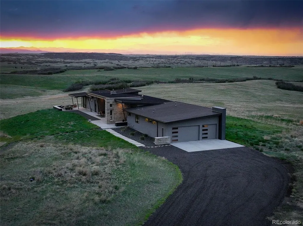
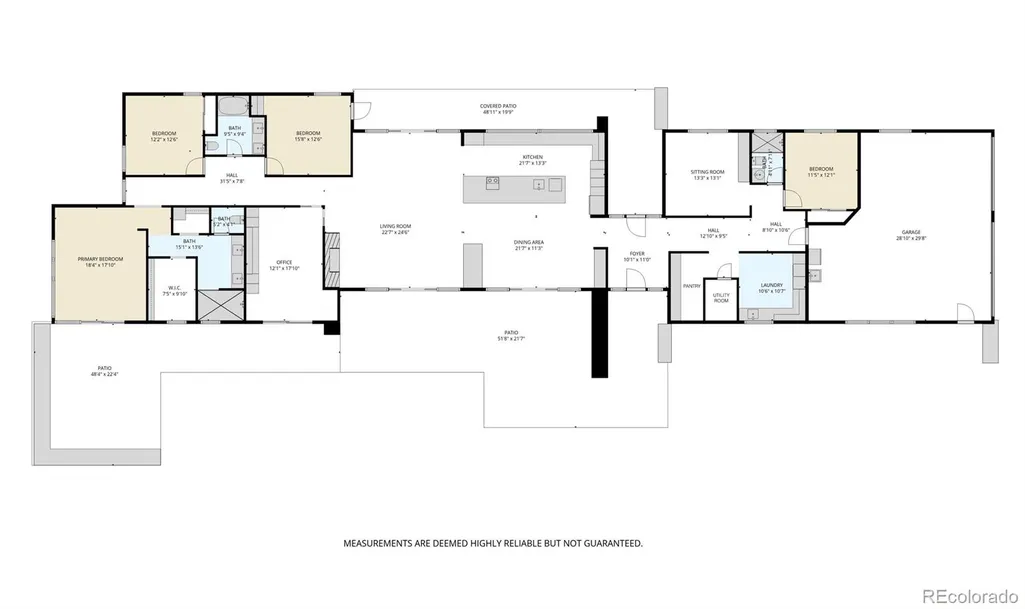
Experience stunning natural landscapes, jaw-dropping views, and custom modern architecture in this exceptional Colorado retreat 15 minutes from historic downtown Castle Rock. Set on rolling acreage within a private gated enclave of 12 homes, this modern ranch was designed by Faye Crowe Architect and completed in 2020. Designed to capture its surroundings, the home offers open main-floor living, clean architectural lines, exceptional craftsmanship, and inviting spaces to live, work, and entertain. Enjoy outstanding energy efficiency with a 3-zone geothermal heat pump providing quiet forced-air heating and central air conditioning. South-facing windows provide passive solar gain, while a premium metal roof and stucco and stone finishes create a home as functional as it is stunning. Walls of 9-foot windows capture expansive views of the surrounding landscape, while five sliding glass doors flood the interiors with light and effortless indoor-outdoor living. The 3,349-square-foot open-concept floor plan features 10-foot ceilings, exquisite lighting, and white oak flooring. Designed for both everyday comfort and entertaining, the home offers 4 beds/3 baths and a home office with custom built-in cabinetry. Living and dining spaces feature panoramic views, a custom built-in dining buffet, bar table, and gas fireplace. The primary suite is a true sanctuary, with a private patio, mountain views, dual closets, and a spa-inspired bath with radiant heated floors and a striking modern barn door. Automated blinds are featured in the great room and primary suite. Outdoor spaces include covered patios, a gas fire pit, and a telescope viewing pad to embrace the night skies. Amenities include a barn and an astronomy observatory that can be repurposed. This 35-acre property provides views, privacy, and room to create a Colorado retreat. The acreage offers potential for equestrian amenities, an additional barn, studio, or other possibilities, subject to applicable approvals.
| Elementary School | Middle School | High School |
|---|---|---|
| Cherry Valley Elementary School | Mesa Middle School | Douglas County High School |
| Price History | |
|---|---|
| 5/26/2026 | Listed $2,200,000 |
| 7/9/2026 | 3$2,150,000 |
| 8/21/2026 | 8$1,995,000 |
General Features
| Sewer | Septic Tank |
|---|---|
| Heating | Forced Air,Geothermal,Heat Pump,Passive Solar,Radiant Floor |
| Cooling | Central Air |
| Utilities | Electricity Connected,Propane |
| Possession | Negotiable |
| Roof | Metal |
| Appliances | Bar Fridge,Cooktop,Dishwasher,Disposal,Dryer,Microwave,Oven,Range Hood,Refrigerator,Tankless Water Heater,Warming Drawer,Washer |
| Zoning | A1 |
| HOA Fee | 477 |
| Garage Spaces | 3 |
| Association Fee Includes | Road Maintenance,Trash |
| Patio/Porch Features | Covered,Patio |
| Architectural Style | Contemporary |
| Security Features | Radon Detector,Smoke Detector(s) |
| Construction Materials | Stone,Stucco |
| Exclusions | Sellers personal property,furniture,Artwork. Mirror in entryway,large TV on family room over gas fireplace and TV in Den,all equipment in Observatory and additional Barn . |
| Year Built | 2020 |
| Electric | 220 Volts |
| View | Meadow,Mountain(s),Valley |
| Levels | One |
| Property Subtype | Single Family Residence |
| Tax Year | 2025 |
| Ownership | Individual |
| Assoc Fee Paid Per | Quarterly |
| County | Douglas |
| Property Type | Residential |
| HOA | Yes |
| Attached Garage | Yes |
| Energy Efficient | Appliances,Construction,Exposure/Shade,HVAC,Insulation,Lighting,Roof,Water Heater |
| Subdivision Name | Fox Glen |
| Full Baths | 1 |
| Status | Active |
| Directions | There are 2 entrances to Fox glen both are gated,one from HWY 83 the other on Lake Gulch Road,please use GPS gate code provided with showing Instructions. |
| High School | Douglas County |
| City | Franktown |
| Association Name | Fox Glen |
| Senior Community Y/N | No |
| High School District | Douglas RE-1 |
| Lot Size Units | Acres |
| Lot Size Square Feet | 1524600 |
| Listing Terms | Cash,Conventional,Jumbo |
| Elementary School | Cherry Valley |
| Tax Annual Amount | 8355 |
| Home Warranty Y/N | No |
| Middle/Junior High School | Mesa |
| Virtual Tour | https://www.youtube.com/embed/oDKSyFl3Ls0 |
| Structure Type | House |
| Standard Status | Active |
| Occupancy Type | Owner |
| Middle/Junior School District | Douglas RE-1 |
| Elementary School District | Douglas RE-1 |
Interior Features
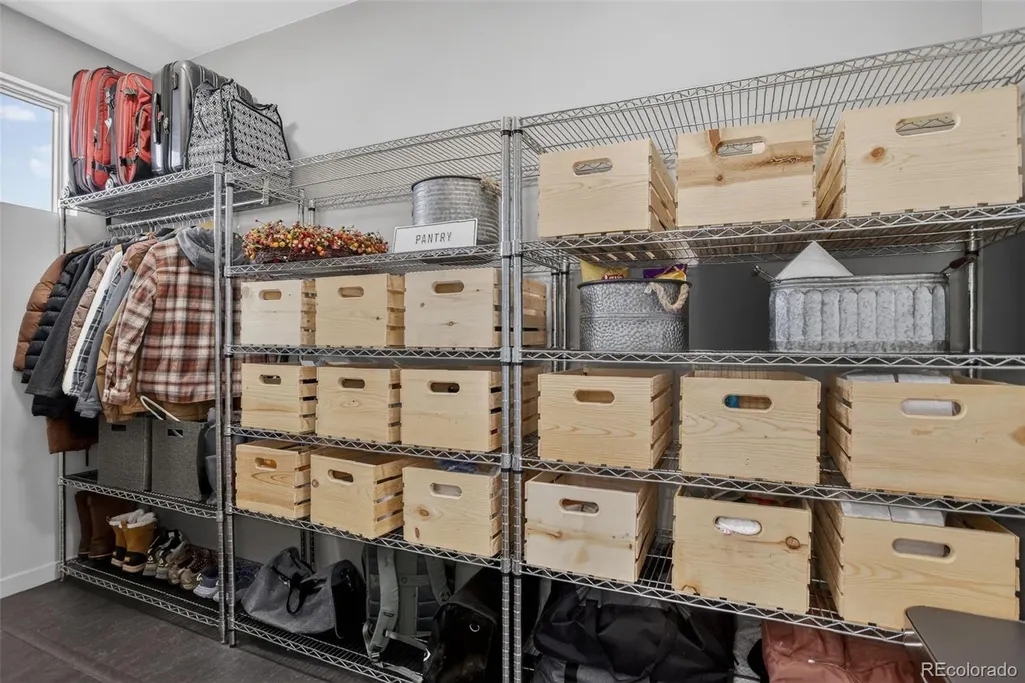
| Interior Amenities | Eat-in Kitchen,Entrance Foyer,High Ceilings,Kitchen Island,No Stairs,Open Floorplan,Pantry,Primary Suite,Radon Mitigation System,Solid Surface Counters,Stone Counters,Walk-In Closet(s) |
|---|---|
| Basement | Crawl Space |
| Flooring | Tile,Wood |
| Furnished Y/N | Unfurnished |
| Total Fireplaces | 1 |
| Fireplace Features | Gas,Great Room |
| Basement (Y/N) | No |
| Window Features | Window Coverings |
| Above Grade Finished Area | 3349 |
| 3/4 Baths | 2 |
| Laundry Features | Sink |
| Total Bedrooms | 4 |
| Main Level Bedrooms | 4 |
| Main Level Bathrooms | 3 |
| Total Baths | 3 |
Exterior Features
| Exterior Amenities | Fire Pit,Garden |
|---|---|
| Fencing | None |
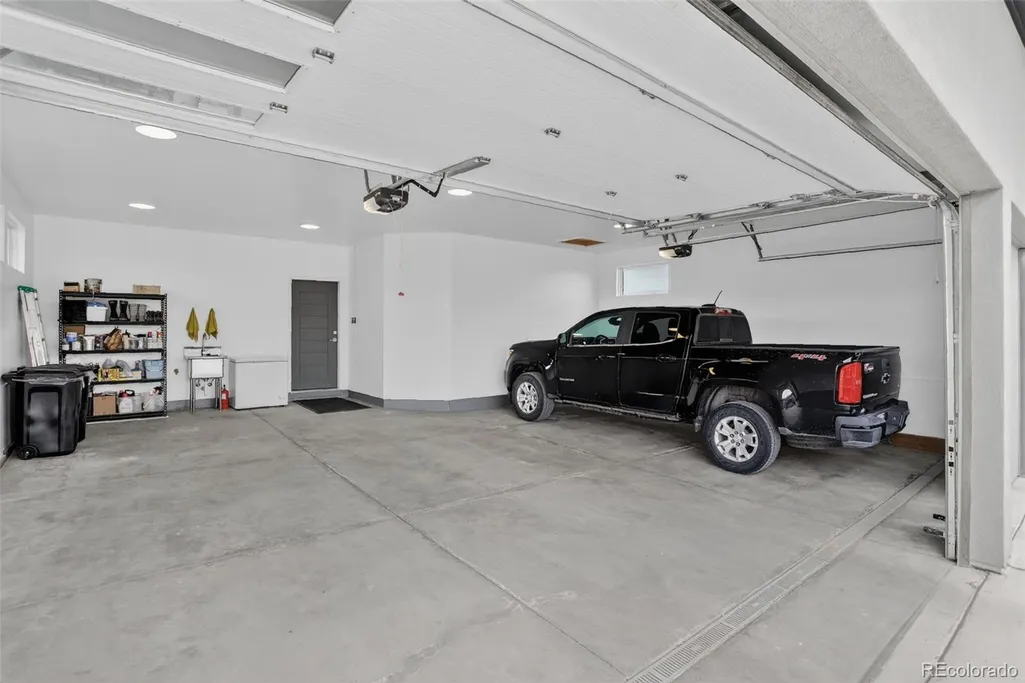
| Parking Features | Gravel,Dry Walled,Exterior Access Door,Finished Garage,Insulated Garage,Lighted |
| Lot Features | Meadow,Rock Outcropping |
| Water Source | Well |
| Total Parking | 3 |
| Lot Size Area | 35 |
| Foundation Details | Structural |
| Building Area Total | 3349 |
| Lot Size Acres | 35 |
| Road Surface Type | Gravel,Paved |
| Road Frontage Type | Private Road |
| Road Responsibility | Private Maintained Road |
Amenities
- Foreclosure
- Views
- Short Sale
- New Construction
- Adult 55+
- Lease To Own
- No HOA Fees
- Furnished
- Primary On Main
- Air Conditioning
- Seller Finance
- Green
- Fixer Upper
- Horse
- Golf
- Fireplace
- Deck
- Garage
- Basement
- Pool
Property vs Single Family Average in 80116
Price
Taxes
Year Built
Visits
 The content relating to real estate for sale in this Web site comes in part from the Internet Data eXchange (IDX) program of METROLIST, INC., DBA RECOLORADO©. Real estate listings held by brokers other than NextHome Aspire are marked with the IDX Logo. This information is being provided for the consumers' personal, non-commercial use and may not be used for any other purpose. All information subject to change and should be independently verified. September 23, 2026 9:00 PM UTCd

