
Views

Address
9364 Shipman Lane, Colorado Springs, CO
Price
$ 1,185,000
Property Attributes
- MLS#8888794
- TypeSingle Family
- Listing Status Active
- CountyEL PASO
- CityColorado Springs
- NeighborhoodForest Gate
- Zip80908
- StyleHouse
- Year Built2005
- Taxes$ 5418
- Price$ 1,185,000
- Bedrooms4
- Full Bathrooms3
- Half Bathrooms0
- Sqr Footage4405
- Lot Size5 Acres
Data Source:
REColorado (MTOMLS)
Property Description
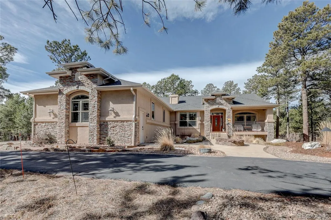
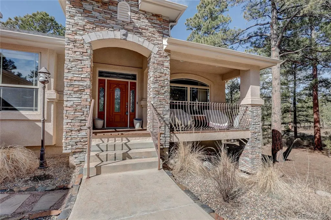
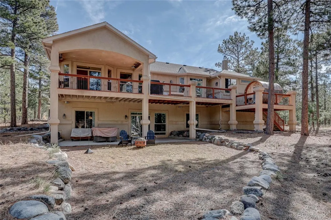
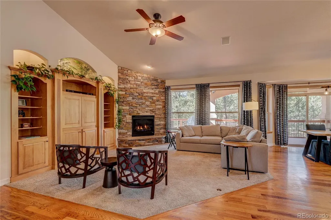
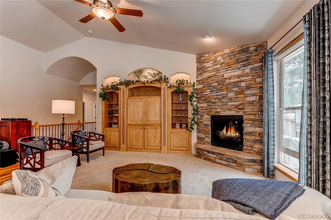
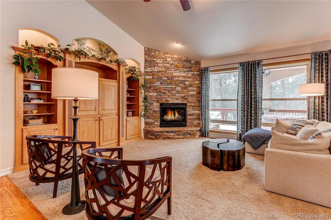
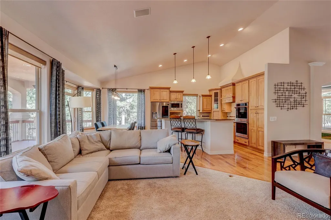
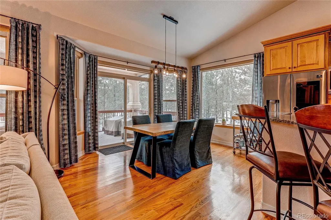
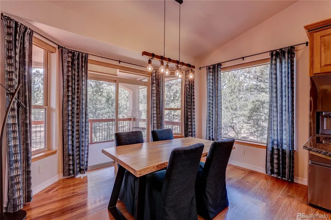
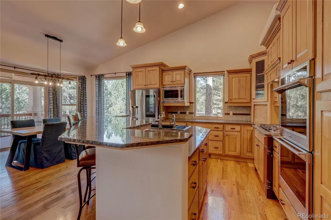
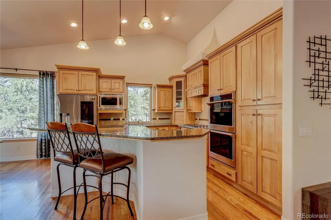
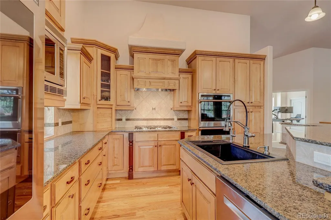
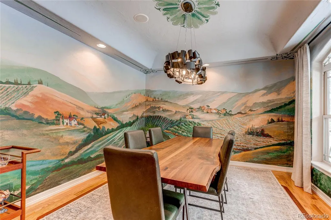
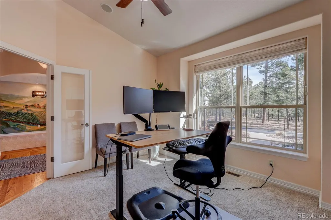
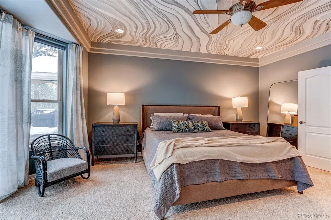
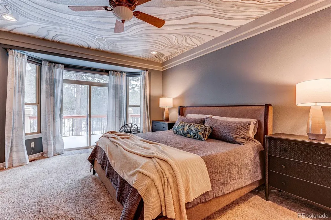
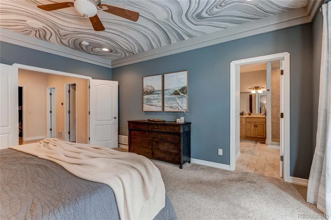
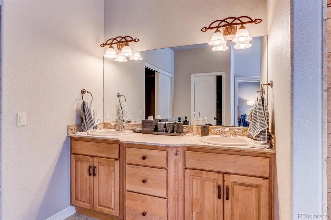
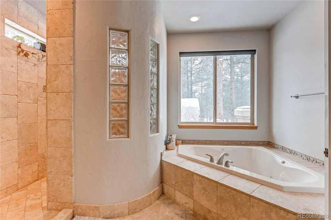
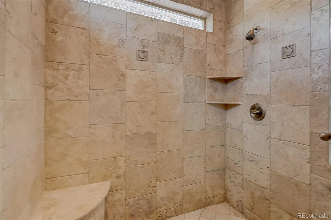
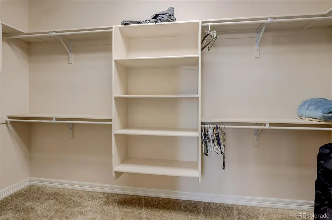
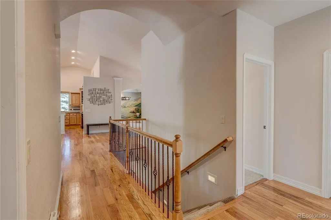
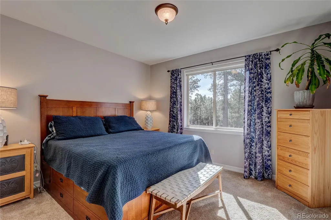
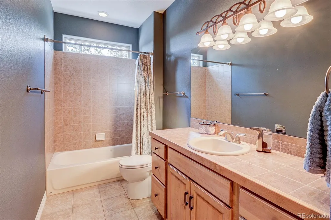
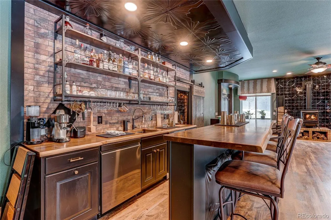
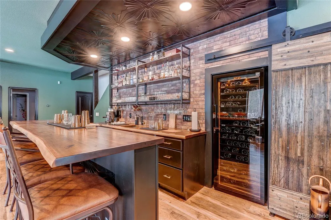
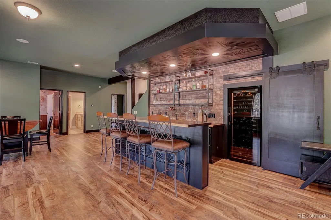
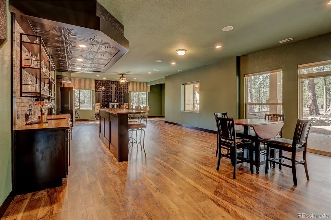
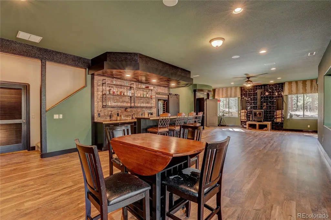
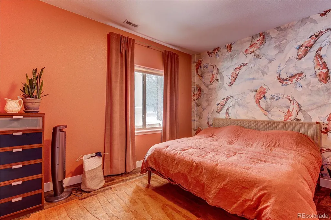
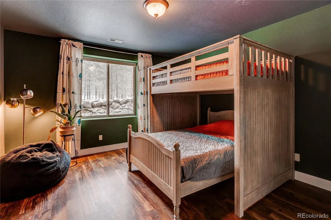
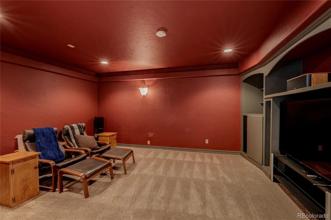
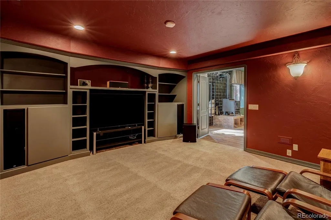
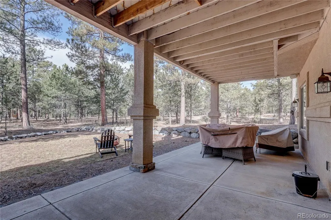
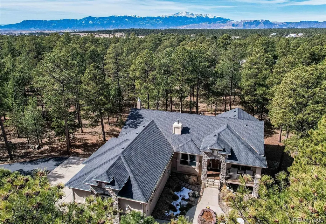
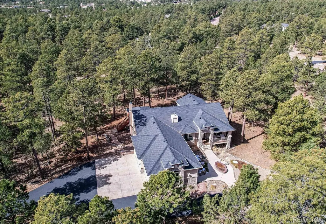
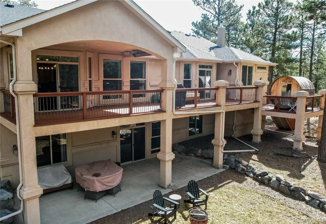
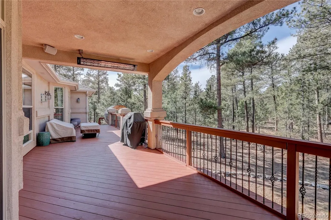
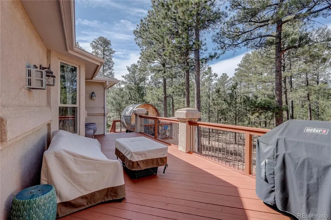
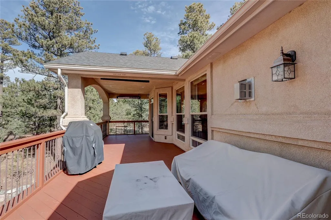
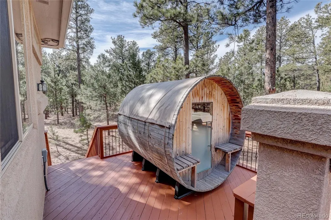
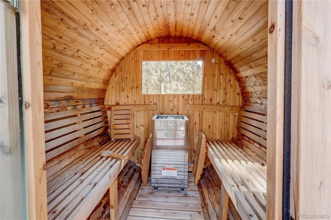
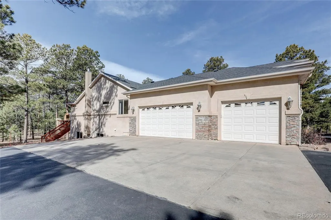
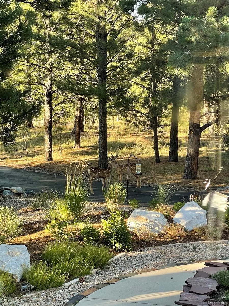
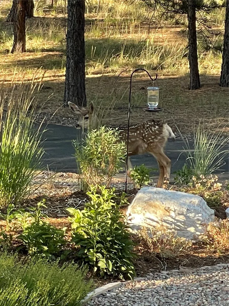
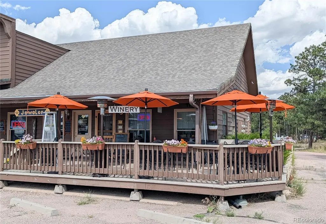
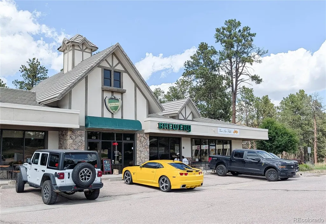
Escape the city’s pace to this breathtaking 5-acre wooded retreat, where sophisticated design lives in perfect harmony with nature. Enjoy neighborhood trails right out your back door. This expansive ranch-style home features an open-concept floor plan bathed in natural light, anchored by a gourmet kitchen and a magnificent stone fireplace. Whether working from your private home office or retreating to the primary suite with its spa-like 5-piece bath, every corner reflects thoughtful craft. Entertaining is effortless across two levels. Upstairs, the deck features infrared heaters for year-round forest views and a private sauna; downstairs, a transformed walk-out level offers a world-class getaway with a wet bar, media room, and patio. Located just two miles from the charm of Black Forest "downtown" shops, restaurants, and a local winery, this isn't just a home—it’s your own private resort. Additional features include; split HVAC system, 2 hot water heaters, wired for a generator, relaxing sauna, fire wise community and new blacktop driveway - This home has an assumable VA loan, please contact listing agent for details. Come see for yourself all the wonderful features of this home~The home is back on the market due to no fault of the property!
| Elementary School | Middle School | High School |
|---|---|---|
| Bennett Ranch Elementary School | Falcon Middle School | Falcon High School |
| Price History | |
|---|---|
| 3/13/2026 | Listed $1,242,000 |
| 5/29/2026 | 4$1,200,000 |
| 7/17/2026 | 2$1,185,000 |
General Features
| Sewer | Septic Tank |
|---|---|
| Heating | Forced Air |
| Cooling | Central Air |
| Possession | Closing/DOD |
| Roof | Shingle |
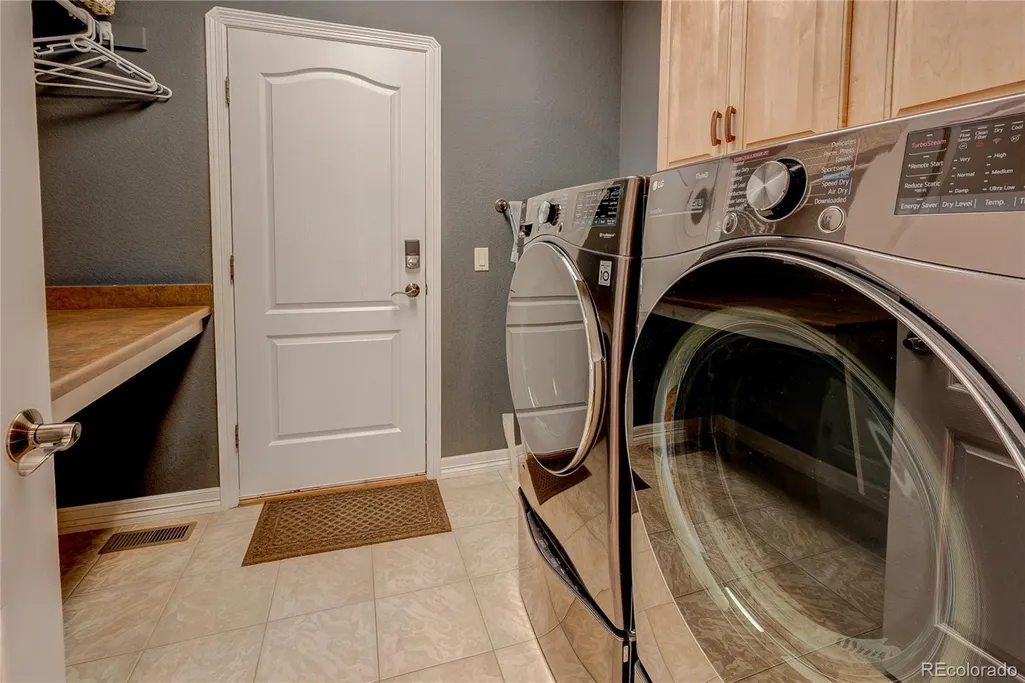
| Appliances | Bar Fridge,Cooktop,Dishwasher,Disposal,Double Oven,Dryer,Microwave,Range Hood,Refrigerator,Washer |
| Zoning | PUD |
| HOA Fee | 60 |
| Garage Spaces | 3 |
| Patio/Porch Features | Covered,Deck,Front Porch |
| Security Features | Carbon Monoxide Detector(s),Security System,Smoke Detector(s) |
| Construction Materials | Frame,Stucco |
| Exclusions | Personal property |
| Year Built | 2005 |
| Levels | One |
| Property Subtype | Single Family Residence |
| Tax Year | 2024 |
| Ownership | Individual |
| Assoc Fee Paid Per | Annually |
| County | El Paso |
| Property Type | Residential |
| Association Amenities | Trail(s) |
| HOA | Yes |
| Attached Garage | Yes |
| Subdivision Name | Forest Gate |
| Full Baths | 3 |
| Status | Active |
| High School | Falcon |
| City | Colorado Springs |
| Association Name | Forest Gate HOA |
| Senior Community Y/N | No |
| High School District | District 49 |
| Lot Size Units | Square Feet |
| Lot Size Square Feet | 217800 |
| Listing Terms | Cash,Conventional,VA Loan |
| Elementary School | Bennett Ranch |
| Tax Annual Amount | 5418 |
| Middle/Junior High School | Falcon |
| Virtual Tour | https://na01.safelinks.protection.outlook.com/?url=https%3A%2F%2Fmy.matterport.com%2Fshow%2F%3Fm%3DzvrgyRKfBcu&data=05%7C02%7C%7C2a2b01141c6f403e92f508de810dff04%7C84df9e7fe9f640afb435aaaaaaaaaaaa%7C |
| Structure Type | House |
| Standard Status | Active |
| Middle/Junior School District | District 49 |
| Elementary School District | District 49 |
Interior Features
| Interior Amenities | Ceiling Fan(s),Eat-in Kitchen,Five Piece Bath,Granite Counters,High Ceilings,Kitchen Island,Open Floorplan,Pantry,Radon Mitigation System,Smoke Free,Vaulted Ceiling(s),Walk-In Closet(s),Wet Bar |
|---|---|
| Basement | Finished,Walk-Out Access |
| Flooring | Carpet,Tile,Wood |
| Total Fireplaces | 2 |
| Fireplace Features | Basement,Gas,Living Room,Wood Burning |
| Basement (Y/N) | Yes |
| Window Features | Double Pane Windows,Window Coverings |
| Above Grade Finished Area | 2236 |
| Laundry Features | Sink |
| Total Bedrooms | 4 |
| Below Grade Finished Area | 1919 |
| Main Level Bedrooms | 2 |
| Main Level Bathrooms | 2 |
| Total Baths | 3 |
Exterior Features
| Exterior Amenities | Balcony,Rain Gutters |
|---|---|
| Vegetation | Partially Wooded,Xeriscaping |
| Parking Features | Asphalt |
| Water Source | Well |
| Total Parking | 3 |
| Lot Size Area | 217800 |
| Building Area Total | 4405 |
| Lot Size Acres | 5 |
| Road Surface Type | Paved |
| Horse Y/N | No |
Amenities
- Foreclosure
- Views
- Short Sale
- New Construction
- Adult 55+
- Lease To Own
- No HOA Fees
- Furnished
- Primary On Main
- Air Conditioning
- Seller Finance
- Green
- Fixer Upper
- Horse
- Golf
- Fireplace
- Deck
- Garage
- Basement
- Pool
Property vs Single Family Average in 80908
Price
Taxes
Year Built
Visits


