
Views - New Construction











Address
1258 N Kirkwood Drive, Pueblo West, CO
Price
$ 424,900
Property Attributes
- MLS#8748117
- TypeSingle Family
- Listing Status Active
- CountyPUEBLO
- CityPueblo West
- NeighborhoodPueblo West
- Zip81007
- StyleHouse
- Year Built2026
- Taxes$ 618
- Price$ 424,900
- Bedrooms3
- Full Bathrooms2
- Half Bathrooms0
- Sqr Footage1904
- Lot Size1.01 Acres
Data Source:
REColorado (MTOMLS)
Property Description
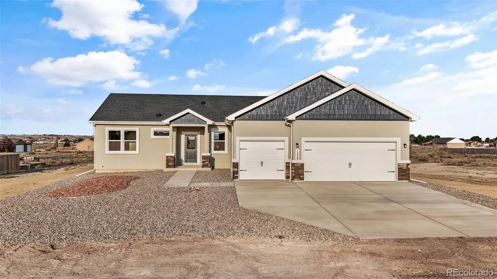
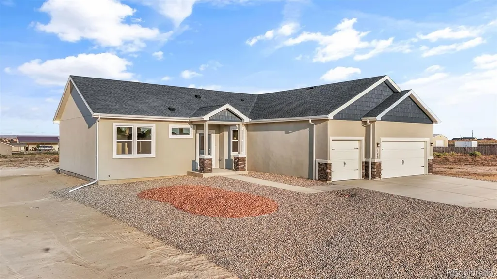
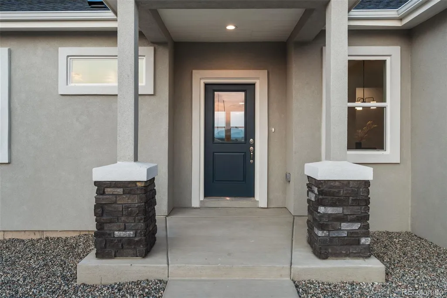
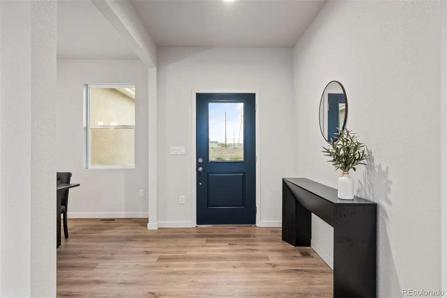
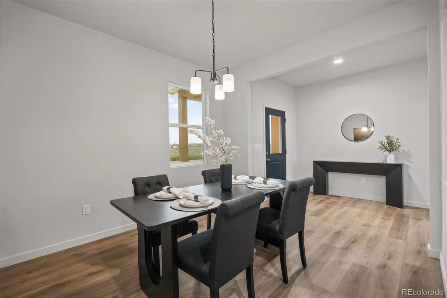
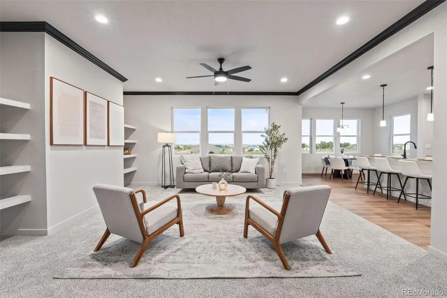
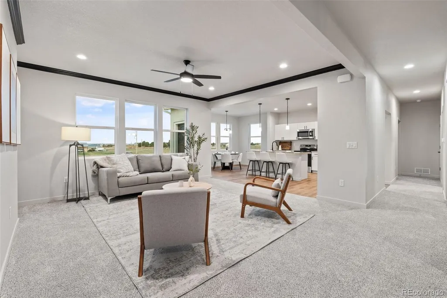
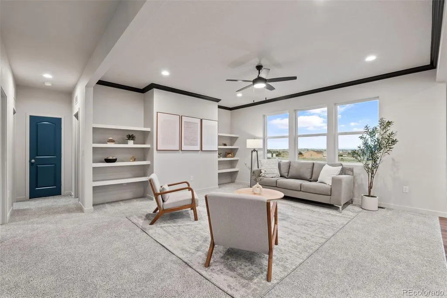
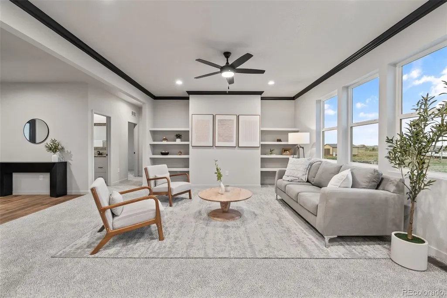
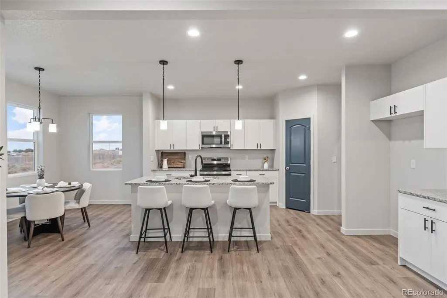
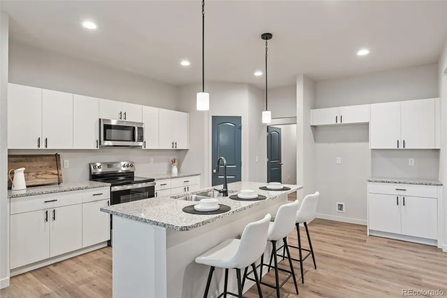
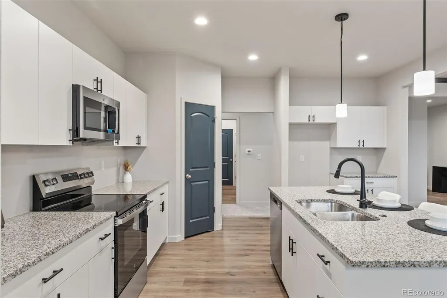
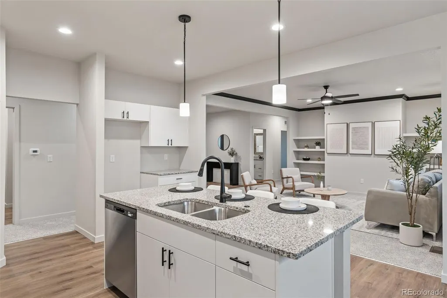
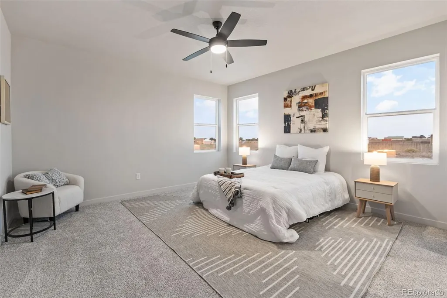
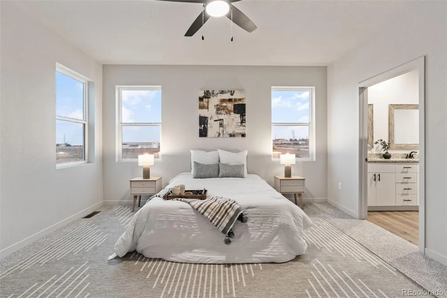
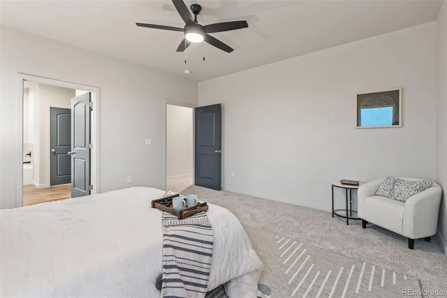
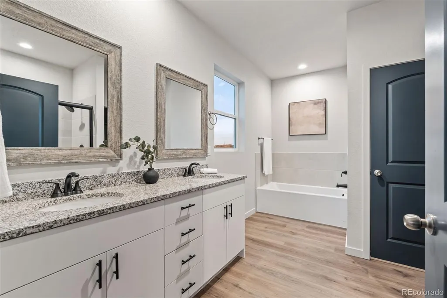
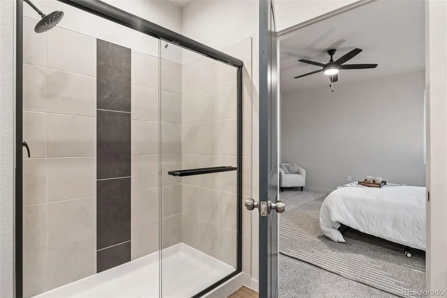
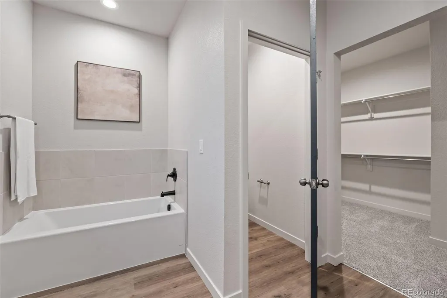
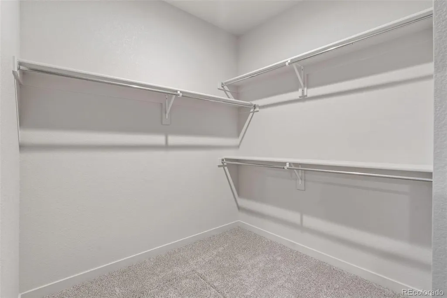
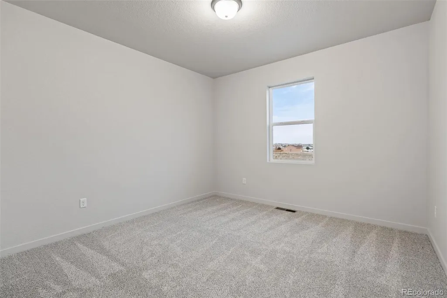
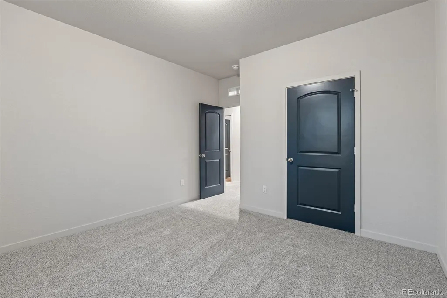
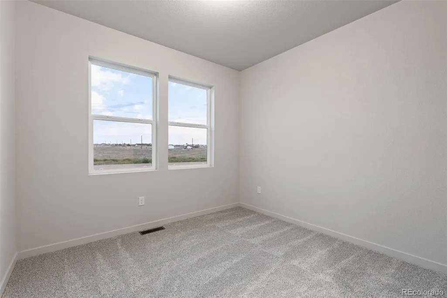
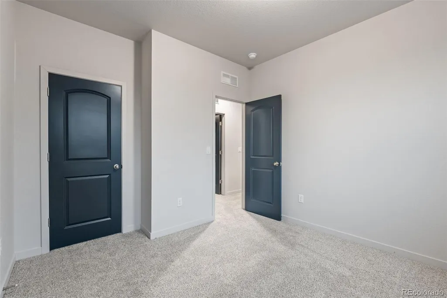
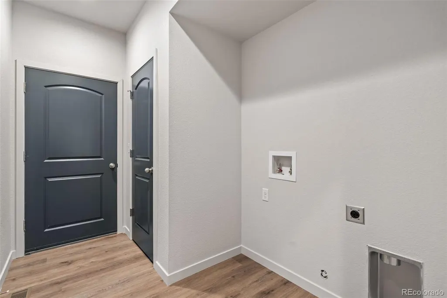
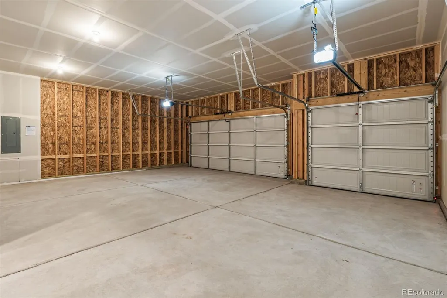
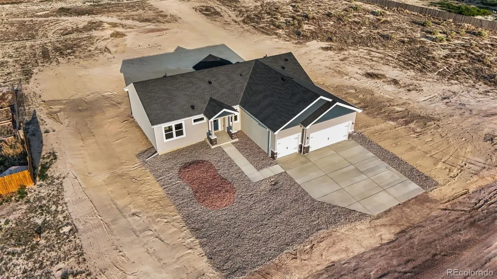
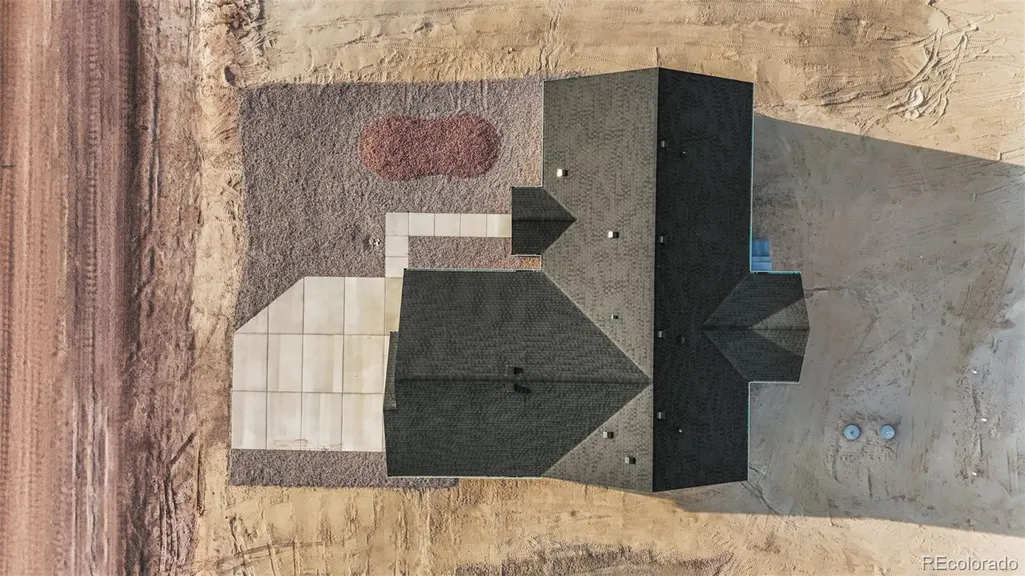
Experience Colorado ranch living in "The Whisper," a newly built single-level floor plan situated on a quiet 1 acre lot. This 3-bedroom, 1,904 sq. ft. rancher perfectly blends modern style with everyday comfort, featuring 9-foot ceilings, a wall of windows, and breathtaking mountain views. The open-concept layout seamlessly connects the kitchen, dining, and living areas. In the living room, functional built-in shelves sit next to a large wall space designed for a flat-screen TV. The chef-inspired kitchen boasts granite countertops, a large island, stainless GE appliances, soft-close cabinetry, a walk-in pantry, and a bright dining space. A convenient walk-out door from the kitchen provides seamless indoor-outdoor living, perfect for entertaining. Retreat to the private primary suite featuring a luxurious 5-piece spa-style bath with a soaking tub, separate walk-in shower, and dual granite vanities. Three additional spacious bedrooms and a full guest bath provide ample room for family, guests, or a home office. Built for efficiency, this fully electric home includes central A/C and modern systems to help lower utility costs. Additional features include a dedicated mudroom/laundry room and a 3-car garage with abundant space for vehicles, storage, or a workshop. Outside, enjoy a low-maintenance stucco exterior and a xeriscaped front yard with turf. The expansive acreage lot offers endless opportunities for gardens, pets, and potential RV parking. Ideally located minutes from I-25, you are less than 35 minutes from Colorado Springs and only 10 minutes from Pueblo. The Whisper is not just a home—it is a lifestyle. Prime location, modern comfort, and unmatched views make this move-in-ready property perfect for your next chapter. Schedule your showing today!
| Elementary School | Middle School | High School |
|---|---|---|
| Prairie Winds Elementary School | Liberty Point International Middle School | Pueblo West High School |
| Price History | |
|---|---|
| 8/10/2026 | Listed $424,900 |
General Features
| Sewer | Septic Tank |
|---|---|
| Heating | Electric,Forced Air,Heat Pump |
| Cooling | Central Air |
| Utilities | Electricity Connected |
| Possession | Negotiable |
| Roof | Shingle |
| Appliances | Dishwasher,Disposal,Electric Water Heater,Microwave,Range |
| Zoning | A-3 |
| Garage Spaces | 3 |
| Security Features | Carbon Monoxide Detector(s),Smoke Detector(s) |
| Construction Materials | Frame,Stone,Stucco |
| Exclusions | Staging Items |
| Year Built | 2026 |
| Electric | 220 Volts |
| Levels | One |
| Property Subtype | Single Family Residence |
| Tax Year | 2025 |
| Ownership | Builder |
| County | Pueblo |
| Property Type | Residential |
| HOA | No |
| Attached Garage | Yes |
| Subdivision Name | Pueblo West |
| Full Baths | 2 |
| Status | Active |
| Directions | Exit I-25 Exit 101 for US-50 West,T/R onto E Purcell BLVD,T/L onto E Canary Dr.,T/R onto Kirkwood Dr. House is on the Right. |
| High School | Pueblo West |
| City | Pueblo West |
| Senior Community Y/N | No |
| High School District | Pueblo County 70 |
| Lot Size Units | Square Feet |
| Lot Size Square Feet | 43996 |
| Listing Terms | Cash,Conventional,FHA,VA Loan |
| Elementary School | Prairie Winds |
| Tax Annual Amount | 618 |
| Home Warranty Y/N | Yes |
| Middle/Junior High School | Liberty Point International |
| Property Condition | New Construction |
| Virtual Tour | https://www.zillow.com/view-imx/c897ea1f-9b66-433e-a2a9-810768ed2dc7?initialViewType=pano |
| Structure Type | House |
| Standard Status | Active |
| Occupancy Type | Owner |
| Middle/Junior School District | Pueblo County 70 |
| Elementary School District | Pueblo County 70 |
Interior Features
| Interior Amenities | Built-in Features,Ceiling Fan(s),Entrance Foyer,Five Piece Bath,Granite Counters,High Ceilings,Open Floorplan,Pantry,Primary Suite,Smart Thermostat,Smoke Free,Stone Counters,Walk-In Closet(s) |
|---|---|
| Basement | Crawl Space |
| Flooring | Carpet,Vinyl |
| Basement (Y/N) | No |
| Window Features | Double Pane Windows |
| Above Grade Finished Area | 1904 |
| Total Bedrooms | 3 |
| Main Level Bedrooms | 3 |
| Main Level Bathrooms | 2 |
| Total Baths | 2 |
Exterior Features
| Parking Features | 220 Volts,Concrete,Oversized |
|---|---|
| Lot Features | Level |
| Water Source | Public |
| Total Parking | 3 |
| Lot Size Area | 43996 |
| Foundation Details | Concrete Perimeter |
| Building Area Total | 1904 |
| Lot Size Acres | 1.01 |
| Road Surface Type | Dirt,Gravel |
| Road Frontage Type | Public |
| Builder Model | Whisper |
| Road Responsibility | Public Maintained Road |
Amenities
- Foreclosure
- Views
- Short Sale
- New Construction
- Adult 55+
- Lease To Own
- No HOA Fees
- Furnished
- Primary On Main
- Air Conditioning
- Seller Finance
- Green
- Fixer Upper
- Horse
- Golf
- Fireplace
- Deck
- Garage
- Basement
- Pool
Property vs Single Family Average in 81007
Price
Taxes
Year Built
Visits
In The Neighborhood
Views
Pueblo West
$ 404,900
- Type
- Single Family
- Size
- 1,680 SqFt
- Rooms
- 3 Beds + 2 Baths
 Better Homes & Gardens Real Estate - Kenney & Co. #8919879
Views
Pueblo West
$ 365,000
- Type
- Single Family
- Size
- 1,566 SqFt
- Rooms
- 3 Beds + 2 Baths
Keller Williams Clients Choice Realty #9258256
Views
Pueblo West
$ 575,000
- Type
- Single Family
- Size
- 1,897 SqFt
- Rooms
- 3 Beds + 2 Baths
RE/MAX Associates #7669218
Views
Pueblo West
$ 1,350,000
- Type
- Single Family
- Size
- 6,342 SqFt
- Rooms
- 7 Beds + 4.5 Baths
LPT Realty #4966251
Pueblo West
$ 399,999
- Type
- Single Family
- Size
- 2,868 SqFt
- Rooms
- 3 Beds + 2 Baths
The Platinum Group #2031354
Waterfront
Pueblo West
$ 474,900
- Type
- Single Family
- Size
- 2,730 SqFt
- Rooms
- 3 Beds + 2 Baths
Pulse Real Estate Group LLC #6453839
Views
Pueblo West
$ 690,000
- Type
- Single Family
- Size
- 4,186 SqFt
- Rooms
- 4 Beds + 3.5 Baths
HomeSmart #5212795
Views
Pueblo West
$ 400,000
- Type
- Single Family
- Size
- 2,304 SqFt
- Rooms
- 4 Beds + 3 Baths
HomeSmart Preferred Realty #6029409
Pueblo West
$ 419,900
- Type
- Single Family
- Size
- 1,718 SqFt
- Rooms
- 3 Beds + 2 Baths
The Saucedo Real Estate Group #8912472
Views
Pueblo West
$ 440,000
- Type
- Single Family
- Size
- 2,730 SqFt
- Rooms
- 5 Beds + 3 Baths
HomeSmart Preferred Realty #6774936
Views
Pueblo West
$ 375,000
- Type
- Single Family
- Size
- 1,704 SqFt
- Rooms
- 3 Beds + 2 Baths
RE/MAX Associates #8835204
Views
Pueblo West
$ 429,900
- Type
- Single Family
- Size
- 1,904 SqFt
- Rooms
- 3 Beds + 2 Baths
Better Homes & Gardens Real Estate - Kenney & Co. #2101958

