










Address
7454 Tenby Court, Castle Pines, CO
Price
$ 675,000
Property Attributes
- MLS#8724529
- TypeSingle Family
- Listing Status Active
- CountyDOUGLAS
- CityCastle Pines
- NeighborhoodCastle Pines North
- Zip80108
- StyleContemporary
- Year Built1987
- Taxes$ 3773
- Price$ 675,000
- Bedrooms4
- Full Bathrooms2
- Half Bathrooms1
- Sqr Footage3459
- Lot Size0.2 Acres
Data Source:
REColorado (MTOMLS)
Property Description
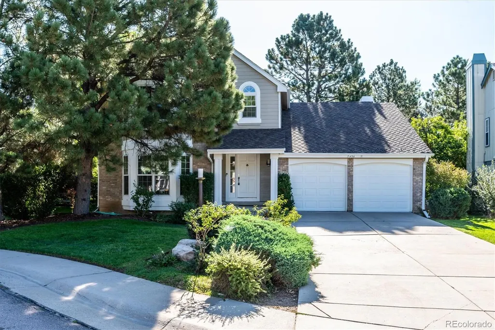
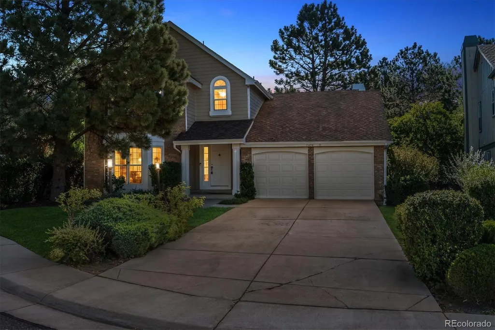
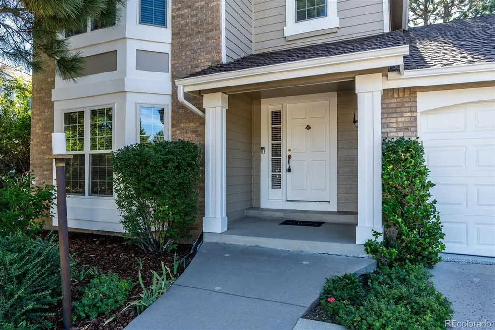
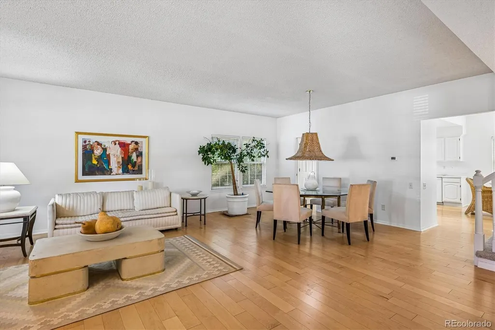
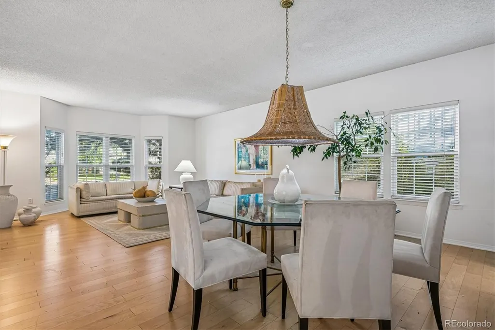
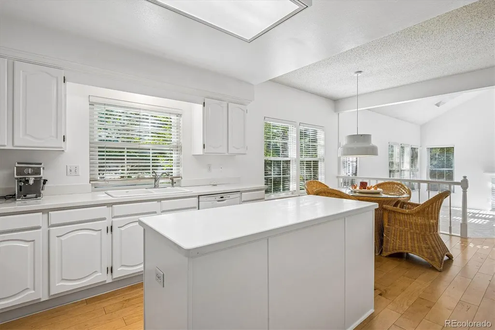
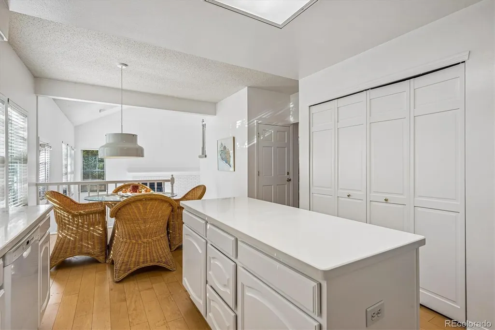
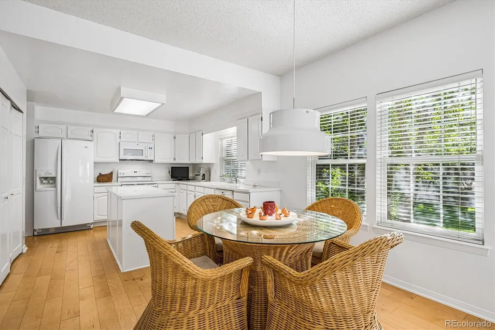
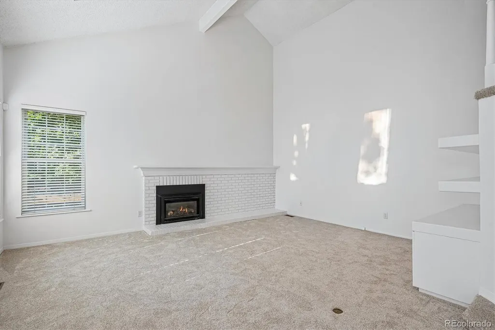
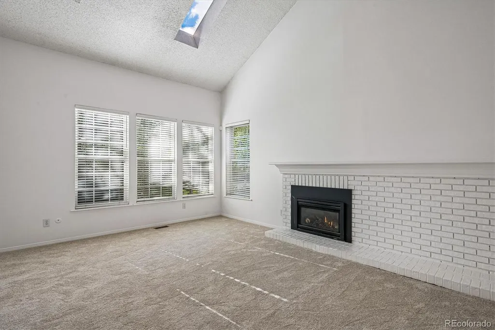
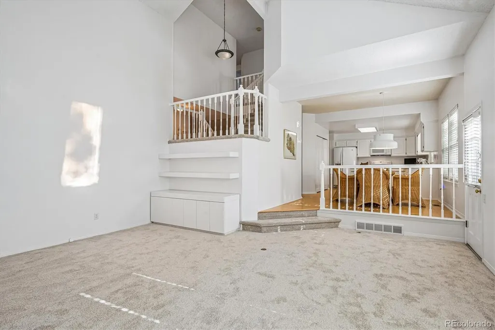
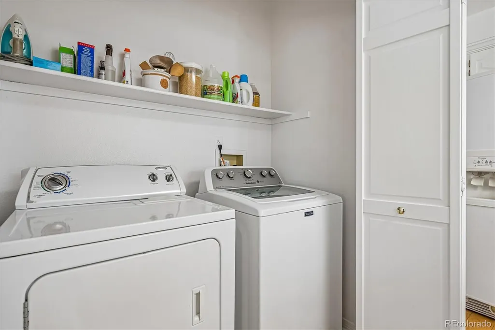
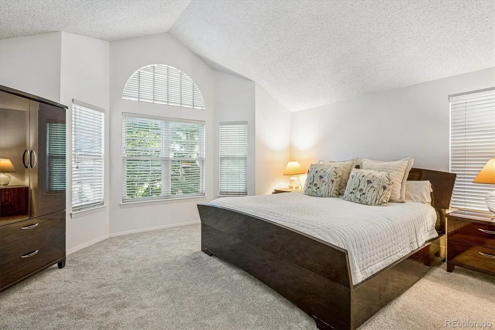
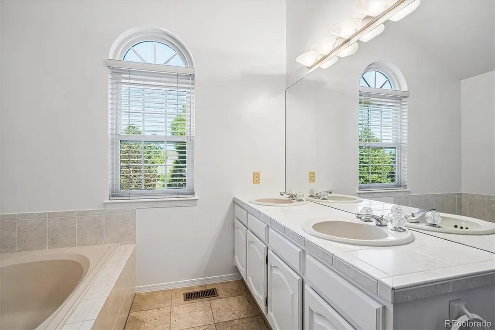
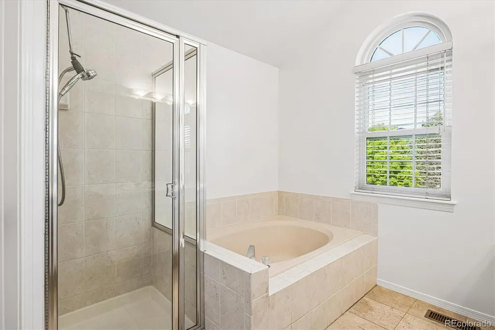
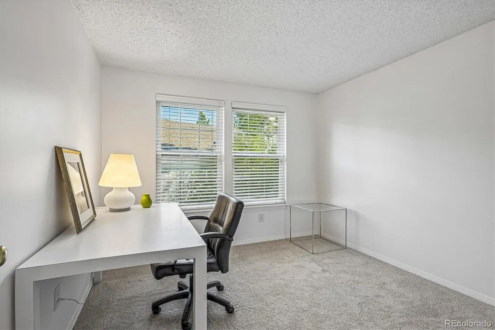
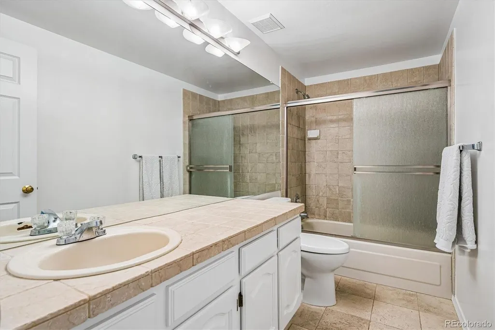
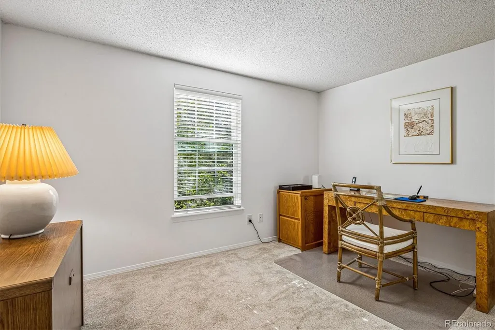
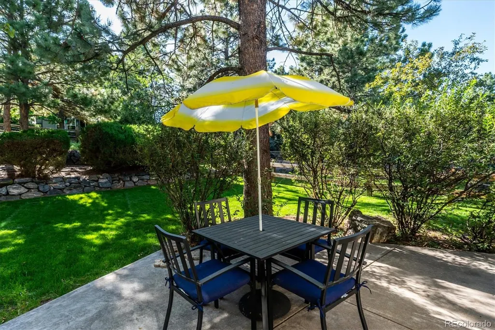
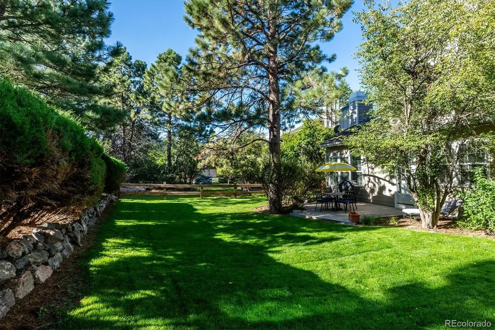
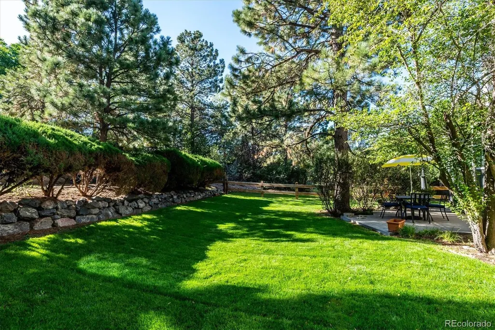
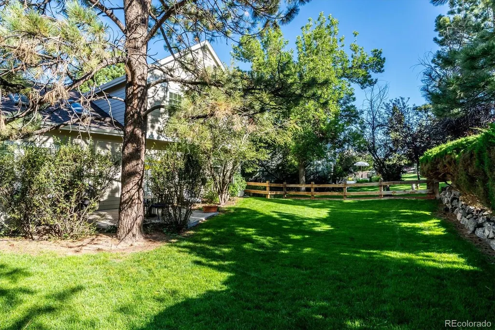
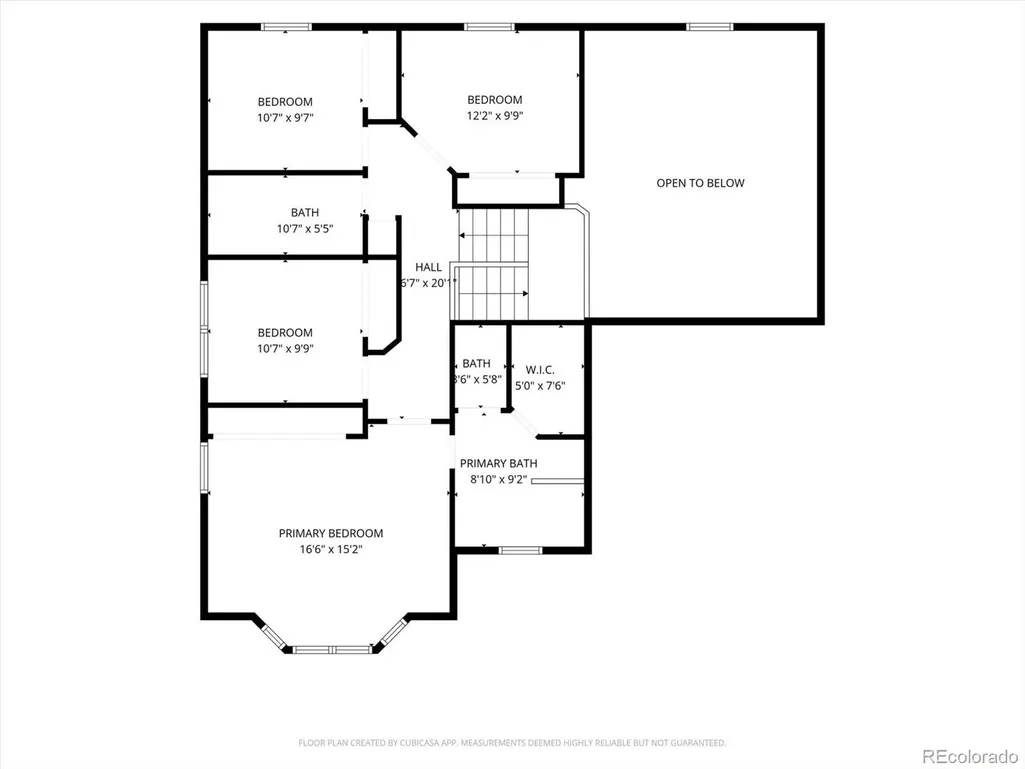
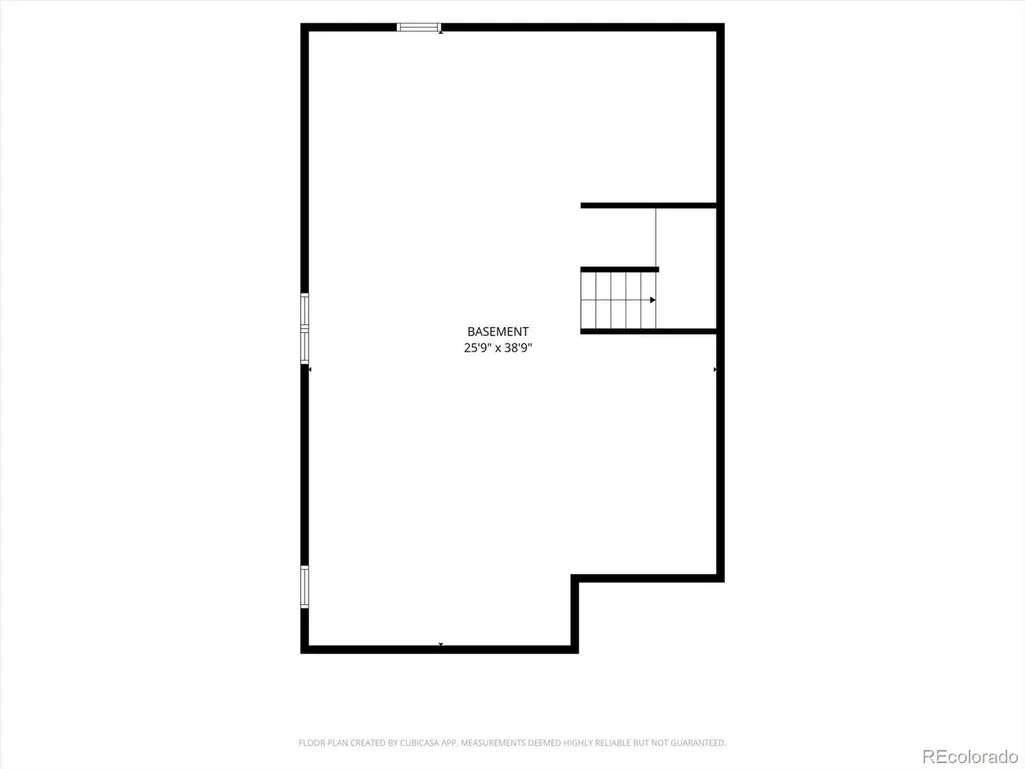
Nestled on a quiet cul-de-sac in Castle Pines North, this spacious Writer Homes model offers an exceptional, modern floor plan, beautiful natural light, and a peaceful setting. Major updates have already been completed, including a new roof in 2021, new Anderson windows in 2024 valued at more than $29,000 with a transferable warranty, plus fresh interior paint and new carpet in August 2026. Step inside to a sunny living room with hardwood floors and abundant natural light. The adjacent formal dining room can be used for traditional entertaining or reimagined as part of a larger great-room-style living space. The kitchen is conveniently located nearby and includes all appliances, along with a cheerful breakfast nook overlooking the backyard. The kitchen opens to a generous family room with vaulted ceilings, built-in shelving, and a fireplace, creating an inviting gathering space. A powder room and laundry complete the main level. Upstairs, the spacious primary suite features multiple closets and a large private bath. Three additional bedrooms and a full bathroom provide plenty of room for family, guests, or a home office. The unfinished basement offers substantial additional space and endless possibilities for future expansion, recreation, storage, or a custom finished area. Outside, the thoughtfully landscaped front and back yards feature mature trees, a flat and quiet backyard, and a sense of privacy that is hard to find. The original kitchen and bathrooms remain in well-maintained, functional condition and offer an opportunity for the new owner to update and personalize them over time. With its sought-after cul-de-sac location, distinctive Writer Homes floor plan, significant recent improvements, and wonderful indoor-outdoor spaces, this Castle Pines North home offers a rare combination of character, flexibility, and opportunity.
| Elementary School | Middle School | High School |
|---|---|---|
| Buffalo Ridge Elementary School | Rocky Heights Middle School | Rock Canyon High School |
| Price History | |
|---|---|
| 9/11/2026 | Listed $675,000 |
General Features
| Sewer | Public Sewer |
|---|---|
| Heating | Forced Air,Natural Gas |
| Cooling | Central Air |
| Utilities | Cable Available,Electricity Available,Electricity Connected,Internet Access (Wired),Natural Gas Available,Natural Gas Connected,Phone Available,Phone Connected |
| Possession | Negotiable |
| Roof | Composition |
| Appliances | Cooktop,Dishwasher,Disposal,Dryer,Microwave,Oven,Refrigerator,Warming Drawer,Washer |
| HOA Fee | 110 |
| Garage Spaces | 2 |
| Patio/Porch Features | Patio |
| Architectural Style | Contemporary |
| Construction Materials | Frame,Wood Siding |
| Exclusions | Seller's Personal Property. |
| Pets Allowed | Cats OK,Dogs OK |
| Year Built | 1987 |
| Electric | 220 Volts |
| Levels | Two |
| Property Subtype | Single Family Residence |
| Tax Year | 2025 |
| Ownership | Individual |
| Assoc Fee Paid Per | Monthly |
| County | Douglas |
| Property Type | Residential |
| Association Amenities | Clubhouse,Park,Pool,Tennis Court(s) |
| HOA | Yes |
| Attached Garage | Yes |
| Subdivision Name | Castle Pines North |
| Facing Direction | North |
| Full Baths | 2 |
| Status | Active |
| Directions | I-25 to Castle Pines Parkway,Exit 188. On Castle Pines Parkway,head west 1.25 miles to Shoreham Drive,left on Shoreham to Tenby Court,left on Tenby to property on the right. |
| High School | Rock Canyon |
| City | Castle Pines |
| Association Name | Castle Pines HOA |
| Senior Community Y/N | No |
| High School District | Douglas RE-1 |
| Lot Size Units | Square Feet |
| Lot Size Square Feet | 8843 |
| Listing Terms | Cash,Conventional,FHA,VA Loan |
| Elementary School | Buffalo Ridge |
| Tax Annual Amount | 3773 |
| Middle/Junior High School | Rocky Heights |
| Virtual Tour | https://listings.mediamaxphotography.com/7454-Tenby-Ct |
| Structure Type | House |
| Builder Name | Writer Homes |
| Standard Status | Active |
| Occupancy Type | Owner |
| Middle/Junior School District | Douglas RE-1 |
| Elementary School District | Douglas RE-1 |
Interior Features
| Interior Amenities | Breakfast Bar,Built-in Features,Ceiling Fan(s),Eat-in Kitchen,Entrance Foyer,Five Piece Bath,High Ceilings,Kitchen Island,Open Floorplan,Pantry,Primary Suite,Smoke Free,Vaulted Ceiling(s),Walk-In Clo |
|---|---|
| Basement | Crawl Space |
| Flooring | Carpet,Tile,Wood |
| Furnished Y/N | Negotiable |
| Total Fireplaces | 1 |
| Fireplace Features | Family Room,Gas |
| Basement (Y/N) | Yes |
| Window Features | Double Pane Windows,Skylight(s),Window Coverings,Window Treatments |
| Above Grade Finished Area | 2439 |
| Half Baths | 1 |
| Laundry Features | Sink,In Unit,Laundry Closet |
| Total Bedrooms | 4 |
| Main Level Bathrooms | 1 |
| Total Baths | 3 |
Exterior Features
| Exterior Amenities | Lighting,Private Yard,Rain Gutters |
|---|---|
| Fencing | Full |
| Parking Features | Concrete,Dry Walled,Exterior Access Door,Floor Coating |
| Lot Features | Cul-De-Sac,Landscaped,Level,Many Trees,Sprinklers In Front,Sprinklers In Rear |
| Water Source | Public |
| Total Parking | 2 |
| Lot Size Area | 8843 |
| Building Area Total | 3459 |
| Lot Size Acres | 0.2 |
| Road Surface Type | Paved |
| Road Frontage Type | Public |
| Builder Model | Former Model Home |
| Road Responsibility | Public Maintained Road |
Amenities
- Foreclosure
- Views
- Short Sale
- New Construction
- Adult 55+
- Lease To Own
- No HOA Fees
- Furnished
- Primary On Main
- Air Conditioning
- Seller Finance
- Green
- Fixer Upper
- Horse
- Golf
- Fireplace
- Deck
- Garage
- Basement
- Pool
Property vs Single Family Average in 80108
Price
Taxes
Year Built
Visits
In The Neighborhood
Just Listed
Castle Pines
$ 945,000
- Type
- Single Family
- Size
- 3,179 SqFt
- Rooms
- 5 Beds + 3 Baths
 Vielhauer Realty Inc #3423964
Eco Friendly
Castle Pines
$ 950,000
- Type
- Single Family
- Size
- 3,877 SqFt
- Rooms
- 5 Beds + 3.5 Baths
eXp Realty, LLC #2696922
Castle Pines
$ 949,900
- Type
- Single Family
- Size
- 3,135 SqFt
- Rooms
- 4 Beds + 3 Baths
Your Castle Realty LLC #4318057
New Construction
Castle Pines
$ 1,225,000
- Type
- Single Family
- Size
- 5,024 SqFt
- Rooms
- 5 Beds + 5 Baths
West and Main Homes Inc #5942238
Reduced
Castle Pines
$ 1,139,000
- Type
- Single Family
- Size
- 4,952 SqFt
- Rooms
- 5 Beds + 5 Baths
HomeSmart Realty #8935013
Reduced
Castle Pines
$ 879,000
- Type
- Single Family
- Size
- 3,677 SqFt
- Rooms
- 5 Beds + 3.5 Baths
Berkshire Hathaway HomeServices Rocky Mountain, REALTORS- Castle Pines Office #4329761
Reduced
Castle Pines
$ 789,900
- Type
- Single Family
- Size
- 4,013 SqFt
- Rooms
- 5 Beds + 3.5 Baths
eXp Realty, LLC #7711908
Reduced
Castle Pines
$ 859,000
- Type
- Single Family
- Size
- 4,520 SqFt
- Rooms
- 4 Beds + 4 Baths
Brokers Guild Real Estate #1779853
Reduced
Castle Pines
$ 950,000
- Type
- Single Family
- Size
- 3,994 SqFt
- Rooms
- 3 Beds + 3 Baths
Compass - Denver #3917686
Golf Course
Castle Pines
$ 1,075,000
- Type
- Single Family
- Size
- 4,836 SqFt
- Rooms
- 3 Beds + 2.5 Baths
Compass - Denver #7680024
Reduced
Castle Pines
$ 679,900
- Type
- Single Family
- Size
- 2,484 SqFt
- Rooms
- 3 Beds + 2.5 Baths
Good Neighbor Living #4155079
Views
Castle Rock
$ 1,275,000
- Type
- Single Family
- Size
- 5,148 SqFt
- Rooms
- 6 Beds + 3.5 Baths
Colorado Flat Fee Realty Inc #7481483

