
Open House Sat, Sep 26th 12:00 PM - 3:00 PM - Views







Address
7226 Robb Drive, Arvada, CO
Price
$ 930,000
Property Attributes
- MLS#8637646
- TypeSingle Family
- Listing Status Active
- CountyJEFFERSON
- CityArvada
- NeighborhoodOverlook Estates
- Zip80005
- StyleTraditional
- Year Built1978
- Taxes$ 5707
- Price$ 930,000
- Bedrooms5
- Full Bathrooms3
- Half Bathrooms1
- Sqr Footage3588
- Lot Size0.31 Acres
Data Source:
REColorado (MTOMLS)
Property Description
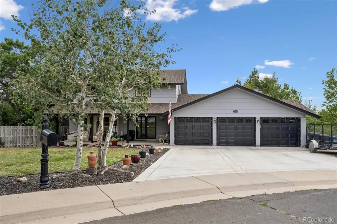
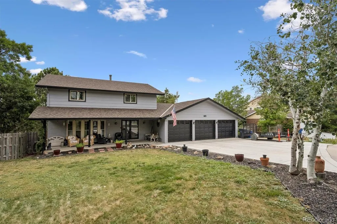
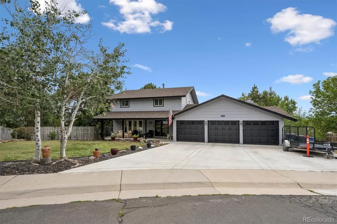
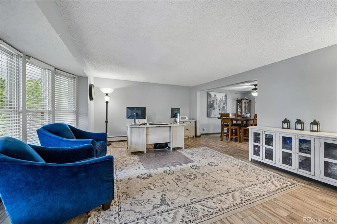
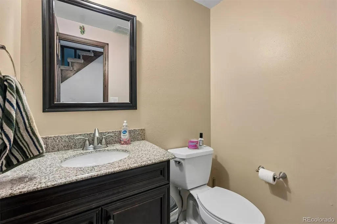
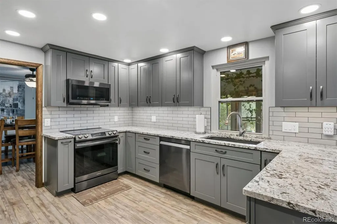
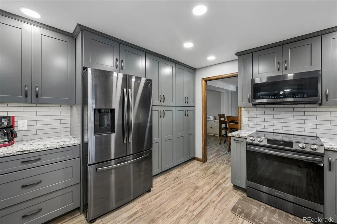
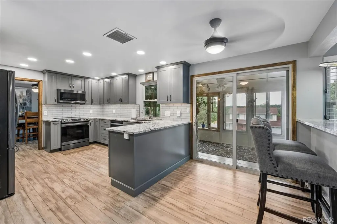
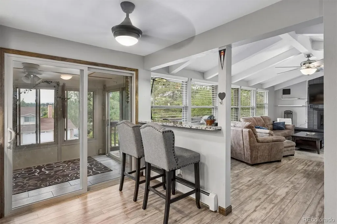
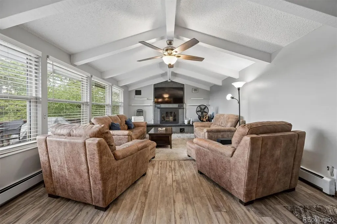
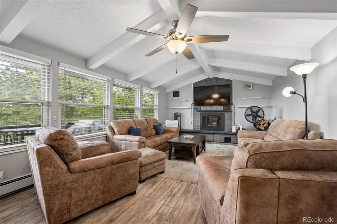
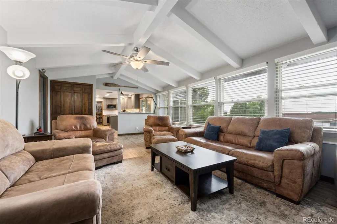
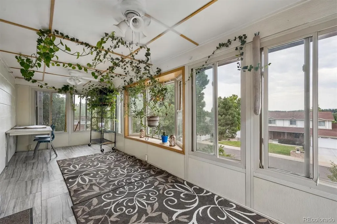
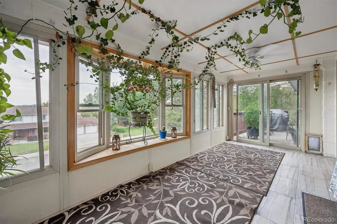
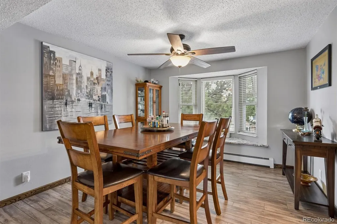
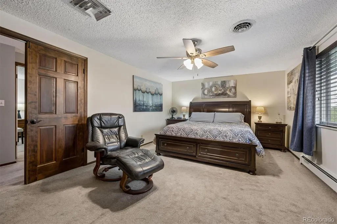
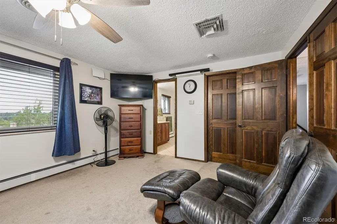
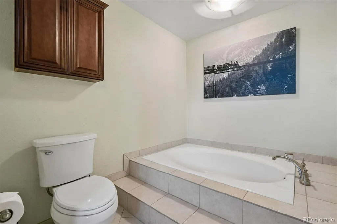
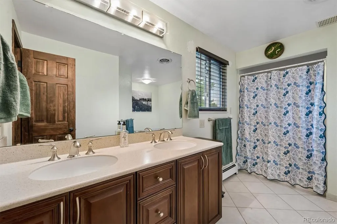
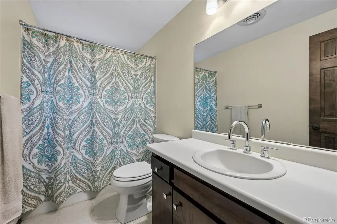
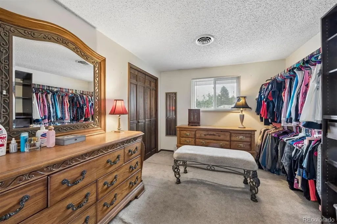
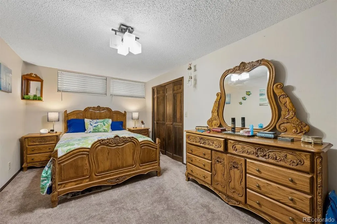
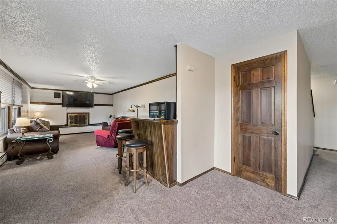
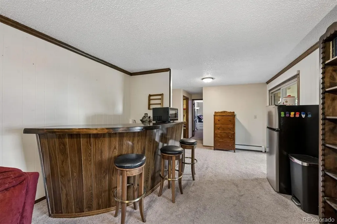
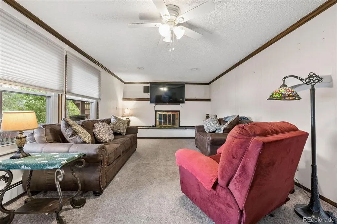
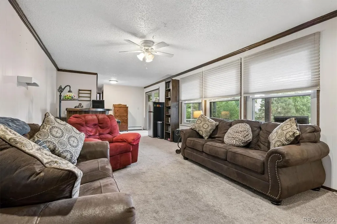
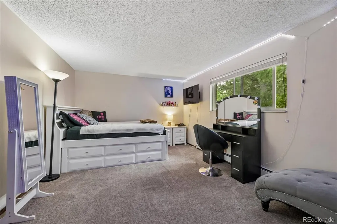
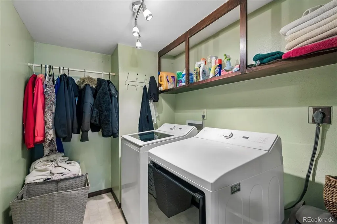
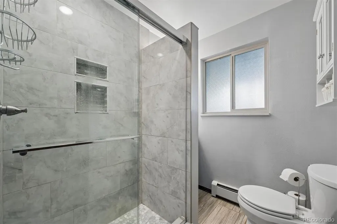
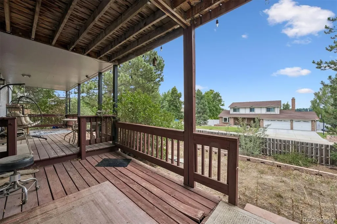
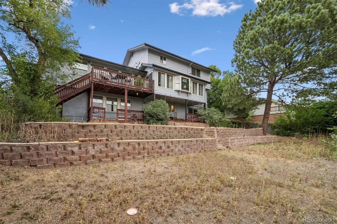
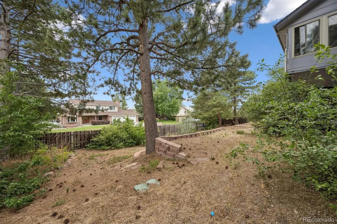
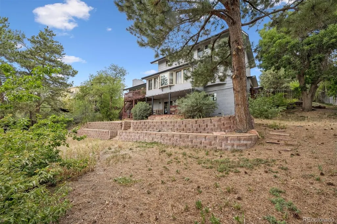
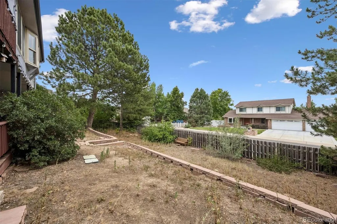
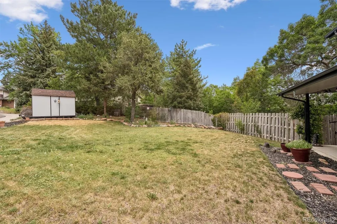
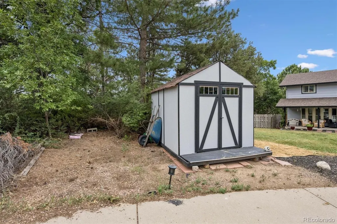
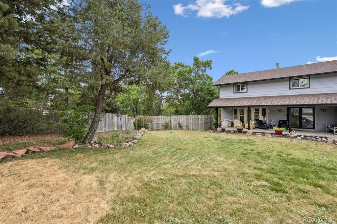
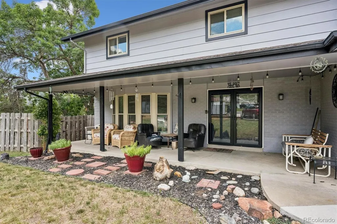
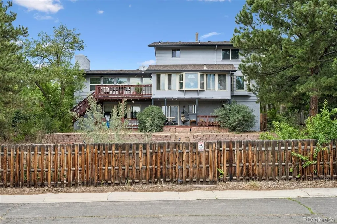
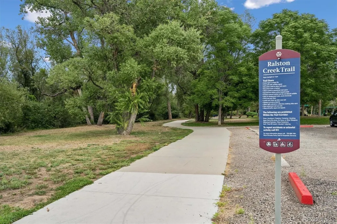
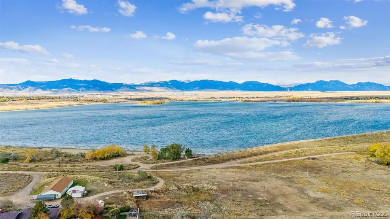
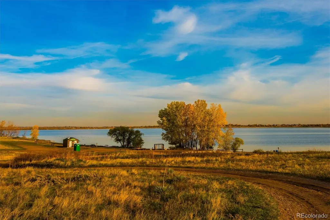
Tucked into Arvada’s established Overlook Estates, this impressive two-story home delivers 3,588 finished square feet, 5 bedrooms, 4 baths, a finished walk-out basement, and an attached 3-car garage on a generous .31-acre lot. Mature trees, a covered front porch, cul-de-sac setting create a memorable first impression. Inside, a versatile front living area flows into a dining room accented by a charming bay window. The remodeled kitchen stands out with sleek gray cabinetry, granite countertops, stainless steel appliances, subway tile backsplash, abundant storage, and a breakfast bar overlooking the adjoining living space. Nearby, vaulted beamed ceilings, expansive windows, and a fireplace create a comfortable gathering area. Just beyond, the window-lined sunroom offers flexible bonus space for hobbies, a playroom, home office, or a peaceful place to enjoy Colorado sunshine throughout the year. Upstairs, the primary suite offers generous proportions, a walk-in closet, and an ensuite 5-piece bath with dual sinks and an oversized soaking tub. Two additional bedrooms and a full bath complete the upper level. The fully finished walk-out basement adds incredible versatility with two more bedrooms, an updated 3/4 bath with tiled walk-in shower, dedicated laundry, and a generous great room featuring a fireplace and built-in bar—ideal for movie nights, entertaining, overnight guests, a game room, or multigenerational living. With five total bedrooms and multiple gathering spaces across three finished levels, there is room to adapt as your needs change. Outside, enjoy a covered deck and patio, terraced landscaping, trees, a fully fenced yard, and storage shed. The large lot provides plenty of room for outdoor entertaining, gardening, pets, or simply relaxing beneath the mature trees. With nearby Lamplighter Park, Ralston Creek Trail, and Standley Lake, this home combines substantial indoor and outdoor living space with convenient access to some of Arvada’s favorite recreation.
| Elementary School | Middle School | High School |
|---|---|---|
| Fremont Elementary School | Oberon Middle School | Arvada West High School |
| Price History | |
|---|---|
| 9/21/2026 | Listed $930,000 |
General Features
| Sewer | Public Sewer |
|---|---|
| Heating | Hot Water |
| Cooling | Central Air |
| Utilities | Cable Available,Electricity Available,Electricity Connected,Natural Gas Available,Natural Gas Connected,Phone Available |
| Possession | Closing/DOD,Immediate |
| Roof | Composition |
| Appliances | Dishwasher,Disposal,Dryer,Gas Water Heater,Microwave,Oven,Refrigerator,Washer |
| Garage Spaces | 3 |
| Patio/Porch Features | Covered,Deck,Front Porch |
| Architectural Style | Traditional |
| Security Features | Carbon Monoxide Detector(s),Smoke Detector(s) |
| Construction Materials | Brick,Frame,Wood Siding |
| Exclusions | Seller's personal property,safe,washer,dryer |
| Year Built | 1978 |
| Electric | 110V |
| View | Mountain(s) |
| Levels | Two |
| Property Subtype | Single Family Residence |
| Tax Year | 2025 |
| Ownership | Individual |
| County | Jefferson |
| Property Type | Residential |
| HOA | No |
| Attached Garage | Yes |
| Subdivision Name | Overlook Estates |
| Facing Direction | North |
| Full Baths | 2 |
| Status | Active |
| High School | Arvada West |
| City | Arvada |
| Senior Community Y/N | No |
| High School District | Jefferson County R-1 |
| Lot Size Units | Square Feet |
| Lot Size Square Feet | 13591 |
| Listing Terms | Cash,Conventional,FHA,VA Loan |
| Elementary School | Fremont |
| Tax Annual Amount | 5707 |
| Middle/Junior High School | Oberon |
| Structure Type | House |
| Standard Status | Active |
| Occupancy Type | Owner |
| Middle/Junior School District | Jefferson County R-1 |
| Elementary School District | Jefferson County R-1 |
Interior Features
| Interior Amenities | Built-in Features,Ceiling Fan(s),Eat-in Kitchen,Five Piece Bath,Granite Counters,Primary Suite,Vaulted Ceiling(s),Walk-In Closet(s) |
|---|---|
| Basement | Daylight,Finished,Walk-Out Access |
| Flooring | Carpet,Linoleum,Tile,Wood |
| Total Fireplaces | 2 |
| Fireplace Features | Basement,Family Room,Gas,Gas Log,Wood Burning |
| Basement (Y/N) | Yes |
| Window Features | Bay Window(s),Double Pane Windows |
| Above Grade Finished Area | 2382 |
| Half Baths | 1 |
| 3/4 Baths | 1 |
| Laundry Features | Laundry Closet |
| Total Bedrooms | 5 |
| Below Grade Finished Area | 1206 |
| Main Level Bathrooms | 1 |
| Total Baths | 4 |
Exterior Features
| Exterior Amenities | Lighting,Private Yard,Rain Gutters |
|---|---|
| Fencing | Full |
| Parking Features | Concrete,Dry Walled,Lighted |
| Lot Features | Cul-De-Sac,Landscaped,Sprinklers In Front,Sprinklers In Rear |
| Water Source | Public |
| Total Parking | 3 |
| Lot Size Area | 13591 |
| Building Area Total | 3588 |
| Lot Size Acres | 0.31 |
| Road Surface Type | Paved |
| Road Frontage Type | Public |
| Road Responsibility | Public Maintained Road |
| Horse Y/N | No |
Amenities
- Foreclosure
- Views
- Short Sale
- New Construction
- Adult 55+
- Lease To Own
- No HOA Fees
- Furnished
- Primary On Main
- Air Conditioning
- Seller Finance
- Green
- Fixer Upper
- Horse
- Golf
- Fireplace
- Deck
- Garage
- Basement
- Pool
Property vs Single Family Average in 80005
Price
Taxes
Year Built
Visits


