
Address
545 Catalpa Court, Louisville, CO
Price
$ 1,090,000
Property Attributes
- MLS#8533814
- TypeSingle Family
- Listing Status Active
- CountyBOULDER
- CityLouisville
- NeighborhoodSaratoga
- Zip80027
- StyleContemporary
- Year Built1984
- Taxes$ 5971
- Price$ 1,090,000
- Bedrooms5
- Full Bathrooms3
- Half Bathrooms0
- Sqr Footage2585
- Lot Size0.24 Acres
Data Source:
REColorado (MTOMLS)
Property Description
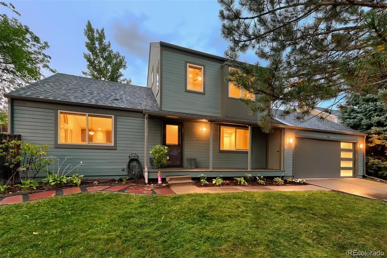
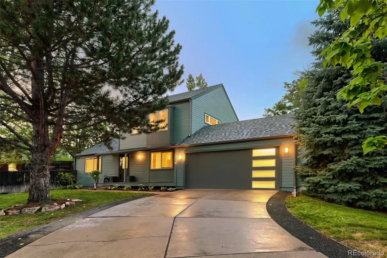
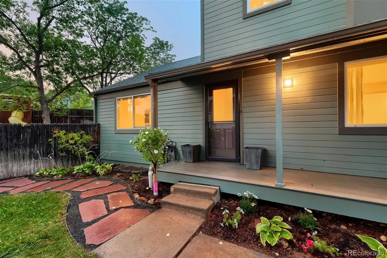
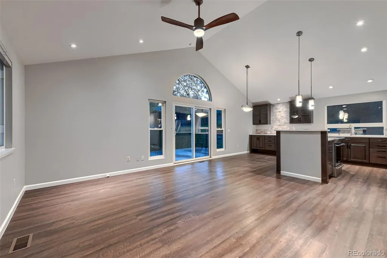
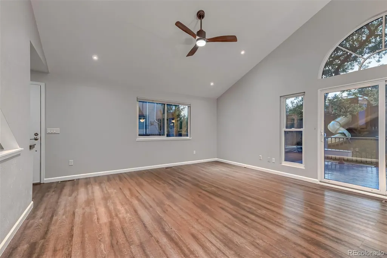
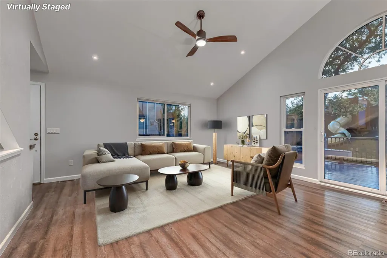
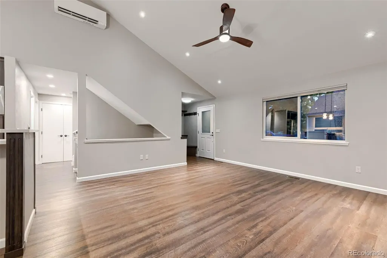
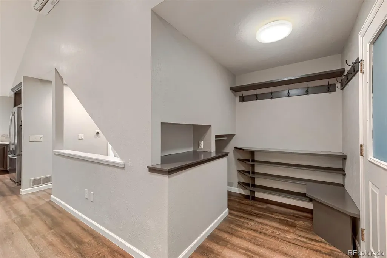
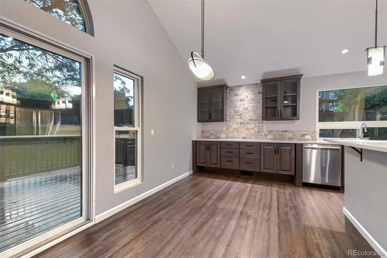
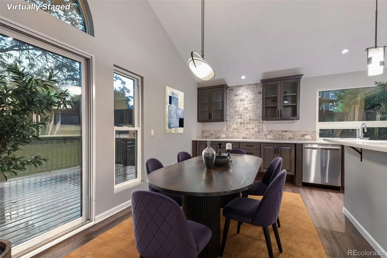
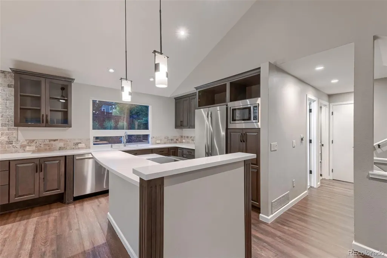
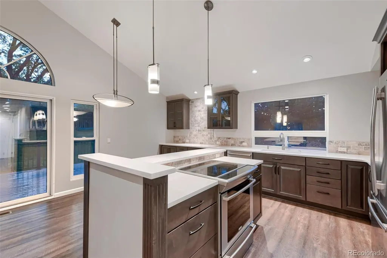
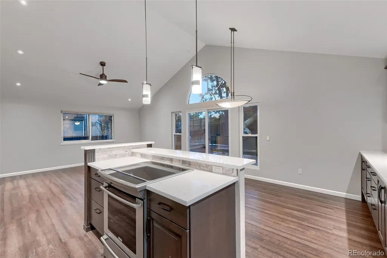
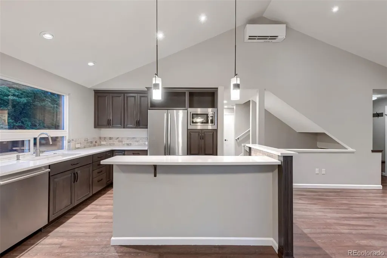
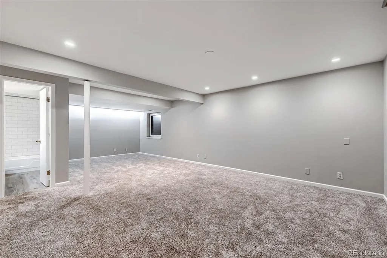
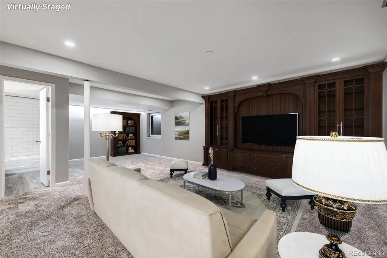
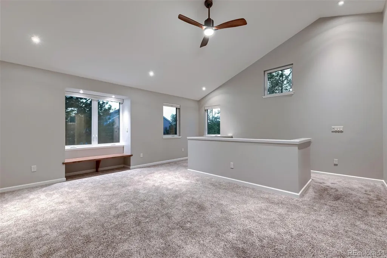
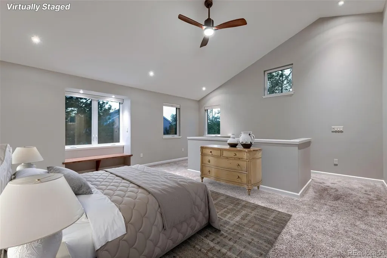
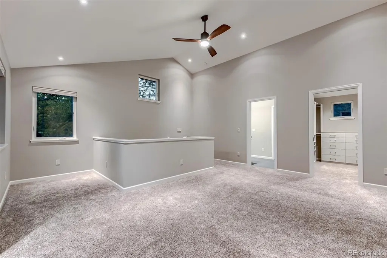
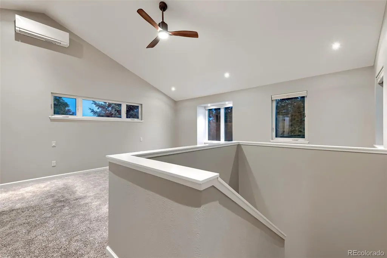
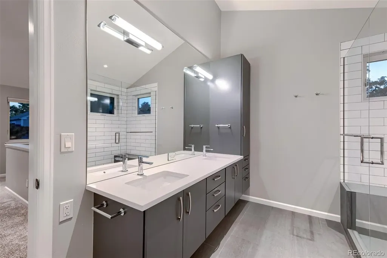
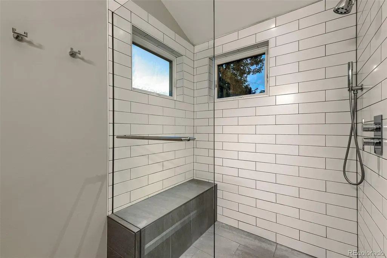
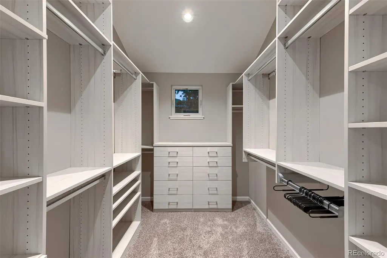
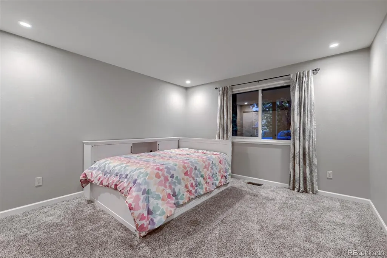
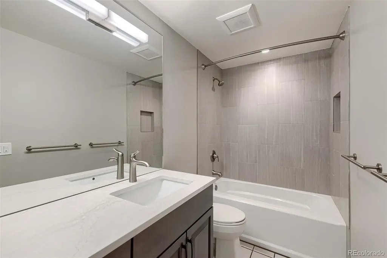
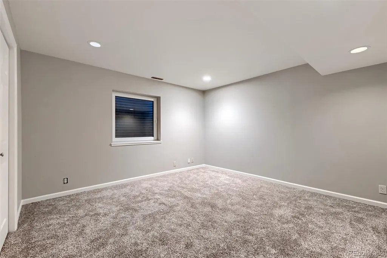
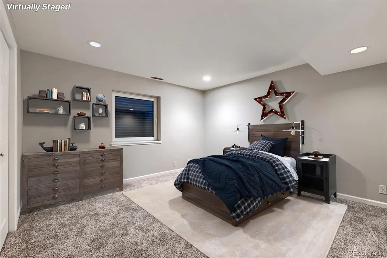
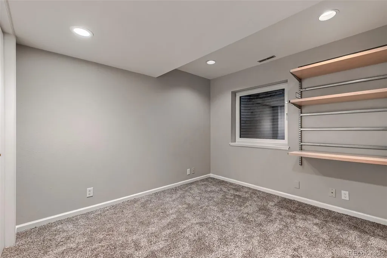
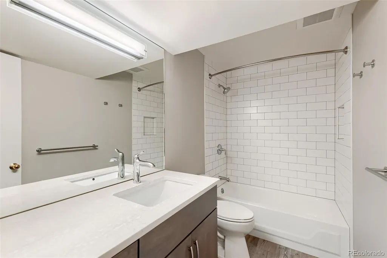
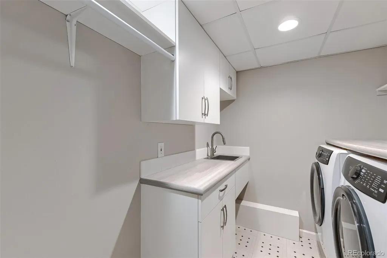
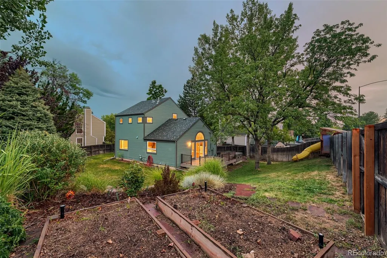
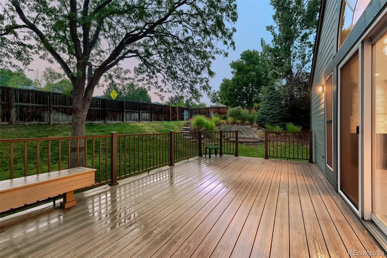
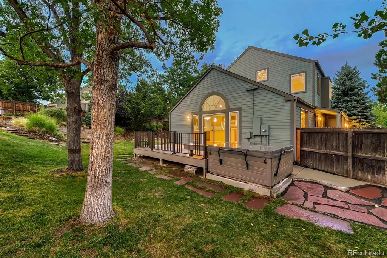
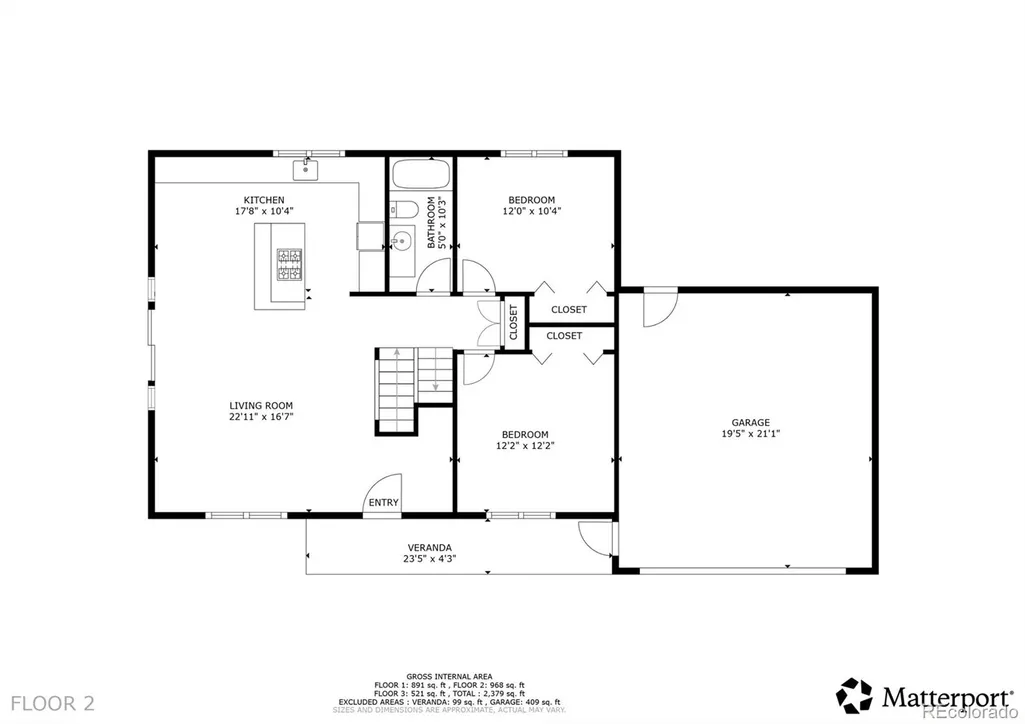
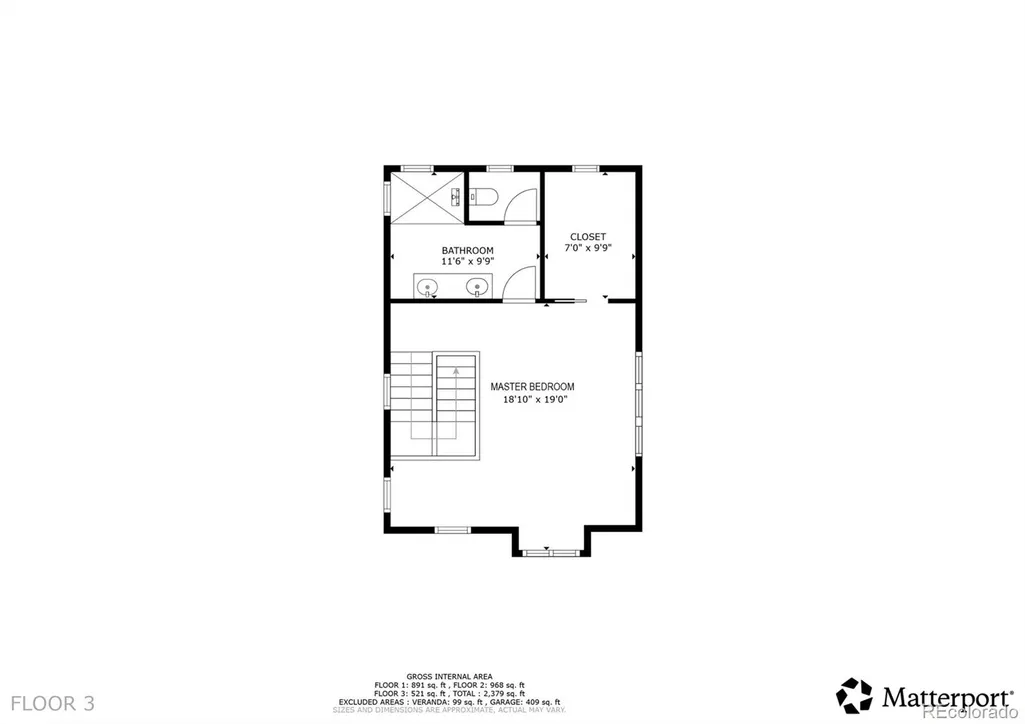
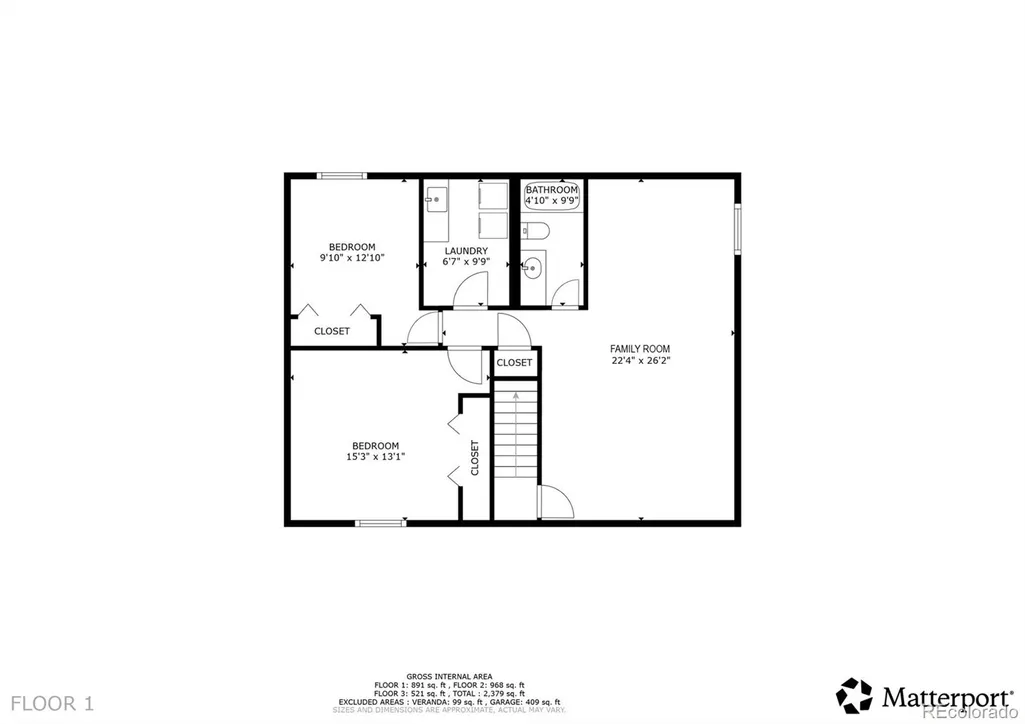
This highly remodeled and expanded home sits at the end of a quiet cul-de-sac within close proximity of Old Town Louisville, Dauhenbaugh Open Space, the Louisville Rec Center and Fireside Elementary. This one sparkles! The main floor layout was tweaked when the kitchen was fully revamped with all new appliances, a new layout, new cabinetry, new quartz surfaces and new flooring. A 500 square foot Primary bedroom suite was added as a second-floor addition, complete with walk-in closet with built-ins and a luxury bath retreat with heated floors. All windows have been replaced with ultra-high efficiency Alpen Windows out of Louisville. The mechanicals have all been updated as well as a new roof and a new enlarged composite deck. The garage has been wired for electric car charging and refreshed lighting was installed. The rest of the bathrooms and the laundry room were remodeled last fall and this summer all the trees with were pruned and the large backyard Ash was treated. The large yard features a hot tub pad, a playset and multiple garden beds. Look in Documents for a full list of additions and improvements.
| Elementary School | Middle School | High School |
|---|---|---|
| Fireside Elementary School | Monarch K-8 Middle School | Monarch High School |
| Price History | |
|---|---|
| 9/1/2026 | Listed $1,090,000 |
General Features
| Sewer | Public Sewer |
|---|---|
| Heating | Forced Air,Heat Pump,Radiant Floor |
| Cooling | Air Conditioning-Room,Central Air |
| Roof | Composition |
| Appliances | Cooktop,Dishwasher,Disposal,Dryer,Gas Water Heater,Microwave,Oven,Refrigerator,Washer |
| Zoning | RE |
| Garage Spaces | 2 |
| Patio/Porch Features | Covered,Deck,Front Porch |
| Architectural Style | Contemporary |
| Construction Materials | Frame,Wood Siding |
| Exclusions | See Contract Prep form in Documents. |
| Year Built | 1984 |
| Levels | Two |
| Property Subtype | Single Family Residence |
| Tax Year | 2025 |
| Ownership | Individual |
| County | Boulder |
| Property Type | Residential |
| HOA | No |
| Attached Garage | Yes |
| Energy Efficient | Appliances,HVAC,Thermostat |
| Subdivision Name | Saratoga |
| Facing Direction | South |
| Full Baths | 2 |
| Status | Active |
| Directions | From the intersection of Via Appia Way and Tyler Avenue,South on Tyler Avenue to Buckthorn Way. East on Buckthorn Way to Cleveland Avenue. South on Cleveland Avenue to Catalpa Court. West on Catalpa |
| High School | Monarch |
| City | Louisville |
| Senior Community Y/N | No |
| High School District | Boulder Valley RE 2 |
| Lot Size Units | Square Feet |
| Lot Size Square Feet | 10365 |
| Listing Terms | Cash,Conventional,FHA,Jumbo |
| Elementary School | Fireside |
| Tax Annual Amount | 5971 |
| Middle/Junior High School | Monarch K-8 |
| Property Condition | Updated/Remodeled |
| Virtual Tour | https://my.matterport.com/show/?m=7pYD49HwhAL |
| Structure Type | House |
| Standard Status | Active |
| Middle/Junior School District | Boulder Valley RE 2 |
| Elementary School District | Boulder Valley RE 2 |
Interior Features
| Interior Amenities | Built-in Features,Ceiling Fan(s),High Speed Internet,Kitchen Island,Open Floorplan,Quartz Counters,Radon Mitigation System,Vaulted Ceiling(s),Walk-In Closet(s) |
|---|---|
| Basement | Finished |
| Flooring | Carpet,Wood |
| Basement (Y/N) | Yes |
| Window Features | Triple Pane Windows,Window Coverings |
| Above Grade Finished Area | 1577 |
| 3/4 Baths | 1 |
| Total Bedrooms | 5 |
| Below Grade Finished Area | 900 |
| Main Level Bedrooms | 2 |
| Main Level Bathrooms | 1 |
| Total Baths | 3 |
Exterior Features
| Exterior Amenities | Garden,Playground,Private Yard,Rain Gutters |
|---|---|
| Fencing | Full |
| Parking Features | 220 Volts,Electric Vehicle Charging Station(s) |
| Lot Features | Cul-De-Sac,Irrigated,Landscaped,Many Trees,Sprinklers In Front,Sprinklers In Rear |
| Water Source | Public |
| Total Parking | 2 |
| Lot Size Area | 10365 |
| Foundation Details | Slab |
| Building Area Total | 2585 |
| Lot Size Acres | 0.24 |
Amenities
- Foreclosure
- Views
- Short Sale
- New Construction
- Adult 55+
- Lease To Own
- No HOA Fees
- Furnished
- Primary On Main
- Air Conditioning
- Seller Finance
- Green
- Fixer Upper
- Horse
- Golf
- Fireplace
- Deck
- Garage
- Basement
- Pool
Property vs Single Family Average in 80027
Price
Taxes
Year Built
Visits
 The content relating to real estate for sale in this Web site comes in part from the Internet Data eXchange (IDX) program of METROLIST, INC., DBA RECOLORADO©. Real estate listings held by brokers other than NextHome Aspire are marked with the IDX Logo. This information is being provided for the consumers' personal, non-commercial use and may not be used for any other purpose. All information subject to change and should be independently verified. September 21, 2026 8:31 PM UTCd

