
Price Reduction








Address
4057 Bryant Street, Denver, CO
Price
$ 795,000
Property Attributes
- MLS#8514574
- TypeSingle Family
- Listing Status Active
- CountyDENVER
- CityDenver
- NeighborhoodSunnyside
- Zip80211
- StyleBungalow
- Year Built1926
- Taxes$ 3889
- Price$ 795,000
- Bedrooms3
- Full Bathrooms2
- Half Bathrooms0
- Sqr Footage1764
- Lot Size0.11 Acres
Data Source:
REColorado (MTOMLS)
Property Description
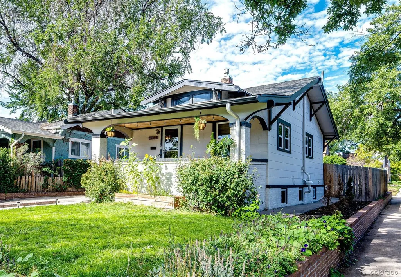
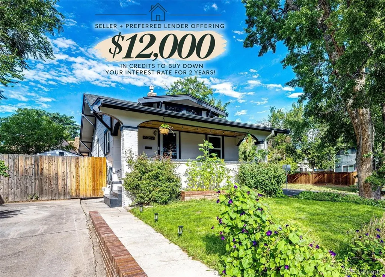
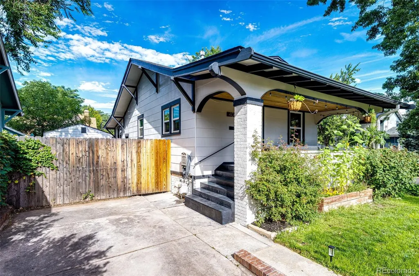
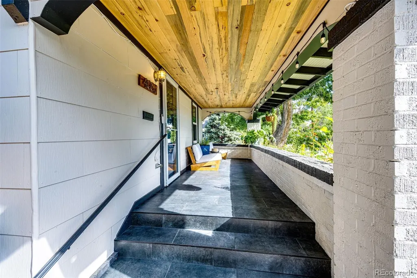
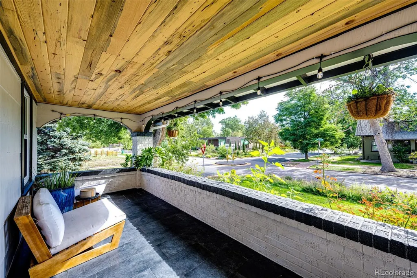
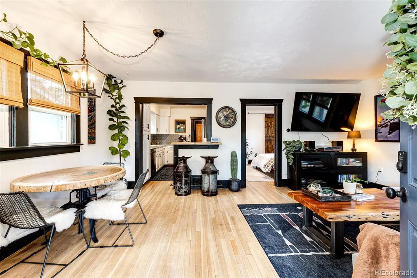
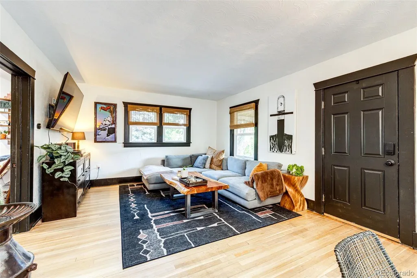
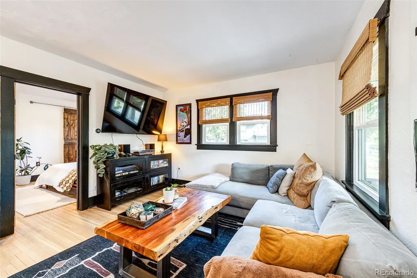
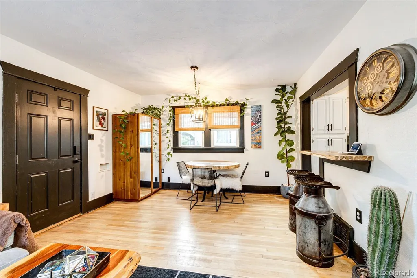
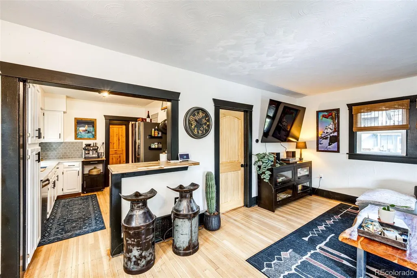
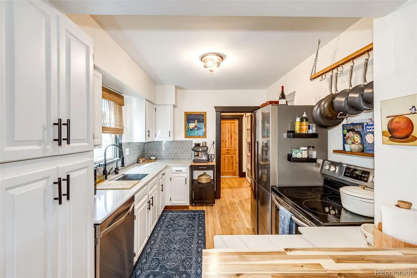
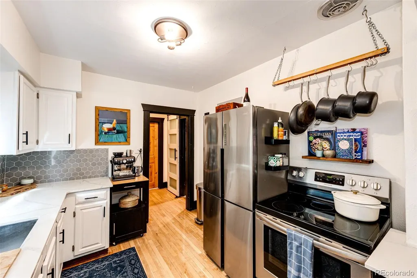
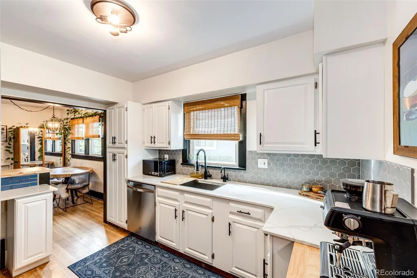
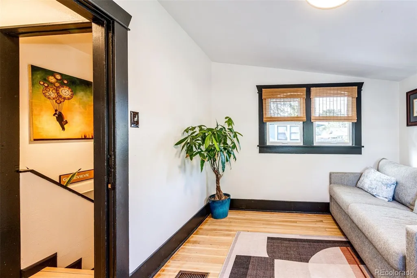
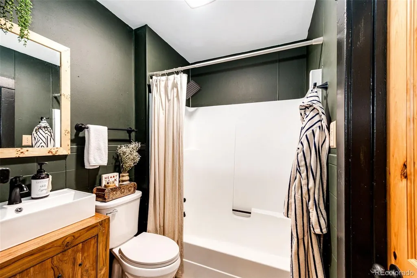
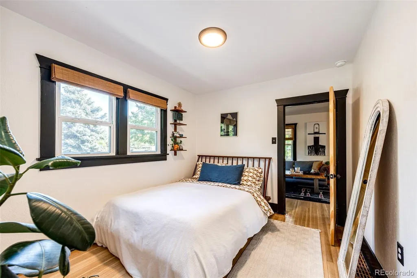
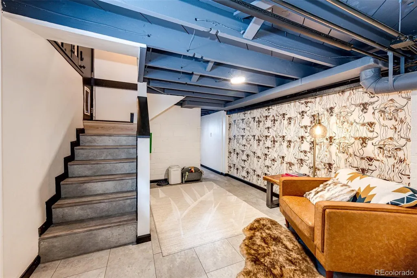
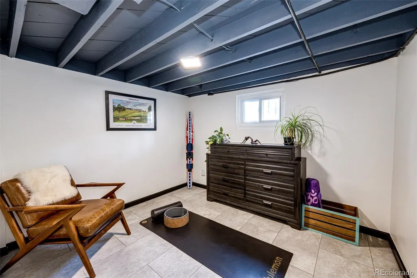
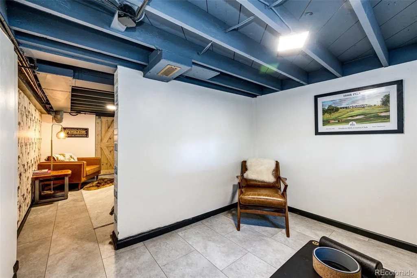
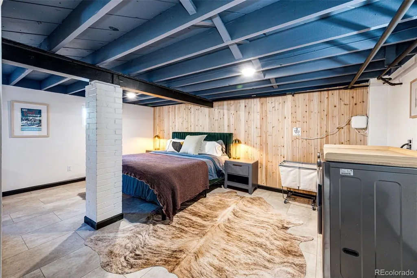
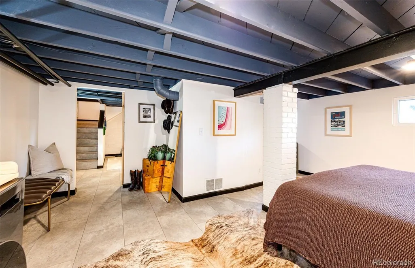
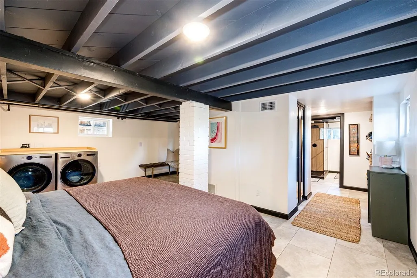
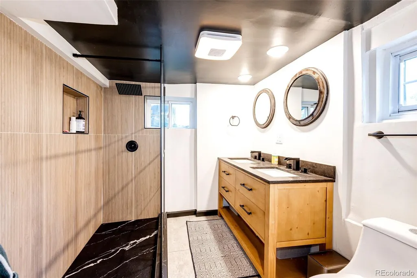
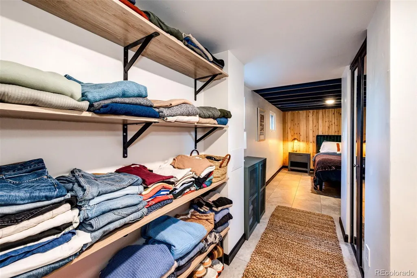
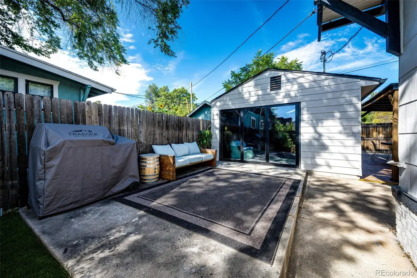
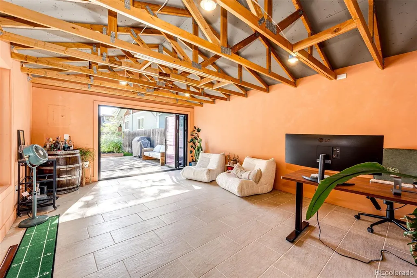
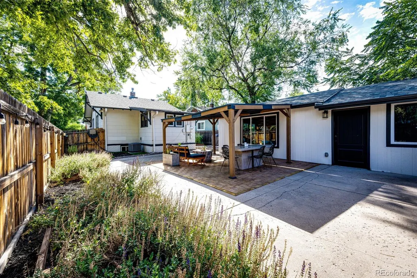
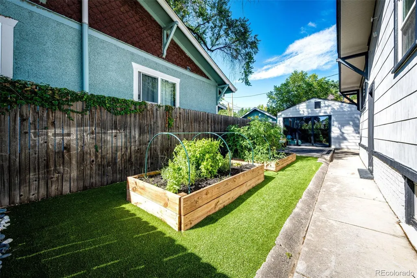
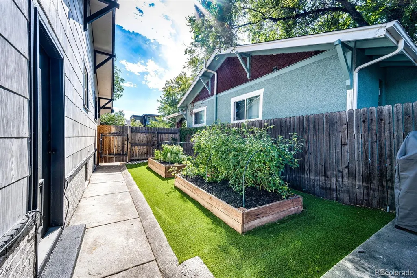
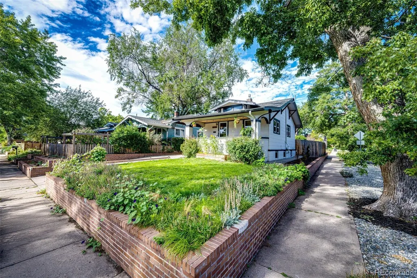
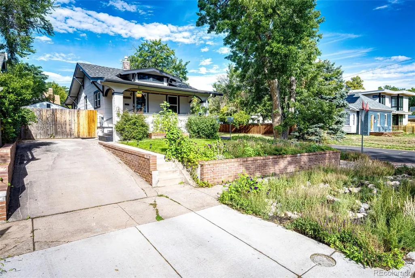
Best value in Sunnyside, an entertainer’s dream backyard — now offered at $795K! Check out our video! https://www.youtube.com/shorts/p3ntCcWcDow Nestled in the heart of Denver’s NW neighborhoods, this stunningly remodeled bungalow sits on a quiet corner lot and has been thoughtfully reimagined throughout, blending original character with fresh, modern finishes. The renovated front porch overlooks a vibrant front yard supported by an irrigation system and perennials in full bloom—the perfect spot for morning coffee. Step inside to classic bungalow warmth with hardwood floors, large windows, and custom solid-core doors. A café-like breakfast bar connects the living and kitchen areas for an open, communal feel, while southeastern exposure fills the home with natural light. The kitchen also features an insinkerator for quick coffee or tea at home. The moody hall bathroom conveniently serves the upstairs bedrooms and guests. Downstairs, a welcoming sitting area and dedicated office lead into the garden-level primary suite. An expansive floor plan, raised windows, and open ceilings bring in abundant natural light, making the space feel like a cozy private retreat. The beautifully designed en-suite features custom tile, a spacious walk-in shower, and dual sinks, while a custom walk-through closet provides ample storage space. A newly added pet nook adds an intentional home for furry friends. Outside, raised garden beds are overflowing with ripe tomatoes, veggies, and herbs. Before the spacious one-car garage is a large, finished bonus space limited only by your imagination. Built-in heating and a sleek three-panel sliding door create true indoor-outdoor living, while a new pergola with beautiful teak flooring offers another inviting space to entertain or relax. Walkable to Leevers Locavore, The Wolf’s Tailor (Denver’s only 2 star Michelin restaurant), and the Sunnyside strip, it’s hard to imagine a more ideal location. Book your tour today before it’s gone!
| Elementary School | Middle School | High School |
|---|---|---|
| Columbian Elementary School | Skinner Middle School | North High School |
| Price History | |
|---|---|
| 8/27/2026 | Listed $810,000 |
| 9/10/2026 | 2$795,000 |
General Features
| Sewer | Public Sewer |
|---|---|
| Heating | Forced Air,Natural Gas |
| Cooling | Central Air |
| Possession | Closing/DOD |
| Roof | Composition |
| Appliances | Dishwasher,Dryer,Gas Water Heater,Refrigerator,Self Cleaning Oven,Washer |
| Zoning | U-SU-C1 |
| Garage Spaces | 1 |
| Patio/Porch Features | Covered,Front Porch |
| Architectural Style | Bungalow |
| Security Features | Carbon Monoxide Detector(s),Smoke Detector(s) |
| Construction Materials | Other,Stucco,Wood Siding |
| Exclusions | Seller's Personal Property |
| Year Built | 1926 |
| Levels | One |
| Property Subtype | Single Family Residence |
| Tax Year | 2025 |
| Ownership | Individual |
| County | Denver |
| Property Type | Residential |
| HOA | No |
| Attached Garage | No |
| Subdivision Name | Sunnyside |
| Facing Direction | East |
| Full Baths | 1 |
| Status | Active |
| High School | North |
| City | Denver |
| Senior Community Y/N | No |
| High School District | Denver 1 |
| Lot Size Units | Square Feet |
| Lot Size Square Feet | 4690 |
| Listing Terms | Cash,Conventional,FHA,VA Loan |
| Elementary School | Columbian |
| Tax Annual Amount | 3889 |
| Middle/Junior High School | Skinner |
| Property Condition | Updated/Remodeled |
| Structure Type | House |
| Standard Status | Active |
| Occupancy Type | Owner |
| Middle/Junior School District | Denver 1 |
| Elementary School District | Denver 1 |
Interior Features
| Interior Amenities | Breakfast Bar,Eat-in Kitchen,Primary Suite,Quartz Counters,Smart Thermostat,Walk-In Closet(s) |
|---|---|
| Basement | Full |
| Flooring | Carpet,Tile,Wood |
| Basement (Y/N) | Yes |
| Window Features | Double Pane Windows |
| Above Grade Finished Area | 1024 |
| 3/4 Baths | 1 |
| Laundry Features | In Unit |
| Total Bedrooms | 3 |
| Below Grade Finished Area | 712 |
| Main Level Bedrooms | 2 |
| Main Level Bathrooms | 1 |
| Total Baths | 2 |
Exterior Features
| Exterior Amenities | Rain Gutters |
|---|---|
| Fencing | Full |
| Parking Features | Concrete |
| Lot Features | Corner Lot,Landscaped,Level,Sprinklers In Front |
| Water Source | Public |
| Total Parking | 4 |
| Lot Size Area | 4690 |
| Building Area Total | 1764 |
| Lot Size Acres | 0.11 |
| Road Surface Type | Alley Paved,Paved |
| Road Frontage Type | Public |
Amenities
- Foreclosure
- Views
- Short Sale
- New Construction
- Adult 55+
- Lease To Own
- No HOA Fees
- Furnished
- Primary On Main
- Air Conditioning
- Seller Finance
- Green
- Fixer Upper
- Horse
- Golf
- Fireplace
- Deck
- Garage
- Basement
- Pool
Property vs Single Family Average in 80211
Price
Taxes
Year Built
Visits
In The Neighborhood
Just Listed
Denver
$ 1,150,000
- Type
- Single Family
- Size
- 2,377 SqFt
- Rooms
- 3 Beds + 3.5 Baths
 1 Percent Lists Mile High #8657817
Just Listed
Denver
$ 1,000,000
- Type
- Single Family
- Size
- 2,361 SqFt
- Rooms
- 4 Beds + 2.5 Baths
eXp Realty, LLC #8265581
Denver
$ 550,000
- Type
- Single Family
- Size
- 963 SqFt
- Rooms
- 3 Beds + 1 Baths
LoKation Real Estate #2066410
Denver
$ 600,000
- Type
- Single Family
- Size
- 1,370 SqFt
- Rooms
- 2 Beds + 1 Baths
Keller Williams Realty Urban Elite #9790835
Fixer Upper
Denver
$ 502,000
- Type
- Single Family
- Size
- 1,904 SqFt
- Rooms
- 2 Beds + 2 Baths
RE/MAX Professionals #1680780
Views
Denver
$ 1,195,000
- Type
- Single Family
- Size
- 2,423 SqFt
- Rooms
- 3 Beds + 3.5 Baths
Milehimodern #2990549
Denver
$ 750,000
- Type
- Single Family
- Size
- 2,262 SqFt
- Rooms
- 4 Beds + 2 Baths
Real Broker, LLC DBA Real #3941987
Denver
$ 675,000
- Type
- Single Family
- Size
- 2,072 SqFt
- Rooms
- 3 Beds + 1 Baths
Redfin Corporation #1781084
New Construction
Denver
$ 1,595,000
- Type
- Single Family
- Size
- 4,280 SqFt
- Rooms
- 5 Beds + 3.5 Baths
Compass - Denver #8008633
Fixer Upper
Denver
$ 610,000
- Type
- Single Family
- Size
- 1,553 SqFt
- Rooms
- 2 Beds + 2 Baths
Square State Realty #9828261
Fixer Upper
Denver
$ 500,000
- Type
- Single Family
- Size
- 1,696 SqFt
- Rooms
- 3 Beds + 1 Baths
Your Castle Real Estate Inc #1750215

