
Open House Fri, Sep 25th 11:00 AM - 5:00 PM - Price Reduction - Views - New Construction - Golf Course









Address
5568 Westin Hills Drive, Elizabeth, CO
Price
$ 684,990
Property Attributes
- MLS#8490490
- TypeSingle Family
- Listing Status Active
- CountyELBERT
- CityElizabeth
- NeighborhoodSpring Valley Ranch F6
- Zip80107
- StyleContemporary
- Year Built2026
- Taxes$ 7060
- Price$ 684,990
- Bedrooms4
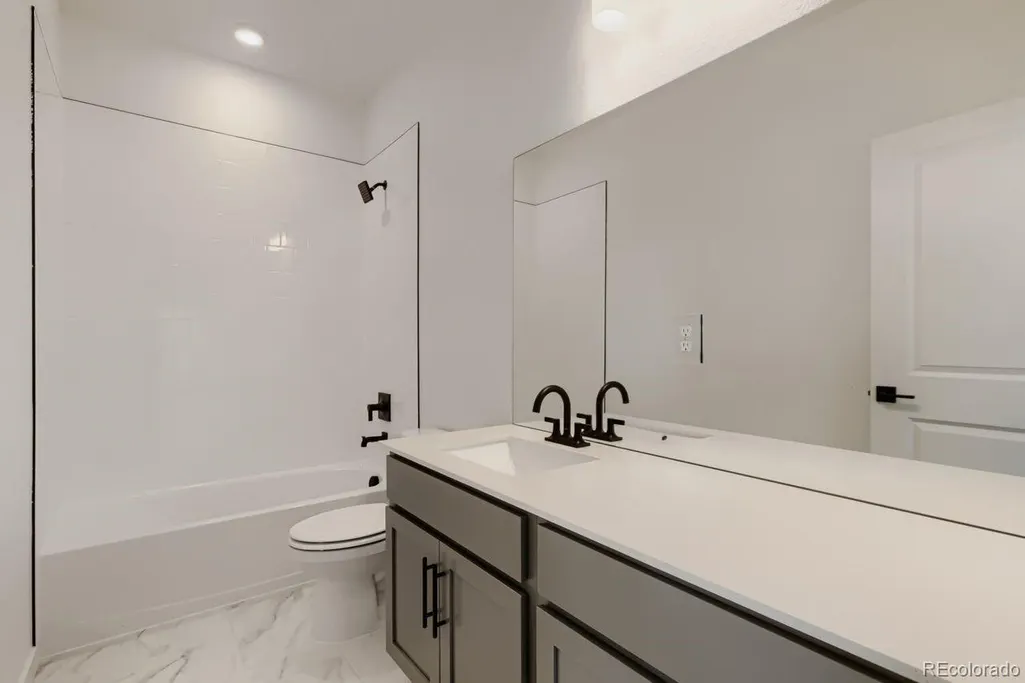
- Full Bathrooms3
- Half Bathrooms1
- Sqr Footage4499
- Lot Size0.26 Acres
Data Source:
REColorado (MTOMLS)
Property Description
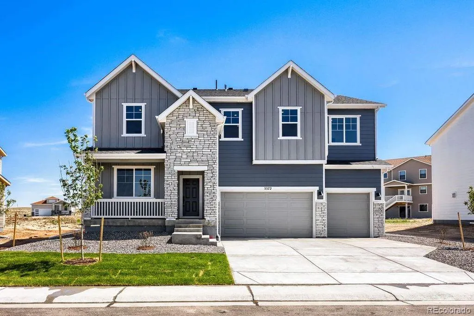
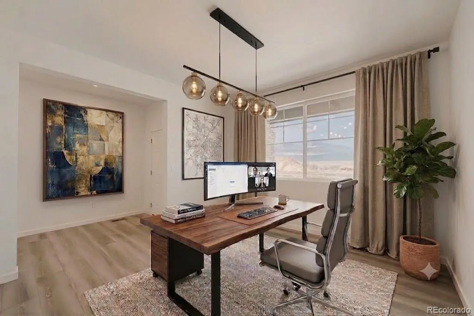
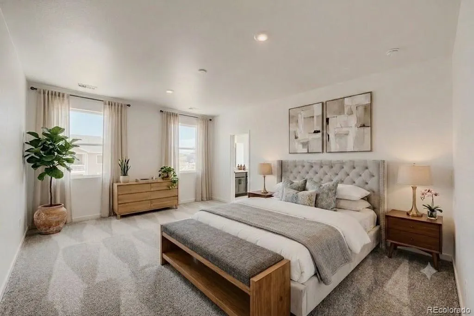
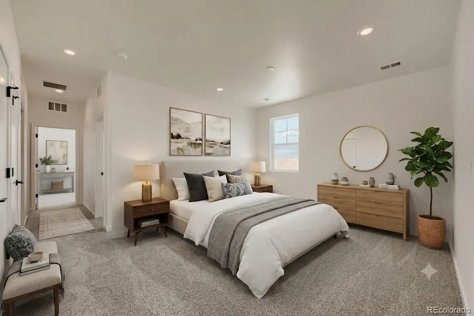
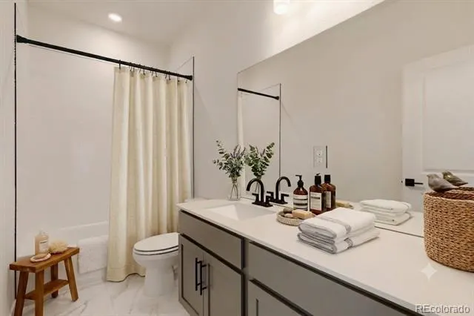
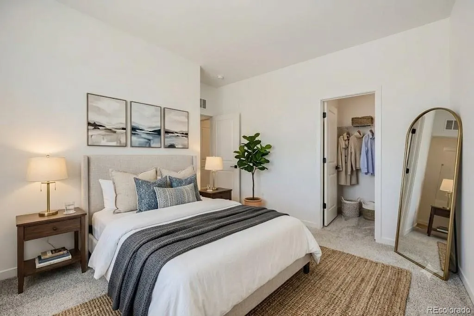
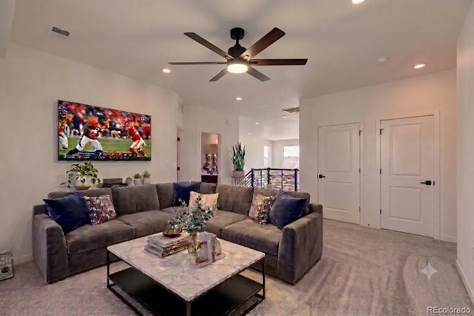
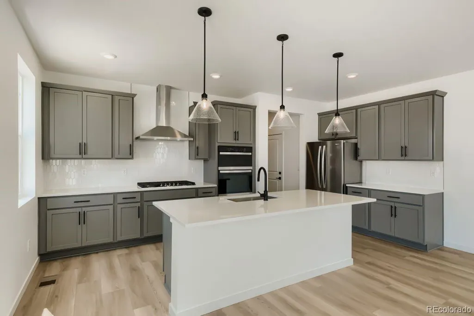
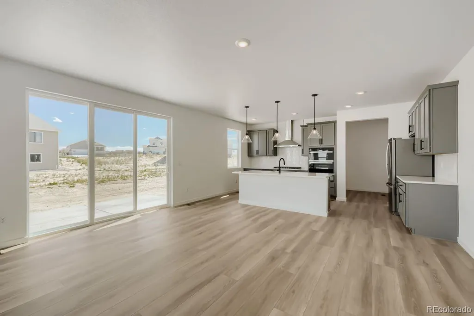
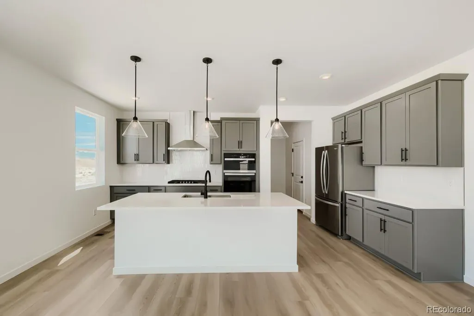
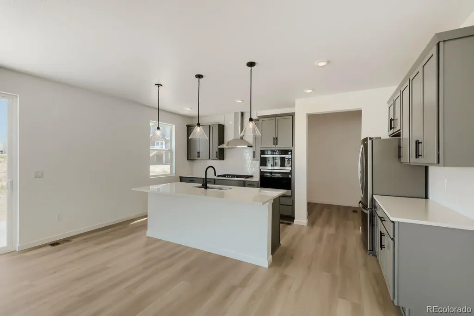
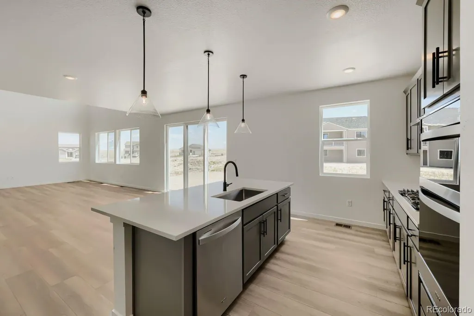
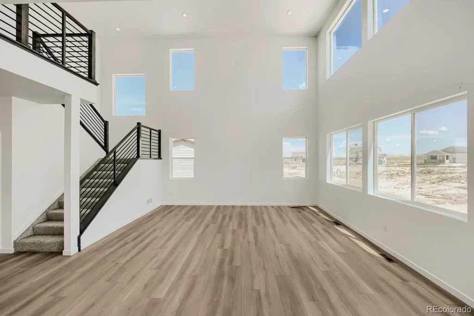
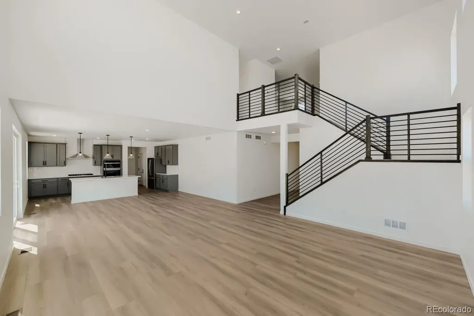
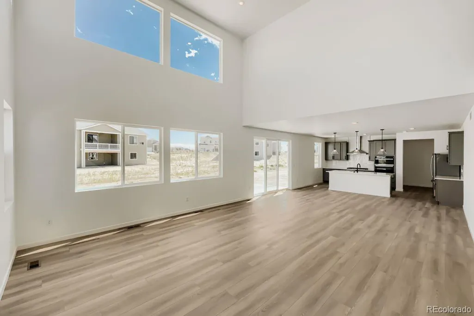
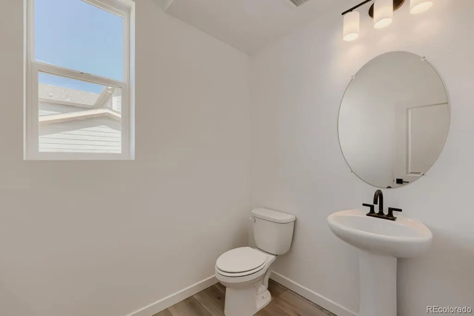
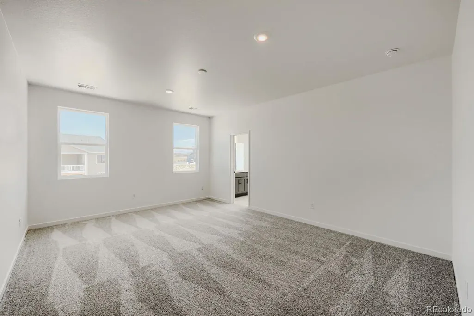
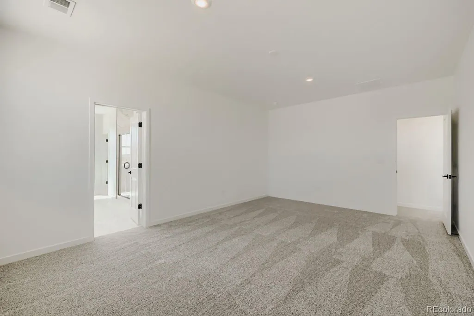
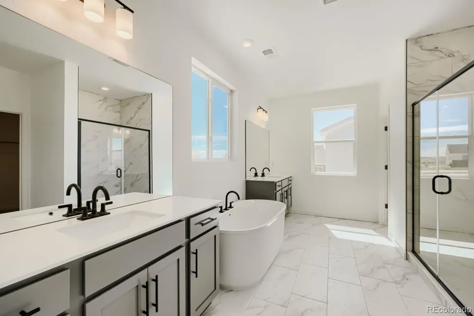
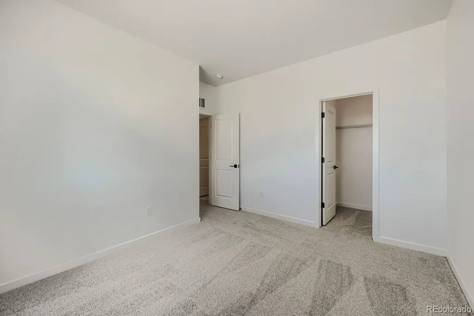
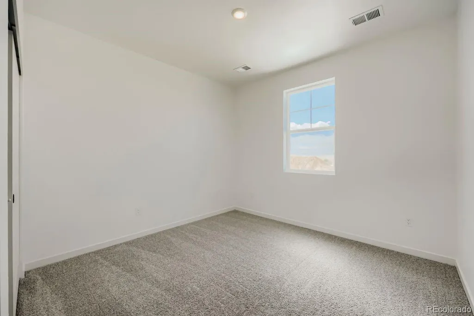
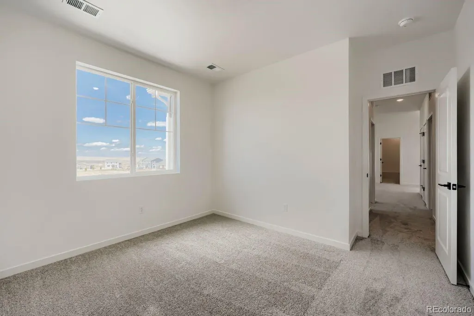
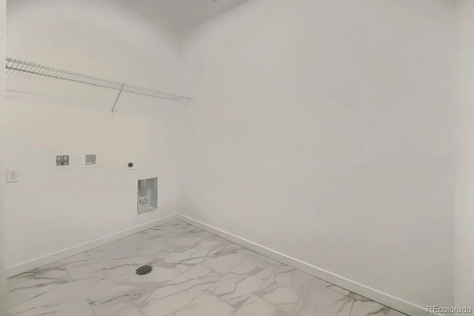
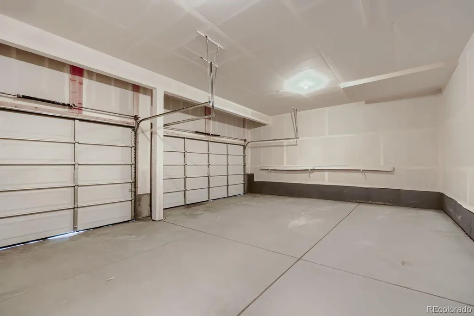
Ready in September 2026! Step into the Yukon, a beautifully crafted two-story home backing to open space, and designed with both elegance and practicality in mind. With 4 spacious bedrooms, 3.5 bathrooms, thoughtfully arranged living spaces, and an unfinished basement, this home offers room to grow. On the main floor, an airy 2-Story Great Room flows effortlessly into an expansive dining area—perfect for hosting friends or family for holidays and family gatherings. Just off the entryway, a flexible room awaits your imagination: ideal as a formal dining room, a productive home office, or even a fifth bedroom to suit your needs. A generous 3-car garage provides ample space for vehicles, storage, and more. Upstairs, the primary suite is a serene escape, featuring a luxurious en-suite bath and an expansive walk-in closet. Three additional bedrooms and a versatile loft area offer plenty of space for family, guests, or hobbies—whether it’s a media room, play zone, or a quiet retreat. Blending comfort, style, and flexibility, the Yukon floorplan is a standout choice for families seeking a home that truly fits their lifestyle. Spring Valley Ranch by Dream Finders Homes—is a carefully crafted community where privacy, space, and natural beauty come together in perfect harmony. Nestled in the serene countryside just minutes from downtown Elizabeth, Colorado. Spring Valley Ranch offers a rare blend of rural tranquility and convenient access. With sweeping views of Colorado’s open skies and rolling hills, homeowners here enjoy generous homesites. Just beyond your doorstep, you'll discover a vibrant blend of local amenities and small-town charm. Golf enthusiasts will love being minutes away from Spring Valley Golf Club—an 18-hole public course celebrated for its scenic landscape and laid-back vibe. Photos are not of this exact property. They are for representational purposes only. Please contact builder for specifics on this property.
| Elementary School | Middle School | High School |
|---|---|---|
| Singing Hills Elementary School | Elizabeth Middle School | Elizabeth High School |
| Price History | |
|---|---|
| 8/11/2026 | Listed $724,990 |
| 9/3/2026 | 4$699,990 |
| 9/11/2026 | 3$684,990 |
General Features
| Sewer | Public Sewer |
|---|---|
| Heating | Forced Air |
| Cooling | Central Air |
| Utilities | Cable Available,Electricity Connected,Internet Access (Wired),Natural Gas Connected |
| Roof | Composition |
| Appliances | Cooktop,Dishwasher,Disposal,Double Oven,Microwave,Range Hood,Tankless Water Heater |
| HOA Fee | 47 |
| Garage Spaces | 3 |
| Patio/Porch Features | Covered,Front Porch,Patio |
| Architectural Style | Contemporary |
| Security Features | Carbon Monoxide Detector(s),Smoke Detector(s) |
| Construction Materials | Cement Siding,Concrete,Frame,Stone |
| Exclusions | None |
| Year Built | 2026 |
| Electric | 110V |
| Levels | Two |
| Property Subtype | Single Family Residence |
| Tax Year | 2025 |
| Ownership | Builder |
| Assoc Fee Paid Per | Monthly |
| County | Elbert |
| Property Type | Residential |
| HOA | Yes |
| Attached Garage | Yes |
| Subdivision Name | Spring Valley Ranch F6 |
| Full Baths | 3 |
| Status | Active |
| Directions | From Denver International Airport Take Peña Blvd,E 64th Ave,E-470 S,E Smoky Hill Rd and Delbert Rd to CR-178 in Douglas County (28.6 mi)Continue on CR-178 to Elbert County (4.1 mi)Continue on Co R |
| High School | Elizabeth |
| City | Elizabeth |
| Association Name | Spring Valley Ranch Filing 6 HOA |
| Senior Community Y/N | No |
| High School District | Elizabeth C-1 |
| Lot Size Units | Square Feet |
| Lot Size Square Feet | 11151 |
| Listing Terms | Cash,Conventional,FHA,VA Loan |
| Elementary School | Singing Hills |
| Tax Annual Amount | 7060 |
| Home Warranty Y/N | Yes |
| Middle/Junior High School | Elizabeth |
| Property Condition | New Construction |
| Virtual Tour | https://www.zillow.com/view-imx/34c25502-5375-4704-96d4-0409fe6de827?setAttribution=mls&wl=true&initialViewType=pano |
| Structure Type | House |
| AssociationName2 | Spring Valley Metro District 1 |
| Builder Name | Dream Finder Homes |
| Standard Status | Active |
| Middle/Junior School District | Elizabeth C-1 |
| Elementary School District | Elizabeth C-1 |
Interior Features
| Interior Amenities | Eat-in Kitchen,Entrance Foyer,Five Piece Bath,Granite Counters,High Ceilings,High Speed Internet,Kitchen Island,Open Floorplan,Pantry,Primary Suite,Smoke Free,Solid Surface Counters,Walk-In Closet(s) |
|---|---|
| Basement | Full,Unfinished |
| Flooring | Carpet,Tile,Wood |
| Total Fireplaces | 1 |
| Fireplace Features | Great Room |
| Basement (Y/N) | Yes |
| Window Features | Double Pane Windows |
| Above Grade Finished Area | 3095 |
| Half Baths | 1 |
| Total Bedrooms | 4 |
| Main Level Bathrooms | 1 |
| Total Baths | 4 |
Exterior Features
| Parking Features | Concrete |
|---|---|
| Lot Features | Open Space,Sprinklers In Front |
| Water Source | Public |
| Total Parking | 3 |
| Lot Size Area | 11151 |
| Foundation Details | Slab |
| Building Area Total | 4499 |
| Lot Size Acres | 0.26 |
| Builder Model | Yukon |
Amenities
- Foreclosure
- Views
- Short Sale
- New Construction
- Adult 55+
- Lease To Own
- No HOA Fees
- Furnished
- Primary On Main
- Air Conditioning
- Seller Finance
- Green
- Fixer Upper
- Horse
- Golf
- Fireplace
- Deck
- Garage
- Basement
- Pool
Property vs Single Family Average in 80107
Price
Taxes
Year Built
Visits


