
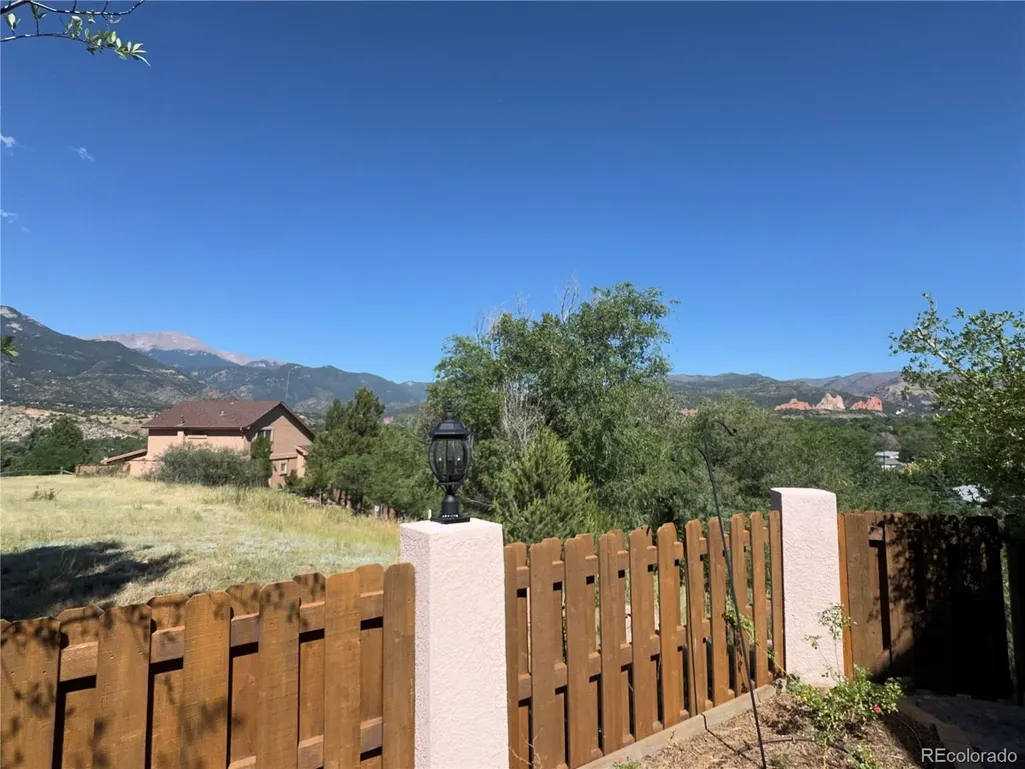
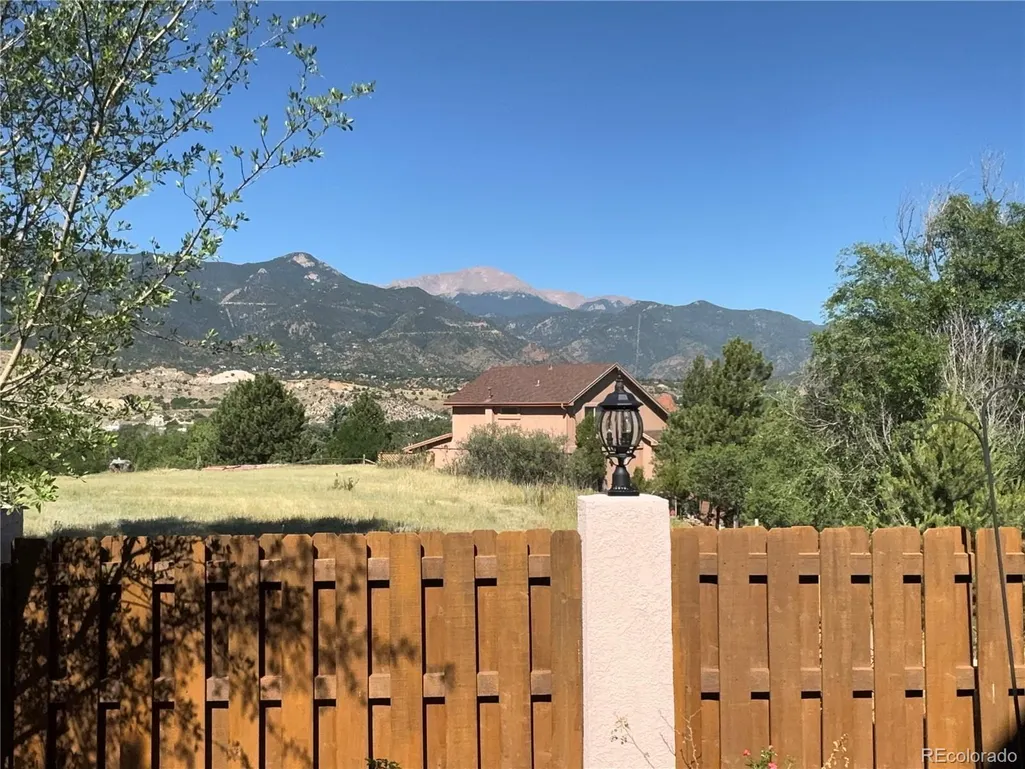
Price Reduction - Views
Address
226 N 27th Street, Colorado Springs, CO
Price
$ 750,000
Property Attributes
- MLS#8416521
- TypeSingle Family
- Listing Status Active
- CountyEL PASO
- CityColorado Springs
- NeighborhoodCrown Hill
- Zip80904
- StyleContemporary
- Year Built2002
- Taxes$ 1712
- Price$ 750,000
- Bedrooms3
- Full Bathrooms2
- Half Bathrooms0
- Sqr Footage2505
- Lot Size0.42 Acres
Data Source:
REColorado (MTOMLS)
Property Description
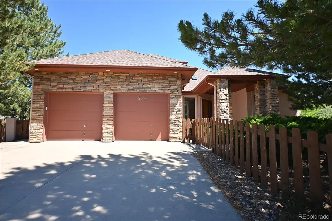
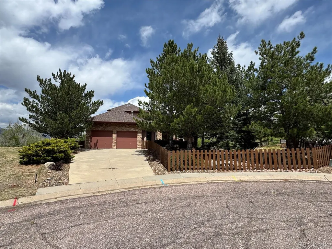
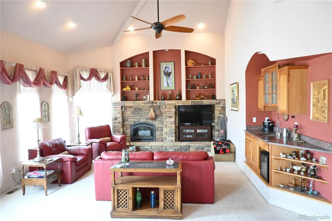
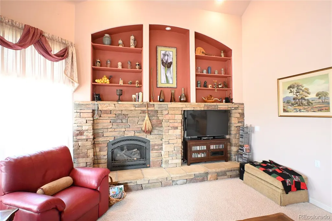
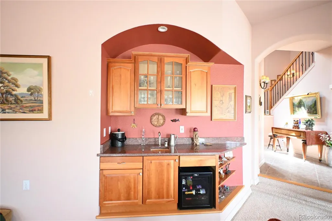
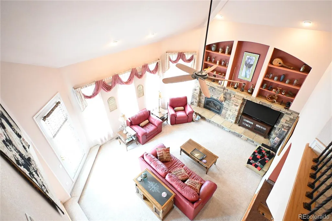
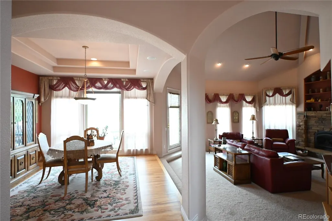
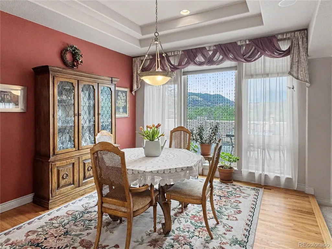
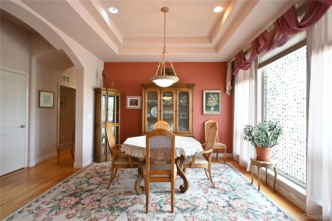
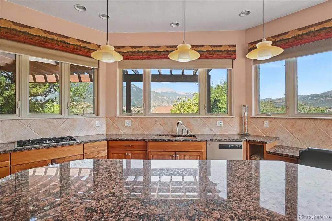
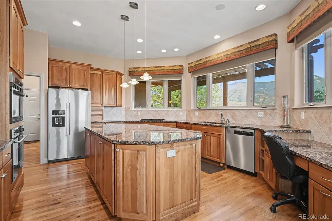
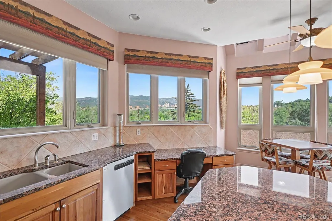
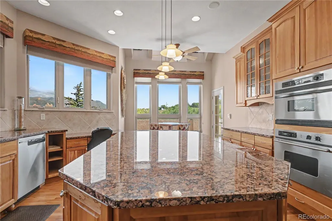
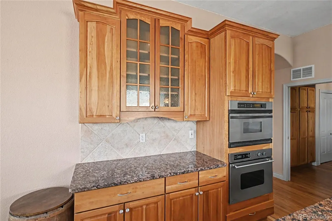
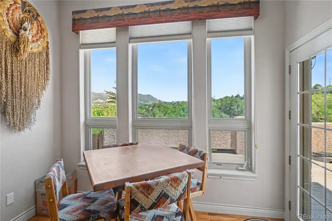
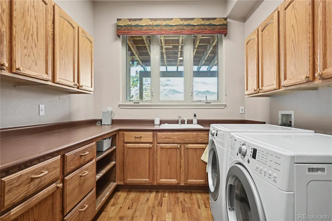
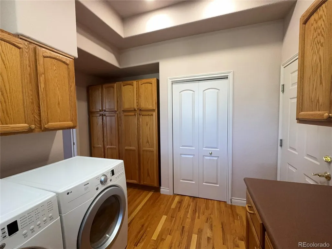
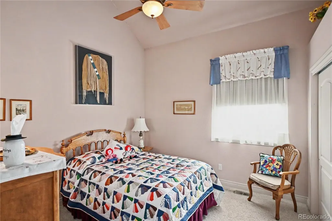
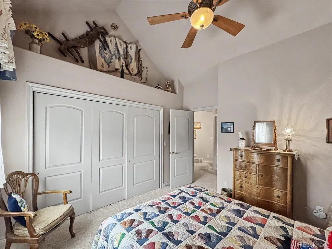
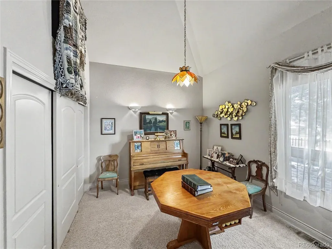
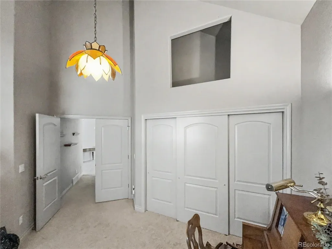
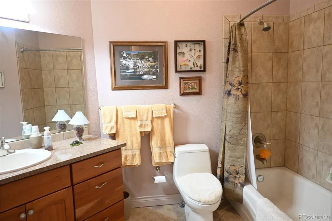
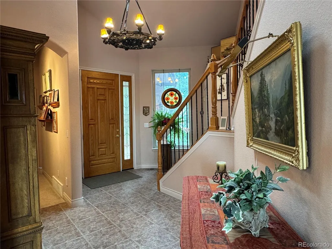
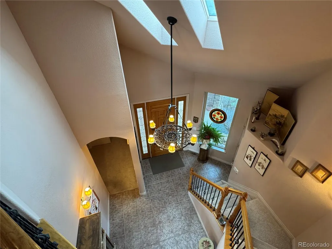
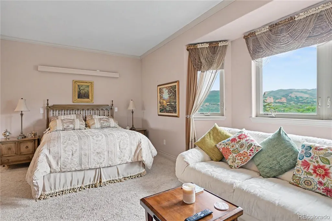
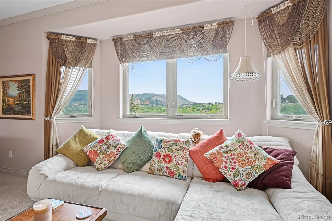
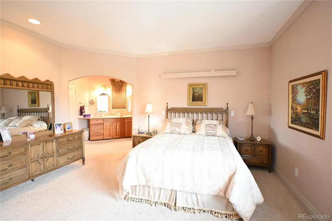
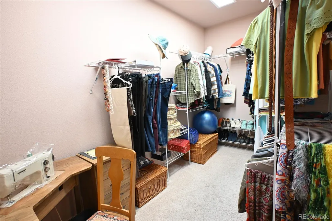
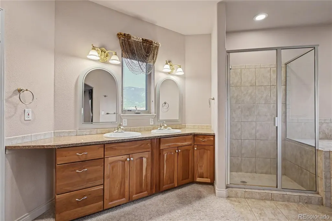
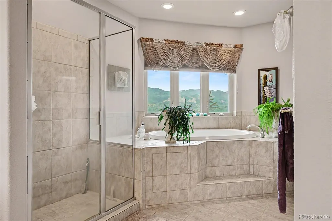
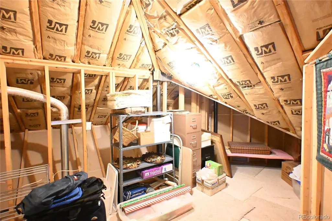
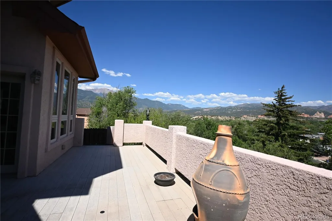
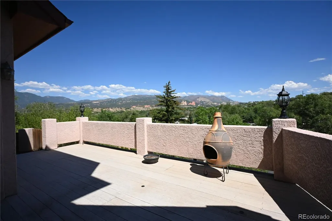
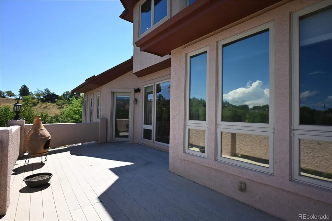
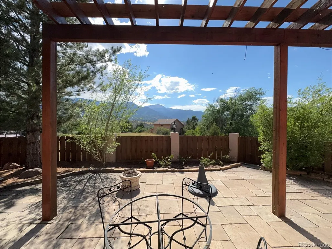
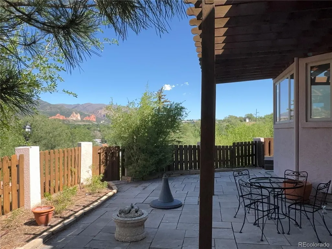
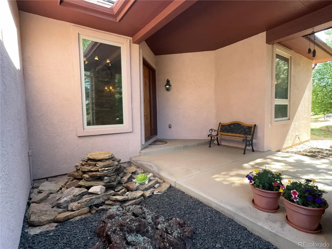
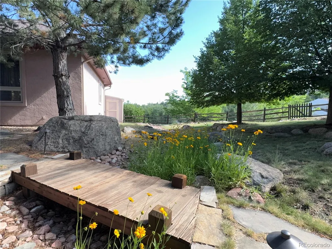
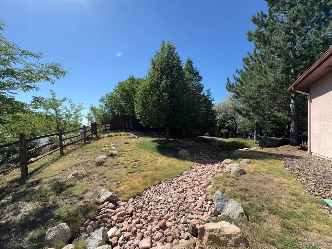
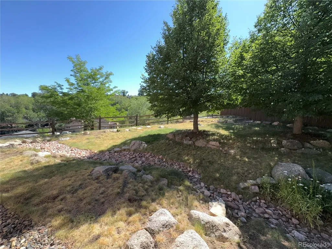
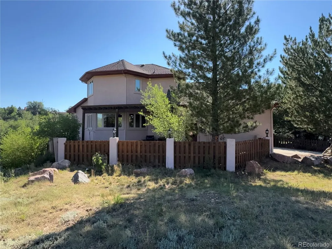
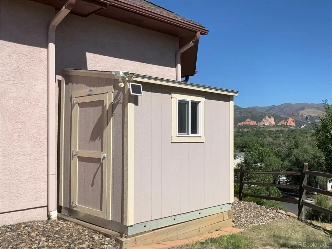
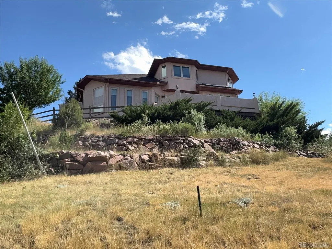
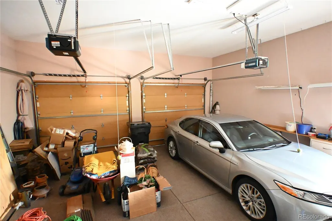
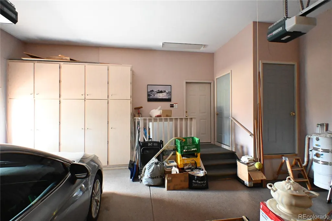
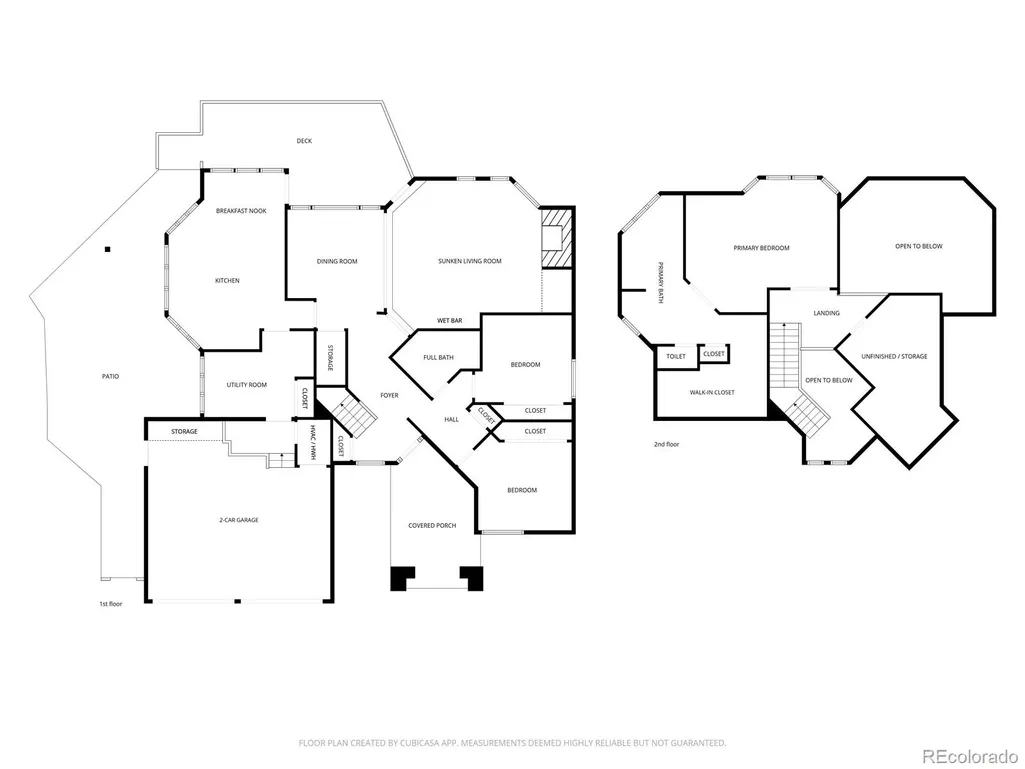
Are you looking for a home with impressive Pikes Peak and Garden of the Gods views? Then check out this fantastic custom-built, one-owner home on the City’s west side! Built in 2002, the 2,505 square foot, 2-story home includes 3 bedrooms, 2 baths and a 2-car attached garage. It sits on a crest of a knoll, located at the end of a cul-de-sac, on a 0.4 acre lot, zoned R-2. There are multiple outdoor living spaces including a sizable composite deck; a spacious stone patio with a pergola, gas fire pit, and plumbed for a gas grill; and an inviting covered front porch with a water fountain. The main and side yards are fenced. The main yard includes mature trees, a dry creek bed and low maintenance landscaping. Inside you’ll find a private sanctuary in the roomy primary suite upstairs, complete with an en suite bathroom with dual vanities, a jetted tub, and separate shower, as well as a walk-in closet and an unfinished storage room. The main floor begins with a welcoming entry with tall ceilings, two bedrooms, both with vaulted ceilings, and a full bath. The sunken living room has 2-story vaulted ceilings, a gas fireplace and a wet bar. The expansive kitchen includes cherry cabinetry, granite countertops, high end appliances including a gas cooktop, built-in oven and microwave/convection oven, a 4' by 8' island, a built-in desk and an eat-in area. The utility room adjacent to the kitchen includes pantry cabinets and plenty of extra storage. A separate dining area rounds out the main floor. This home has a stucco and stone exterior, a sprinkler system, oak hardwood floors, along with ceramic tile floors and carpeted bedrooms. Stay cool with central air conditioning and enjoy the warmth of a newer furnace. There is a laundry chute, in-ceiling speakers in the dining room, motorized blinds in the kitchen, a central vac, and a storage shed. This is westside living at it's finest!
| Elementary School | Middle School | High School |
|---|---|---|
| West Elementary School | West Middle School | Coronado High School |
| Price History | |
|---|---|
| 7/17/2026 | Listed $765,000 |
| 8/27/2026 | 2$750,000 |
General Features
| Sewer | Public Sewer |
|---|---|
| Heating | Forced Air,Natural Gas |
| Cooling | Central Air |
| Utilities | Electricity Connected,Natural Gas Connected |
| Possession | Closing/DOD |
| Roof | Composition |
| Appliances | Bar Fridge,Convection Oven,Cooktop,Dishwasher,Disposal,Double Oven,Dryer,Freezer,Microwave,Refrigerator,Washer |
| Zoning | R-2 |
| Garage Spaces | 2 |
| Patio/Porch Features | Covered,Deck,Front Porch,Patio |
| Architectural Style | Contemporary |
| Security Features | Carbon Monoxide Detector(s),Smoke Detector(s) |
| Construction Materials | Frame,Stone,Stucco |
| Exclusions | Remaining personal property will be removed prior to closing. |
| Year Built | 2002 |
| View | Mountain(s) |
| Levels | Two |
| Property Subtype | Single Family Residence |
| Tax Year | 2025 |
| Ownership | Corporation/Trust |
| County | El Paso |
| Property Type | Residential |
| HOA | No |
| Attached Garage | Yes |
| Subdivision Name | Crown Hill |
| Facing Direction | Southwest |
| Full Baths | 2 |
| Status | Active |
| Directions | From West Colorado Avenue,north on 28th Street,right on Bijou Street,left on 27th Street to property at the end of the cul-de-sac on the left. |
| High School | Coronado |
| City | Colorado Springs |
| Senior Community Y/N | No |
| High School District | Colorado Springs 11 |
| Lot Size Units | Square Feet |
| Lot Size Square Feet | 18201 |
| Listing Terms | Cash,Conventional,VA Loan |
| Elementary School | West |
| Tax Annual Amount | 1712 |
| Middle/Junior High School | West |
| Structure Type | House |
| Standard Status | Active |
| Occupancy Type | Owner |
| Middle/Junior School District | Colorado Springs 11 |
| Elementary School District | Colorado Springs 11 |
Interior Features
| Interior Amenities | Ceiling Fan(s),Central Vacuum,Eat-in Kitchen,Entrance Foyer,Five Piece Bath,Granite Counters,High Ceilings,Kitchen Island,Primary Suite,Smoke Free,Vaulted Ceiling(s),Walk-In Closet(s),Wet Bar |
|---|---|
| Basement | Crawl Space |
| Flooring | Carpet,Tile,Wood |
| Furnished Y/N | Unfurnished |
| Total Fireplaces | 1 |
| Fireplace Features | Gas,Living Room |
| Basement (Y/N) | No |
| Window Features | Double Pane Windows,Skylight(s),Window Coverings |
| Above Grade Finished Area | 2505 |
| Laundry Features | Sink |
| Total Bedrooms | 3 |
| Main Level Bedrooms | 2 |
| Main Level Bathrooms | 1 |
| Total Baths | 2 |
Exterior Features
| Exterior Amenities | Fire Pit,Lighting,Private Yard,Rain Gutters |
|---|---|
| Fencing | Partial |
| Parking Features | Concrete,Exterior Access Door,Finished Garage,Floor Coating,Lighted,Storage |
| Lot Features | Cul-De-Sac,Foothills |
| Water Source | Public |
| Total Parking | 2 |
| Lot Size Area | 18201 |
| Foundation Details | Concrete Perimeter |
| Building Area Total | 2505 |
| Lot Size Acres | 0.42 |
| Road Surface Type | Paved |
| Road Frontage Type | Public |
| Road Responsibility | Public Maintained Road |
Amenities
- Foreclosure
- Views
- Short Sale
- New Construction
- Adult 55+
- Lease To Own
- No HOA Fees
- Furnished
- Primary On Main
- Air Conditioning
- Seller Finance
- Green
- Fixer Upper
- Horse
- Golf
- Fireplace
- Deck
- Garage
- Basement
- Pool
Property vs Single Family Average in 80904
Price
Taxes
Year Built
Visits
 The content relating to real estate for sale in this Web site comes in part from the Internet Data eXchange (IDX) program of METROLIST, INC., DBA RECOLORADO©. Real estate listings held by brokers other than NextHome Aspire are marked with the IDX Logo. This information is being provided for the consumers' personal, non-commercial use and may not be used for any other purpose. All information subject to change and should be independently verified. September 15, 2026 8:49 PM UTCd

