
Address
19781 E Vassar Avenue, Aurora, CO
Price
$ 549,900
Property Attributes
- MLS#8413671
- TypeSingle Family
- Listing Status Active
- CountyARAPAHOE
- CityAurora
- NeighborhoodSterling Hills
- Zip80013
- StyleTraditional
- Year Built1999
- Taxes$ 3267
- Price$ 549,900
- Bedrooms4
- Full Bathrooms3
- Half Bathrooms1
- Sqr Footage2079
- Lot Size0.11 Acres
Data Source:
REColorado (MTOMLS)
Property Description
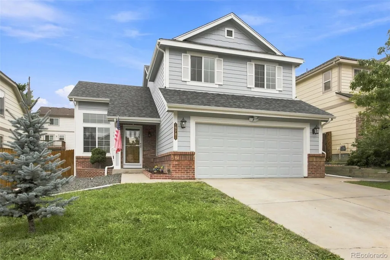
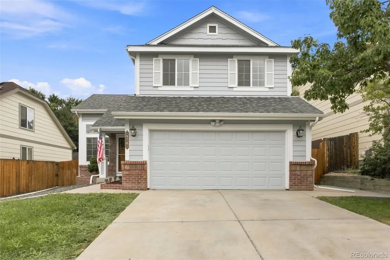
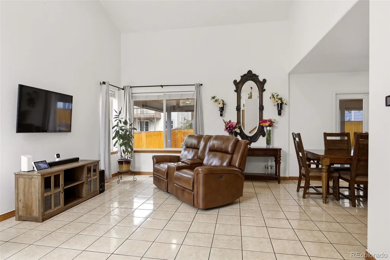
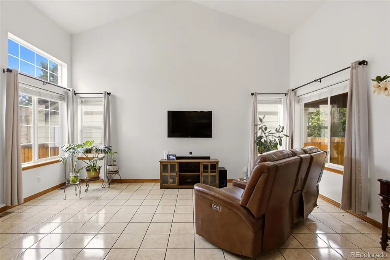
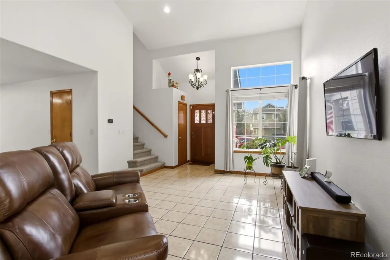
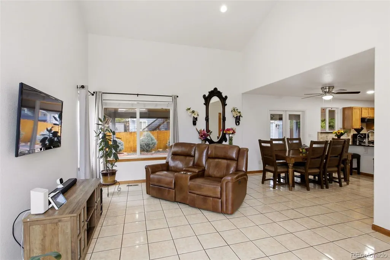
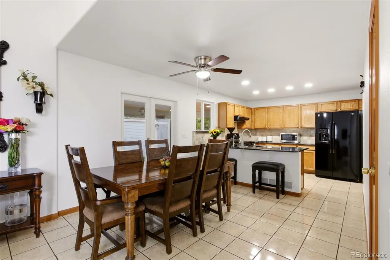
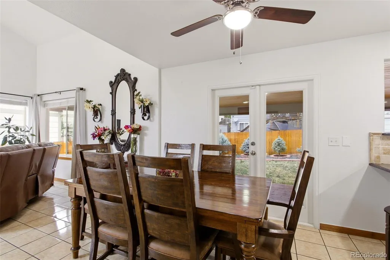
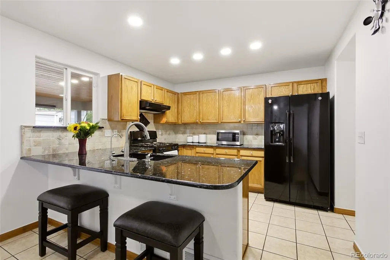
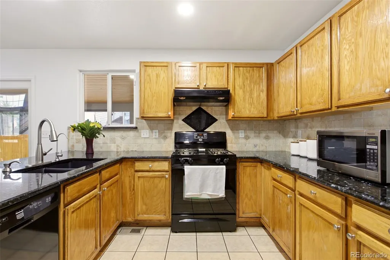
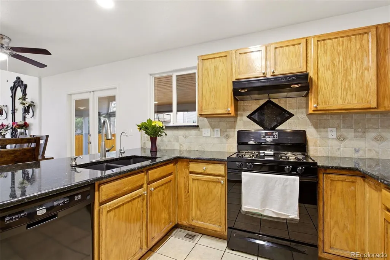
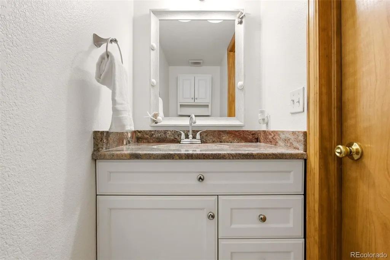
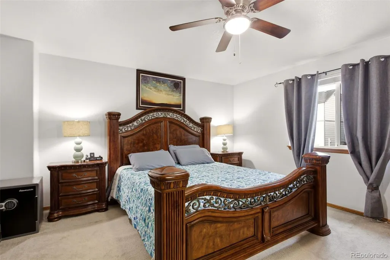
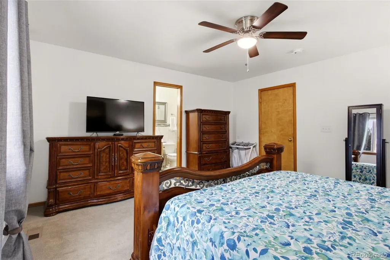
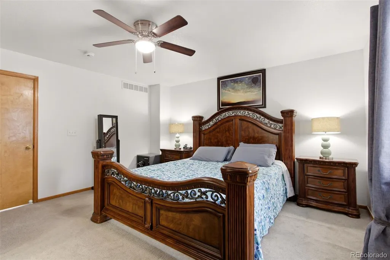
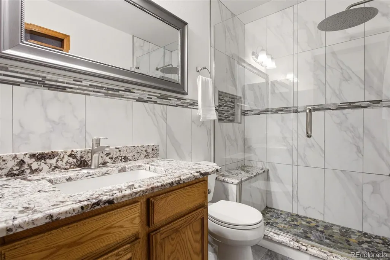
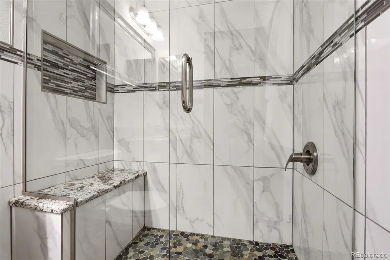
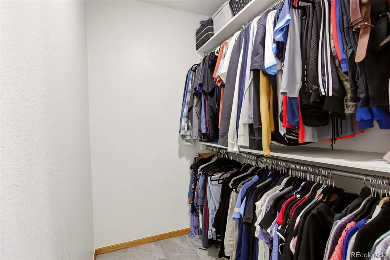
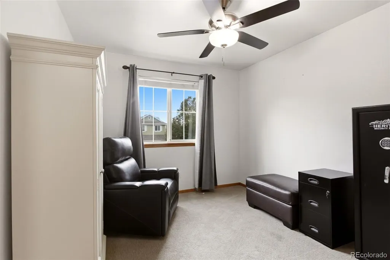
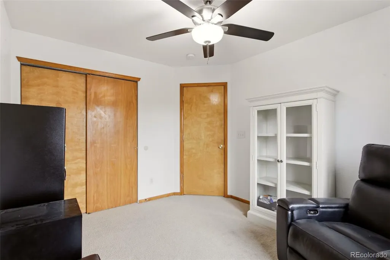
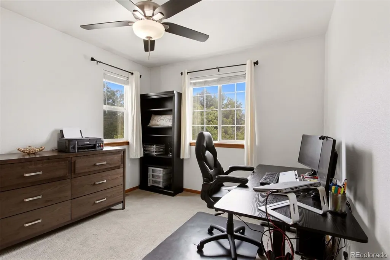
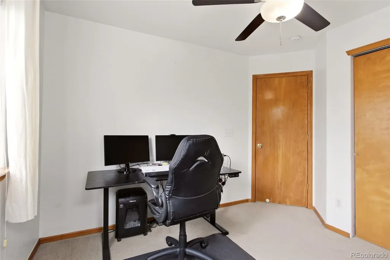
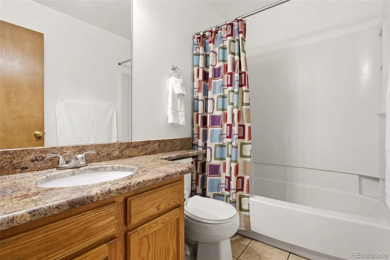
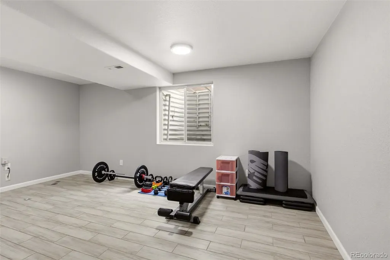
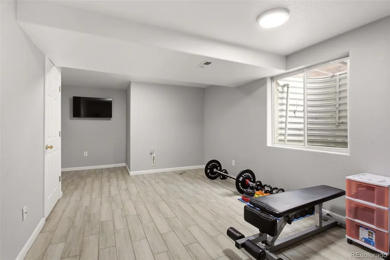
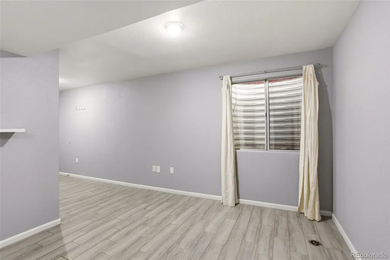
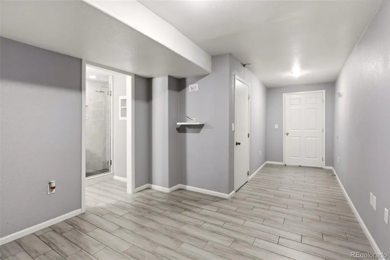
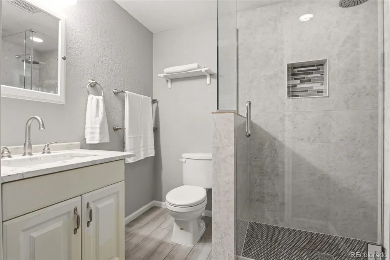
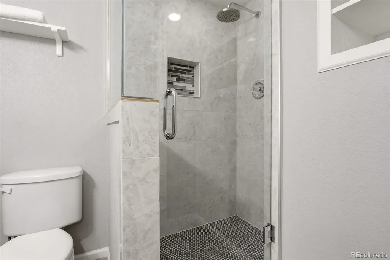
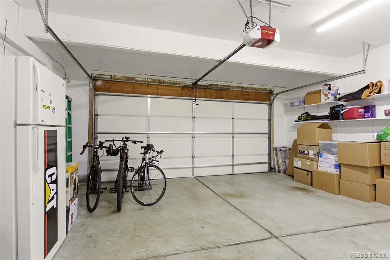
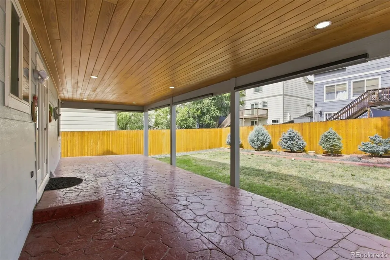
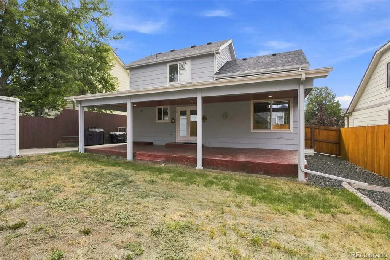
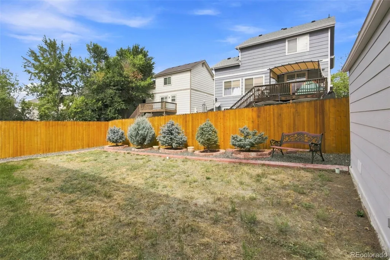
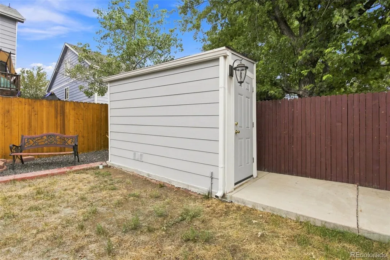
Welcome to this well-maintained 4-bedroom, 4-bath home in the desirable Sterling Hills community! The bright and open main level features vaulted ceilings, tile flooring, a spacious living room and dining area, and a functional kitchen with granite countertops, ample cabinetry, pantry space, and plenty of room for everyday living and entertaining. All kitchen appliances stay. Interior features include ceiling fans, double-pane windows, and a walk-in closet. Upstairs, you’ll find three bedrooms, including a generous primary bedroom with a walk-in closet and beautifully updated 3/4 bath featuring tile finishes and a walk-in shower. An additional full bath serves the secondary bedrooms. The basement expands the living space with a large family room, fourth bedroom, and an additional 3/4 bathroom—providing plenty of flexibility for guests, a home office, recreation area, or workout space. Step outside to the fully fenced backyard and enjoy the large covered rear patio, perfect for relaxing, entertaining, or outdoor dining. The patio also features curtains that can be lowered to help block the sunlight and provide additional shade, making the space even more comfortable throughout the day. The yard includes front and rear sprinkler systems, along with a private outdoor setting and a utility shed for additional storage. An attached two-car garage completes the home. ***Sellers' list of upgrades under supplements tab. You can also contact Listor for the list***
| Elementary School | Middle School | High School |
|---|---|---|
| Aurora Frontier K-8 Elementary School | Mrachek Middle School | Vista Peak High School |
| Price History | |
|---|---|
| 9/9/2026 | Listed $549,900 |
General Features
| Sewer | Public Sewer |
|---|---|
| Heating | Forced Air |
| Cooling | Air Conditioning-Room |
| Utilities | Electricity Connected,Natural Gas Connected |
| Possession | Immediate |
| Roof | Composition |
| Appliances | Dishwasher,Disposal,Range,Range Hood,Refrigerator,Sump Pump |
| HOA Fee | 260 |
| Garage Spaces | 2 |
| Association Fee Includes | Recycling,Trash |
| Patio/Porch Features | Covered,Front Porch,Patio |
| Architectural Style | Traditional |
| Security Features | Carbon Monoxide Detector(s),Smoke Detector(s) |
| Construction Materials | Wood Siding |
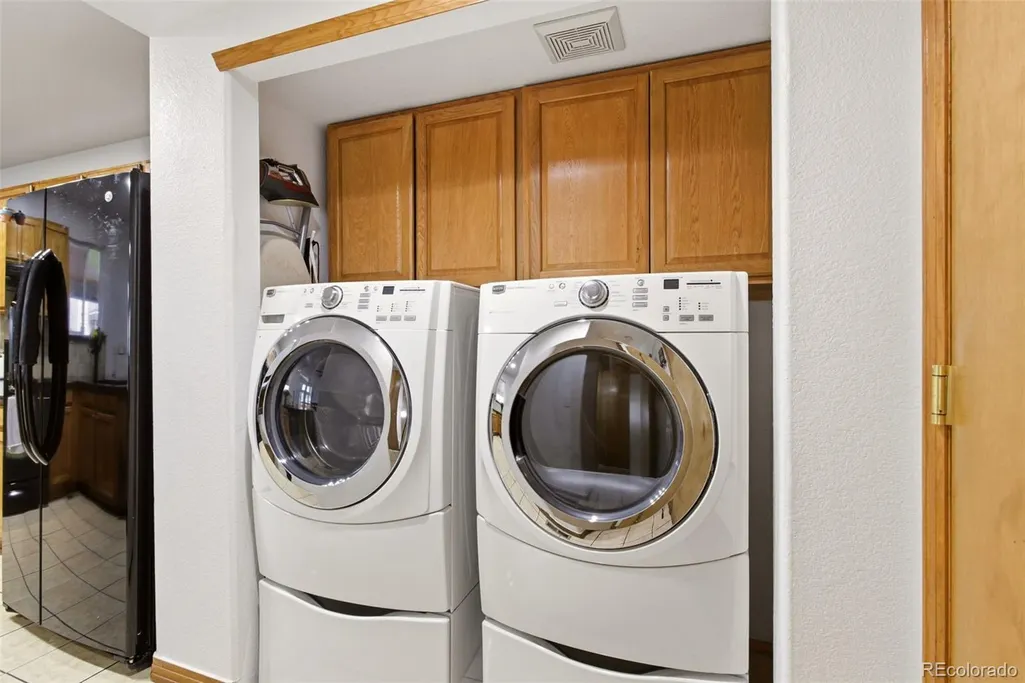
| Exclusions | Clothes washer,clothes dryer and Sellers' personal property. |
| Year Built | 1999 |
| Electric | 220 Volts |
| Levels | Two |
| Property Subtype | Single Family Residence |
| Tax Year | 2025 |
| Ownership | Individual |
| Assoc Fee Paid Per | Annually |
| County | Arapahoe |
| Property Type | Residential |
| HOA | Yes |
| Attached Garage | Yes |
| Subdivision Name | Sterling Hills |
| Facing Direction | Southeast |
| Full Baths | 1 |
| Status | Active |
| Directions | From Tower Ave and Tower Rd go Eat on Sterling Hills Pkwy to East Villanova Pl. to East Vassar Ave North to property. |
| High School | Vista Peak |
| City | Aurora |
| Association Name | Sterling Hills Homeowners Association,Inc. |
| Senior Community Y/N | No |
| High School District | Adams-Arapahoe 28J |
| Lot Size Units | Square Feet |
| Lot Size Square Feet | 4792 |
| Listing Terms | Cash,Conventional,FHA,VA Loan |
| Elementary School | Aurora Frontier K-8 |
| Tax Annual Amount | 3267 |
| Home Warranty Y/N | No |
| Middle/Junior High School | Mrachek |
| Virtual Tour | https://my.matterport.com/show/?m=4acSC7wUFHq& |
| Structure Type | House |
| Standard Status | Active |
| Occupancy Type | Owner |
| Middle/Junior School District | Adams-Arapahoe 28J |
| Elementary School District | Adams-Arapahoe 28J |
Interior Features
| Interior Amenities | Ceiling Fan(s),Granite Counters,Pantry,Smoke Free,Vaulted Ceiling(s),Walk-In Closet(s) |
|---|---|
| Basement | Full |
| Flooring | Carpet,Tile |
| Basement (Y/N) | Yes |
| Window Features | Double Pane Windows |
| Above Grade Finished Area | 1386 |
| Half Baths | 1 |
| 3/4 Baths | 2 |
| Total Bedrooms | 4 |
| Below Grade Finished Area | 638 |
| Main Level Bathrooms | 1 |
| Total Baths | 4 |
Exterior Features
| Exterior Amenities | Private Yard |
|---|---|
| Fencing | Full |
| Lot Features | Level,Sprinklers In Front,Sprinklers In Rear |
| Water Source | Public |
| Total Parking | 2 |
| Lot Size Area | 4792 |
| Foundation Details | Concrete Perimeter |
| Building Area Total | 2079 |
| Lot Size Acres | 0.11 |
| Horse Y/N | No |
Amenities
- Foreclosure
- Views
- Short Sale
- New Construction
- Adult 55+
- Lease To Own
- No HOA Fees
- Furnished
- Primary On Main
- Air Conditioning
- Seller Finance
- Green
- Fixer Upper
- Horse
- Golf
- Fireplace
- Deck
- Garage
- Basement
- Pool
Property vs Single Family Average in 80013
Price
Taxes
Year Built
Visits
In The Neighborhood
Aurora
$ 609,900
- Type
- Single Family
- Size
- 3,199 SqFt
- Rooms
- 5 Beds + 3.5 Baths
 Keller Williams DTC #7207038
Open House
Aurora
$ 589,100
- Type
- Single Family
- Size
- 2,762 SqFt
- Rooms
- 4 Beds + 2 Baths
The Steller Group, Inc #8382699
Reduced
Aurora
$ 440,000
- Type
- Single Family
- Size
- 1,306 SqFt
- Rooms
- 3 Beds + 2 Baths
Corey Nabors #6354783
Reduced
Aurora
$ 459,000
- Type
- Single Family
- Size
- 1,306 SqFt
- Rooms
- 3 Beds + 2 Baths
RE/MAX Alliance #1634510
Reduced
Aurora
$ 549,500
- Type
- Single Family
- Size
- 2,203 SqFt
- Rooms
- 3 Beds + 2.5 Baths
Coldwell Banker Realty 24 #4104981
Reduced
Aurora
$ 599,999
- Type
- Single Family
- Size
- 3,767 SqFt
- Rooms
- 5 Beds + 2.5 Baths
Compass - Denver #5172031

