
Views
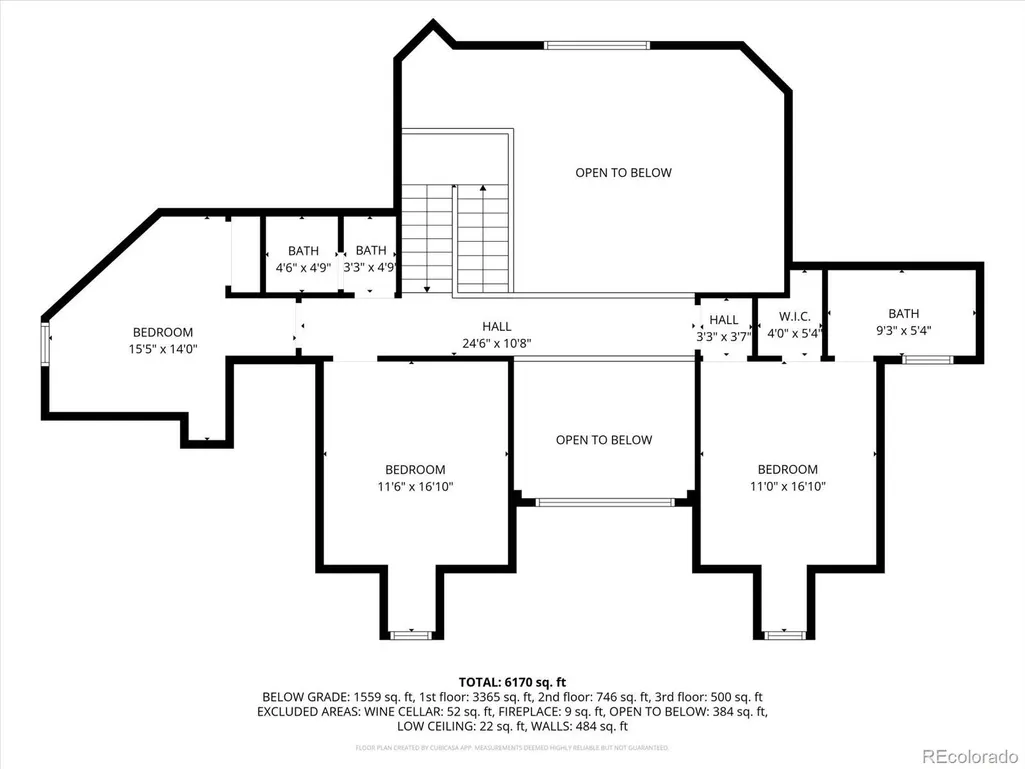
Address
8557 Mountain View Farms Lane, Salida, CO
Price
$ 1,490,000
Property Attributes
- MLS#8229687
- TypeSingle Family
- Listing Status Active
- CountyCHAFFEE
- CitySalida
- NeighborhoodMountain View Farms
- Zip81201
- StyleMountain Contemporary
- Year Built2003
- Taxes$ 4161
- Price$ 1,490,000
- Bedrooms4
- Full Bathrooms3
- Half Bathrooms1
- Sqr Footage5361
- Lot Size8.53 Acres
Data Source:
REColorado (MTOMLS)
Property Description
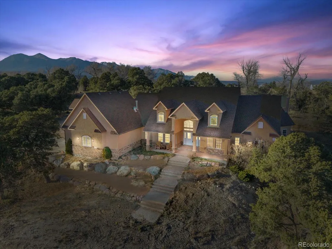
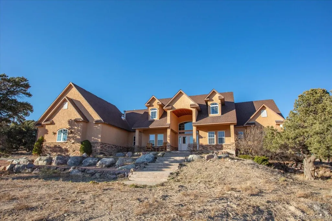
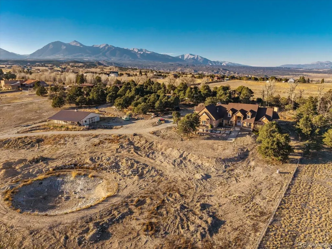
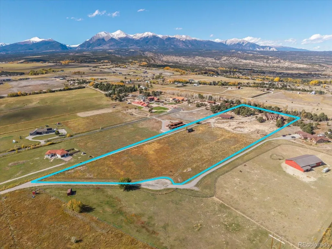
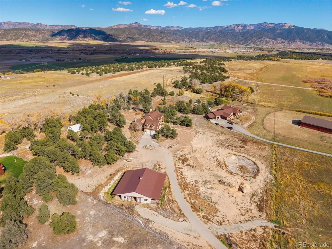
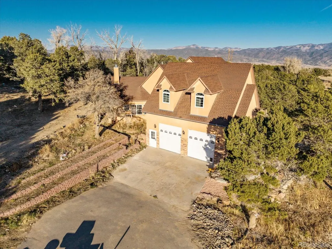
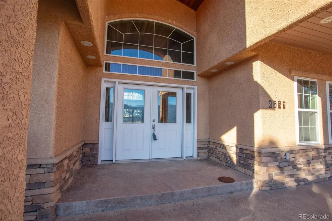
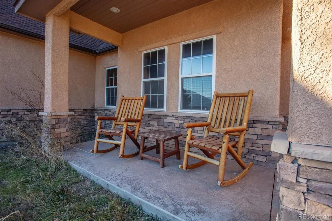
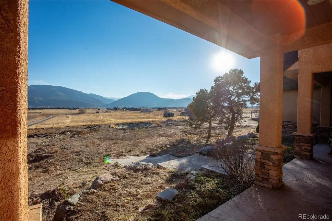
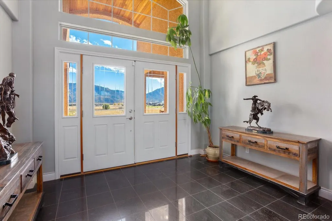
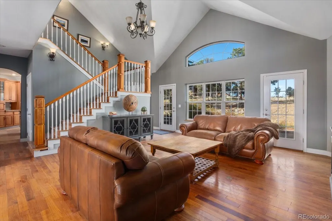
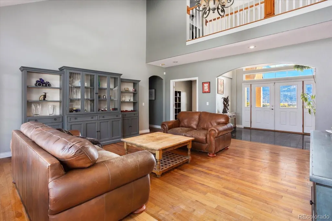
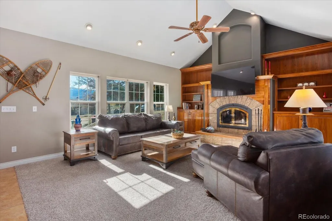
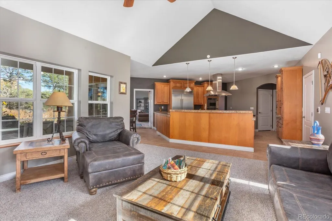
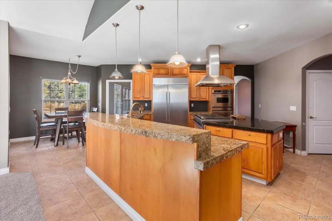
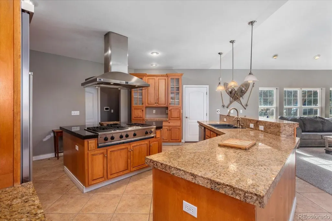
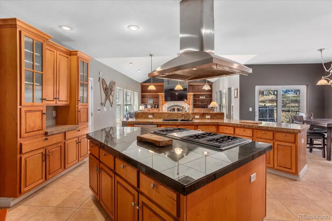
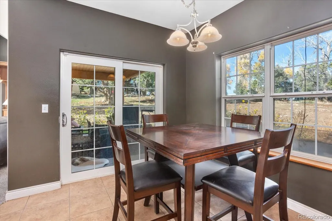
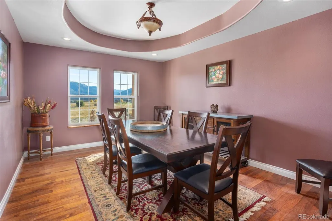
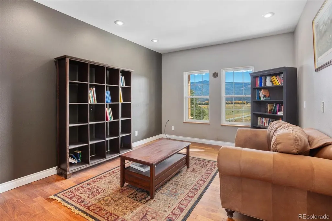
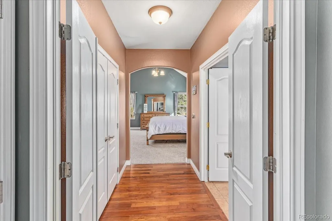
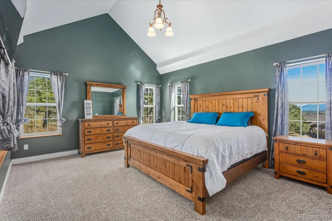
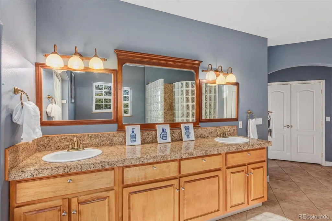
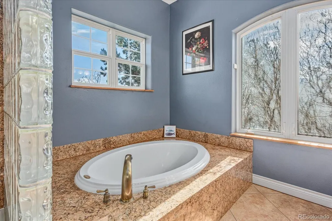
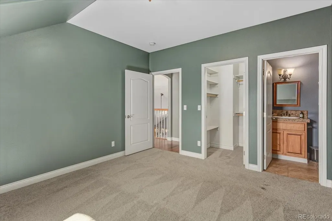
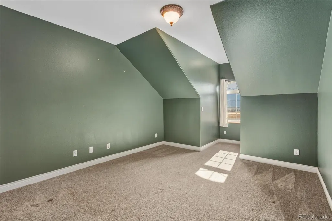
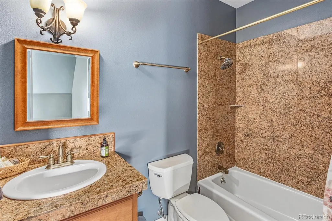
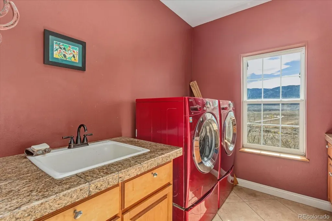
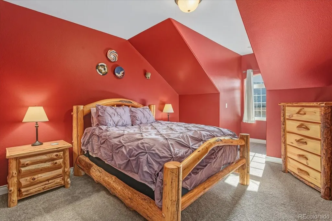
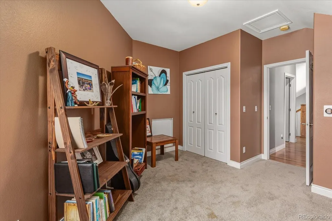
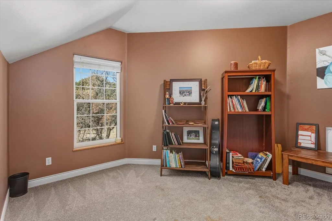
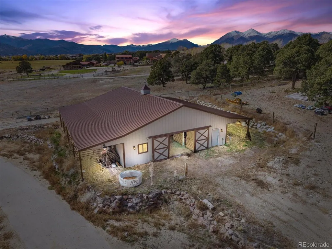
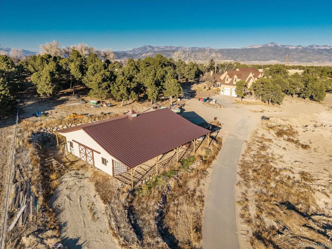
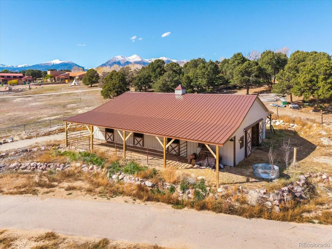
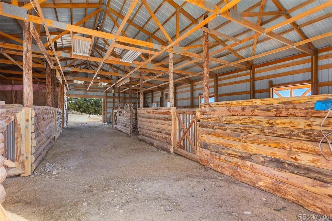
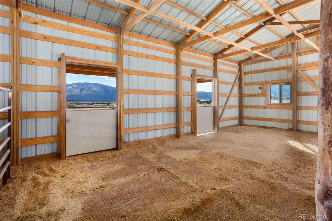
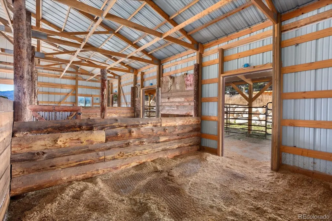
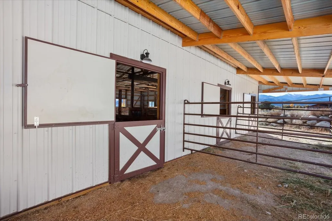
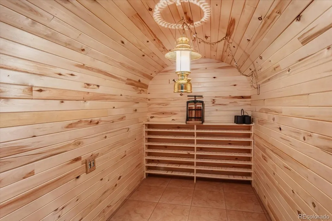
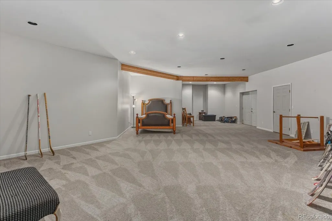
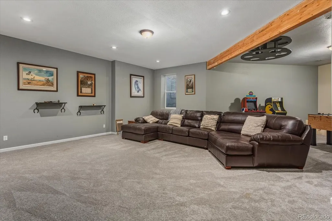
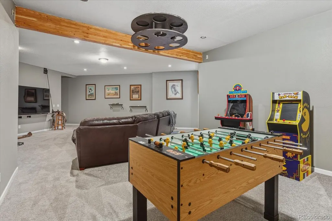
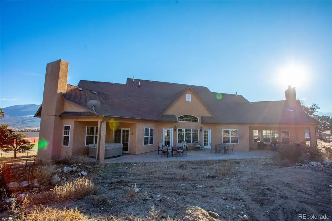
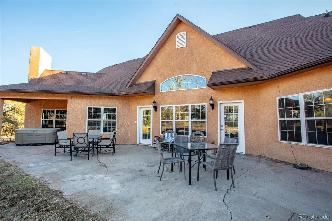
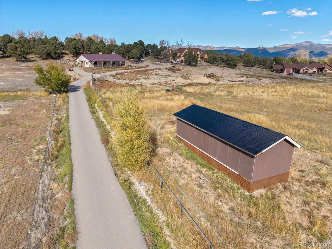
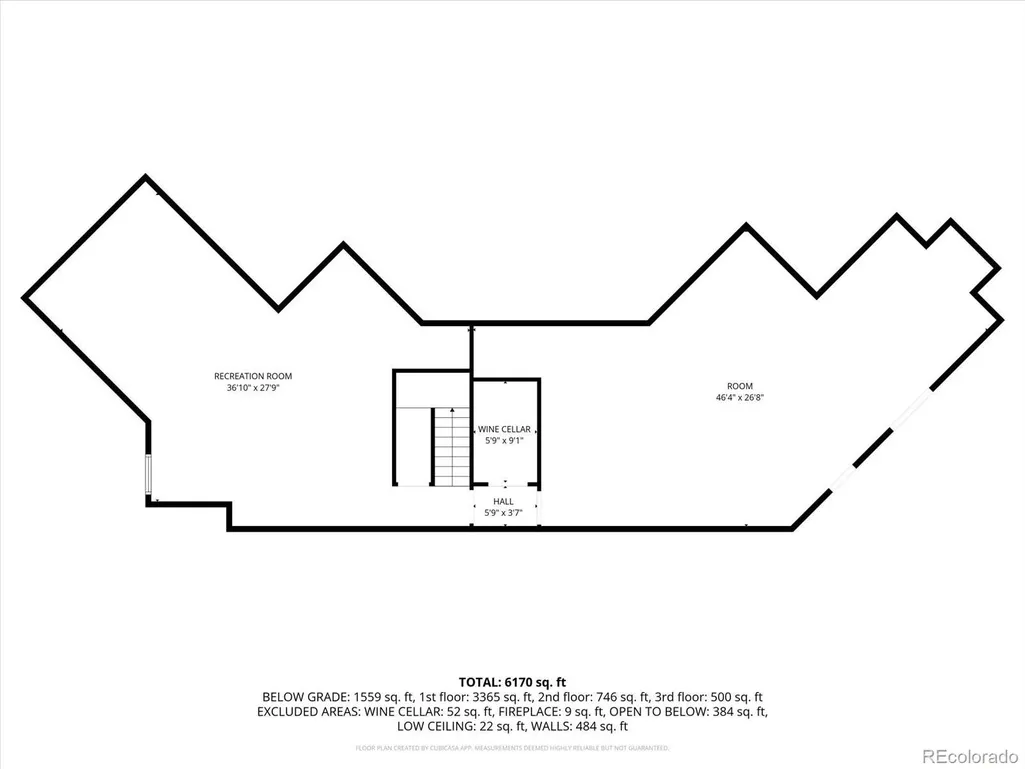
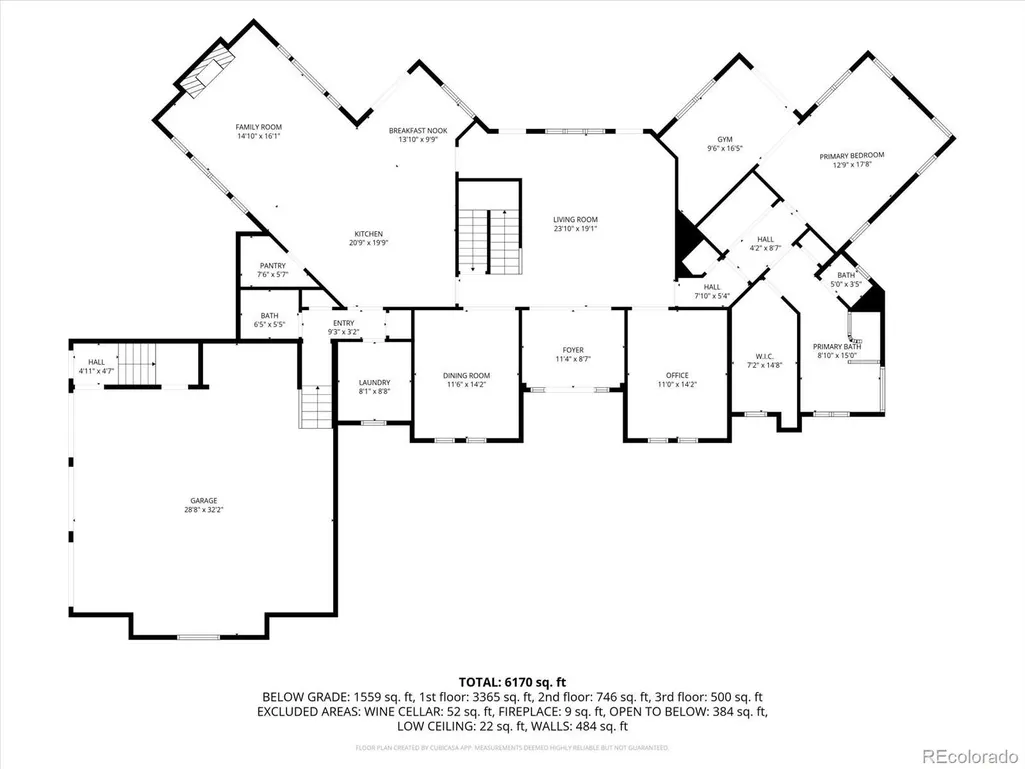
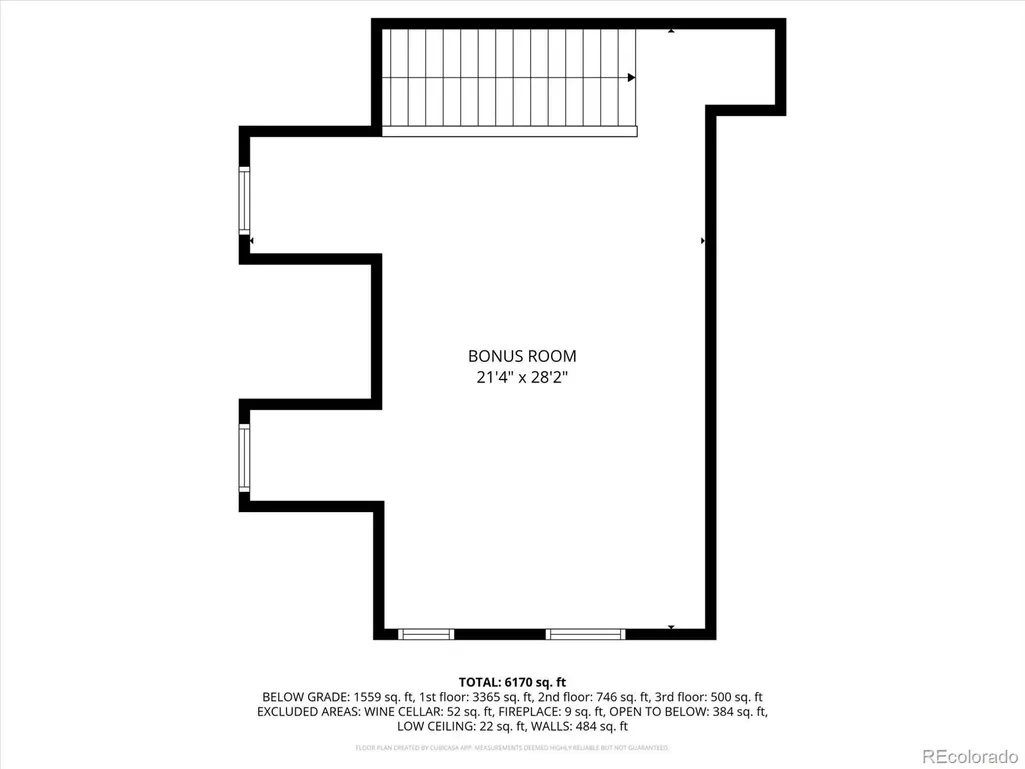
A truly one-of-a-kind horse property in Salida — complete with water rights on the Missouri Ditch. Enjoy peaceful country living just minutes from downtown on well-maintained county roads. Set on 8.5+ acres with approximately five acres of fenced, irrigated pasture, a long private driveway leads to an elevated homesite with sweeping mountain views from nearly every window. The classic 6-stall barn (54' x 40') is ready for horses or flexible use. Inside, an elegant foyer opens to a light-filled floor plan. The main-floor primary suite features a spacious en-suite bath and a French-door bonus room perfect for an office or studio. The chef's kitchen and great room flow to one of two covered patios — ideal for entertaining or relaxing. The finished basement is nearly 2,000 sq ft of versatile flex space, including a media and game room, optional guest room with walkout access, and a wine cellar. The oversized garage fits multiple vehicles plus a full workshop with built-in shelving and upgraded electrical. Above it, a bonus room with a private staircase and exterior entrance is perfect as a guest suite, home office, or ADU — a great opportunity to create a separate apartment for tenants or land crew. Located in Mountain View Subdivision, a quiet enclave of just six homes. Please do not access the property without a confirmed showing scheduled through the listing agent.
| Elementary School | Middle School | High School |
|---|---|---|
| Longfellow Elementary School | Salida Middle School | Salida High School |
| Price History | |
|---|---|
| 11/7/2025 | Listed $1,700,000 |
| 12/3/2025 | 4$1,647,000 |
| 1/11/2026 | 1$1,637,000 |
| 2/12/2026 | 9$1,500,000 |
| 4/6/2026 | 1$1,495,000 |
| 6/17/2026 | 1$1,490,000 |
General Features
| Sewer | Septic Tank |
|---|---|
| Heating | Radiant,Radiant Floor |
| Cooling | None |
| Utilities | Cable Available,Electricity Connected,Internet Access (Wired),Phone Connected,Propane |
| Possession | Closing/DOD |
| Roof | Composition |
| Appliances | Cooktop,Dishwasher,Disposal,Double Oven,Dryer,Microwave,Oven,Range Hood,Refrigerator,Tankless Water Heater,Washer |
| Garage Spaces | 2 |
| Association Fee Includes | Road Maintenance |
| Patio/Porch Features | Patio |
| Architectural Style | Mountain Contemporary |
| Security Features | Carbon Monoxide Detector(s) |
| Construction Materials | Stone,Stucco |
| Exclusions | Some seller personal property. Much of the remaining furniture is negotiable |
| Year Built | 2003 |
| Electric | 110V,220 Volts |
| Levels | Two |
| Property Subtype | Single Family Residence |
| Tax Year | 2024 |
| Ownership | Individual |
| Assoc Fee Paid Per | None |
| County | Chaffee |
| Property Type | Residential |
| HOA | Yes |
| Attached Garage | Yes |
| Subdivision Name | Mountain View Farms |
| Full Baths | 3 |
| Status | Active |
| High School | Salida |
| City | Salida |
| Association Name | Mountain View Farms |
| Senior Community Y/N | No |
| High School District | Salida R-32 |
| Lot Size Units | Acres |
| Lot Size Square Feet | 371566.8 |
| Listing Terms | Cash,Conventional,Jumbo,USDA Loan,VA Loan |
| Elementary School | Longfellow |
| Tax Annual Amount | 4161 |
| Home Warranty Y/N | No |
| Middle/Junior High School | Salida |
| Structure Type | House |
| Standard Status | Active |
| Middle/Junior School District | Salida R-32 |
| Elementary School District | Salida R-32 |
Interior Features
| Interior Amenities | Breakfast Bar,Built-in Features,Ceiling Fan(s),Eat-in Kitchen,Five Piece Bath,Granite Counters,High Ceilings,High Speed Internet,Kitchen Island,Open Floorplan,Primary Suite,Smart Thermostat,Vaulted C |
|---|---|
| Basement | Exterior Entry,Finished,Full,Walk-Out Access |
| Flooring | Carpet,Tile,Wood |
| Furnished Y/N | Negotiable |
| Total Fireplaces | 1 |
| Fireplace Features | Family Room |
| Basement (Y/N) | Yes |
| Window Features | Double Pane Windows,Egress Windows,Window Treatments |
| Above Grade Finished Area | 3514 |
| Half Baths | 1 |
| Laundry Features | Sink |
| Total Bedrooms | 4 |
| Below Grade Finished Area | 1847 |
| Main Level Bedrooms | 1 |
| Main Level Bathrooms | 2 |
| Total Baths | 4 |
Exterior Features
| Exterior Amenities | Private Yard |
|---|---|
| Vegetation | Brush,Cleared,Grass Hay,Grassed |
| Fencing | Fenced Pasture |
| Parking Features | 220 Volts,Dry Walled,Heated Garage,Insulated Garage,Lighted,Oversized,Oversized Door |
| Water Source | Agriculture/Ditch Water,Well |
| Total Parking | 2 |
| Lot Size Area | 8.53 |
| Building Area Total | 5361 |
| Lot Size Acres | 8.53 |
| Road Surface Type | Paved |
| Road Frontage Type | Private Road,Public |
| Road Responsibility | Private Maintained Road,Public Maintained Road |
| Horse Amenities | Paddocks,Pasture,Tack Room |
Amenities
- Foreclosure
- Views
- Short Sale
- New Construction
- Adult 55+
- Lease To Own
- No HOA Fees
- Furnished
- Primary On Main
- Air Conditioning
- Seller Finance
- Green
- Fixer Upper
- Horse
- Golf
- Fireplace
- Deck
- Garage
- Basement
- Pool
Property vs Single Family Average in 81201
Price
Taxes
Year Built
Visits


