















Address
5417 S Elk Way, Aurora, CO
Price
$ 725,000
Property Attributes
- MLS#8217172
- TypeSingle Family
- Listing Status Active
- CountyARAPAHOE
- CityAurora
- NeighborhoodTollgate Crossing
- Zip80016
- StyleTraditional
- Year Built2012
- Taxes$ 5677
- Price$ 725,000
- Bedrooms6
- Full Bathrooms3
- Half Bathrooms1
- Sqr Footage3304
- Lot Size0.15 Acres
Data Source:
REColorado (MTOMLS)
Property Description
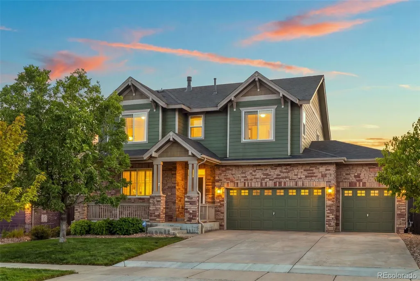
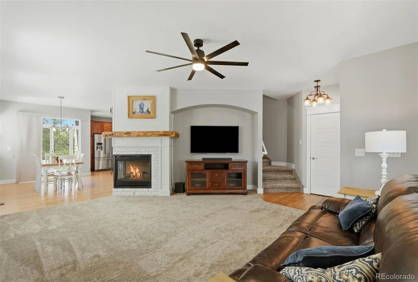
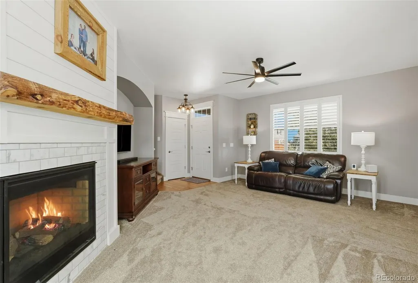
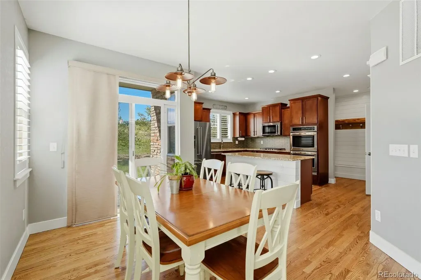
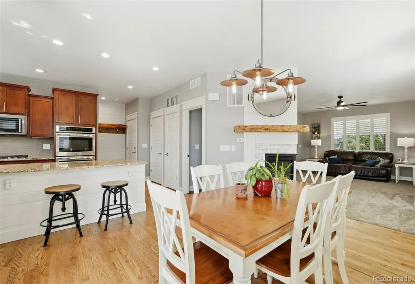
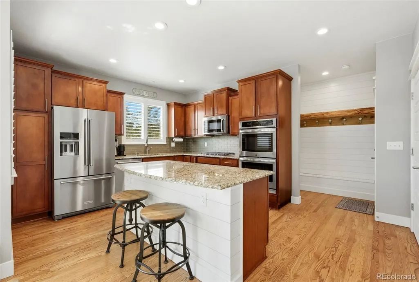
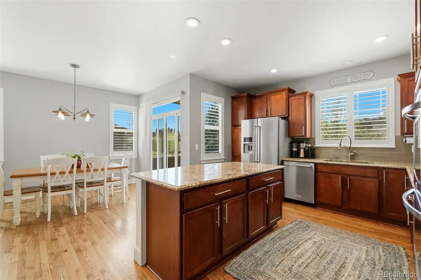
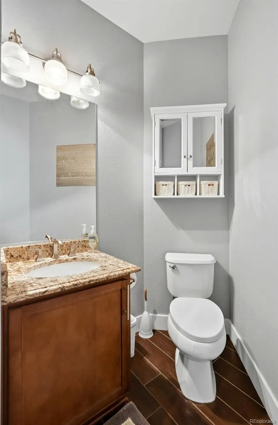
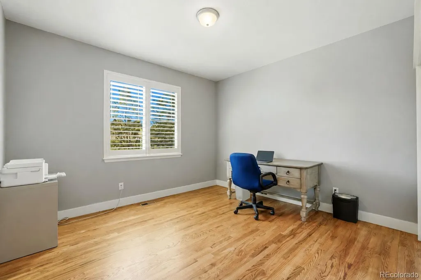
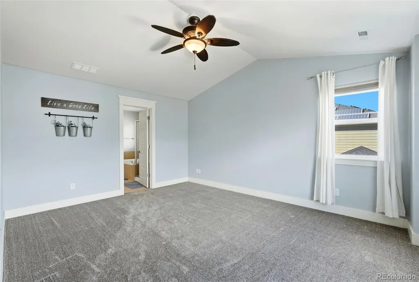
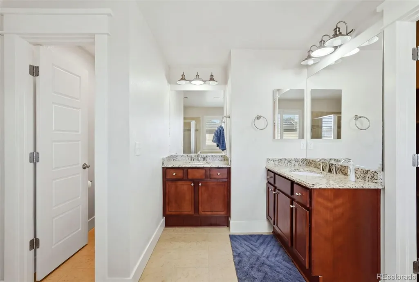
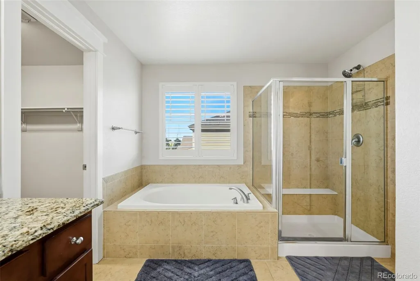
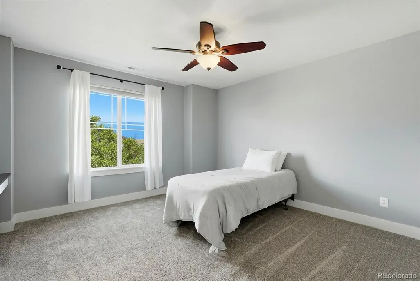
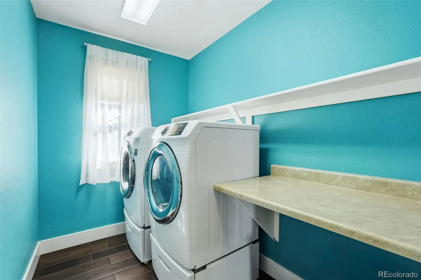
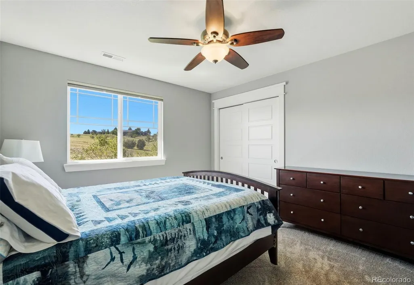
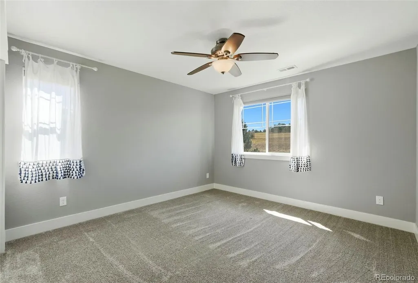
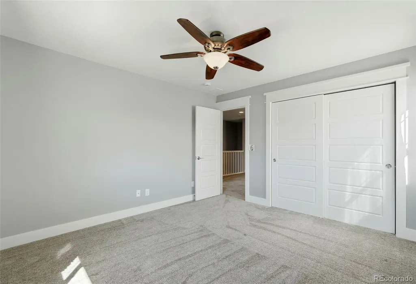
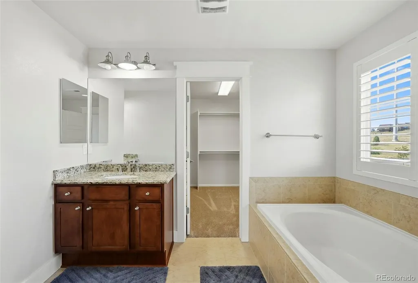
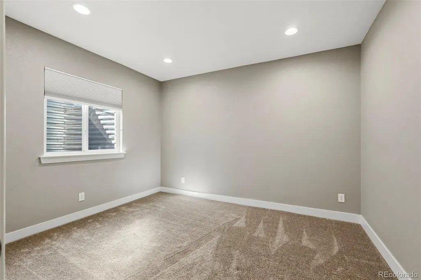
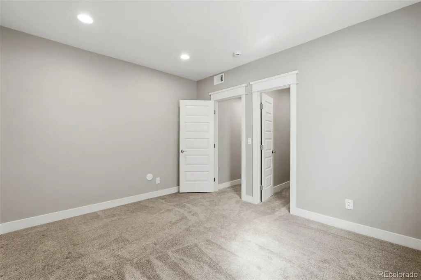
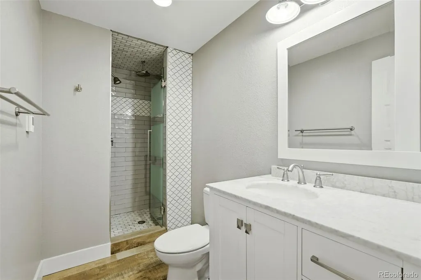
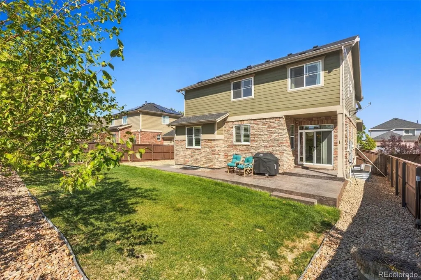
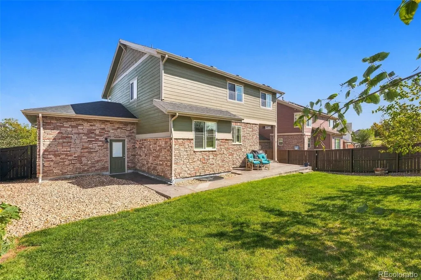
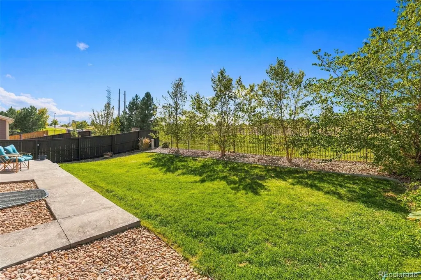
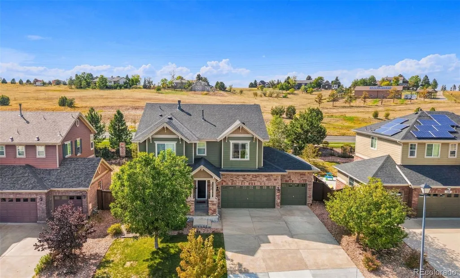
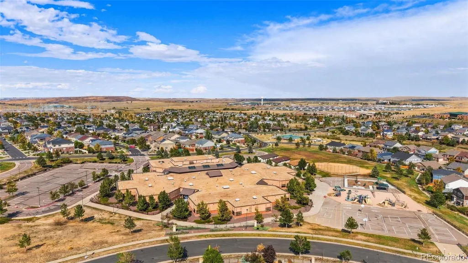
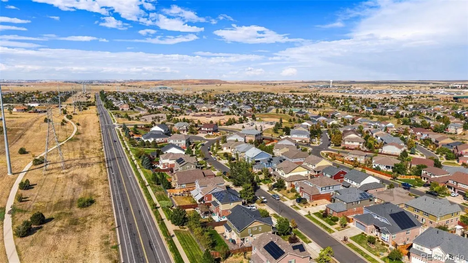
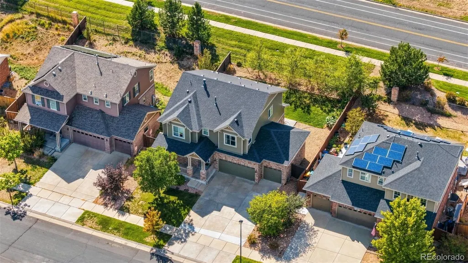
This Tollgate Crossing home is one you really need to see, with 6 bedrooms 4 located on the upper level and a total of 4 bathrooms. There is one actual bedroom not an office on the main level and a non conforming bedroom located in the basement with bathrooms on every level it is perfect for multi generational living. This home also comes with upgrades everywhere from the base boards, the door trim, with ship lap in the kitchen as well as a double oven to plantation shutters on the main level, vaulted ceiling in the primary bedroom , a custom fireplace mantle in the living room. It goes on and on to include heated floors in the main floor powder room and also in the non conforming basement level bathroom. The outdoor living is set up for entertaining with a beautiful patio and back area. Shopping is located just a few minutes away at Southlands a primary shopping area in Aurora it meets all needs from groceries to clothing and entertainment. If the need is there, within walking distance there is an elementary, middle school and a high school located just a few minutes more in the process of being built. This home needs to be on your list. Set a showing today.
| Elementary School | Middle School | High School |
|---|---|---|
| Buffalo Trail Elementary School | Fox Ridge Middle School | Cherokee Trail High School |
| Price History | |
|---|---|
| 9/21/2026 | Listed $725,000 |
General Features
| Sewer | Public Sewer |
|---|---|
| Heating | Forced Air |
| Cooling | Central Air |
| Utilities | Cable Available,Electricity Connected,Natural Gas Connected |
| Possession | Negotiable |
| Roof | Composition |
| Appliances | Dishwasher,Disposal,Double Oven,Dryer,Gas Water Heater,Microwave,Refrigerator,Washer |
| Zoning | Single Famiy |
| HOA Fee | 400 |
| Garage Spaces | 3 |
| Association Fee Includes | Maintenance Grounds,Snow Removal,Trash |
| Architectural Style | Traditional |
| Security Features | Carbon Monoxide Detector(s),Smoke Detector(s) |
| Construction Materials | Brick,Frame,Wood Siding |
| Exclusions | All sellers personal property including all tools and equipment in the garage. |
| Pets Allowed | Yes |
| Year Built | 2012 |
| Electric | 110V,220 Volts |
| Levels | Two |
| Property Subtype | Single Family Residence |
| Tax Year | 2025 |
| Current Use | Live/Work |
| Ownership | Individual |
| Accessibility | Accessible Bathroom,Accessible Bedroom,Accessible Central Living Area,Accessible Kitchen |
| Assoc Fee Paid Per | Annually |
| County | Arapahoe |
| Property Type | Residential |
| Association Amenities | Clubhouse,Park,Playground |
| HOA | Yes |
| Attached Garage | Yes |
| Subdivision Name | Tollgate Crossing |
| Full Baths | 2 |
| Status | Active |
| Directions | If on E-470 take the Smokey Hill exit and go to the South At the light on S. Aurora Parkway,turn left and travel through several lights to E. Alexander Dr. turn right,at the round about go North ea |
| High School | Cherokee Trail |
| City | Aurora |
| Association Name | Tollgate Crossing |
| Senior Community Y/N | No |
| High School District | Cherry Creek 5 |
| Lot Size Units | Square Feet |
| Lot Size Square Feet | 6534 |
| Listing Terms | Cash,Conventional,FHA,VA Loan |
| Elementary School | Buffalo Trail |
| Tax Annual Amount | 5677 |
| Middle/Junior High School | Fox Ridge |
| Property Condition | Updated/Remodeled |
| Structure Type | House |
| AssociationName2 | Association Tollgate Crossing Metro District ng |
| Standard Status | Active |
| Occupancy Type | Owner |
| Middle/Junior School District | Cherry Creek 5 |
| Elementary School District | Cherry Creek 5 |
Interior Features
| Interior Amenities | Ceiling Fan(s),Five Piece Bath,Granite Counters,Kitchen Island,Primary Suite,Smart Ceiling Fan,Smart Light(s),Smoke Free,Walk-In Closet(s) |
|---|---|
| Basement | Finished,Full,Interior Entry |
| Flooring | Carpet,Laminate,Tile,Vinyl |
| Total Fireplaces | 1 |
| Fireplace Features | Living Room |
| Basement (Y/N) | Yes |
| Window Features | Double Pane Windows,Window Coverings |
| Above Grade Finished Area | 2315 |
| Half Baths | 1 |
| 3/4 Baths | 1 |
| Total Bedrooms | 6 |
| Below Grade Finished Area | 800 |
| Main Level Bedrooms | 1 |
| Main Level Bathrooms | 1 |
| Total Baths | 4 |
Exterior Features
| Vegetation | Grassed |
|---|---|
| Fencing | Partial |
| Parking Features | Concrete,Insulated Garage |
| Lot Features | Near Public Transit,Sloped,Sprinklers In Front |
| Water Source | Public |
| Total Parking | 3 |
| Lot Size Area | 6534 |
| Foundation Details | Concrete Perimeter |
| Building Area Total | 3304 |
| Lot Size Acres | 0.15 |
| Road Surface Type | Paved |
| Road Frontage Type | Public |
| Road Responsibility | Public Maintained Road |
| Horse Y/N | No |
Amenities
- Foreclosure
- Views
- Short Sale
- New Construction
- Adult 55+
- Lease To Own
- No HOA Fees
- Furnished
- Primary On Main
- Air Conditioning
- Seller Finance
- Green
- Fixer Upper
- Horse
- Golf
- Fireplace
- Deck
- Garage
- Basement
- Pool
Property vs Single Family Average in 80016
Price
Taxes
Year Built
In The Neighborhood
Aurora
$ 385,000
- Type
- Single Family
- Size
- 1,296 SqFt
- Rooms
- 3 Beds + 1.5 Baths
 Redfin Corporation #2642048
Aurora
$ 750,000
- Type
- Single Family
- Size
- 4,448 SqFt
- Rooms
- 6 Beds + 4.5 Baths
Real Broker, LLC DBA Real #2244982
Reduced
Aurora
$ 565,000
- Type
- Single Family
- Size
- 2,737 SqFt
- Rooms
- 3 Beds + 2 Baths
Ed Prather Real Estate #6440278
Reduced
Aurora
$ 499,999
- Type
- Single Family
- Size
- 1,599 SqFt
- Rooms
- 3 Beds + 2.5 Baths
Coldwell Banker Realty 24 #5531521
Reduced
Aurora
$ 850,000
- Type
- Single Family
- Size
- 6,128 SqFt
- Rooms
- 5 Beds + 4 Baths
Keller Williams DTC #7091812
Reduced
Aurora
$ 549,997
- Type
- Single Family
- Size
- 2,156 SqFt
- Rooms
- 4 Beds + 2.5 Baths
PAK Home Realty #8748096

