
Price Reduction - Golf Course

Address
7151 Lamar Street, Arvada, CO
Price
$ 550,000
Property Attributes
- MLS#8190770
- TypeSingle Family
- Listing Status Active
- CountyJEFFERSON
- CityArvada
- NeighborhoodLamar Heights
- Zip80003
- StyleHouse
- Year Built1970
- Taxes$ 3336
- Price$ 550,000
- Bedrooms4
- Full Bathrooms2
- Half Bathrooms0
- Sqr Footage2022
- Lot Size0.18 Acres
Data Source:
REColorado (MTOMLS)
Property Description
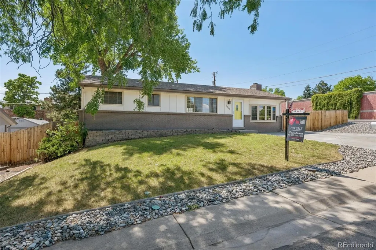
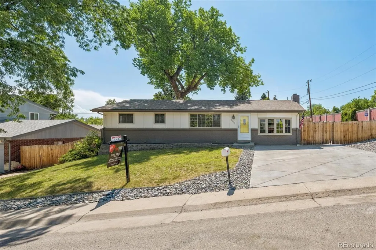
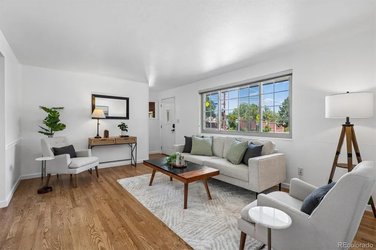
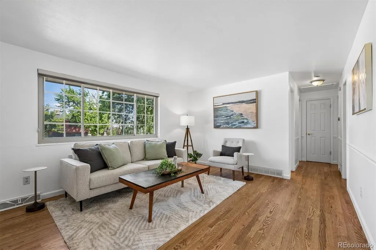
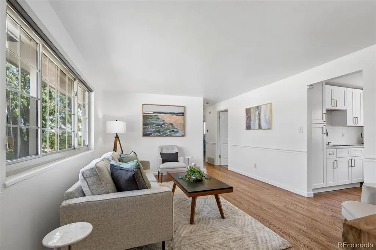
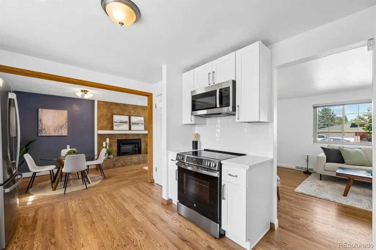
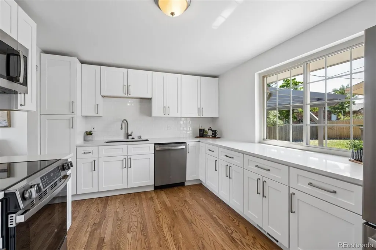
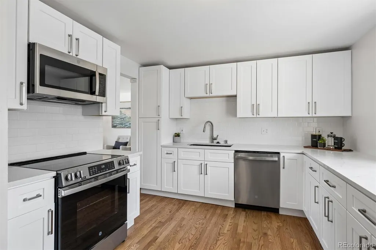
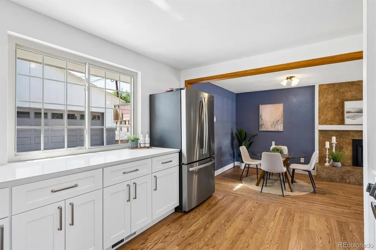
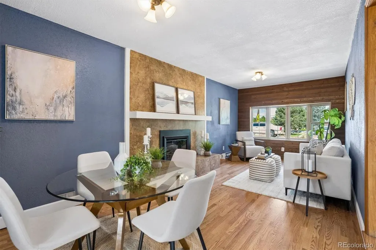
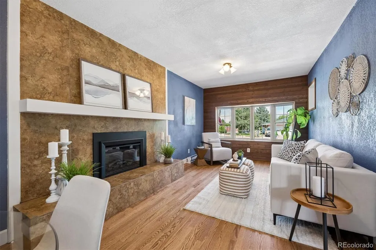
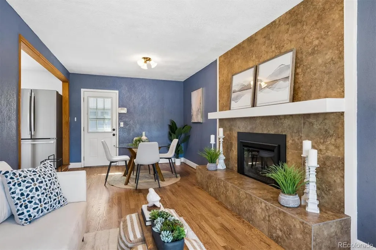
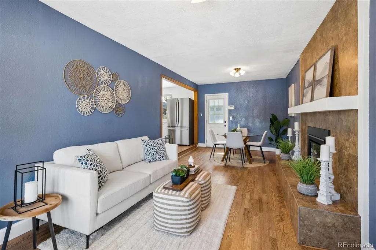
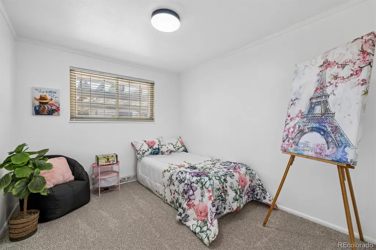
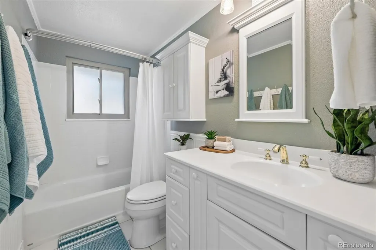
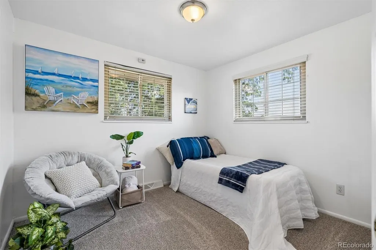
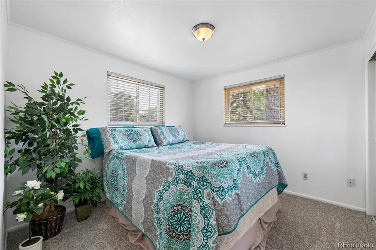
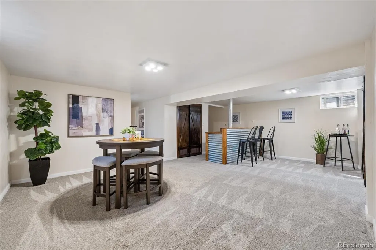
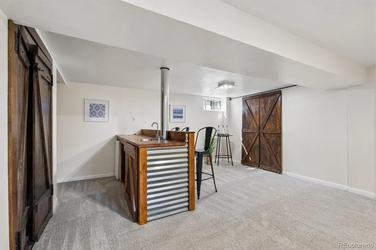
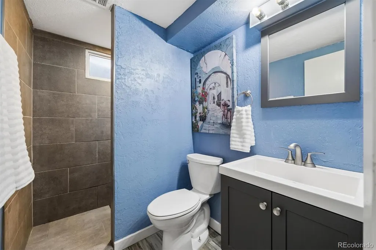
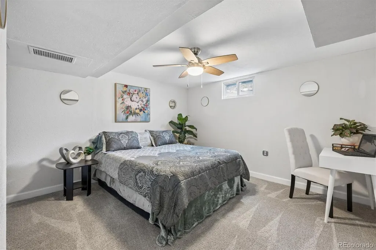
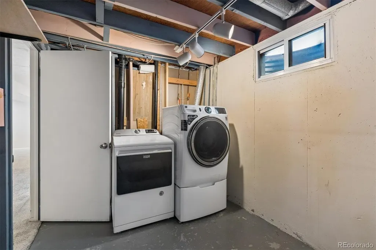
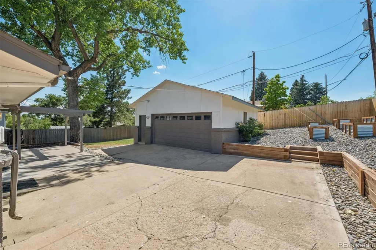
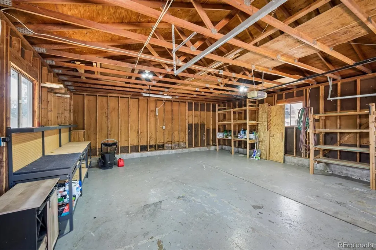
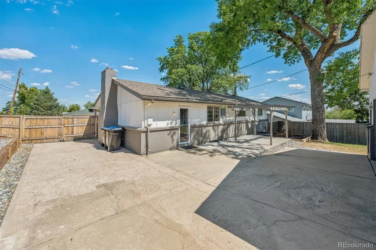
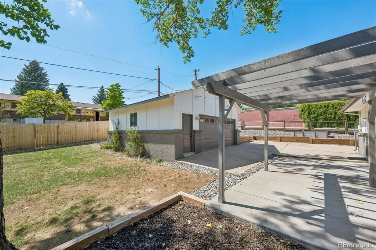
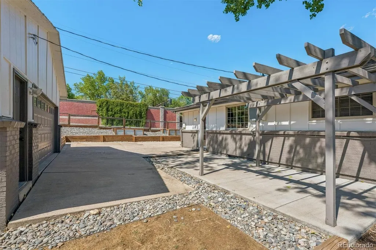
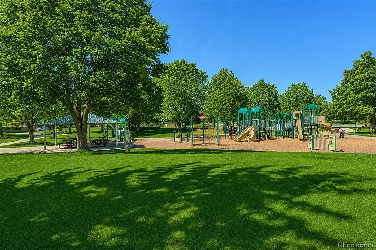
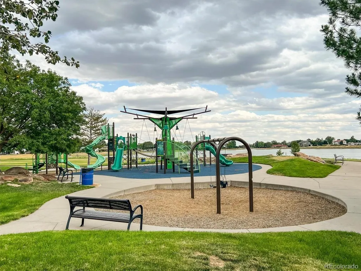
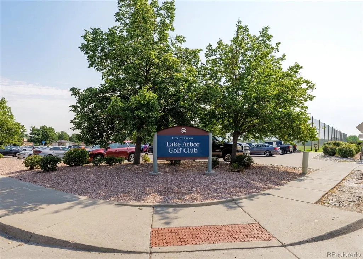
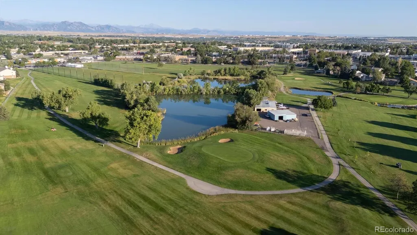
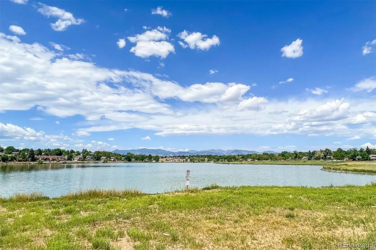
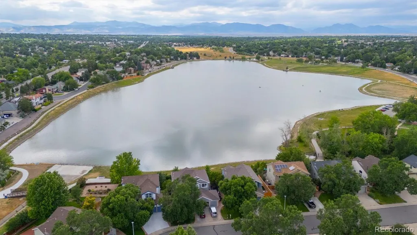
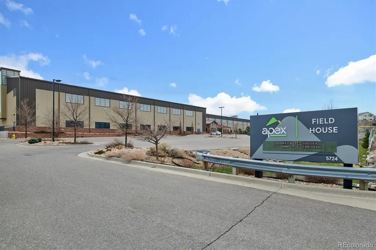
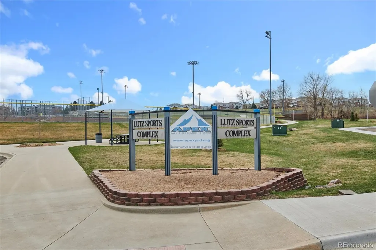
Price Reduced! Ranch Living in Lamar Heights, Arvada! This wonderful home lives large w 4 bedrooms, 2 bathrooms, a fully finished basement, a peaceful backyard, oversized 2 1/2 car garage & 10 raised garden beds on a large corner lot. You'll enter a large living room w sparkling hardwoods that flows into the open design leading into the remodeled kitchen. This kitchen features ample 42” cabinets, quartz counters, SS appliances, & luxury vinyl plank flooring. The kitchen opens into the dining & family room accented w a fireplace. Down the hall from the living room a primary bedroom & two secondary bedrooms boast brand new carpet steps from the updated full bathroom. The finished basement invites comfortable living thanks to a great room that boasts a wet bar w a beverage fridge & extra storage, offering the perfect zone for game days or movie nights. Down the hall a large non-conforming bedroom could easily serve as another primary bedroom or home office. The updated 3/4 bathroom & laundry room finish the basement nicely. The backyard is very private w a mature tree, room to play safely thanks to the fully fenced perimeter plus an extended patio w custom pergola, ten raised garden beds & an oversized 2 ½ car garage. Lamar Heights is a beautiful Arvada neighborhood that is known to be friendly w wide streets, gorgeous, mature trees, a short drive to Olde Town Arvada boutiques, breweries & the G-Line commuter rail. Faversham Park is steps from your front door w a large playground, mature trees, & walking trails. A few minutes away Lake Arbor & Standley Lake are great outdoor options. Other destinations within a short drive are Apex Lutz Sports Complex, Apex Field House, Lake Arbor Golf Course & Indian Tree Golf Course. You will also enjoy close grocery stores, Costo, restaurants & other conveniences as well as the stellar Arvada Center for live plays, art classes & shows. Your New Home is Awaiting YOUR Arrival, Join Us this Sunday from 12 to 2:30 for the Open House!
| Elementary School | Middle School | High School |
|---|---|---|
| Swanson Elementary School | North Arvada Middle School | Arvada High School |
| Price History | |
|---|---|
| 7/11/2026 | Listed $625,000 |
| 7/28/2026 | 5$599,000 |
| 8/12/2026 | 5$575,000 |
| 8/28/2026 | 5$550,000 |
General Features
| Sewer | Public Sewer |
|---|---|
| Heating | Forced Air,Natural Gas |
| Cooling | Central Air |
| Possession | Closing/DOD,Immediate,Negotiable |
| Roof | Composition |
| Appliances | Dishwasher,Disposal,Dryer,Gas Water Heater,Microwave,Oven,Refrigerator,Washer |
| Garage Spaces | 2 |
| Patio/Porch Features | Patio |
| Security Features | Carbon Monoxide Detector(s),Smoke Detector(s) |
| Construction Materials | Brick,Frame,Wood Siding |
| Exclusions | Staging Items,Sellers Personal Property |
| Year Built | 1970 |
| Levels | One |
| Property Subtype | Single Family Residence |
| Tax Year | 2025 |
| Ownership | Individual |
| County | Jefferson |
| Property Type | Residential |
| HOA | No |
| Attached Garage | No |
| Subdivision Name | Lamar Heights |
| Full Baths | 1 |
| Status | Active |
| Directions | Please use your navigation for the quickest route |
| High School | Arvada |
| City | Arvada |
| Senior Community Y/N | No |
| High School District | Jefferson County R-1 |
| Lot Size Units | Square Feet |
| Lot Size Square Feet | 8015 |
| Listing Terms | 1031 Exchange,Cash,Conventional,FHA,Jumbo,Other,USDA Loan,VA Loan |
| Elementary School | Swanson |
| Tax Annual Amount | 3336 |
| Home Warranty Y/N | Yes |
| Middle/Junior High School | North Arvada |
| Virtual Tour | https://www.zillow.com/view-imx/811a9acb-ed9b-4508-ad1b-de4c97dc65a7?setAttribution=mls&wl=true&initialViewType=pano |
| Structure Type | House |
| Standard Status | Active |
| Middle/Junior School District | Jefferson County R-1 |
| Elementary School District | Jefferson County R-1 |
Interior Features
| Interior Amenities | Granite Counters,Pantry,Primary Suite,Smoke Free |
|---|---|
| Basement | Bath/Stubbed,Cellar,Finished,Full |
| Flooring | Carpet,Tile,Vinyl,Wood |
| Total Fireplaces | 1 |
| Fireplace Features | Family Room |
| Basement (Y/N) | Yes |
| Window Features | Bay Window(s),Double Pane Windows,Window Coverings |
| Above Grade Finished Area | 1187 |
| 3/4 Baths | 1 |
| Total Bedrooms | 4 |
| Below Grade Finished Area | 835 |
| Main Level Bedrooms | 3 |
| Main Level Bathrooms | 1 |
| Total Baths | 2 |
Exterior Features
| Exterior Amenities | Garden,Private Yard |
|---|---|
| Fencing | Full |
| Parking Features | Concrete,Oversized |
| Lot Features | Corner Lot,Level,Near Public Transit |
| Water Source | Public |
| Total Parking | 2 |
| Lot Size Area | 8015 |
| Foundation Details | Slab |
| Building Area Total | 2022 |
| Lot Size Acres | 0.18 |
| Road Surface Type | Paved |
| Road Frontage Type | Public |
| Road Responsibility | Public Maintained Road |
Amenities
- Foreclosure
- Views
- Short Sale
- New Construction
- Adult 55+
- Lease To Own
- No HOA Fees
- Furnished
- Primary On Main
- Air Conditioning
- Seller Finance
- Green
- Fixer Upper
- Horse
- Golf
- Fireplace
- Deck
- Garage
- Basement
- Pool
Property vs Single Family Average in 80003
Price
Taxes
Year Built
Visits
In The Neighborhood
Just Listed
Arvada
$ 450,000
- Type
- Single Family
- Size
- 2,184 SqFt
- Rooms
- 5 Beds + 3 Baths
 Wilks Real Estate #1763526
Just Listed
Arvada
$ 510,000
- Type
- Single Family
- Size
- 2,028 SqFt
- Rooms
- 5 Beds + 2 Baths
RE/MAX Northwest #IR1068527
Just Listed
Arvada
$ 550,000
- Type
- Single Family
- Size
- 2,040 SqFt
- Rooms
- 3 Beds + 2 Baths
Keller Williams Realty Downtown LLC #6588663
Just Listed
Arvada
$ 515,000
- Type
- Single Family
- Size
- 2,002 SqFt
- Rooms
- 5 Beds + 2 Baths
Compass - Denver #6996865
Views
Arvada
$ 1,099,999
- Type
- Single Family
- Size
- 3,984 SqFt
- Rooms
- 5 Beds + 4.5 Baths
HomeSmart Realty #9532310
Arvada
$ 559,900
- Type
- Single Family
- Size
- 1,800 SqFt
- Rooms
- 4 Beds + 2 Baths
Berkshire Hathaway HomeServices RE of the Rockies #6232830
Reduced
Arvada
$ 525,000
- Type
- Single Family
- Size
- 2,389 SqFt
- Rooms
- 4 Beds + 2 Baths
RE/MAX Momentum #5633906
Arvada
$ 660,000
- Type
- Single Family
- Size
- 2,260 SqFt
- Rooms
- 4 Beds + 2.5 Baths
Resident Realty South Metro #4920761
Reduced
Arvada
$ 510,000
- Type
- Single Family
- Size
- 2,028 SqFt
- Rooms
- 5 Beds + 2 Baths
RE/MAX Northwest Inc #5619755
Reduced
Arvada
$ 535,000
- Type
- Single Family
- Size
- 2,108 SqFt
- Rooms
- 3 Beds + 1.5 Baths
Real Broker, LLC DBA Real #9056382
Reduced
Arvada
$ 600,000
- Type
- Single Family
- Size
- 2,722 SqFt
- Rooms
- 3 Beds + 2 Baths
Equity Colorado Real Estate #1606811

