
Views





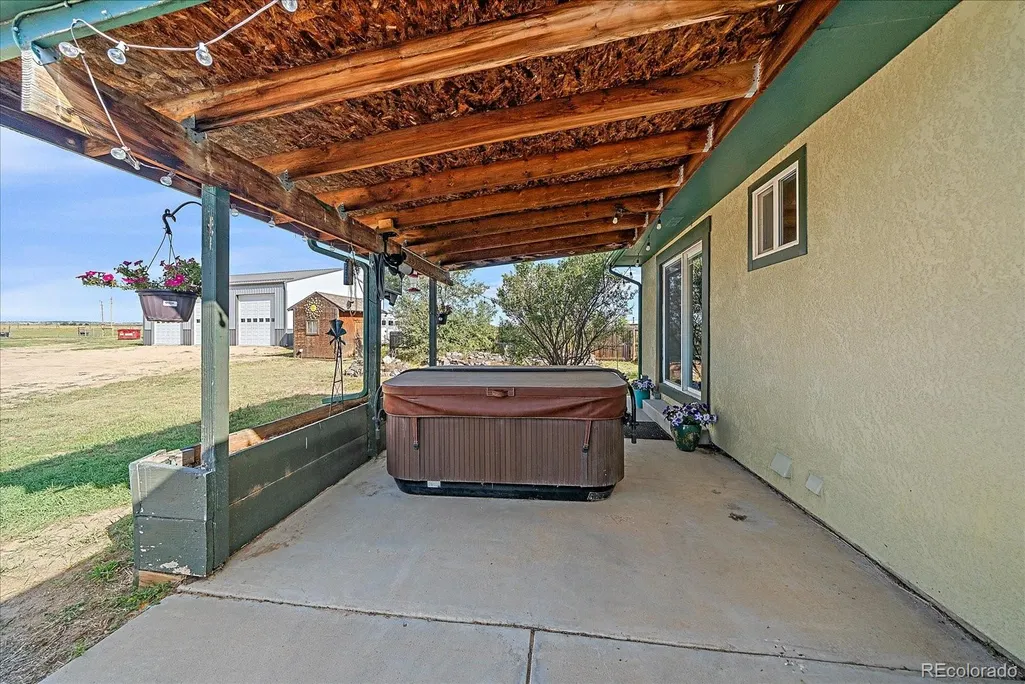
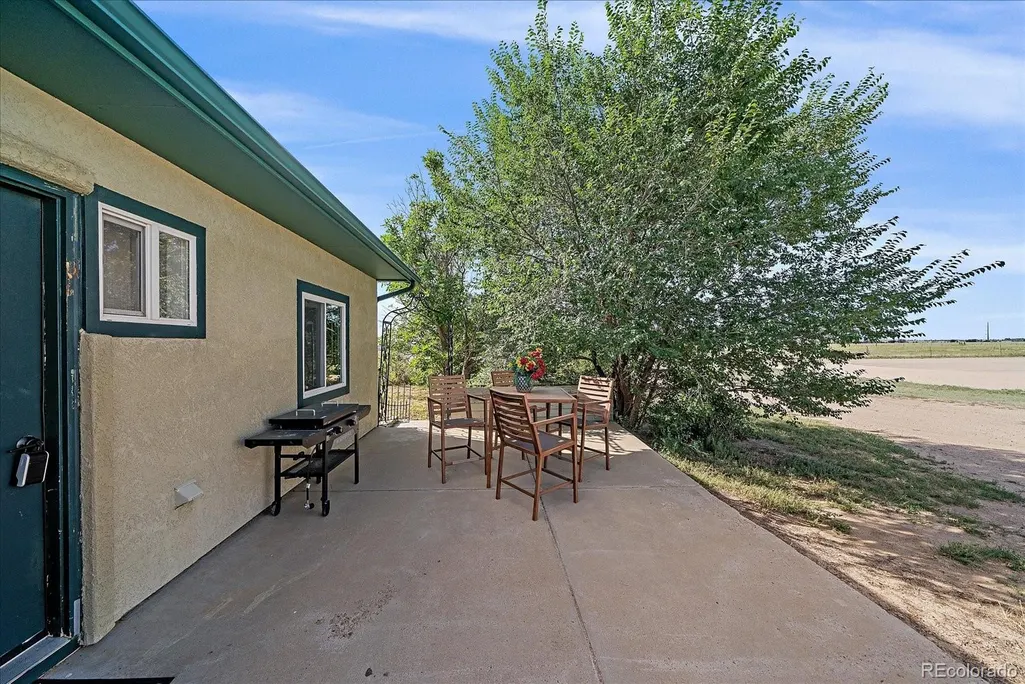
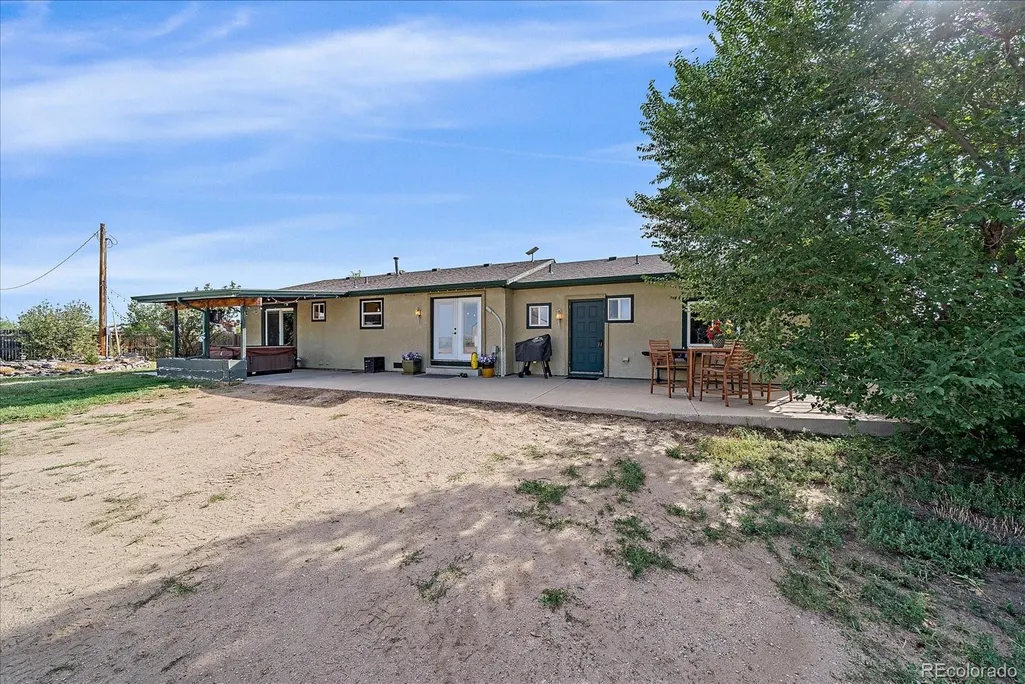
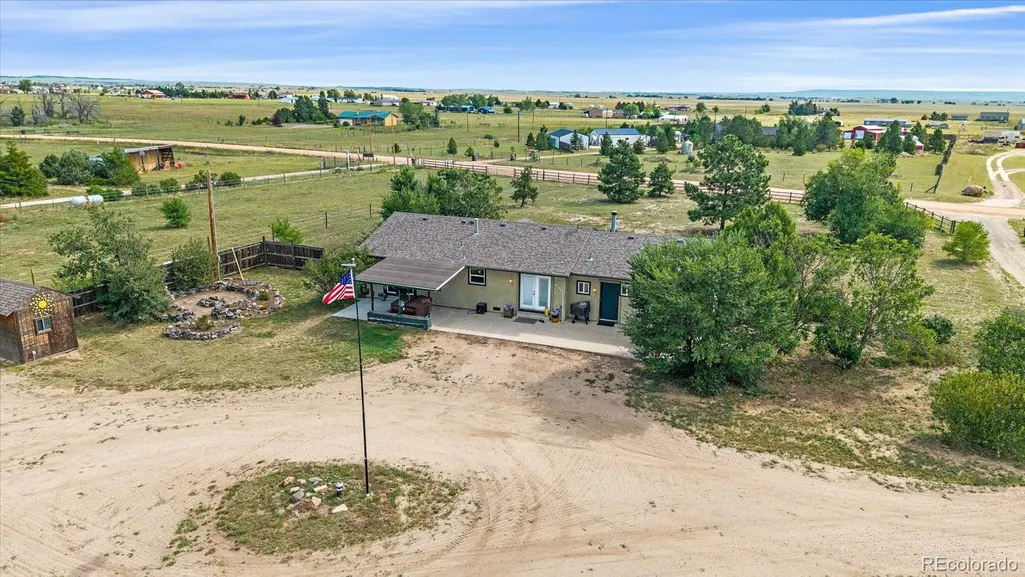

Address
9840 Heritage Park Trail, Peyton, CO
Price
$ 699,900
Property Attributes
- MLS#8109390
- TypeSingle Family
- Listing Status Active
- CountyEL PASO
- CityPeyton
- NeighborhoodHeritage Ranch Estates
- Zip80831
- StyleTraditional
- Year Built1980
- Taxes$ 1642
- Price$ 699,900
- Bedrooms4
- Full Bathrooms2
- Half Bathrooms0
- Sqr Footage1728
- Lot Size5 Acres
Data Source:
REColorado (MTOMLS)
Property Description
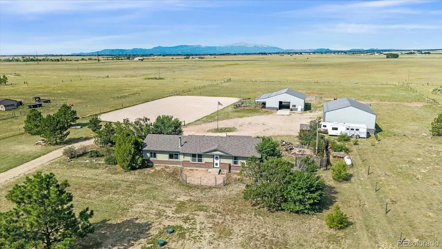
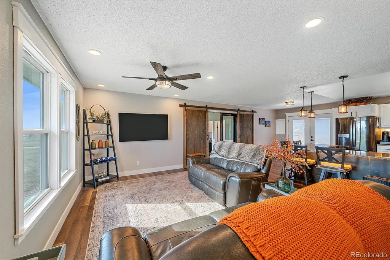
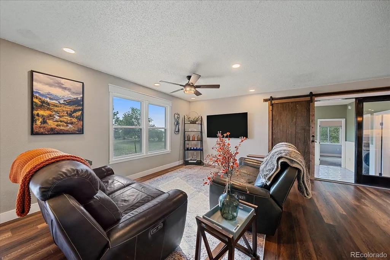
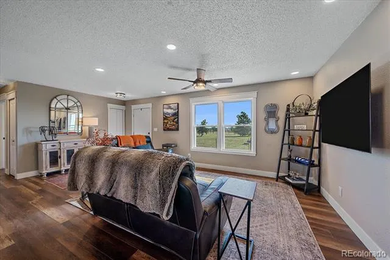
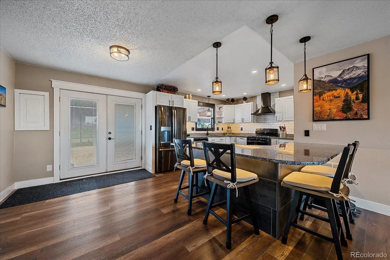
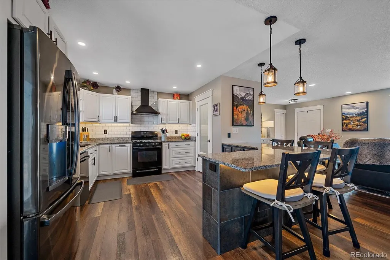
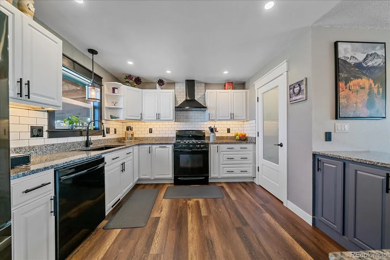
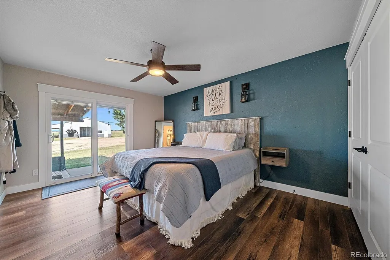
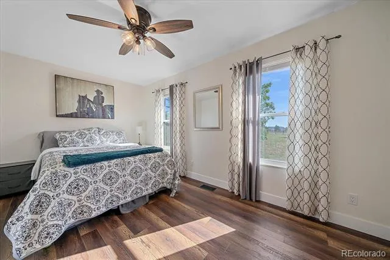
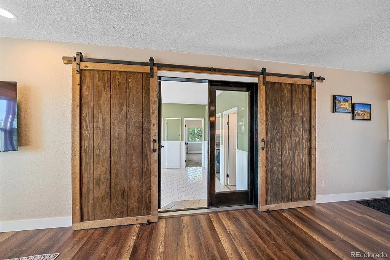
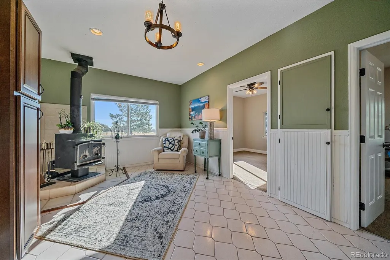
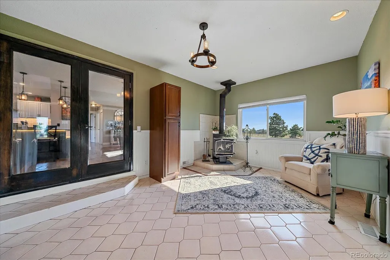
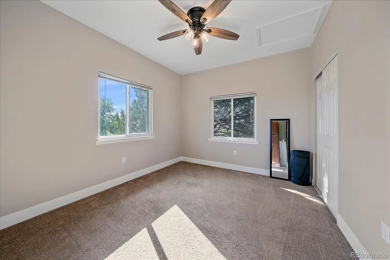
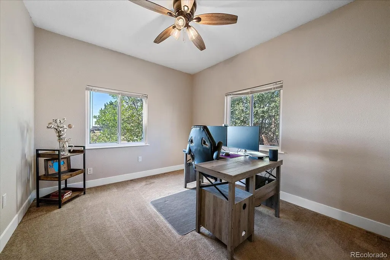
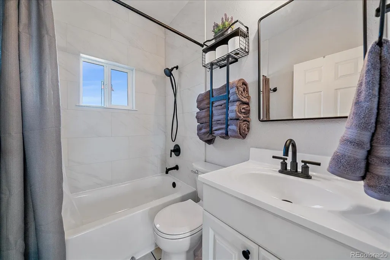
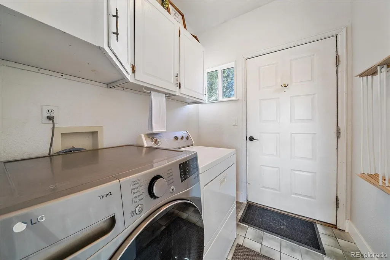
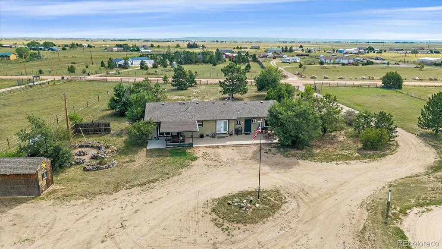
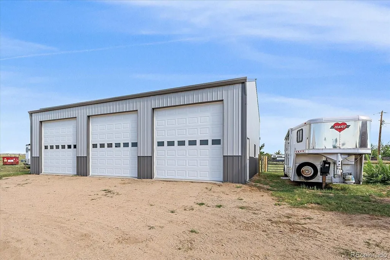
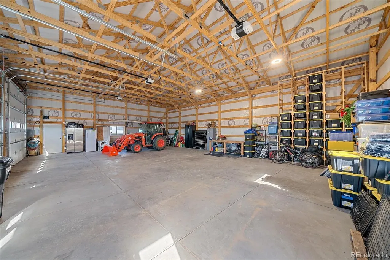
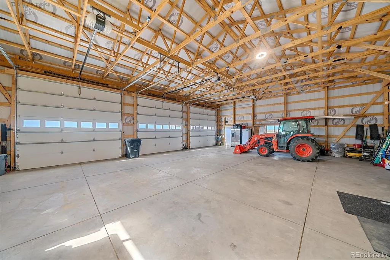
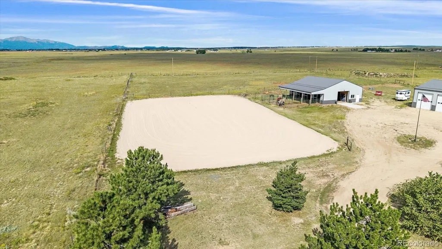
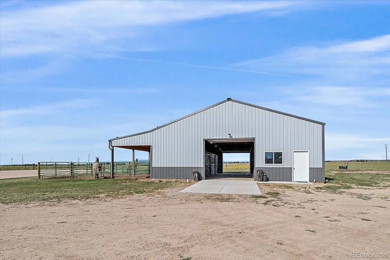
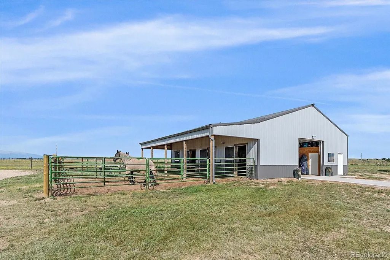
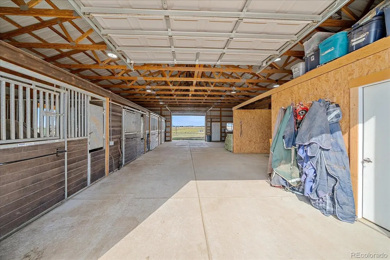
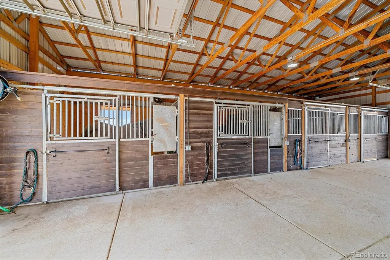
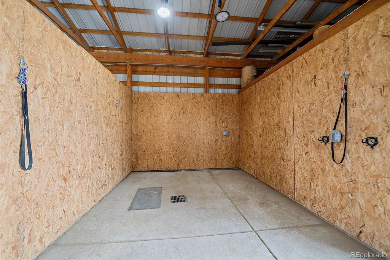
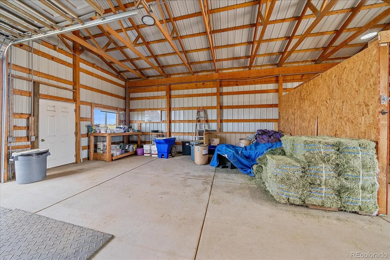
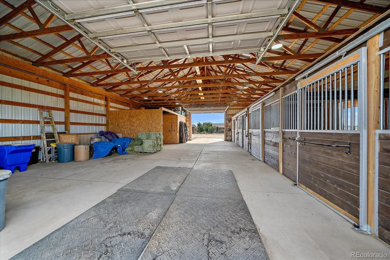
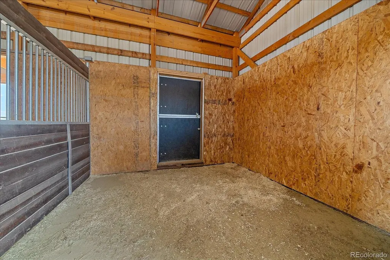
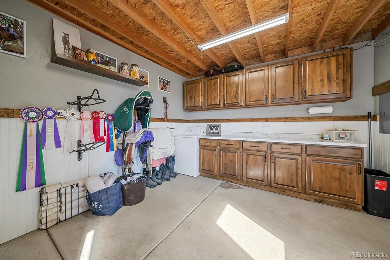
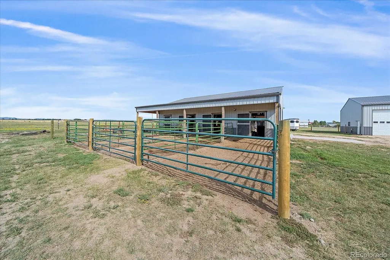
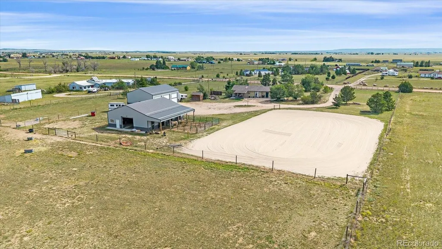
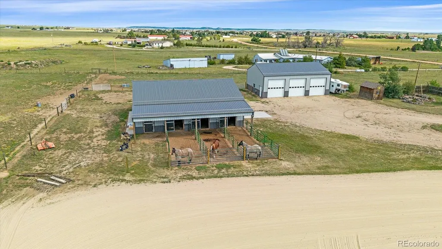
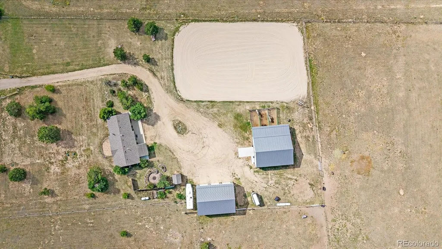
Escape the city without sacrificing convenience! Set on 5 picturesque acres in Peyton, just a short commuteto Colorado Springs, this beautifully improved equestrian property pairs peaceful country living withbreathtaking Pikes Peak views. A coded security gate welcomes you to the fully fenced and cross-fencedproperty, where a circular drive surrounding a stately flagpole provides easy maneuvering for trucks,trailers, horses and equipment. The unique stick-built home offers a versatile split floorplan ideal for multi-generational living or potentialrental income. The main residence features an updated kitchen with crisp white cabinetry, granitecountertops, subway tile backsplash and eat-in dining, along with a comfortable family room, primarybedroom, full bath and additional bedroom. The lock-off suite offers a second family room with heatingstove, two bedrooms, full bath and laundry. Warm LVP flooring and updated baths create an inviting, move-in-ready feel throughout. Equestrian amenities are exceptional! The 48'x36' barn features four 12'x12' rubber-matted stalls withDutch doors, lighting and outlets, plus a wash stall, 12'x12' tack room with cabinetry and countertop,12'x12'x48' covered lean-to and three 36'x12' gated runs. A 120'x160' riding arena features concrete sandand is sloped for drainage, while three pastures/turnouts offer water and electricity along with Rammelectric fencing. Car enthusiasts, hobbyists and contractors will love the massive 48'x36' detached garage/workshop withthree 12' overhead doors, concrete floors and electrical—offering room for approximately 6-8 vehicles plusworkspace. A storage shed provides even more flexibility. Ethernet/internet and security cameras extend tothe home, barn and garage. Bring the horses, toys and Colorado dreams—this exceptional acreage property is ready for them all!
| Elementary School | Middle School | High School |
|---|---|---|
| Peyton Elementary School | Peyton Middle School | Peyton High School |
| Price History | |
|---|---|
| 9/3/2026 | Listed $699,900 |
General Features
| Sewer | Septic Tank |
|---|---|
| Heating | Forced Air,Propane |
| Cooling | None |
| Utilities | Cable Available,Electricity Connected,Natural Gas Connected |
| Possession | Close Plus 3 to 5 Days |
| Roof | Composition |
| Appliances | Dishwasher,Disposal,Dryer,Microwave,Oven,Refrigerator,Washer |
| Zoning | RR-5 |
| Garage Spaces | 8 |
| Patio/Porch Features | Covered,Patio |
| Architectural Style | Traditional |
| Construction Materials | Frame |
| Exclusions | Seller's Personal Property |
| Year Built | 1980 |
| Electric | 110V,220 Volts |
| View | Meadow,Mountain(s),Valley |
| Levels | One |
| Property Subtype | Single Family Residence |
| Tax Year | 2025 |
| Ownership | Individual |
| County | El Paso |
| Property Type | Residential |
| HOA | No |
| Attached Garage | No |
| Subdivision Name | Heritage Ranch Estates |
| Facing Direction | East |
| Full Baths | 2 |
| Status | Active |
| Directions | From Highway 24 and Elbert Rd. S on Elbert. E on Spencer Rd W. S on Heritage Park Trail to proeprty on right. |
| High School | Peyton |
| City | Peyton |
| Senior Community Y/N | No |
| High School District | Peyton 23-JT |
| Lot Size Units | Acres |
| Lot Size Square Feet | 217800 |
| Listing Terms | Cash,Conventional,VA Loan |
| Elementary School | Peyton |
| Tax Annual Amount | 1642 |
| Middle/Junior High School | Peyton |
| Property Condition | Updated/Remodeled |
| Virtual Tour | https://revlmedia.com/3355865 |
| Structure Type | House |
| Standard Status | Active |
| Occupancy Type | Owner |
| Middle/Junior School District | Peyton 23-JT |
| Elementary School District | Peyton 23-JT |
Interior Features
| Interior Amenities | Ceiling Fan(s),Granite Counters,High Speed Internet,In-Law Floorplan,Open Floorplan,Pantry,Smoke Free,Solid Surface Counters,Hot Tub |
|---|---|
| Basement | Crawl Space |
| Flooring | Vinyl |
| Furnished Y/N | Unfurnished |
| Total Fireplaces | 1 |
| Fireplace Features | Living Room |
| Basement (Y/N) | No |
| Window Features | Double Pane Windows |
| Above Grade Finished Area | 1728 |
| Total Bedrooms | 4 |
| Main Level Bedrooms | 4 |
| Main Level Bathrooms | 2 |
| Total Baths | 2 |
Exterior Features
| Exterior Amenities | Private Yard,Rain Gutters |
|---|---|
| Vegetation | Grassed |
| Fencing | Fenced Pasture,Full |
| Parking Features | 220 Volts,Concrete,Gravel,Insulated Garage,Lighted,Oversized,Oversized Door,RV Garage,Storage |
| Lot Features | Level |
| Water Source | Well |
| Total Parking | 8 |
| Lot Size Area | 5 |
| Foundation Details | Raised,Slab |
| Building Area Total | 1728 |
| Lot Size Acres | 5 |
| Road Surface Type | Dirt |
| Road Frontage Type | Public |
| Road Responsibility | Public Maintained Road |
| Horse Y/N | Yes |
| Horse Amenities | Arena,Corral(s),Tack Room,Well Allows For |
Amenities
- Foreclosure
- Views
- Short Sale
- New Construction
- Adult 55+
- Lease To Own
- No HOA Fees
- Furnished
- Primary On Main
- Air Conditioning
- Seller Finance
- Green
- Fixer Upper
- Horse
- Golf
- Fireplace
- Deck
- Garage
- Basement
- Pool
Property vs Single Family Average in 80831
Price
Taxes
Year Built
Visits
 The content relating to real estate for sale in this Web site comes in part from the Internet Data eXchange (IDX) program of METROLIST, INC., DBA RECOLORADO©. Real estate listings held by brokers other than NextHome Aspire are marked with the IDX Logo. This information is being provided for the consumers' personal, non-commercial use and may not be used for any other purpose. All information subject to change and should be independently verified. September 22, 2026 8:55 PM UTCd

