
Price Reduction - Views






Address
354 Ensign Drive, Dillon, CO
Price
$ 2,747,000
Property Attributes
- MLS#7978747
- TypeSingle Family
- Listing Status Active
- CountySUMMIT
- CityDillon
- NeighborhoodCORINTHIAN HILL SUB
- Zip80435
- StyleContemporary
- Year Built2005
- Taxes$ 12376
- Price$ 2,747,000
- Bedrooms3
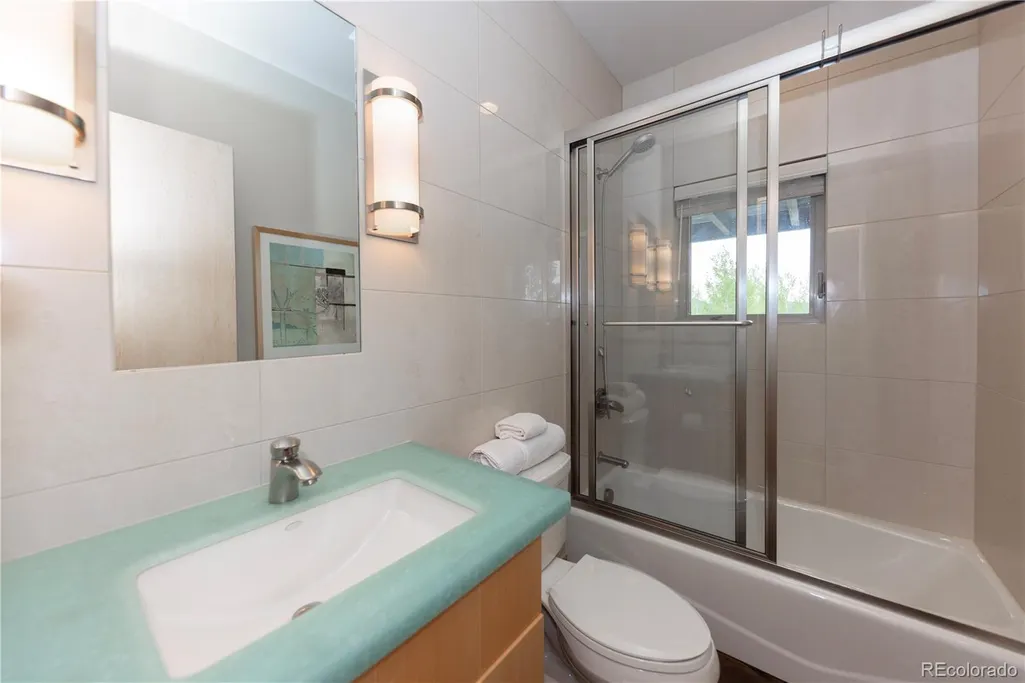
- Full Bathrooms4
- Half Bathrooms1
- Sqr Footage4724
- Lot Size0.31 Acres
Data Source:
REColorado (MTOMLS)
Property Description
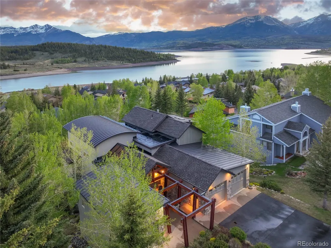
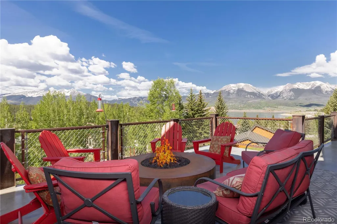
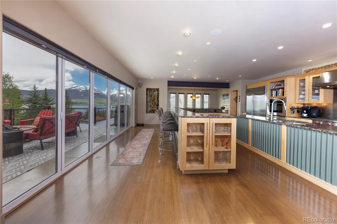
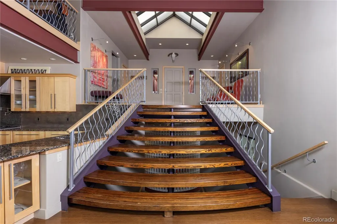
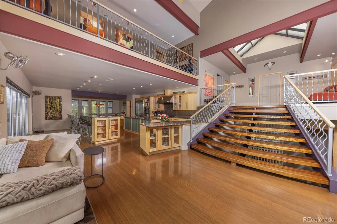
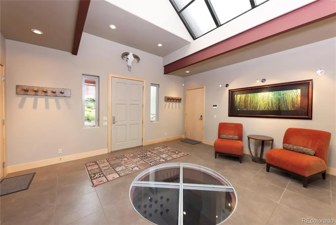
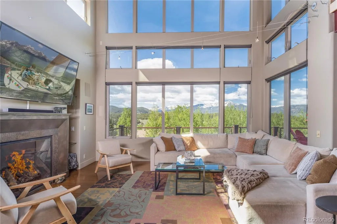
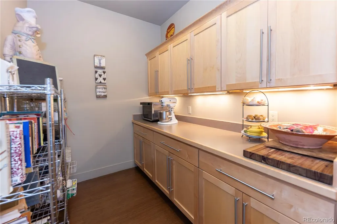
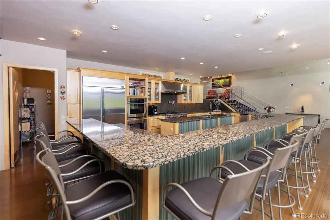
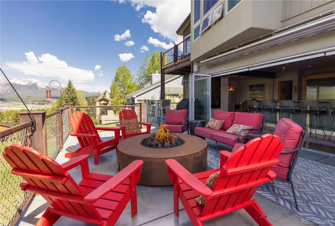
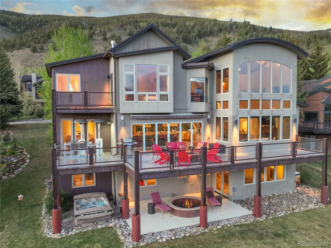
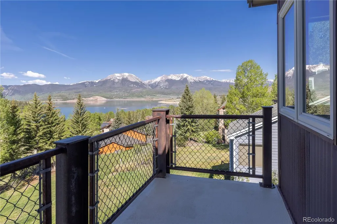
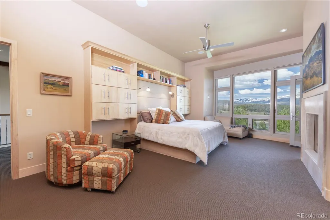
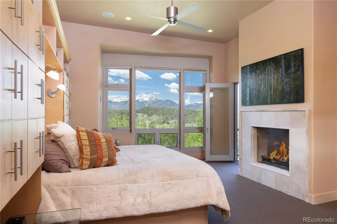
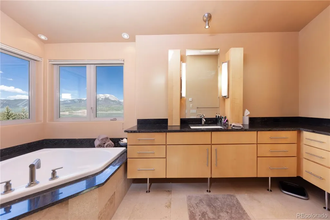
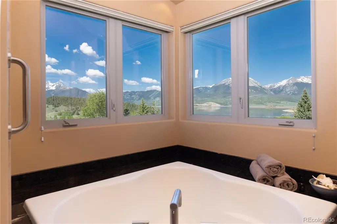
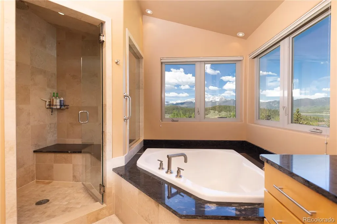
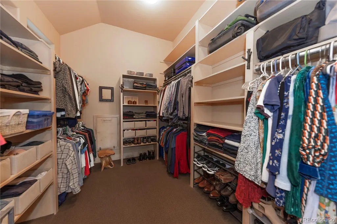
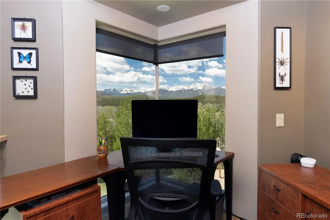
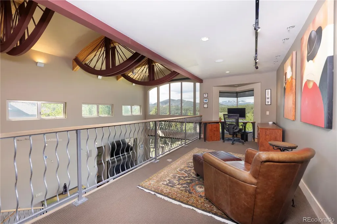
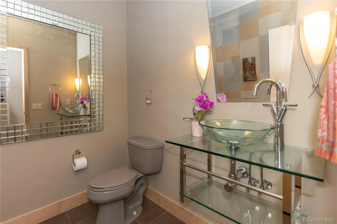
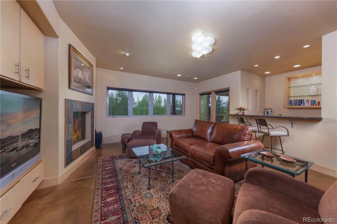
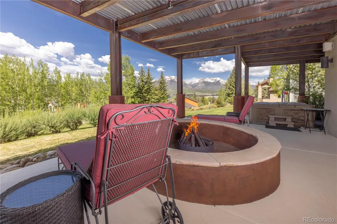
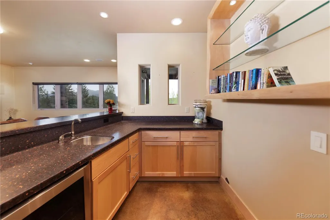
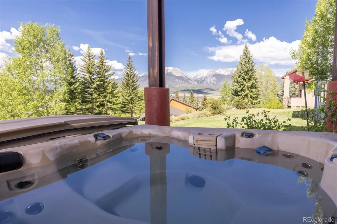
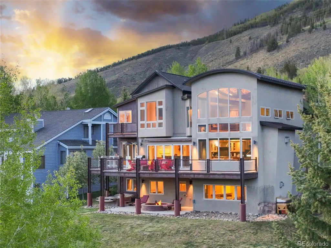
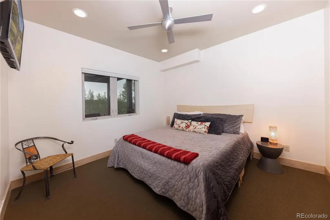
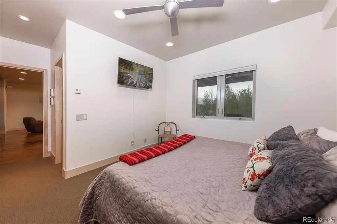
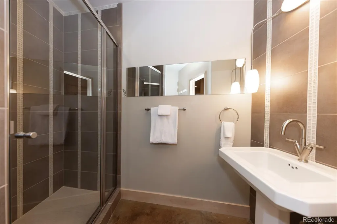
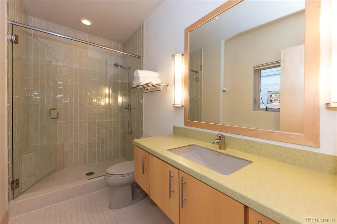
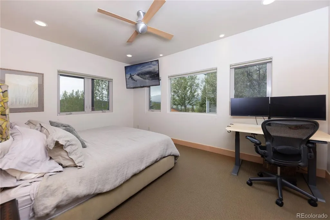
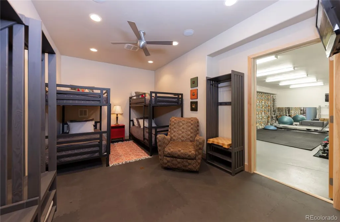
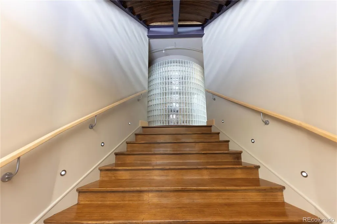
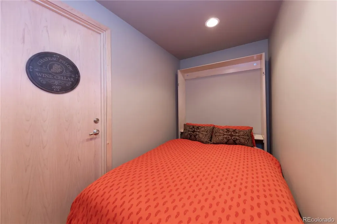
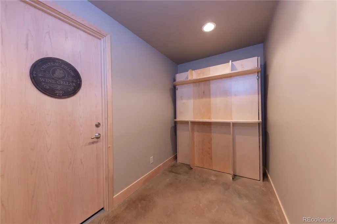
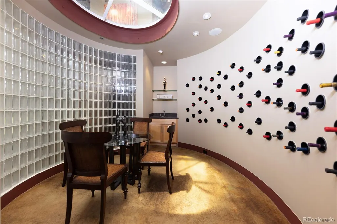
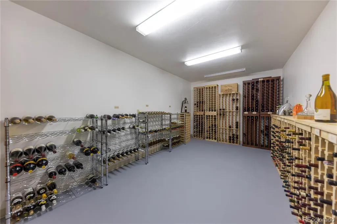
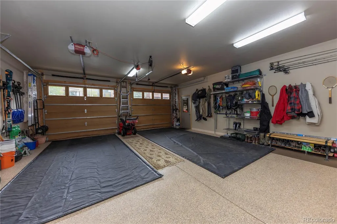
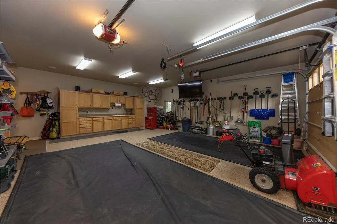
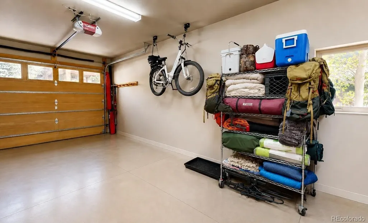
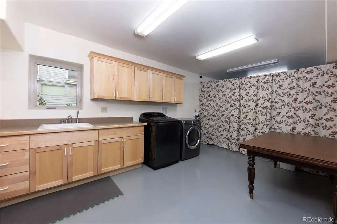
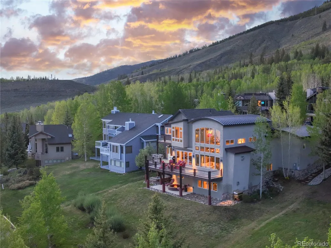
Distinctive contemporary residence offering three bedrooms, plus a dedicated bunkroom and an additional Murphy bed sleeping area, thoughtfully designed to accommodate family and guests alike (sleeps 12). Walls of glass frame breathtaking views of Lake Dillon, the Ten Mile Range, and the Gore Range, creating a dramatic backdrop throughout the home. Designed for both grand entertaining and everyday living, the residence features a remarkable chef's kitchen with dual islands and two dishwashers, a butler's pantry, and a striking circular wine room that serves as an architectural centerpiece. Three fireplaces, expansive outdoor living areas with two custom iron sculpted firepits and multiple gathering spaces provide seamless opportunities for relaxation and entertaining. Two separate garages accommodate three vehicles while offering abundant storage for mountain gear. Beyond the stated square footage, a substantial flex space currently functions as a fitness studio and storage area, providing exceptional versatility. Wake up to the aforementioned views from your private sequestered primary suite complete with 5-piece bath, walk in closet and an adjacent loft study. Ideally located with hiking trails and the county-wide recreation path just outside your door, the home offers immediate access to Summit County's year-round outdoor lifestyle. Contemporary design and artistic expression combine to create a residence that is as inspiring as it is livable.
| Elementary School | Middle School | High School |
|---|---|---|
| Dillon Valley Elementary School | Summit Middle School | Summit High School |
| Price History | |
|---|---|
| 6/14/2026 | Listed $2,847,000 |
| 8/26/2026 | 4$2,747,000 |
General Features
| Sewer | Public Sewer |
|---|---|
| Heating | Radiant |
| Cooling | None |
| Utilities | Cable Available,Electricity Connected,Natural Gas Connected,Phone Available |
| Roof | Shingle,Metal |
| Appliances | Bar Fridge,Dishwasher,Disposal,Dryer,Microwave,Range,Range Hood,Refrigerator,Washer |
| Zoning | DRM |
| HOA Fee | 400 |
| Garage Spaces | 3 |
| Patio/Porch Features | Deck,Patio |
| Architectural Style | Contemporary |
| Security Features | Security System |
| Construction Materials | EIFS |
| Exclusions | Personal Items,sporting equipment and those items that are on the exclusions list. |
| Year Built | 2005 |
| Levels | Three Or More |
| Property Subtype | Single Family Residence |
| Tax Year | 2026 |
| Ownership | Individual |
| Assoc Fee Paid Per | Annually |
| County | Summit |
| Property Type | Residential |
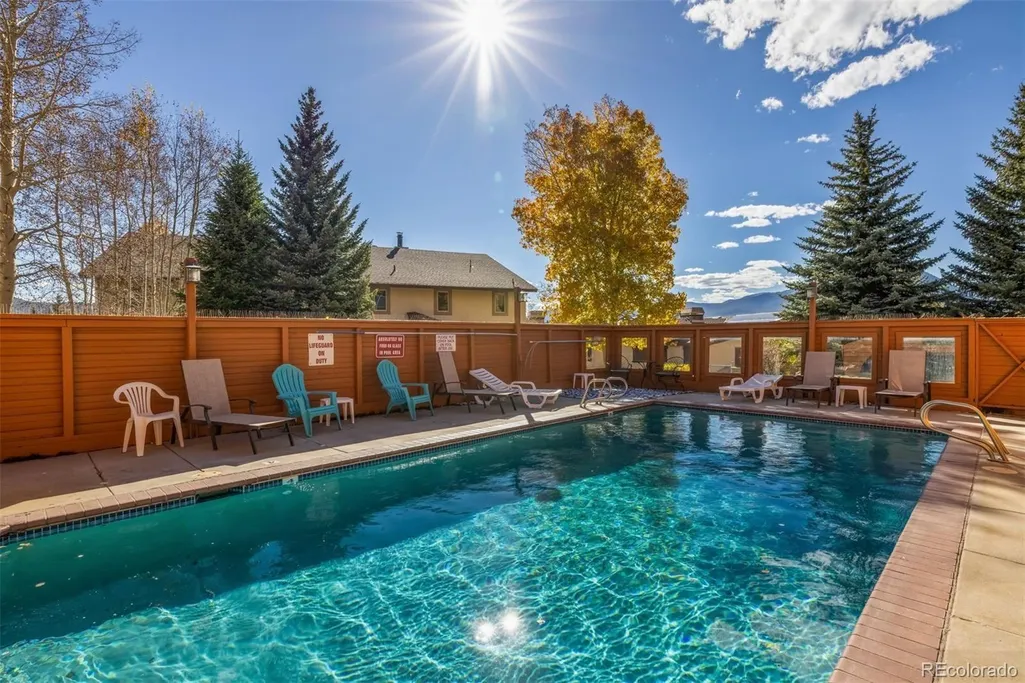
| Association Amenities | Playground,Pool,Sauna,Spa/Hot Tub |
| HOA | Yes |
| Attached Garage | Yes |
| Subdivision Name | CORINTHIAN HILL SUB |
| Full Baths | 2 |
| Status | Active |
| Directions | From Dillon take HWY 6 towards Keystone. Left into Corinthian hills subdivision on Corinthian Hill Circle,turn up Ensign Dr. |
| High School | Summit |
| City | Dillon |
| Association Name | Corinthian Hill Property Owners Association |
| Senior Community Y/N | No |
| High School District | Summit RE-1 |
| Number Of Units Total | 1 |
| Lot Size Units | Acres |
| Lot Size Square Feet | 13503.6 |
| Listing Terms | Cash,Conventional,Jumbo,Other |
| Elementary School | Dillon Valley |
| Tax Annual Amount | 12376 |
| Middle/Junior High School | Summit |
| Virtual Tour | https://my.matterport.com/show/?m=6uhSvgEK7Pn |
| Structure Type | House |
| Standard Status | Active |
| Occupancy Type | Owner |
| Middle/Junior School District | Summit RE-1 |
| Elementary School District | Summit RE-1 |
Interior Features
| Interior Amenities | Ceiling Fan(s),Eat-in Kitchen,Entrance Foyer,Five Piece Bath,High Ceilings,Kitchen Island,Open Floorplan,Pantry,Hot Tub,Walk-In Closet(s),Wet Bar |
|---|---|
| Basement | Walk-Out Access |
| Flooring | Carpet,Tile,Wood |
| Furnished Y/N | Partially |
| Total Fireplaces | 3 |
| Fireplace Features | Family Room,Gas,Living Room,Primary Bedroom |
| Basement (Y/N) | Yes |
| Above Grade Finished Area | 2785 |
| Half Baths | 1 |
| 3/4 Baths | 2 |
| Total Bedrooms | 3 |
| Below Grade Finished Area | 1939 |
| Main Level Bathrooms | 1 |
| Total Baths | 5 |
Exterior Features
| Fencing | None |
|---|---|
| Lot Features | Sloped |
| Water Source | Public |
| Total Parking | 3 |
| Lot Size Area | 0.31 |
| Building Area Total | 4724 |
| Lot Size Acres | 0.31 |
| Road Surface Type | Paved |
| Road Frontage Type | Public |
| Horse Y/N | No |
Amenities
- Foreclosure
- Views
- Short Sale
- New Construction
- Adult 55+
- Lease To Own
- No HOA Fees
- Furnished
- Primary On Main
- Air Conditioning
- Seller Finance
- Green
- Fixer Upper
- Horse
- Golf
- Fireplace
- Deck
- Garage
- Basement
- Pool
Property vs Single Family Average in 80435
Price
Taxes
Year Built
Visits
 The content relating to real estate for sale in this Web site comes in part from the Internet Data eXchange (IDX) program of METROLIST, INC., DBA RECOLORADO©. Real estate listings held by brokers other than NextHome Aspire are marked with the IDX Logo. This information is being provided for the consumers' personal, non-commercial use and may not be used for any other purpose. All information subject to change and should be independently verified. September 22, 2026 8:55 PM UTCd

