
Views - Eco Friendly



Address
332 Yellow Bird Road, Rye, CO
Price
$ 689,999
Property Attributes
- MLS#7970352
- TypeSingle Family
- Listing Status Active
- CountyHUERFANO
- CityRye
- NeighborhoodGhost River Ranch
- Zip81069
- StyleHouse
- Year Built2024
- Taxes$ 2453
- Price$ 689,999
- Bedrooms5
- Full Bathrooms3
- Half Bathrooms0
- Sqr Footage3350
- Lot Size35.1 Acres
Data Source:
REColorado (MTOMLS)
Property Description
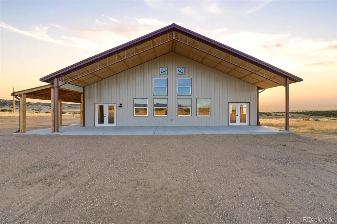
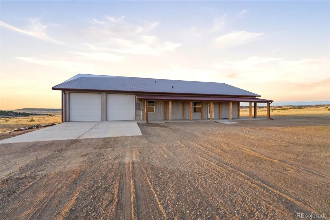
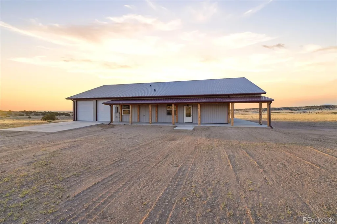
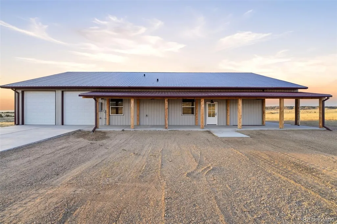
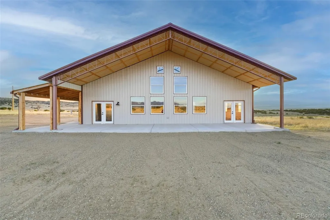
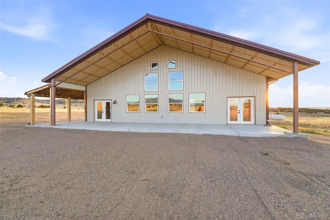
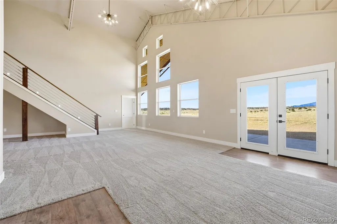
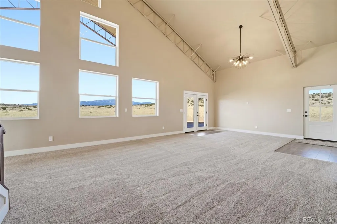
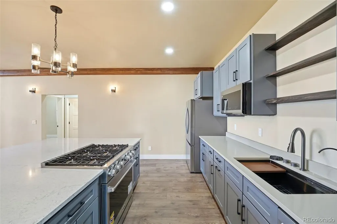
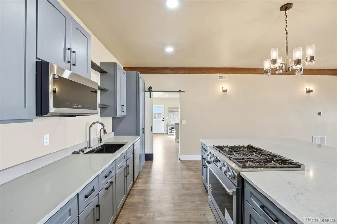
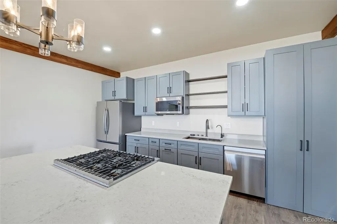
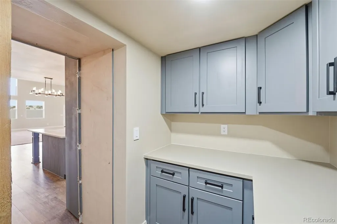
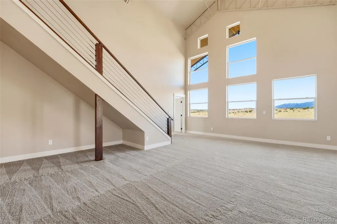
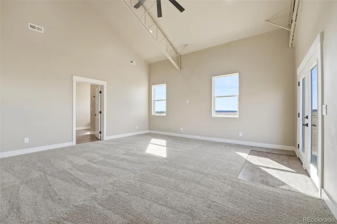
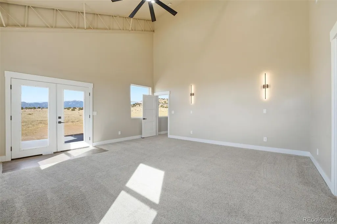
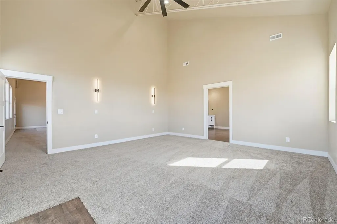
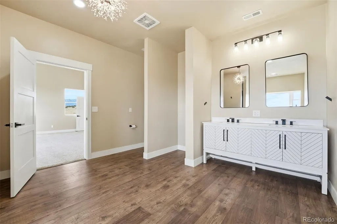
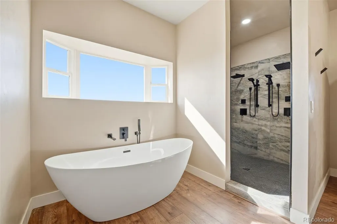
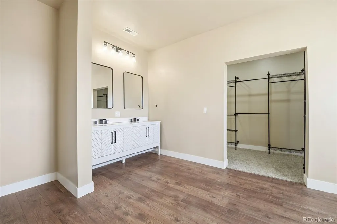
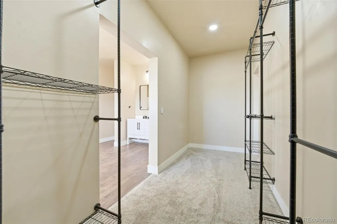
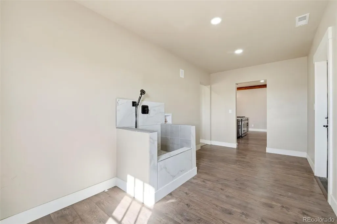
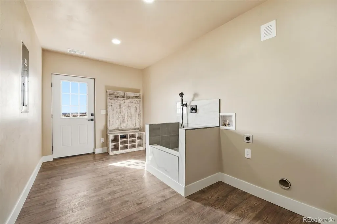
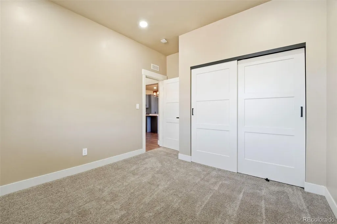
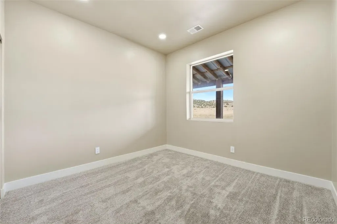
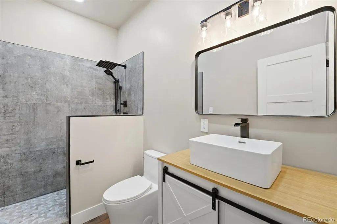
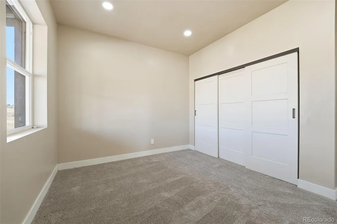
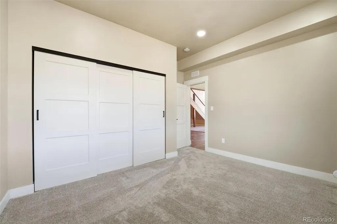
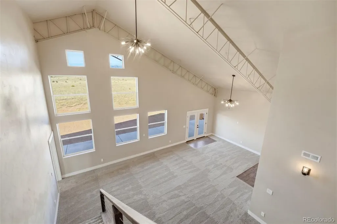
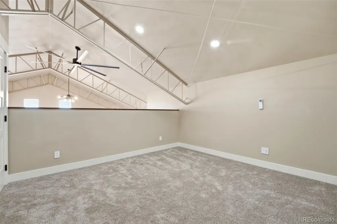
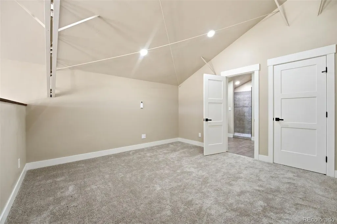
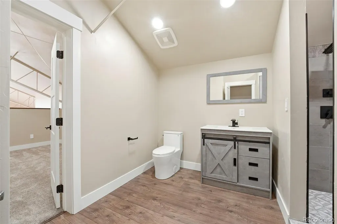
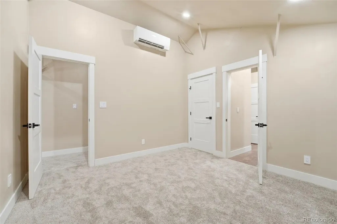
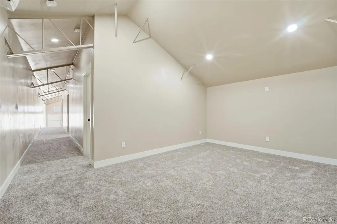
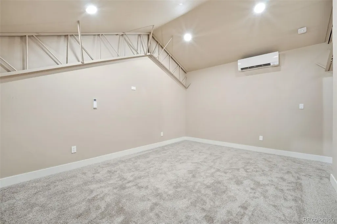
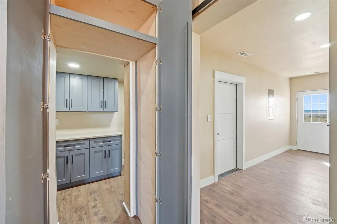
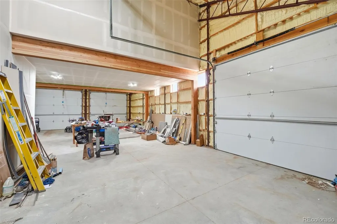
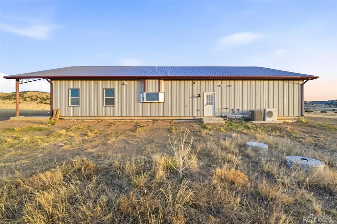
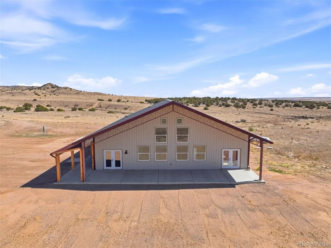
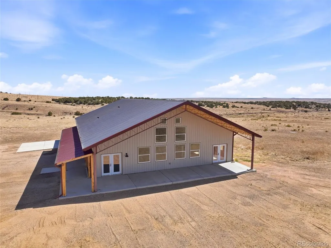
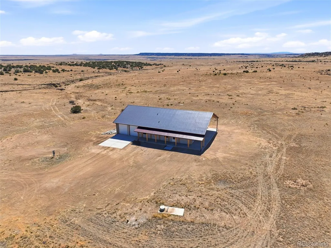
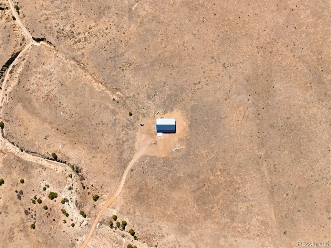
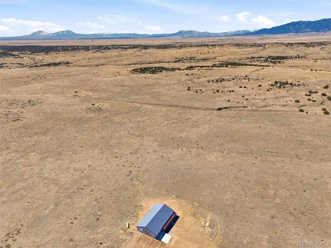
Experience elevated country living in this newly built custom barndominium set on 35 scenic Colorado acres. Conveniently located just 20 minutes from I-25 and 40 minutes to Pueblo, this 2024 build offers over 3,300 sq ft with 3 bedrooms, 3 bathrooms, two additional flex spaces, and multiple living areas ideal for gatherings or quiet retreats. The two upstairs bedrooms are non-conforming, providing excellent options for office space, guests, or hobbies. Completed in 2024, the home features all new finishes, systems, and major components for a truly move-in ready experience. The kitchen is thoughtfully designed with contemporary colors, a THOR gas range, large quartz island, hidden walk-in pantry, and custom cabinetry. The primary suite offers a spa-like feel with a deep soaking tub, dual shower heads, and a generous walk-in closet. Practical touches include a mudroom with a built-in dog wash and energy-efficient spray foam insulation. Outside, enjoy a spacious wraparound porch, oversized 3 bay 4 car garage space, whole-home water filtration system, and a 1,500-gallon cistern for added water support. Bring your horses, RVs, and toys—this property delivers space, privacy, and endless Colorado views.
| Elementary School | Middle School | High School |
|---|---|---|
| Peakview Elementary School | Peakview Middle School | John Mall High School |
| Price History | |
|---|---|
| 3/14/2026 | Listed $699,000 |
| 5/12/2026 | 2$689,999 |
General Features
| Sewer | Septic Tank |
|---|---|
| Heating | Forced Air,Heat Pump,Propane |
| Cooling | Air Conditioning-Room,Central Air |
| Roof | Metal |
| Appliances | Dishwasher,Microwave,Range,Refrigerator |
| HOA Fee | 100 |
| Garage Spaces | 4 |
| Construction Materials | Frame,Metal Siding |
| Exclusions | Seller's personal property |
| Year Built | 2024 |
| Levels | Two |
| Property Subtype | Single Family Residence |
| Tax Year | 2025 |
| Ownership | Builder |
| Assoc Fee Paid Per | Annually |
| County | Huerfano |
| Property Type | Residential |
| HOA | Yes |
| Attached Garage | Yes |
| Subdivision Name | Ghost River Ranch |
| Full Baths | 1 |
| Status | Active |
| High School | John Mall |
| City | Rye |
| Association Name | Maldonado - Ghost River Ranch |
| Senior Community Y/N | No |
| High School District | Huerfano RE-1 |
| Lot Size Units | Acres |
| Lot Size Square Feet | 1528956 |
| Listing Terms | Cash,Conventional,FHA,VA Loan |
| Elementary School | Peakview |
| Tax Annual Amount | 2453 |
| Middle/Junior High School | Peakview |
| Virtual Tour | https://m.youtube.com/watch?v=d1dkJdDkb9o |
| Structure Type | House |
| Standard Status | Active |
| Occupancy Type | Owner |
| Middle/Junior School District | Huerfano RE-1 |
| Elementary School District | Huerfano RE-1 |
Interior Features
| Basement (Y/N) | No |
|---|---|
| Above Grade Finished Area | 3350 |
| 3/4 Baths | 2 |
| Total Bedrooms | 5 |
| Main Level Bedrooms | 3 |
| Main Level Bathrooms | 2 |
| Total Baths | 3 |
Exterior Features
| Parking Features | Unpaved,Oversized,RV Garage |
|---|---|
| Water Source | Cistern,Well |
| Total Parking | 4 |
| Lot Size Area | 35.1 |
| Building Area Total | 3350 |
| Lot Size Acres | 35.1 |
Amenities
- Foreclosure
- Views
- Short Sale
- New Construction
- Adult 55+
- Lease To Own
- No HOA Fees
- Furnished
- Primary On Main
- Air Conditioning
- Seller Finance
- Green
- Fixer Upper
- Horse
- Golf
- Fireplace
- Deck
- Garage
- Basement
- Pool
Property vs Single Family Average in 81069
Price
Taxes
Year Built
Visits


