
Price Reduction - Views - Golf Course
Address
15375 E 115th Avenue, Commerce City, CO
Price
$ 650,000
Property Attributes
- MLS#7912555
- TypeSingle Family
- Listing Status Active
- CountyADAMS
- CityCommerce City
- NeighborhoodBuffalo Run
- Zip80022
- StyleContemporary
- Year Built2015
- Taxes$ 6797
- Price$ 650,000
- Bedrooms4
- Full Bathrooms3
- Half Bathrooms0
- Sqr Footage3609
- Lot Size0.14 Acres
Data Source:
REColorado (MTOMLS)
Property Description
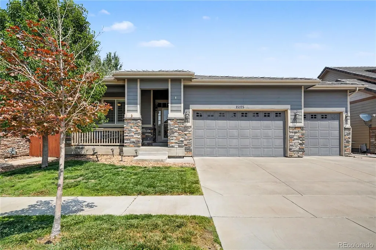
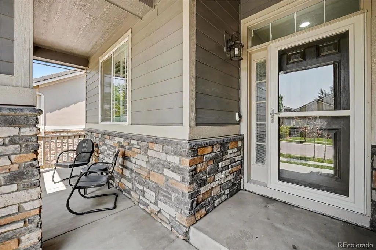
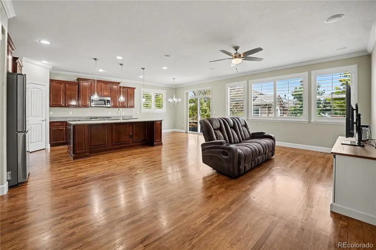
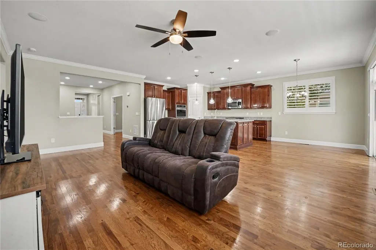
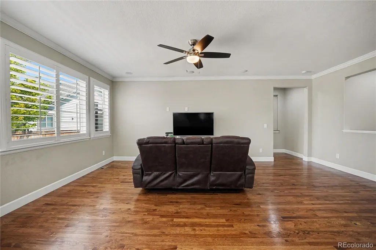
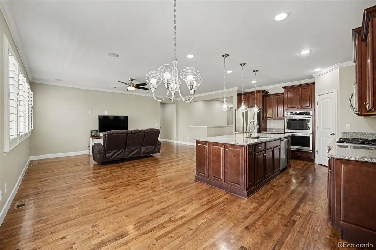
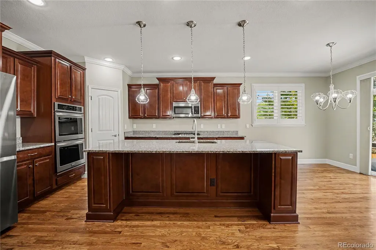
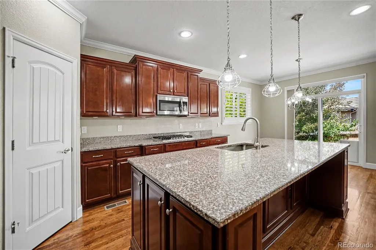
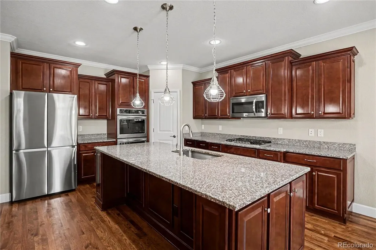
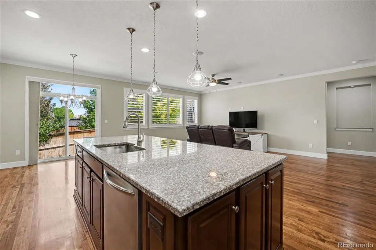
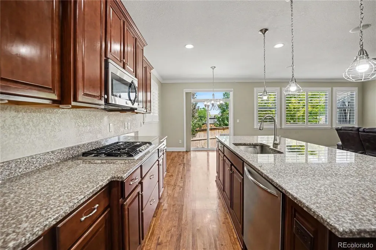
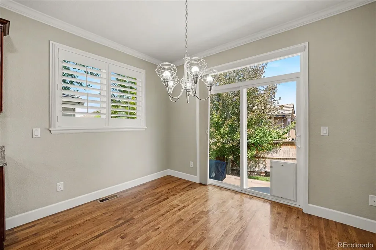
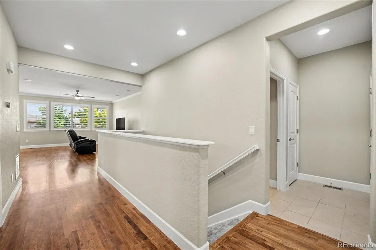
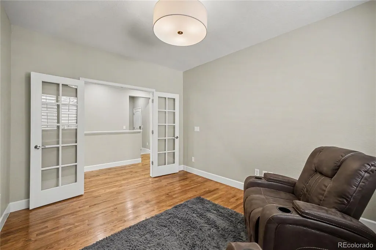
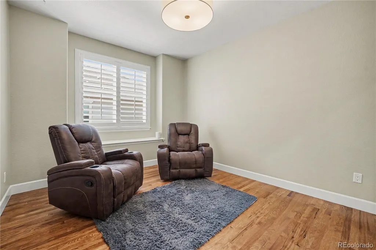
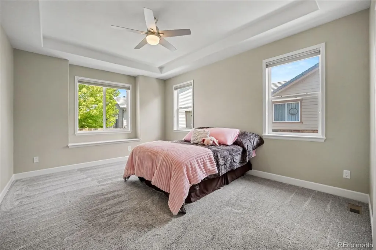
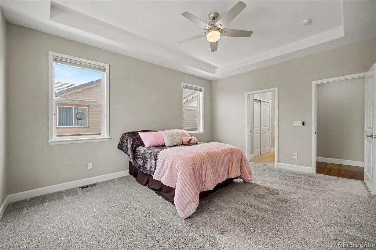
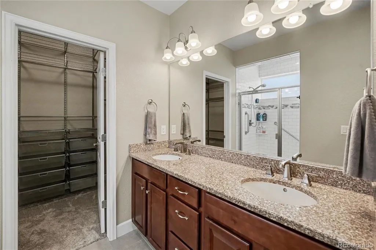
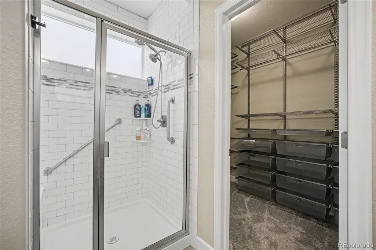
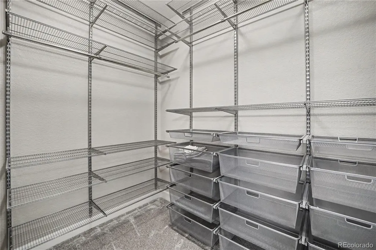
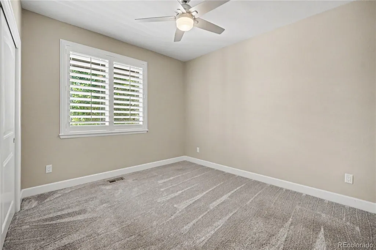
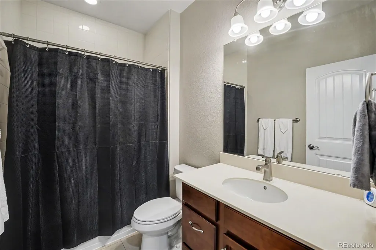
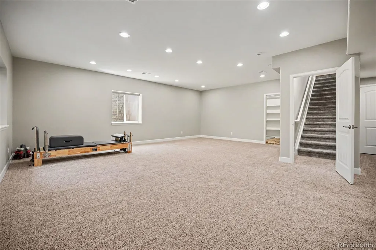
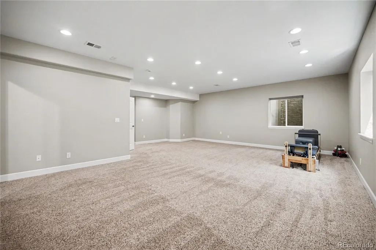
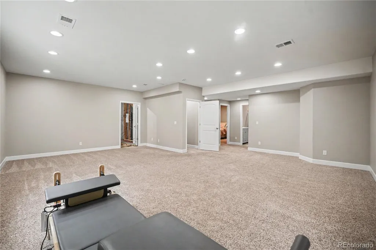
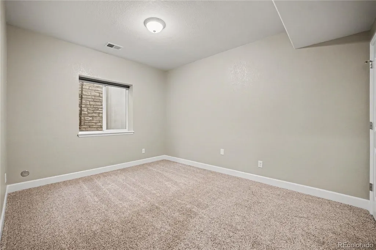
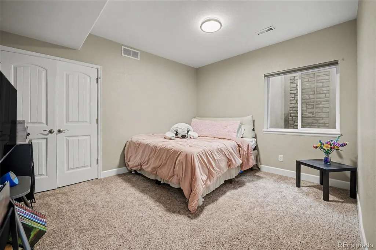
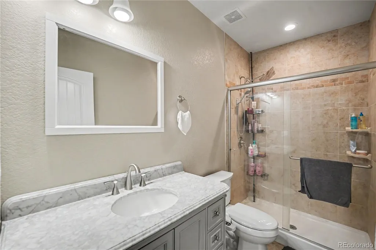
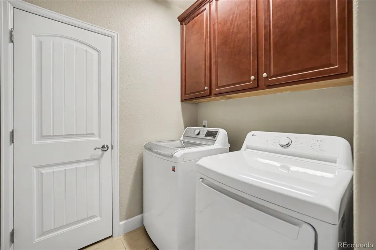
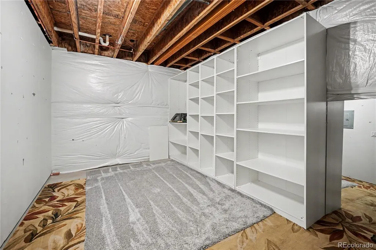
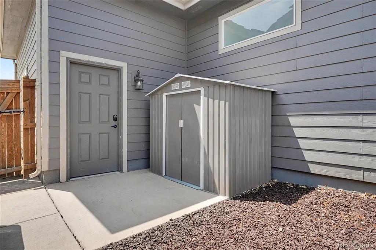
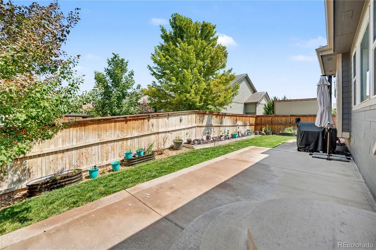
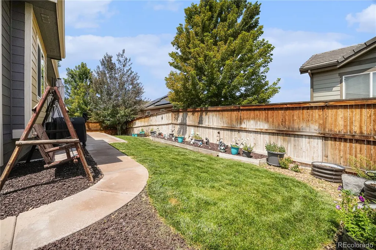
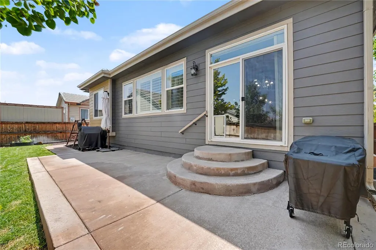
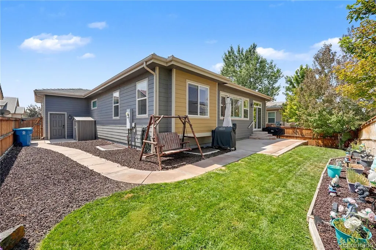
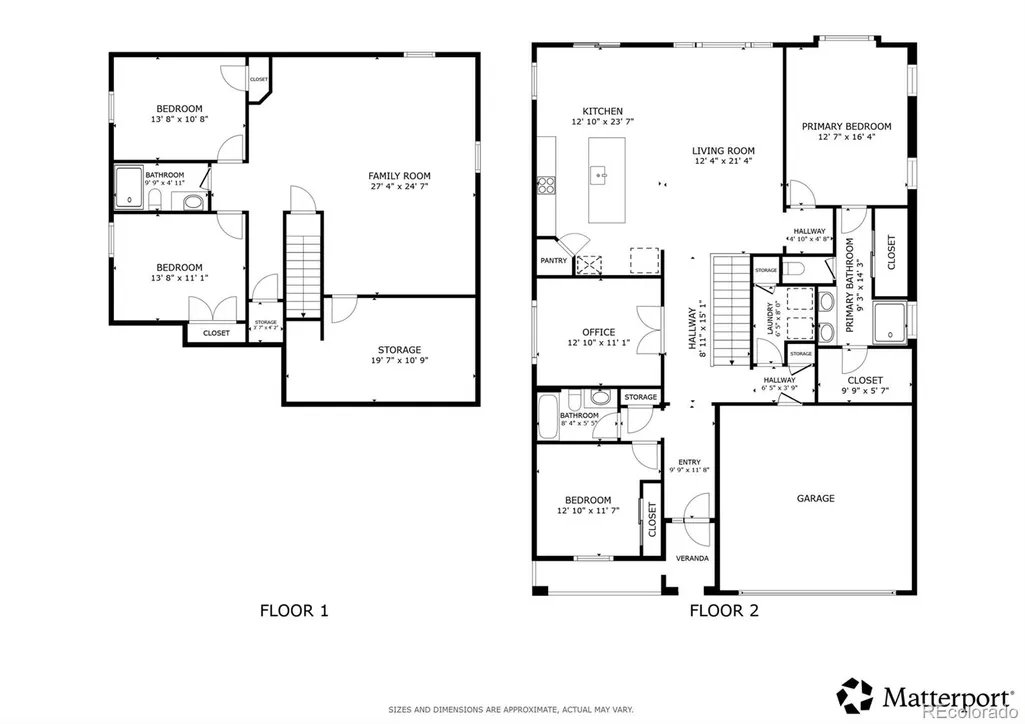
Welcome to this stunning home in Commerce City’s desirable Villages at Buffalo Run East! Showcasing a durable tile roof, beautiful landscaping, and a covered porch, this residence offers incredible curb appeal. Step inside to find plantation shutters throughout the main level. Near the entry sits a private bedroom, a full bathroom, and a home office behind French doors. Down the hall, the layout opens into a grand living, dining, and kitchen area. The massive chef’s kitchen features rich cherry wood cabinets, granite countertops, an island with breakfast bar, a large pantry, and professional-series stainless steel appliances with double ovens. Sliding glass doors lead out to a large concrete patio with a walkway connecting to the front. The main-floor primary suite features tray ceilings, dual his-and-hers walk-in closets with custom shelving, and an en-suite bath with double sinks and a large shower with a built-in seat. A professionally finished laundry room and access to the oversized 3-car garage with smart openers complete the main level. The full, professionally finished basement expands your living space with a huge bonus room, two bedrooms with egress windows, and a 3/4 bath. Out back, the privacy-fenced yard includes a sunny patio, garden beds, and a storage shed. Adjacent to the golf course on a quiet street, this home is steps from parks, playgrounds, and trails, while offering quick access to shopping, dining, I-76, E-470, and downtown Denver!
| Elementary School | Middle School | High School |
|---|---|---|
| Turnberry Elementary School | Prairie View Middle School | Prairie View High School |
| Price History | |
|---|---|
| 8/7/2026 | Listed $660,000 |
| 9/1/2026 | 2$650,000 |
General Features
| Sewer | Public Sewer |
|---|---|
| Heating | Forced Air,Natural Gas |
| Cooling | Central Air |
| Utilities | Electricity Available,Electricity Connected,Internet Access (Wired),Natural Gas Available,Natural Gas Connected,Phone Available,Phone Connected |
| Roof | Spanish Tile |
| Appliances | Convection Oven,Cooktop,Dishwasher,Disposal,Double Oven,Dryer,Gas Water Heater,Microwave,Oven,Range,Refrigerator,Self Cleaning Oven,Smart Appliance(s),Sump Pump,Washer,Water Purifier,Water Softener |
| HOA Fee | 105 |
| Garage Spaces | 3 |
| Association Fee Includes | Maintenance Grounds |
| Patio/Porch Features | Front Porch,Patio |
| Architectural Style | Contemporary |
| Security Features | Smart Cameras,Smoke Detector(s),Video Doorbell |
| Construction Materials | Cement Siding,Concrete,Frame,Stone |
| Exclusions | Sellers personal property |
| Pets Allowed | Yes |
| Year Built | 2015 |
| Electric | 110V,220 Volts |
| View | City,Golf Course |
| Levels | One |
| Property Subtype | Single Family Residence |
| Tax Year | 2025 |
| Ownership | Individual |
| Assoc Fee Paid Per | Quarterly |
| County | Adams |
| Property Type | Residential |
| Association Amenities | Park,Playground |
| HOA | Yes |
| Attached Garage | Yes |
| Energy Efficient | Appliances |
| Subdivision Name | Buffalo Run |
| Full Baths | 1 |
| Status | Active |
| High School | Prairie View |
| City | Commerce City |
| Association Name | Buffalo Run |
| Senior Community Y/N | No |
| High School District | School District 27-J |
| Lot Size Units | Square Feet |
| Lot Size Square Feet | 6000 |
| Listing Terms | Cash,Conventional,FHA,VA Loan |
| Elementary School | Turnberry |
| Tax Annual Amount | 6797 |
| Middle/Junior High School | Prairie View |
| Virtual Tour | https://my.matterport.com/show/?m=fPyBs9r8dPp&mls=1 |
| Structure Type | House |
| Standard Status | Active |
| Occupancy Type | Owner |
| Elementary School District | School District 27-J |
Interior Features
| Interior Amenities | Ceiling Fan(s),Eat-in Kitchen,Entrance Foyer,Granite Counters,High Ceilings,High Speed Internet,Kitchen Island,Pantry,Radon Mitigation System,Smart Thermostat,Sound System,Walk-In Closet(s),Wired for |
|---|---|
| Basement | Finished,Full,Sump Pump |
| Flooring | Carpet,Tile,Wood |
| Basement (Y/N) | Yes |
| Window Features | Bay Window(s),Double Pane Windows,Egress Windows,Window Coverings |
| Above Grade Finished Area | 1809 |
| 3/4 Baths | 2 |
| Total Bedrooms | 4 |
| Below Grade Finished Area | 1251 |
| Main Level Bedrooms | 2 |
| Main Level Bathrooms | 2 |
| Total Baths | 3 |
Exterior Features
| Exterior Amenities | Garden,Lighting,Private Yard,Rain Gutters,Smart Irrigation |
|---|---|
| Fencing | Full |
| Parking Features | Concrete,Dry Walled,Exterior Access Door,Oversized,Smart Garage Door,Storage |
| Lot Features | Irrigated,Landscaped,Master Planned,Near Public Transit,Open Space,Sprinklers In Front,Sprinklers In Rear |
| Water Source | Public |
| Total Parking | 3 |
| Lot Size Area | 6000 |
| Building Area Total | 3609 |
| Lot Size Acres | 0.14 |
| Road Surface Type | Paved |
| Horse Y/N | No |
Amenities
- Foreclosure
- Views
- Short Sale
- New Construction
- Adult 55+
- Lease To Own
- No HOA Fees
- Furnished
- Primary On Main
- Air Conditioning
- Seller Finance
- Green
- Fixer Upper
- Horse
- Golf
- Fireplace
- Deck
- Garage
- Basement
- Pool
Property vs Single Family Average in 80022
Price
Taxes
Year Built
Visits
In The Neighborhood
Just Listed
Commerce City
$ 465,000
- Type
- Single Family
- Size
- 1,854 SqFt
- Rooms
- 4 Beds + 2.5 Baths
 RE/MAX Leaders #8031778
Just Listed
Commerce City
$ 430,000
- Type
- Single Family
- Size
- 1,325 SqFt
- Rooms
- 3 Beds + 2 Baths
Your Castle Realty LLC #2437311
Reduced
Brighton
$ 450,000
- Type
- Single Family
- Size
- 1,325 SqFt
- Rooms
- 3 Beds + 2 Baths
Berkshire Hathaway HomeServices Colorado Real Estate, LLC - Brighton #9007810
Brighton
$ 425,000
- Type
- Single Family
- Size
- 1,325 SqFt
- Rooms
- 3 Beds + 2 Baths
Waypoint Realty #5657716
Reduced
Brighton
$ 524,789
- Type
- Single Family
- Size
- 2,812 SqFt
- Rooms
- 5 Beds + 3.5 Baths
eXp Realty, LLC #2531190

