


Address
360 Maplewood Drive, Erie, CO
Price
$ 615,000
Property Attributes
- MLS#7873378
- TypeSingle Family
- Listing Status Active
- CountyBOULDER
- CityErie
- NeighborhoodMeadow Sweet Farm
- Zip80516
- StyleTraditional
- Year Built1997
- Taxes$ 4373
- Price$ 615,000
- Bedrooms3
- Full Bathrooms2
- Half Bathrooms1
- Sqr Footage2120
- Lot Size0.26 Acres
Data Source:
REColorado (MTOMLS)
Property Description
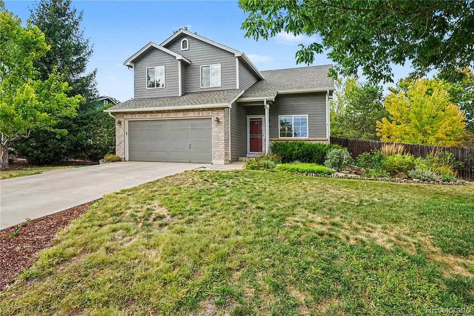
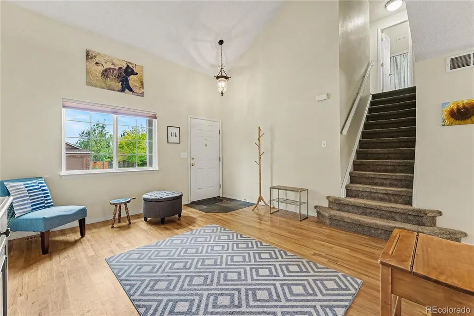
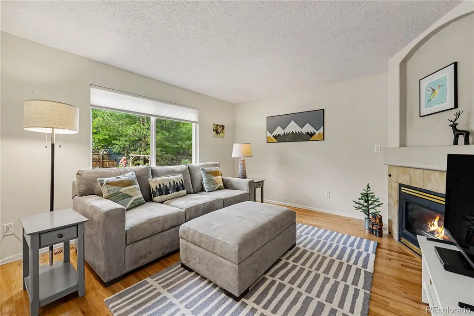
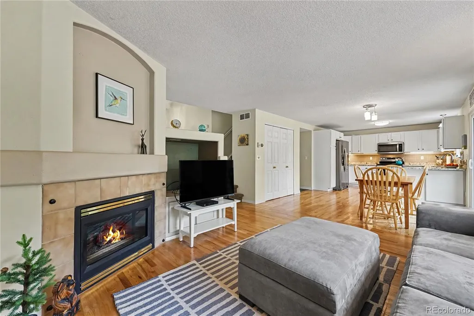
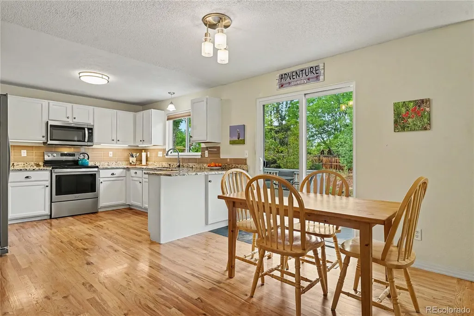
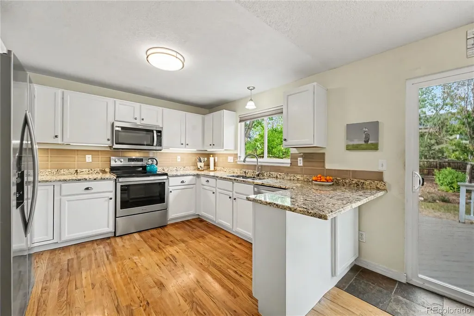
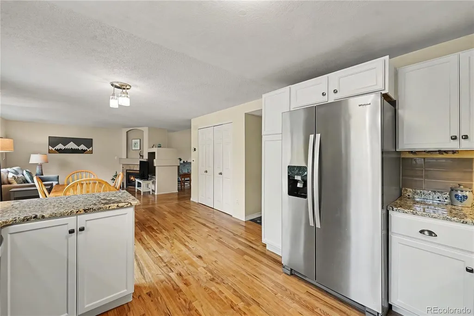
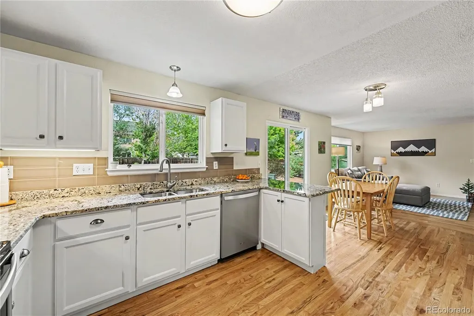
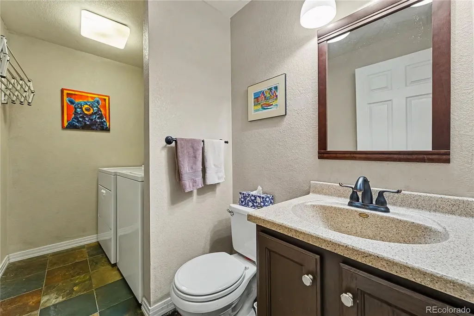
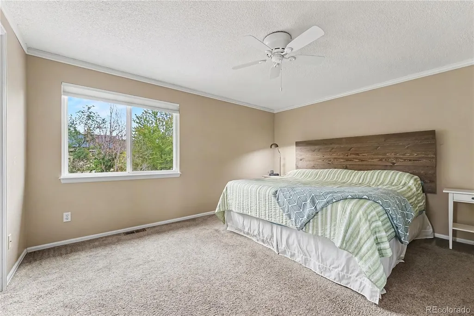
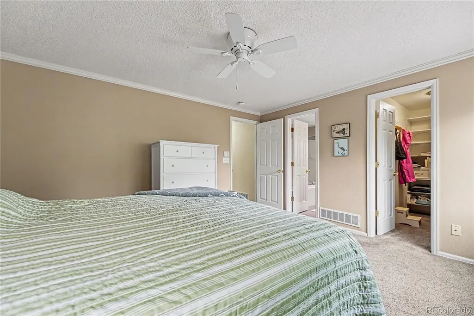
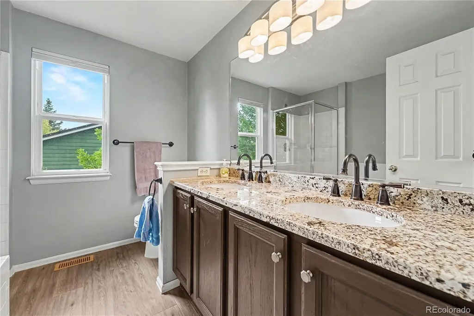
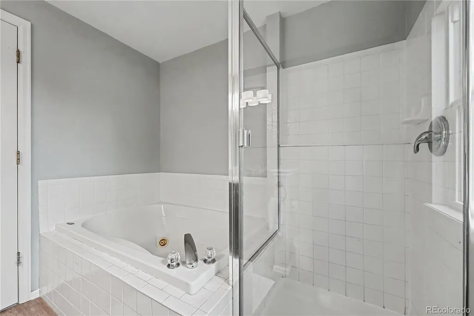
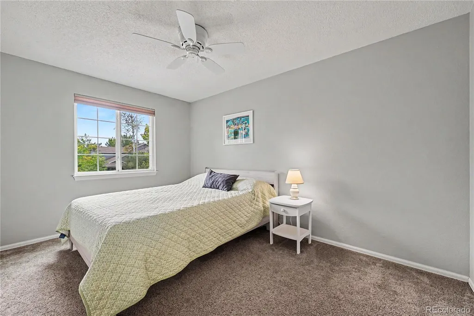
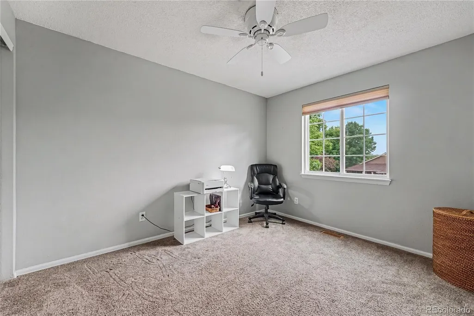
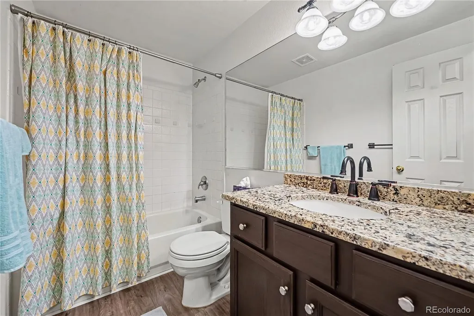
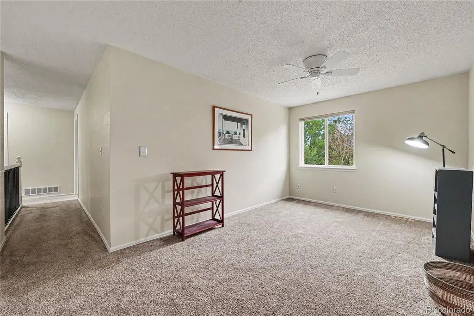
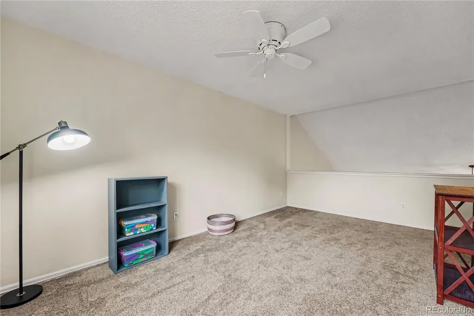
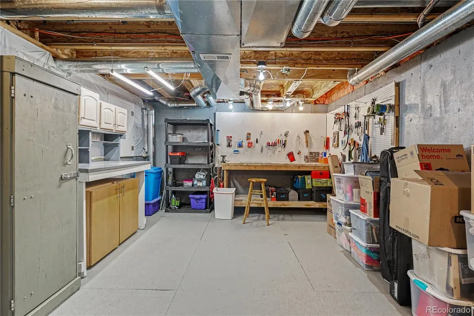
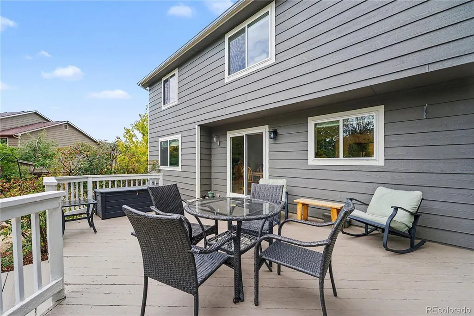
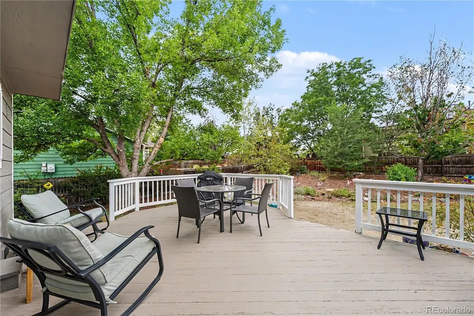
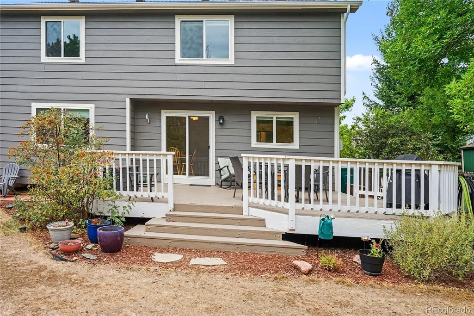
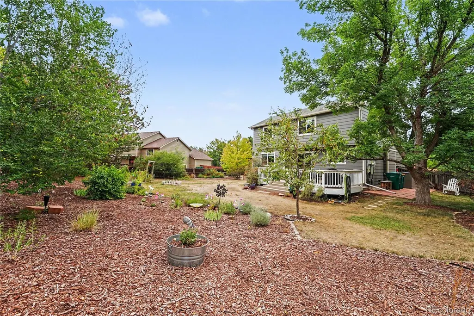
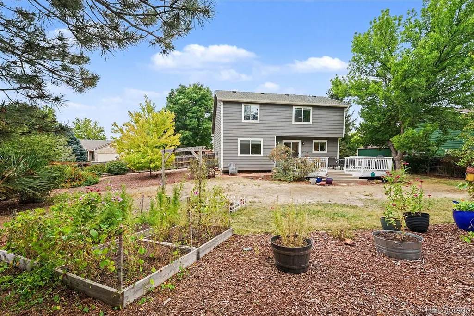
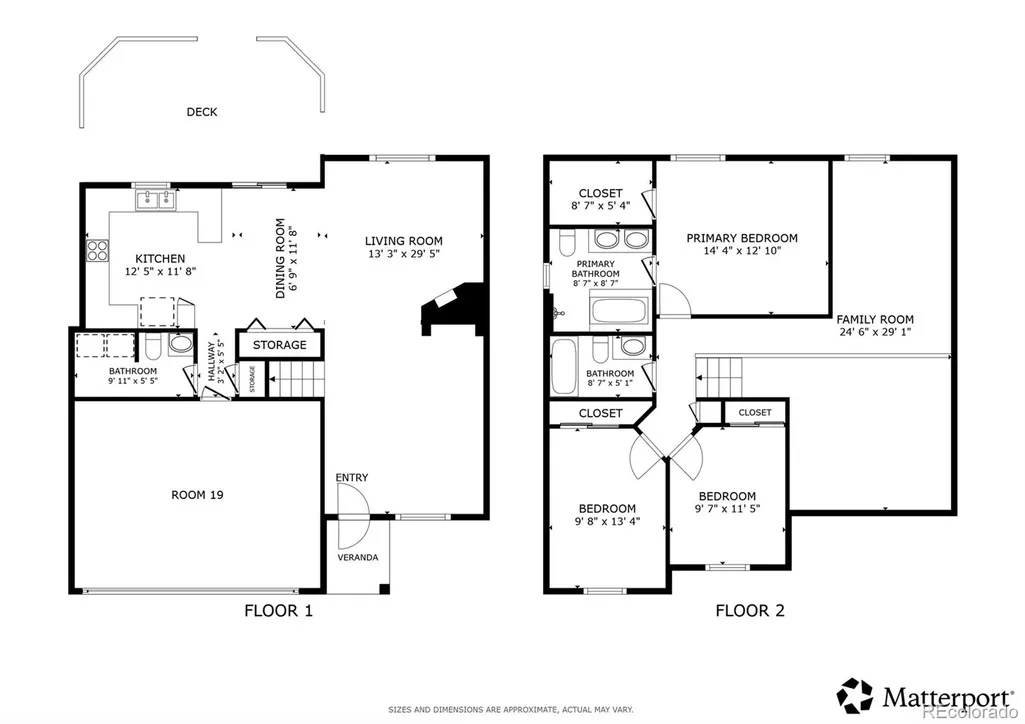
Welcome to this move-in-ready gem in Erie’s desirable Meadow Sweet Farm community, where tasteful updates and classic charm come together perfectly! A welcoming front entry greets you with soaring vaulted ceilings in the formal living room, creating an immediate sense of space and light. The layout flows effortlessly into the open-concept heart of the home, featuring a cozy family room with a gas fireplace, a bright dining area, and an updated kitchen. The chef-friendly kitchen shines with sleek granite countertops, stainless steel appliances, and white cabinetry. Step through the dining room's sliding glass doors to access the outdoor deck—a front-row seat to frequent, scenic hot air balloon sightings! A main-floor half bath, dedicated laundry, and direct access to the attached 2-car garage complete the main level. Upstairs, a versatile loft space offers room for a home office, reading nook, or play area. The primary suite serves as a peaceful retreat, featuring a generous walk-in closet and a lavish 5-piece en-suite bath. Two additional guest bedrooms and a second full bath complete the upper level. Downstairs, the unfinished basement provides immense storage and a dedicated workshop area ready for your projects. Outside, the large, fully fenced backyard is an outdoor enthusiast’s dream, featuring a sunny deck, large lawn space, established garden beds, and mature trees offering shade and privacy. Superbly located just minutes from local grocery shopping, dining, and everyday conveniences!
| Elementary School | Middle School | High School |
|---|---|---|
| Meadowlark Elementary School | Meadowlark Middle School | Centaurus High School |
| Price History | |
|---|---|
| 9/24/2026 | Listed $615,000 |
General Features
| Sewer | Public Sewer |
|---|---|
| Heating | Active Solar,Forced Air,Natural Gas |
| Cooling | Central Air |
| Utilities | Cable Available,Electricity Connected,Internet Access (Wired),Natural Gas Connected |
| Roof | Composition |
| Appliances | Dishwasher,Disposal,Dryer,Gas Water Heater,Humidifier,Microwave,Oven,Refrigerator,Sump Pump,Washer |
| HOA Fee | 49 |
| Garage Spaces | 2 |
| Association Fee Includes | Maintenance Grounds,Recycling,Trash |
| Patio/Porch Features | Deck |
| Architectural Style | Traditional |
| Security Features | Carbon Monoxide Detector(s),Smoke Detector(s) |
| Construction Materials | Frame,Wood Siding |
| Exclusions | Sellers personal property |
| Pets Allowed | Cats OK,Dogs OK,Yes |
| Year Built | 1997 |
| Electric | 110V |
| Levels | Two |
| Property Subtype | Single Family Residence |
| Tax Year | 2025 |
| Ownership | Individual |
| Assoc Fee Paid Per | Monthly |
| County | Boulder |
| Property Type | Residential |
| Association Amenities | Park,Playground |
| HOA | Yes |
| Attached Garage | Yes |
| Subdivision Name | Meadow Sweet Farm |
| Facing Direction | South |
| Full Baths | 2 |
| Status | Active |
| High School | Centaurus |
| City | Erie |
| Association Name | Meadow Sweet Farm |
| Senior Community Y/N | No |
| High School District | Boulder Valley RE 2 |
| Lot Size Units | Square Feet |
| Lot Size Square Feet | 11517 |
| Listing Terms | Cash,Conventional,FHA,VA Loan |
| Spa Features | Bath |
| Elementary School | Meadowlark |
| Tax Annual Amount | 4373 |
| Middle/Junior High School | Meadowlark |
| Virtual Tour | https://my.matterport.com/show/?m=Ym5e6c3tFW5&mls=1 |
| Structure Type | House |
| Standard Status | Active |
| Occupancy Type | Owner |
| Middle/Junior School District | Boulder Valley RE 2 |
| Elementary School District | Boulder Valley RE 2 |
Interior Features
| Interior Amenities | Ceiling Fan(s),Granite Counters,High Ceilings,High Speed Internet,Jack & Jill Bathroom,Open Floorplan,Primary Suite,Smart Thermostat,Smoke Free,Walk-In Closet(s) |
|---|---|
| Basement | Interior Entry,Sump Pump,Unfinished |
| Flooring | Carpet,Laminate,Tile,Wood |
| Total Fireplaces | 1 |
| Fireplace Features | Family Room,Gas,Insert |
| Basement (Y/N) | Yes |
| Window Features | Double Pane Windows,Egress Windows,Window Coverings |
| Above Grade Finished Area | 1700 |
| Half Baths | 1 |
| Total Bedrooms | 3 |
| Main Level Bathrooms | 1 |
| Total Baths | 3 |
Exterior Features
| Exterior Amenities | Balcony,Garden,Private Yard |
|---|---|
| Fencing | Partial |
| Parking Features | Concrete |
| Lot Features | Landscaped,Level,Many Trees,Sprinklers In Front,Sprinklers In Rear |
| Water Source | Public |
| Total Parking | 2 |
| Lot Size Area | 11517 |
| Building Area Total | 2120 |
| Lot Size Acres | 0.26 |
| Road Surface Type | Paved |
Amenities
- Foreclosure
- Views
- Short Sale
- New Construction
- Adult 55+
- Lease To Own
- No HOA Fees
- Furnished
- Primary On Main
- Air Conditioning
- Seller Finance
- Green
- Fixer Upper
- Horse
- Golf
- Fireplace
- Deck
- Garage
- Basement
- Pool
Property vs Single Family Average in 80516
Price
Taxes
Year Built
 The content relating to real estate for sale in this Web site comes in part from the Internet Data eXchange (IDX) program of METROLIST, INC., DBA RECOLORADO©. Real estate listings held by brokers other than NextHome Aspire are marked with the IDX Logo. This information is being provided for the consumers' personal, non-commercial use and may not be used for any other purpose. All information subject to change and should be independently verified. September 25, 2026 8:54 PM UTCd

