
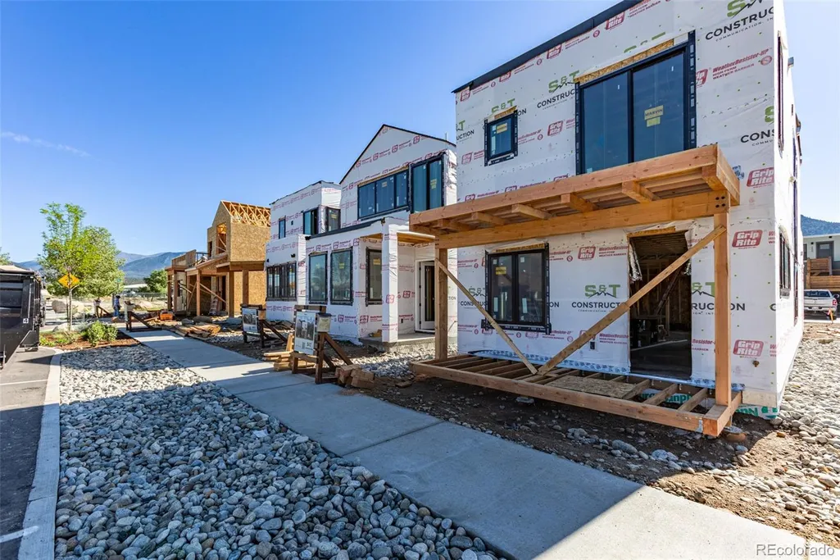
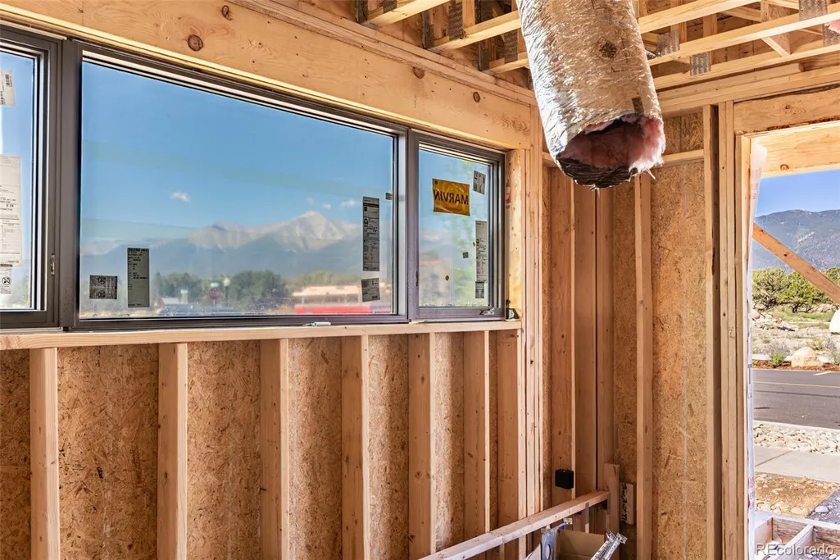
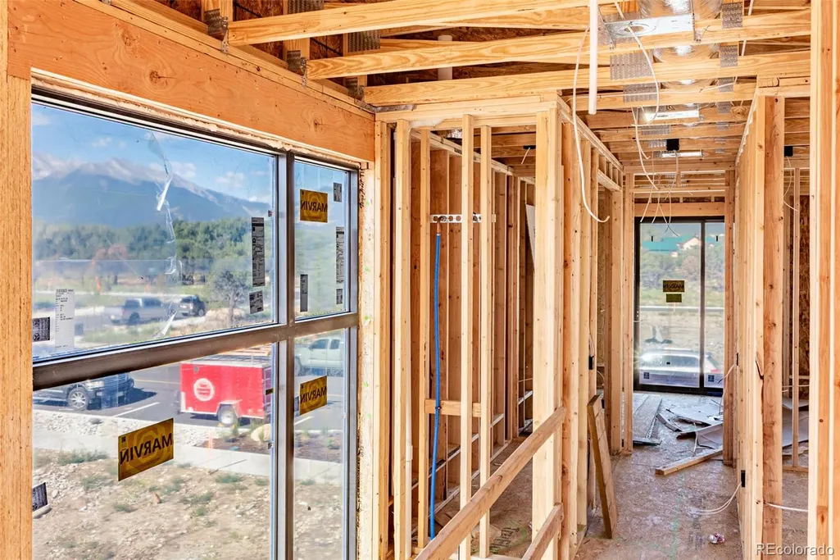
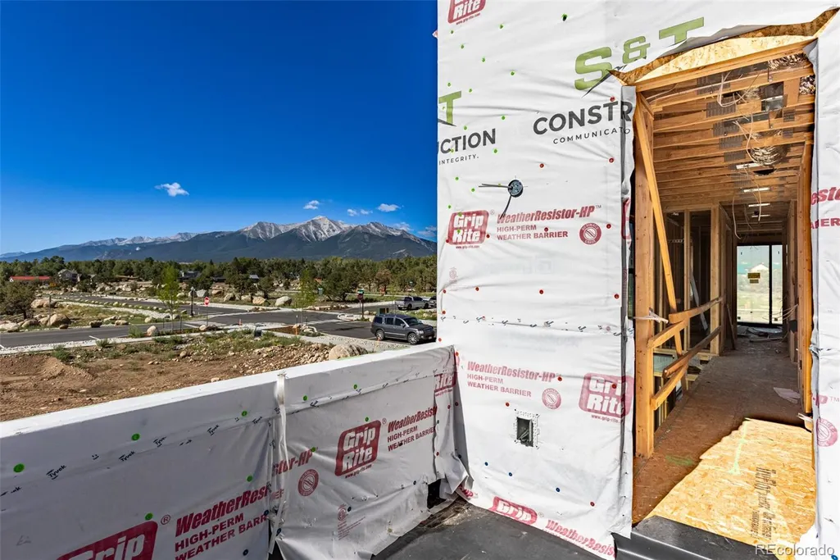
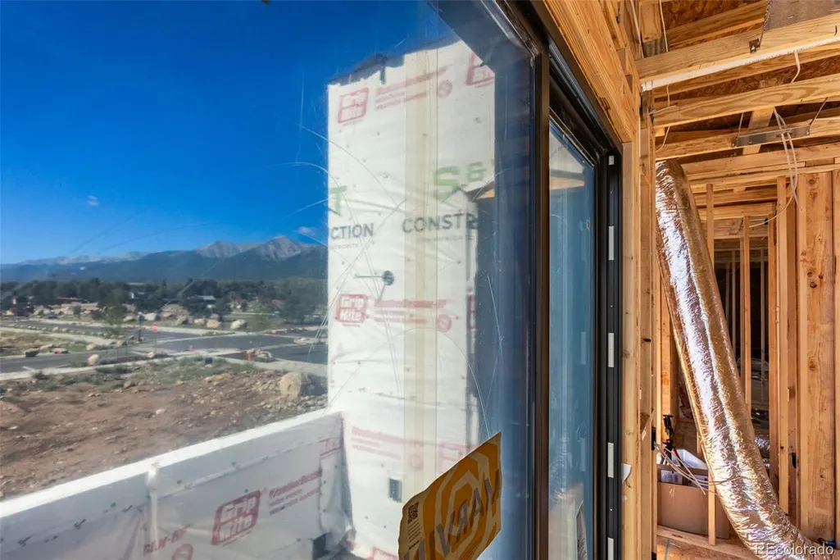
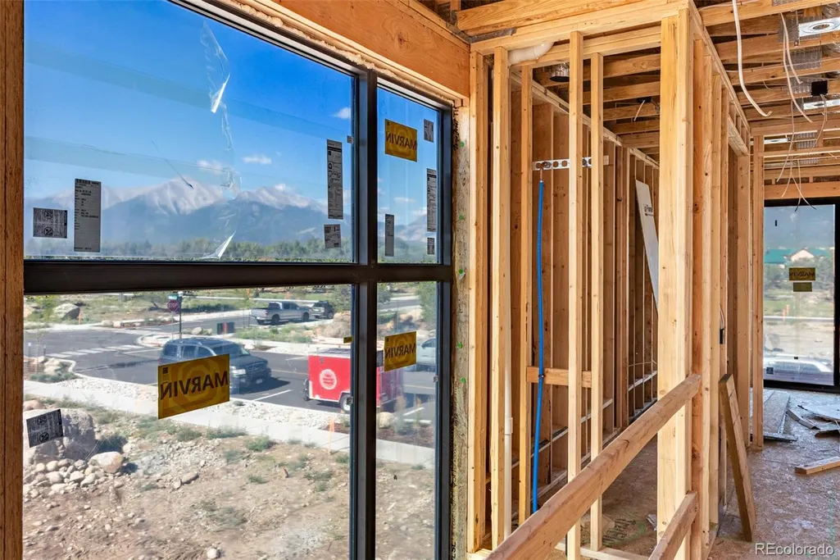
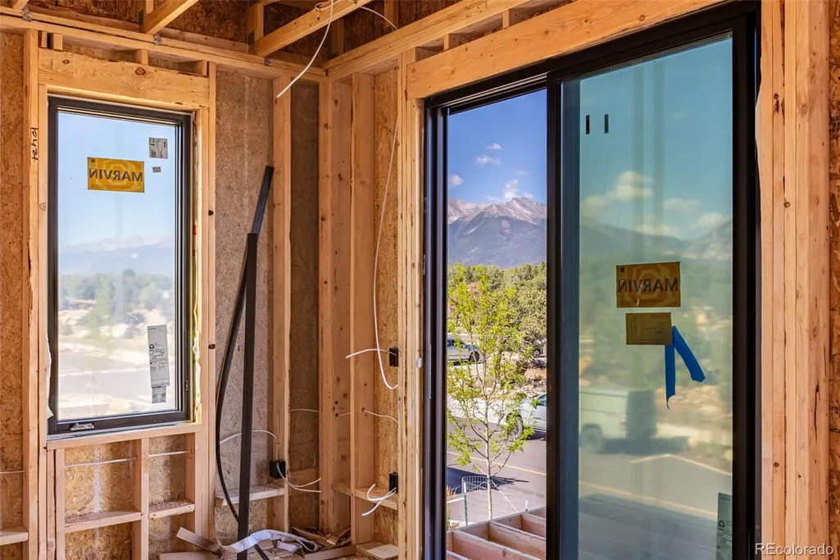
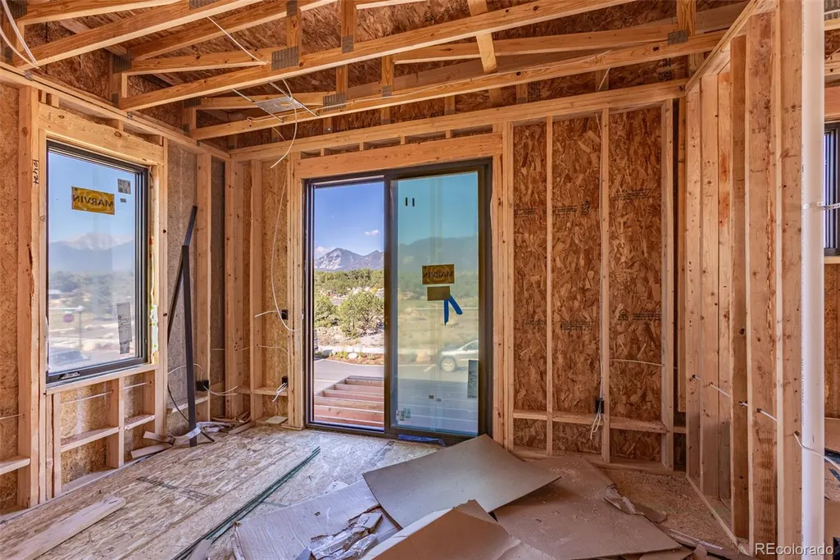
Views - New Construction
Address
245 Harrison Avenue, Buena Vista, CO
Price
$ 895,000
Property Attributes
- MLS#7863534
- TypeSingle Family
- Listing Status Active
- CountyCHAFFEE
- CityBuena Vista
- NeighborhoodThe Crossing
- Zip81211
- StyleMountain Contemporary
- Year Built2026
- Taxes$ 254
- Price$ 895,000
- Bedrooms3
- Full Bathrooms2
- Half Bathrooms1
- Sqr Footage1796
- Lot Size0.06 Acres
Data Source:
REColorado (MTOMLS)
Property Description
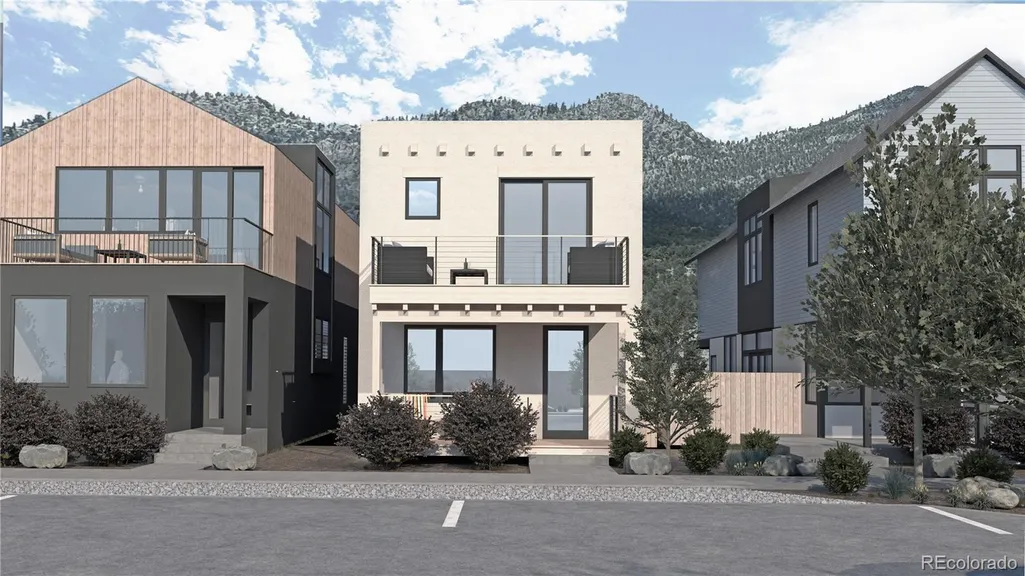
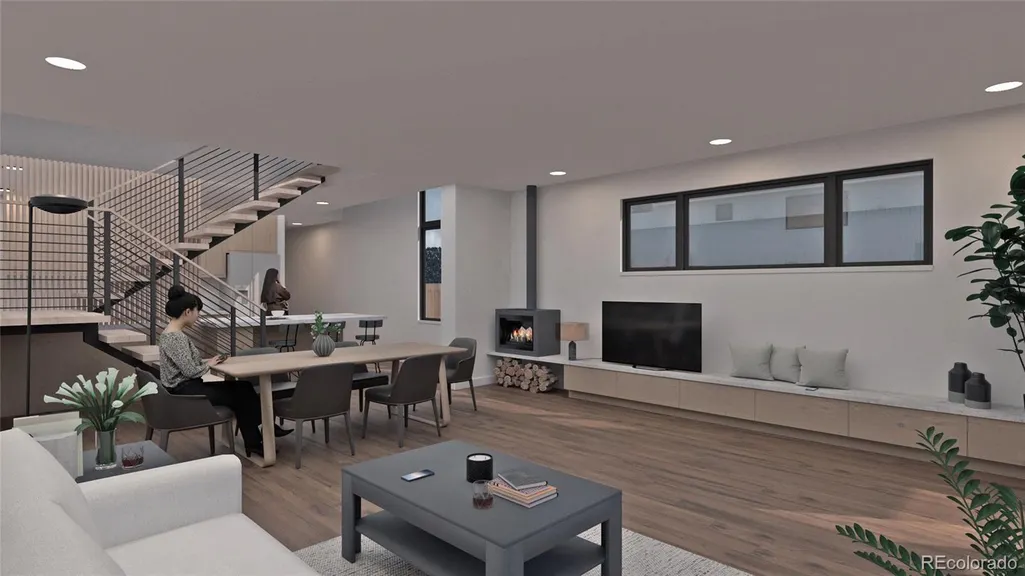
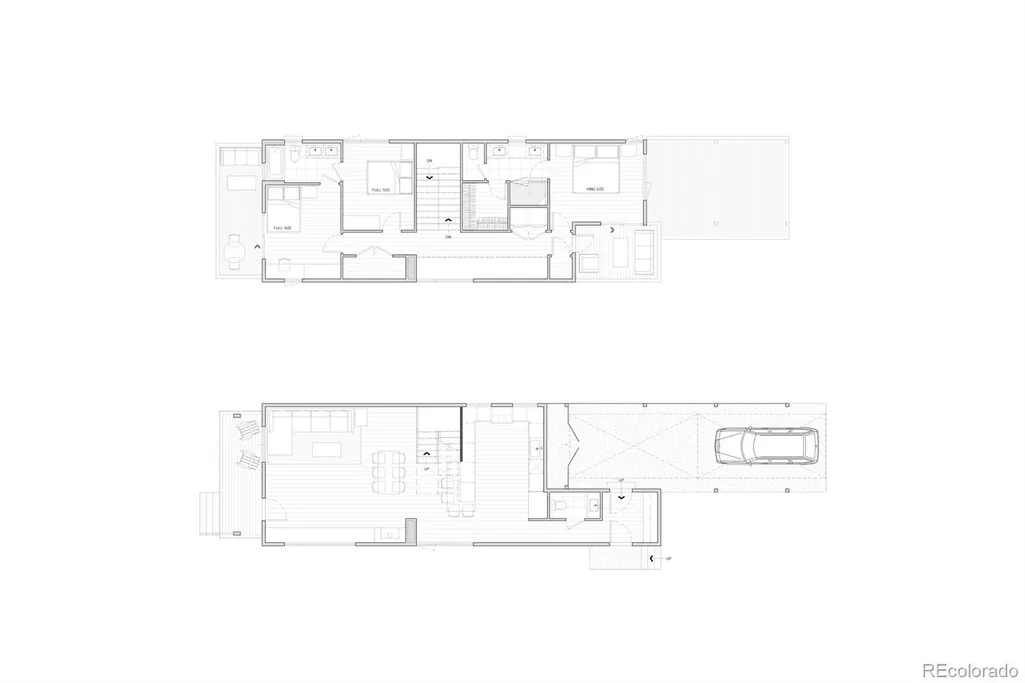
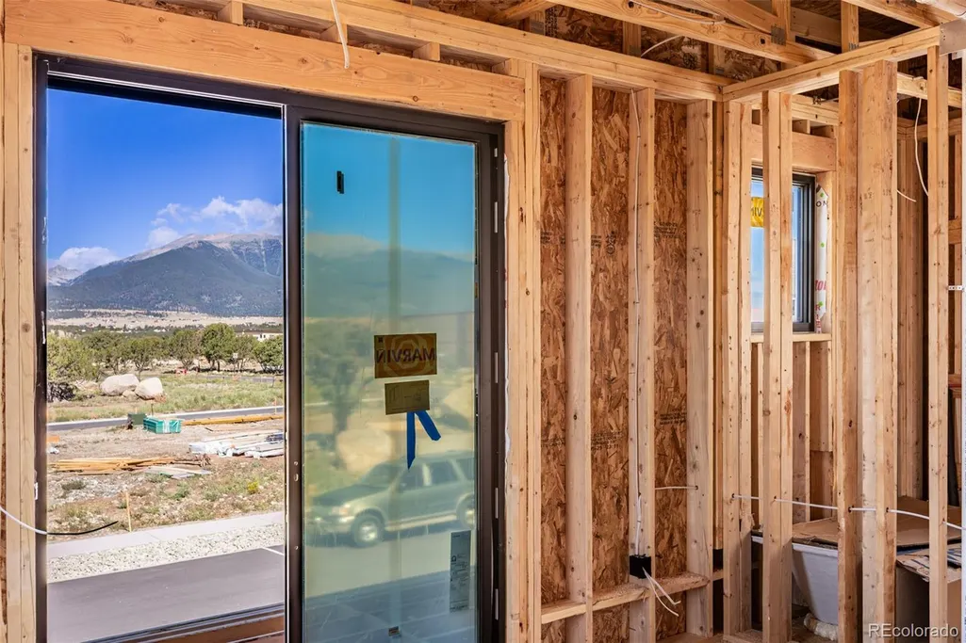
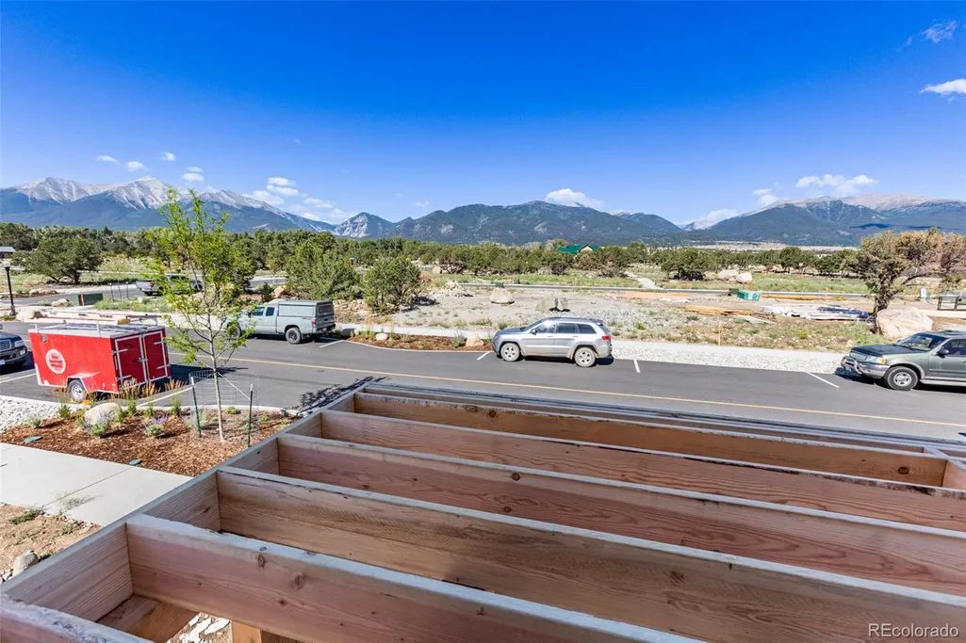
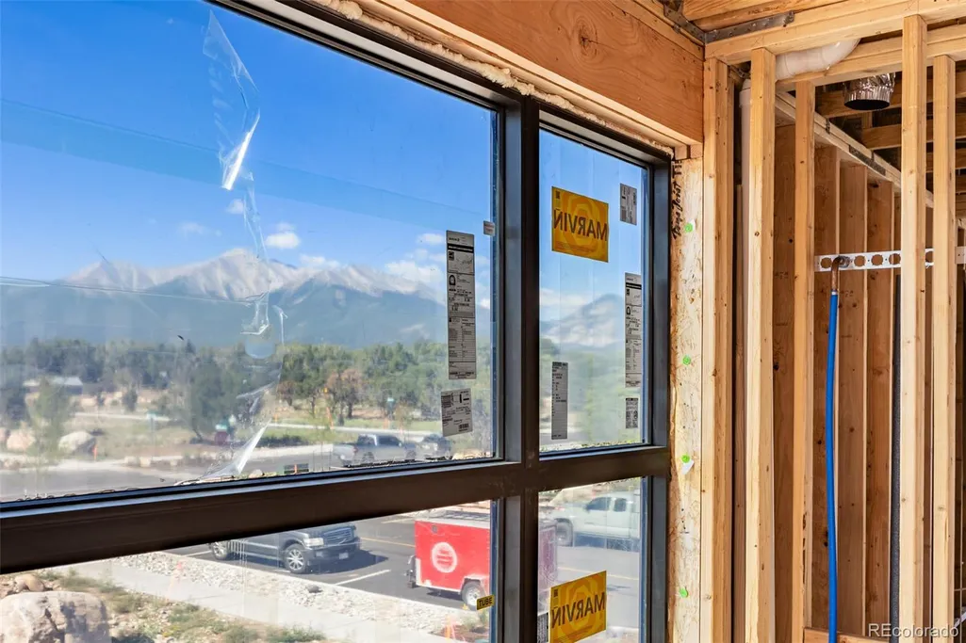
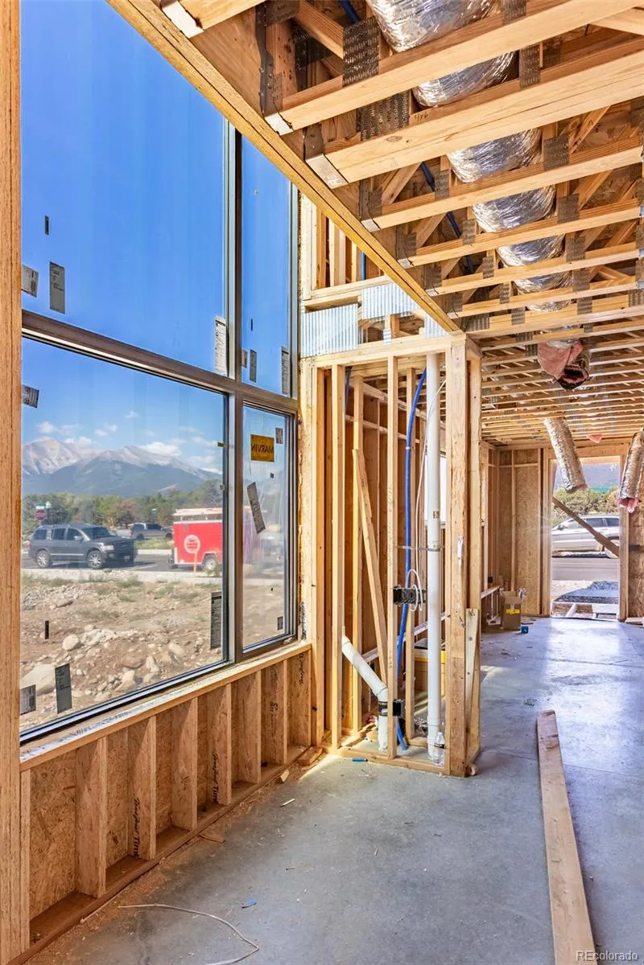
SPACIOUS LUXURY SINGLE-FAMILY HOME WITH ICONIC MOUNTAIN VIEWS Welcome to Pinyon at The Crossing — where modern design meets timeless Colorado beauty. Inspired by the native pinyon pine that once covered this land, this luxury residence blends sophisticated style with thoughtful details that elevate everyday living. Step inside to discover a light-filled, open-concept floor plan featuring a one-of-a-kind kitchen, elegant finishes, and a striking double-height staircase with a second-story walkway. The primary suite opens onto a private upper-level deck — perfect for enjoying quiet mornings or starlit evenings. Out front, a generous covered porch and second-story balcony provide sweeping views of the Collegiate Peaks, while the rear offers two covered parking spaces and plenty of secure storage for all your mountain gear. Designed for those who crave both comfort and adventure, Pinyon embodies the essence of modern mountain living — bold architecture, smart design, and unforgettable surroundings. Construction begins in late 2025 with move-in ready homes by winter 2026. Built by a trusted local builder, homes at The Crossing offer exceptional value in one of Buena Vista’s most sought-after new neighborhoods. Presales are open now — don’t miss your chance to be part of this exciting new community in the heart of the Rockies. ?? Interested? Call 719-649-8495 for more information.
| Elementary School | Middle School | High School |
|---|---|---|
| Avery Parsons Elementary School | Buena Vista Middle School | Buena Vista High School |
| Price History | |
|---|---|
| 9/25/2025 | Listed $895,000 |
General Features
| Sewer | Public Sewer |
|---|---|
| Heating | Heat Pump |
| Cooling | Other |
| Utilities | Cable Available,Electricity Available,Electricity Connected,Phone Available |
| Possession | Other,See Remarks |
| Roof | Composition |
| Appliances | Dishwasher,Disposal,Range,Range Hood,Refrigerator |
| Development Status | Reservations/Pre-Sale |
| Zoning | Residential |
| HOA Fee | 80 |
| Association Fee Includes | Maintenance Grounds,Road Maintenance |
| Patio/Porch Features | Covered,Deck,Front Porch |
| Architectural Style | Mountain Contemporary |
| Security Features | Carbon Monoxide Detector(s),Smoke Detector(s) |
| Construction Materials | Frame,Stucco |
| Exclusions | Seller's Personal Property |
| Pets Allowed | Cats OK,Dogs OK |
| Year Built | 2026 |
| Electric | 220 Volts |
| Levels | Two |
| Property Subtype | Single Family Residence |
| Tax Year | 2024 |
| Ownership | Builder |
| Assoc Fee Paid Per | Monthly |
| County | Chaffee |
| Property Type | Residential |
| Association Amenities | Park |
| HOA | Yes |
| Attached Garage | No |
| Subdivision Name | The Crossing |
| Full Baths | 1 |
| Status | Active |
| Directions | Hwy 24 North to Harrison St left at loves gas station. Harrison will wrap around go past tractor supply and enter the crossing neighborhood. |
| High School | Buena Vista |
| City | Buena Vista |
| Association Name | The Crossing Owners Association,Inc. |
| Entry Location | Ground |
| Senior Community Y/N | No |
| High School District | Buena Vista R-31 |
| Lot Size Units | Acres |
| Lot Size Square Feet | 2613.6 |
| Carport Spaces | 2 |
| Listing Terms | Cash,Conventional,Other |
| Elementary School | Avery Parsons |
| Tax Annual Amount | 254 |
| Home Warranty Y/N | Yes |
| Middle/Junior High School | Buena Vista |
| Property Condition | New Construction |
| Virtual Tour | https://listings.8z.com/videos/019d4599-01aa-7186-baee-885a83e0bbbe?v=80 |
| Structure Type | House |
| Standard Status | Active |
| Middle/Junior School District | Buena Vista R-31 |
| Elementary School District | Buena Vista R-31 |
Interior Features
| Interior Amenities | Ceiling Fan(s),Eat-in Kitchen,Kitchen Island,Open Floorplan,Primary Suite,Quartz Counters,Smart Ceiling Fan,Smoke Free,Walk-In Closet(s) |
|---|---|
| Flooring | Tile,Vinyl |
| Furnished Y/N | Unfurnished |
| Fireplace Features | Living Room,Pellet Stove |
| Common Walls | No Common Walls |
| Basement (Y/N) | No |
| Window Features | Double Pane Windows |
| Above Grade Finished Area | 1796 |
| 1/4 Baths | 1 |
| 3/4 Baths | 1 |
| Laundry Features | In Unit |
| Total Bedrooms | 3 |
| Main Level Bathrooms | 1 |
| Total Baths | 3 |
Exterior Features
| Exterior Amenities | Balcony,Dog Run,Private Yard |
|---|---|
| Vegetation | Other,Pinon Pines |
| Fencing | Partial |
| Parking Features | Concrete |
| Lot Features | Landscaped |
| Water Source | Public |
| Total Parking | 2 |
| Lot Size Area | 0.06 |
| Foundation Details | Concrete Perimeter,Slab |
| Building Area Total | 1796 |
| Lot Size Acres | 0.06 |
| Road Surface Type | Paved |
| Road Frontage Type | Public |
| Builder Model | Pinyon |
| Road Responsibility | Public Maintained Road |
Amenities
- Foreclosure
- Views
- Short Sale
- New Construction
- Adult 55+
- Lease To Own
- No HOA Fees
- Furnished
- Primary On Main
- Air Conditioning
- Seller Finance
- Green
- Fixer Upper
- Horse
- Golf
- Fireplace
- Deck
- Garage
- Basement
- Pool
Property vs Single Family Average in 81211
Price
Taxes
Year Built
Visits
 The content relating to real estate for sale in this Web site comes in part from the Internet Data eXchange (IDX) program of METROLIST, INC., DBA RECOLORADO©. Real estate listings held by brokers other than NextHome Aspire are marked with the IDX Logo. This information is being provided for the consumers' personal, non-commercial use and may not be used for any other purpose. All information subject to change and should be independently verified. September 22, 2026 8:55 PM UTCd

