












Address
9753 Falcon Roost Point, Parker, CO
Price
$ 1,650,000
Property Attributes
- MLS#7830630
- TypeSingle Family
- Listing Status Active
- CountyDOUGLAS
- CityParker
- NeighborhoodParker Ridge
- Zip80138
- StyleTraditional
- Year Built2009
- Taxes$ 11111
- Price$ 1,650,000
- Bedrooms5
- Full Bathrooms4
- Half Bathrooms3
- Sqr Footage6386
- Lot Size2.08 Acres
Data Source:
REColorado (MTOMLS)
Property Description
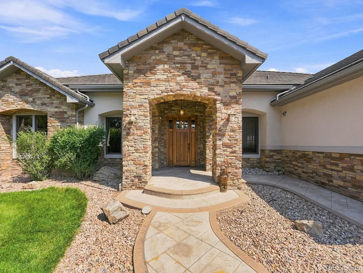
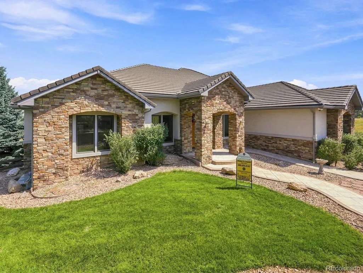
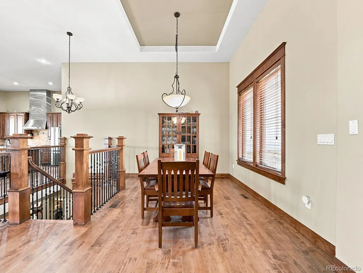
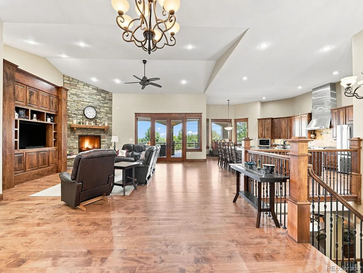
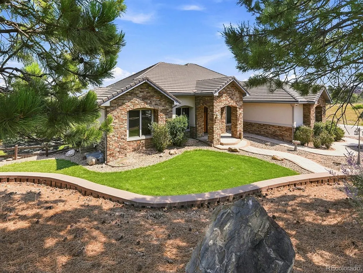
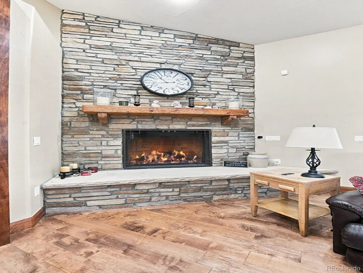
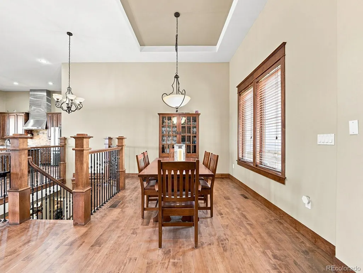
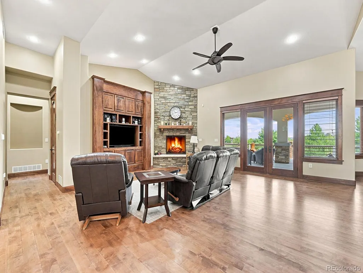
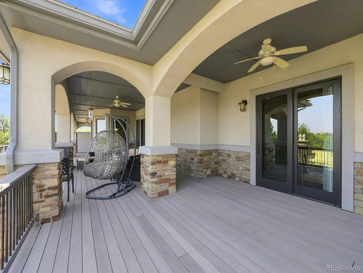
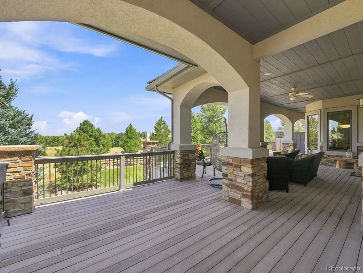
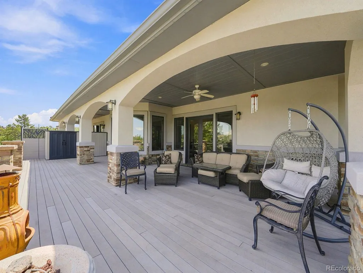
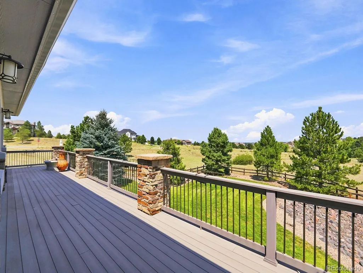
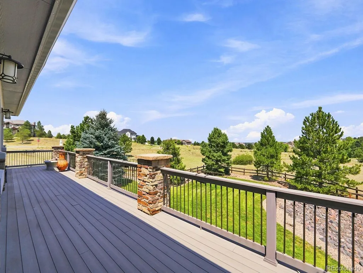
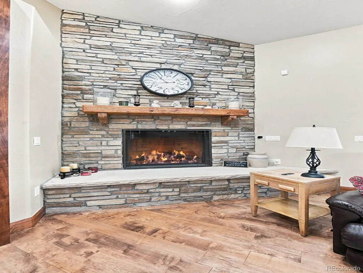
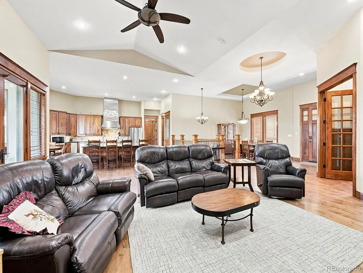
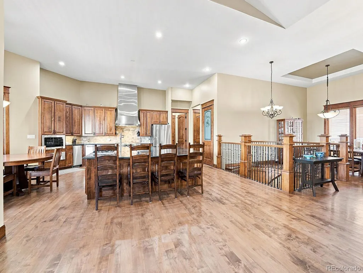
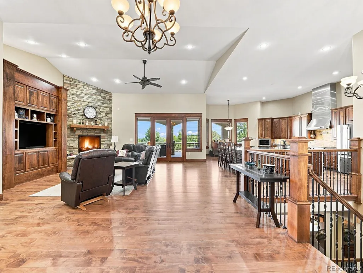
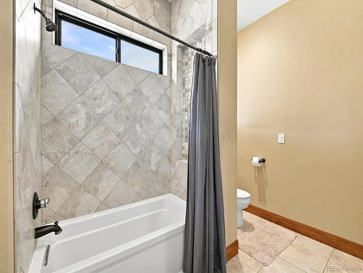
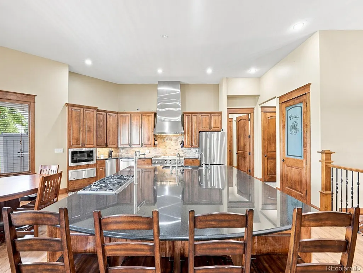
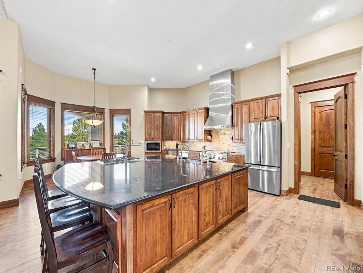
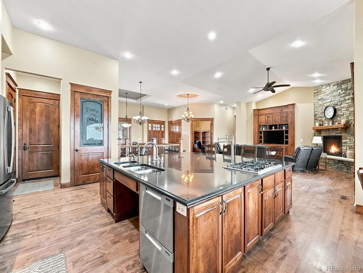
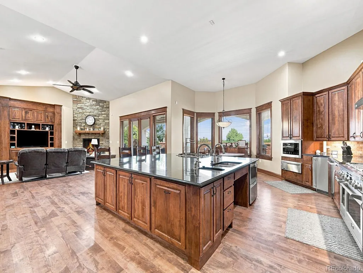
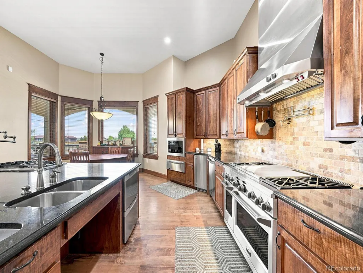
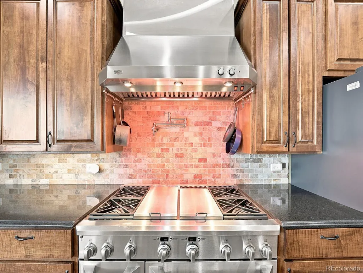
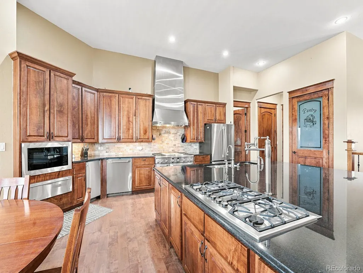
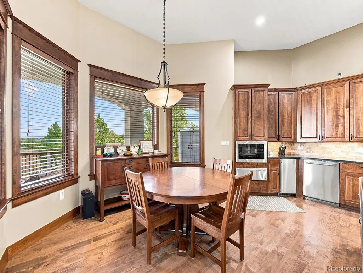
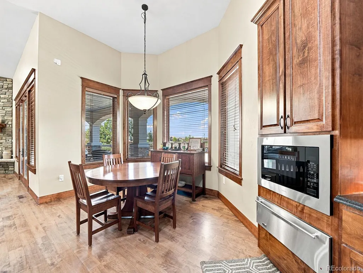
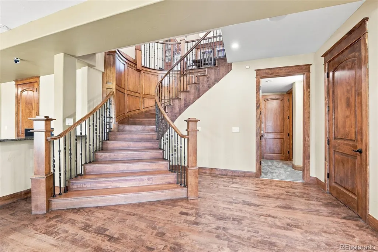
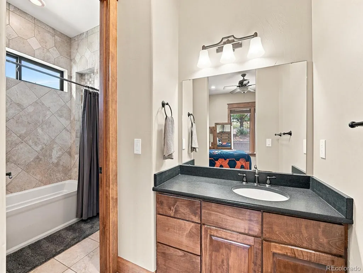
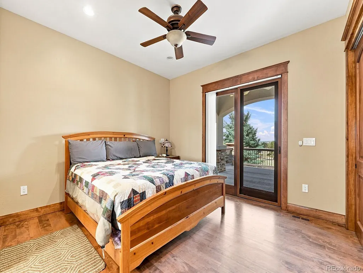
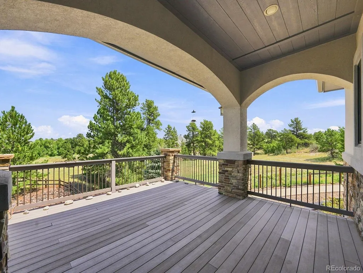
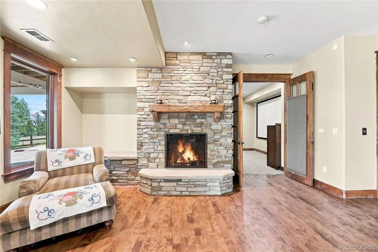
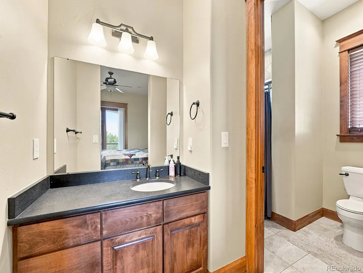
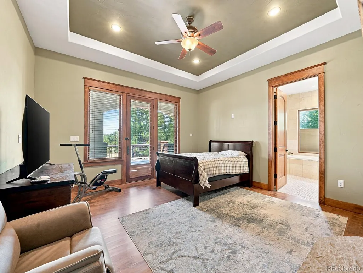
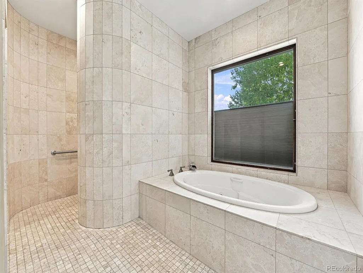
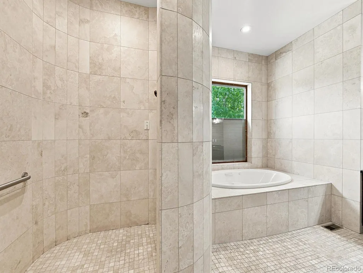
This home is a one of a kind custom ranch with a full finished walk out basement. The home is perfectly located on a quiet corner homesite in the middle of Parker Ridge, a well maintained acreage comminity just east of Parker proper. Just minutes to downtown Parker, the Pace Performing Arts Center, banking, several open space parks, a library and plenty of shopping. General Features include: Home is located on a 2.08 acre homesite, with an abundance of mature landscaping that shades a fully fenced, mostly flat back yard that is serviced by an automatic sprinkler system front and back, a wheel chair or golf cart pathway from the street to the garage, and a two acre homesite. Stucco and authentic stone exterior, concrete tile roofing material, pre-wired for a security system, Jelly Fish lighting system, high rise garage doors with wall mounted door openers, a fabulous 1500+sq.ft. deck that overlooks a large 2000+sq.ft. patio area. A 32 ft. x 25 ft. finished 3 car garage. There is a seperate entry and interior access to a complete Guest Suite/In-Law residence. The Guest Suite/In-Law Residence includes a full kitchen with granite counter tops, stainless steel appliances, a pantry, and a good sized living room, bedroom and storage. Interior Features include:Custom designed and built with a super open floor plan in mind. Features include a wheel chair elevator, twelve foot ceilings with some coffered, quality materials throughout including maple flooring, maple trim, solid eight foot maple doors, designer tile in bathrooms, 6 ceiling fans plus a chefs dream gourmet kitchen. Huge island with granite, two sinks one sink used with someone who uses a wheelchair, 2 GE Monogram gas ranges, 2 dishwashers, a bread warmer, an ice maker machine, microwave oven and cooktop hoods, fourty two inch maple cabinets and a huge (8x4) walk in pantry. Main floor study (14x10) with library paneling and a wall of built in book shelves, and a deluxe laundry room off the primary bdrm.
| Elementary School | Middle School | High School |
|---|---|---|
| Frontier Valley Elementary School | Cimarron Middle School | Legend High School |
| Price History | |
|---|---|
| 8/12/2026 | Listed $1,750,000 |
| 8/19/2026 | 6$1,650,000 |
General Features
| Sewer | Septic Tank |
|---|---|
| Heating | Forced Air,Natural Gas |
| Cooling | Central Air |
| Utilities | Cable Available,Electricity Connected,Internet Access (Wired),Natural Gas Connected |
| Possession | Closing/DOD |
| Roof | Concrete |
| Appliances | Cooktop,Dishwasher,Disposal,Dryer,Microwave,Oven,Range Hood,Refrigerator,Tankless Water Heater,Warming Drawer,Washer |
| Zoning | RR |
| HOA Fee | 90 |
| Garage Spaces | 3 |
| Patio/Porch Features | Deck,Front Porch,Patio |
| Architectural Style | Traditional |
| Security Features | Carbon Monoxide Detector(s),Smoke Detector(s) |
| Construction Materials | Concrete,Frame,Stone,Stucco |
| Exclusions | Sellers Personal Property |
| Pets Allowed | Yes |
| Year Built | 2009 |
| Electric | 110V,220 Volts |
| Levels | One |
| Property Subtype | Single Family Residence |
| Tax Year | 2025 |
| Ownership | Individual |
| Accessibility | Accessible Approach with Ramp,Accessible Bathroom,Accessible Bedroom,Accessible Central Living Area,Accessible Common Area,Accessible Doors,Accessible Washer/Dryer,Stair Lift |
| Assoc Fee Paid Per | Monthly |
| County | Douglas |
| Property Type | Residential |
| HOA | Yes |
| Attached Garage | Yes |
| Subdivision Name | Parker Ridge |
| Full Baths | 3 |
| Status | Active |
| Directions | Head East on Hilltop Road from Parker Road to Canterberry Parkway. Head north on Canterberry Parkway then turn right onto Buffaloberry Drive. Travel east on Buffaloberry Drive then turn right onto S |
| High School | Legend |
| City | Parker |
| Association Name | Spirit Ridge HOA |
| Senior Community Y/N | No |
| High School District | Douglas RE-1 |
| Lot Size Units | Square Feet |
| Lot Size Square Feet | 90561 |
| Listing Terms | Cash,Conventional,FHA,Jumbo,VA Loan |
| Spa Features | Bath |
| Elementary School | Frontier Valley |
| Tax Annual Amount | 11111 |
| Home Warranty Y/N | No |
| Middle/Junior High School | Cimarron |
| Ok to Lease | Other |
| Virtual Tour | https://v1tours.com/listing/64881/ |
| Structure Type | House |
| Standard Status | Active |
| Occupancy Type | Tenant |
| Middle/Junior School District | Douglas RE-1 |
| Elementary School District | Douglas RE-1 |
Interior Features
| Interior Amenities | Built-in Features,Ceiling Fan(s),Elevator,Five Piece Bath,Granite Counters,High Ceilings,High Speed Internet,In-Law Floorplan,Jack & Jill Bathroom,Kitchen Island,Open Floorplan,Pantry,Primary Suite,S |
|---|---|
| Basement | Exterior Entry,Full,Walk-Out Access |
| Flooring | Carpet,Wood |
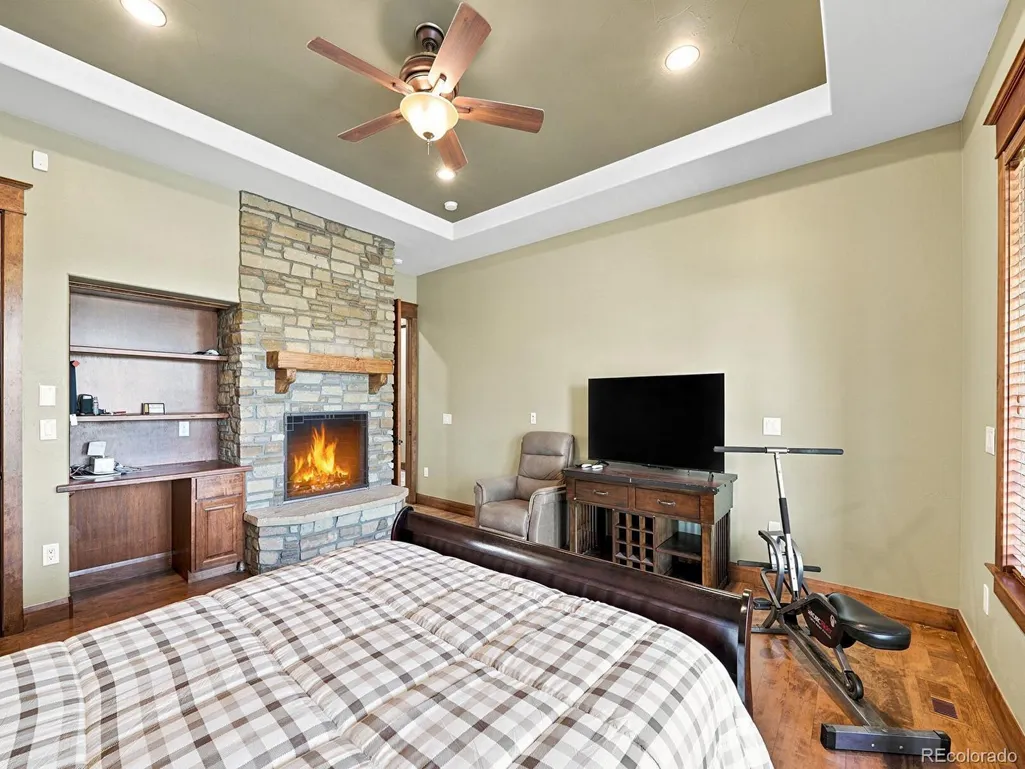
| Fireplace Features | Basement,Family Room,Gas,Gas Log,Great Room,Living Room,Primary Bedroom |
| Basement (Y/N) | Yes |
| Window Features | Double Pane Windows,Egress Windows,Window Coverings,Window Treatments |
| Above Grade Finished Area | 3193 |
| Half Baths | 3 |
| 3/4 Baths | 1 |
| Laundry Features | In Unit |
| Total Bedrooms | 5 |
| Below Grade Finished Area | 3030 |
| Main Level Bedrooms | 3 |
| Main Level Bathrooms | 5 |
| Total Baths | 7 |
Exterior Features
| Exterior Amenities | Fire Pit,Gas Grill,Gas Valve,Lighting,Rain Gutters,Smart Irrigation |
|---|---|
| Vegetation | Grassed,Natural State,Pine |
| Fencing | Partial |
| Parking Features | 220 Volts,Dry Walled,Electric Vehicle Charging Station(s),Insulated Garage,Lighted,Oversized Door |
| Lot Features | Corner Lot,Landscaped,Many Trees,Sprinklers In Front,Sprinklers In Rear |
| Water Source | Public |
| Total Parking | 3 |
| Lot Size Area | 90561 |
| Foundation Details | Concrete Perimeter |
| Building Area Total | 6386 |
| Lot Size Acres | 2.08 |
| Road Surface Type | Paved |
| Road Frontage Type | Public |
| Road Responsibility | Public Maintained Road |
Amenities
- Foreclosure
- Views
- Short Sale
- New Construction
- Adult 55+
- Lease To Own
- No HOA Fees
- Furnished
- Primary On Main
- Air Conditioning
- Seller Finance
- Green
- Fixer Upper
- Horse
- Golf
- Fireplace
- Deck
- Garage
- Basement
- Pool
Property vs Single Family Average in 80138
Price
Taxes
Year Built
Visits
 The content relating to real estate for sale in this Web site comes in part from the Internet Data eXchange (IDX) program of METROLIST, INC., DBA RECOLORADO©. Real estate listings held by brokers other than NextHome Aspire are marked with the IDX Logo. This information is being provided for the consumers' personal, non-commercial use and may not be used for any other purpose. All information subject to change and should be independently verified. September 21, 2026 8:31 PM UTCd

