
Price Reduction - Views - New Construction

Address
3231 N Elk Way, Aurora, CO
Price
$ 618,990
Property Attributes
- MLS#7814740
- TypeSingle Family
- Listing Status Active
- CountyADAMS
- CityAurora
- NeighborhoodAurora Highlands
- Zip80019
- StyleCottage
- Year Built2026
- Taxes$ 8711
- Price$ 618,990
- Bedrooms4
- Full Bathrooms3
- Half Bathrooms0
- Sqr Footage2737
- Lot Size0.14 Acres
Data Source:
REColorado (MTOMLS)
Property Description
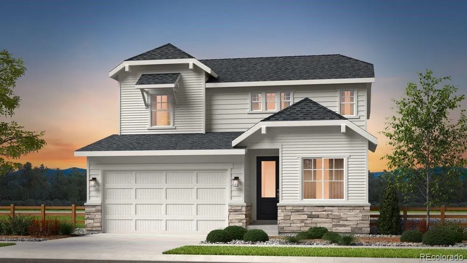
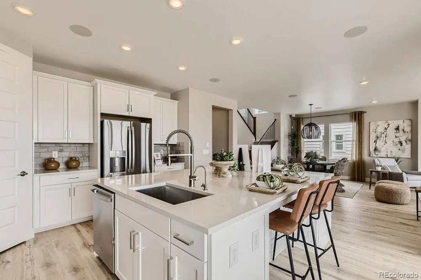
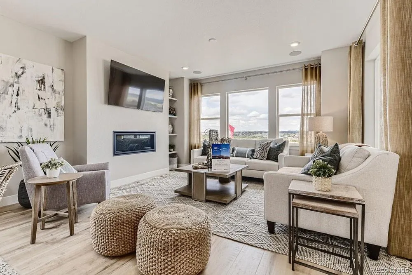
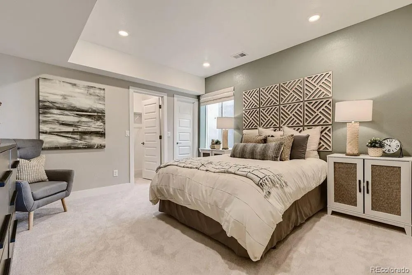
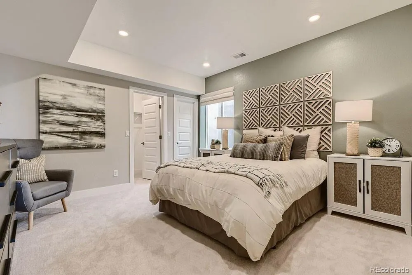
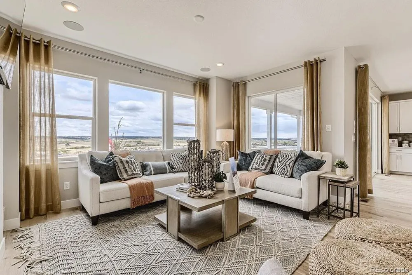
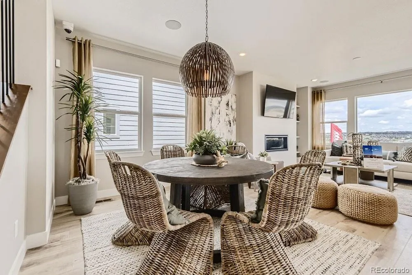
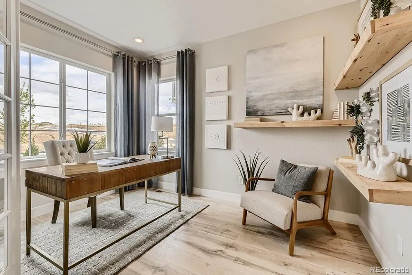
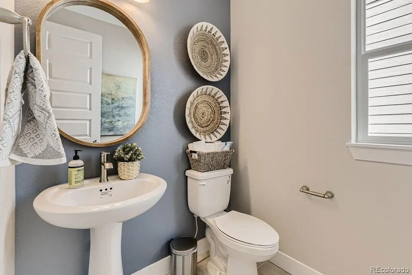
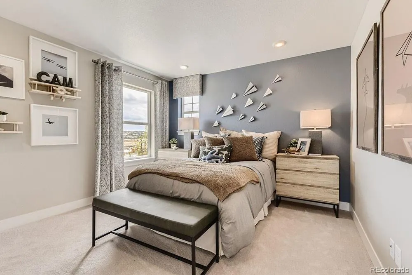
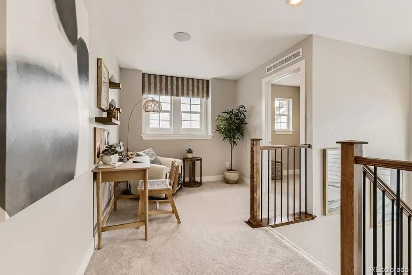
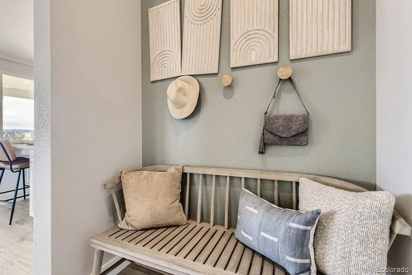
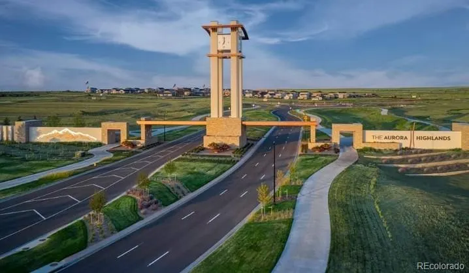
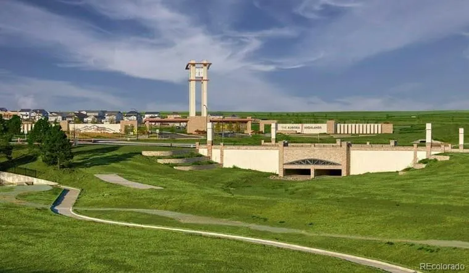
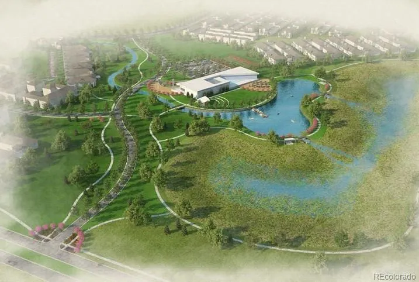
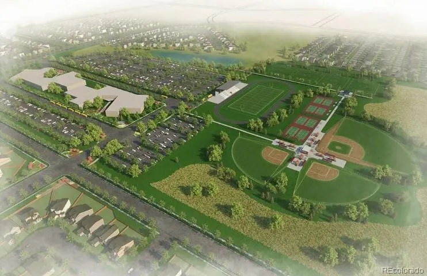
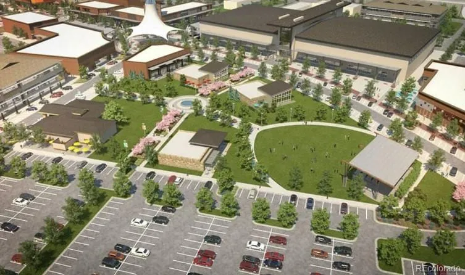
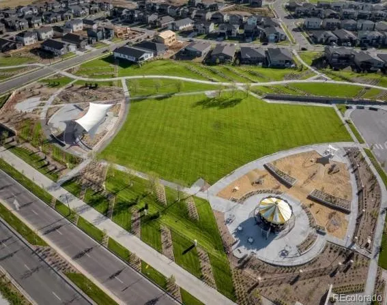
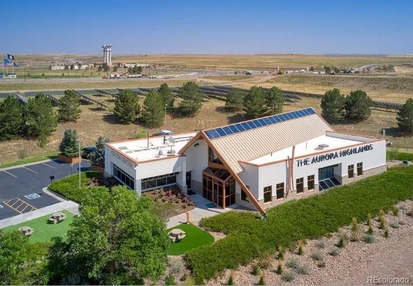
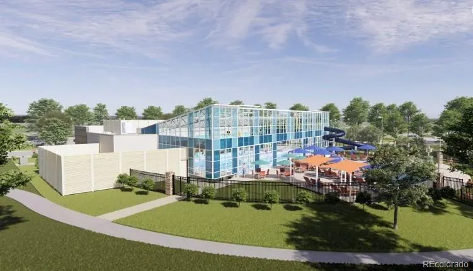
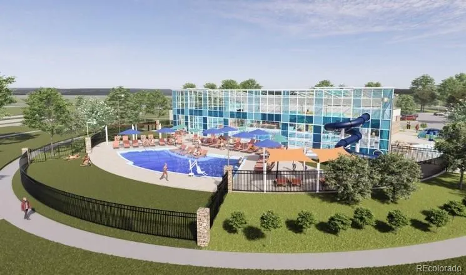
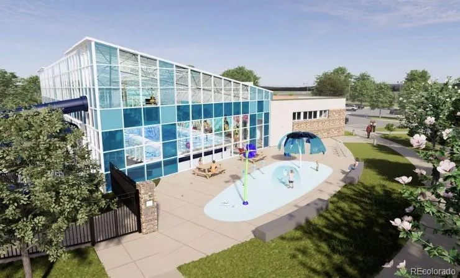
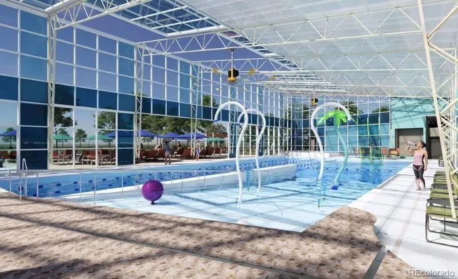
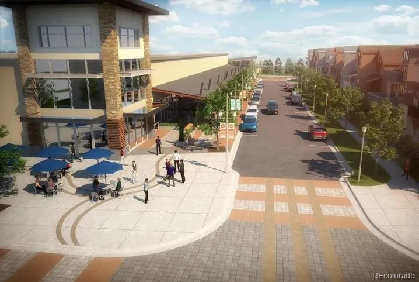
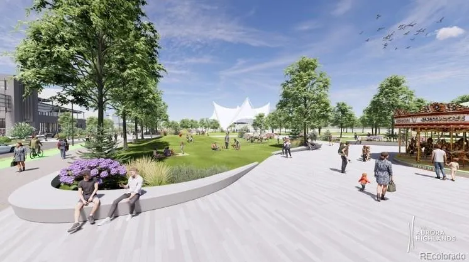
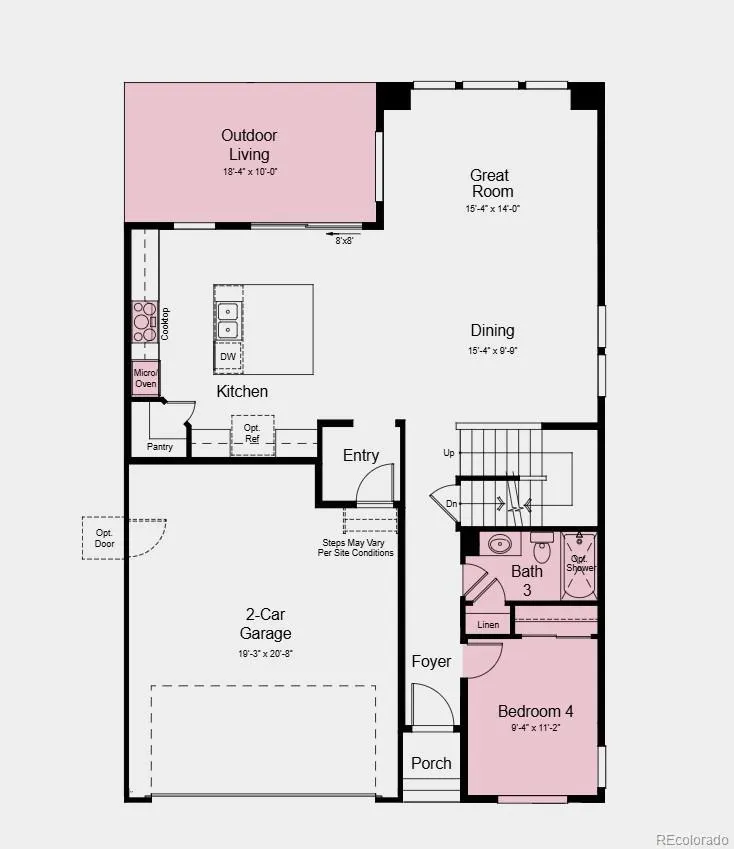
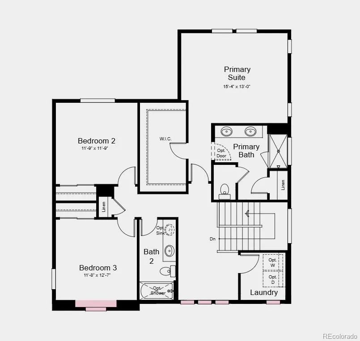
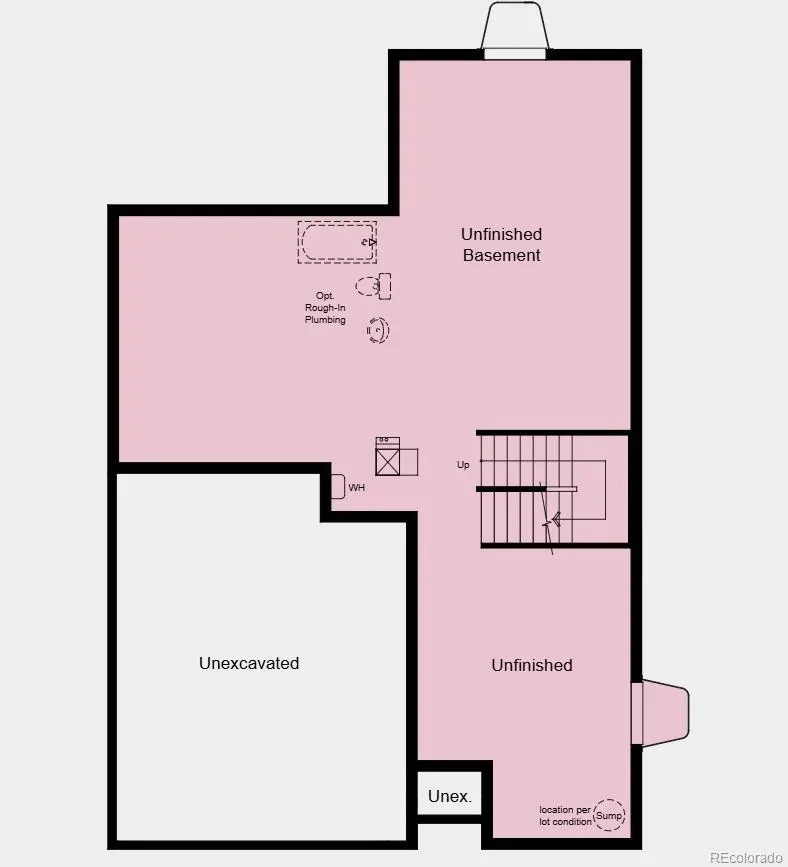
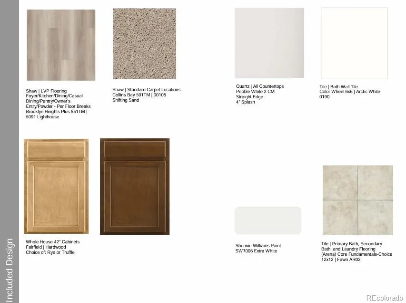
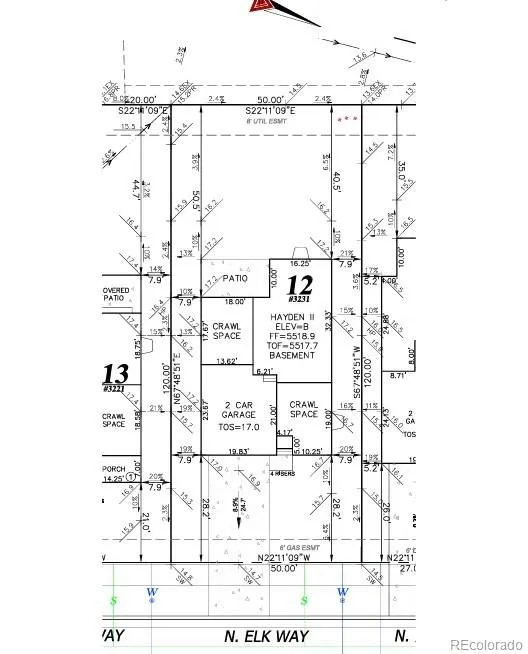
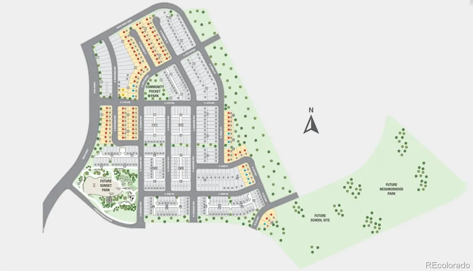
What's Special: Included Basement | Greenbelt View | Close to Amenities. New Construction - November Completion! Built by America's Most Trusted Home Builder. Welcome to the Hayden II at 3231 N Elk Way in The Aurora Highlands Town Collection! This thoughtfully designed two-story home offers open-concept living with a spacious great room, dining area, and gourmet kitchen featuring a gas cooktop, dark walnut cabinets, quartz countertops, a large island, and walk-in pantry. A first-floor bedroom and full bathroom provide flexibility for guests. Upstairs, the private primary suite includes a walk-in closet and spa-inspired bathroom, while two additional bedrooms, a full bathroom, and laundry room add everyday convenience. Enjoy the covered outdoor living area and unfinished basement with rough-in plumbing for future possibilities. Come home to The Aurora Highlands, a vibrant community in Aurora, CO. Enjoy scenic trails, parks, an outdoor pool, and an onsite school, with future retail and dining on the way. With its own E-470 entrance, you're just 10 miles from DIA and close to downtown Denver and the Tech Center. Explore 21 miles of trails or relax in your private backyard life here is full of connection. Additional Highlights Include: extended flooring at first floor, 2" crown molding at upper kitchen cabinets, raised vanity at secondary bath, and pendant light prewire. Photos are for representative purposes only. MLS#7814740
| Elementary School | Middle School | High School |
|---|---|---|
| Aurora Highlands | Aurora Highlands | Vista Peak High School |
| Price History | |
|---|---|
| 8/24/2026 | Listed $622,199 |
| 9/3/2026 | 1$618,990 |
General Features
| Sewer | Public Sewer |
|---|---|
| Heating | Natural Gas |
| Cooling | Central Air |
| Utilities | Electricity Connected,Natural Gas Connected,Phone Available |
| Possession | Closing/DOD |
| Roof | Composition |
| Appliances | Convection Oven,Cooktop,Dishwasher,Disposal,Electric Water Heater,Microwave,Oven,Range Hood,Self Cleaning Oven,Sump Pump |
| Development Status | Reservations/Pre-Sale |
| Zoning | RES |
| HOA Fee | 100 |
| Garage Spaces | 2 |
| Association Fee Includes | Maintenance Grounds,Recycling,Trash |
| Patio/Porch Features | Patio |
| Architectural Style | Cottage |
| Security Features | Carbon Monoxide Detector(s),Smoke Detector(s) |
| Construction Materials | Stone,Wood Siding |
| Exclusions | NA |
| Pets Allowed | Yes |
| Year Built | 2026 |
| Levels | Two |
| Property Subtype | Single Family Residence |
| Tax Year | 2025 |
| Ownership | Builder |
| Assoc Fee Paid Per | Monthly |
| County | Adams |
| Property Type | Residential |
| Association Amenities | Park,Playground,Pool,Trail(s) |
| HOA | Yes |
| Attached Garage | Yes |
| Subdivision Name | Aurora Highlands |
| Facing Direction | East |
| Full Baths | 3 |
| Status | Active |
| Directions | Exit The Aurora Highlands Parkway (Exit 22),two miles north of I-70. Turn right on Main Street,continue straight,turn left onto E 34th Ave,and another Right onto N Buchanan Way. |
| High School | Vista Peak |
| City | Aurora |
| Association Name | Aurora Highlands Community Authority Board |
| Senior Community Y/N | No |
| High School District | Adams-Arapahoe 28J |
| Lot Size Units | Square Feet |
| Lot Size Square Feet | 6000 |
| Listing Terms | Cash,Conventional,FHA,VA Loan |
| Elementary School | Aurora Highlands |
| Tax Annual Amount | 8711 |
| Home Warranty Y/N | Yes |
| Middle/Junior High School | Aurora Highlands |
| Property Condition | New Construction,Under Construction |
| Structure Type | House |
| Builder Name | Taylor Morrison |
| Standard Status | Active |
| Middle/Junior School District | Adams-Arapahoe 28J |
| Elementary School District | Adams-Arapahoe 28J |
Interior Features
| Interior Amenities | Eat-in Kitchen,Entrance Foyer,Kitchen Island,Open Floorplan,Pantry,Quartz Counters |
|---|---|
| Basement | Bath/Stubbed,Crawl Space,Interior Entry,Partial,Sump Pump,Unfinished |
| Flooring | Carpet,Tile,Vinyl |
| Furnished Y/N | Unfurnished |
| Basement (Y/N) | Yes |
| Above Grade Finished Area | 2208 |
| Laundry Features | In Unit |
| Total Bedrooms | 4 |
| Main Level Bedrooms | 1 |
| Main Level Bathrooms | 1 |
| Total Baths | 3 |
Exterior Features
| Exterior Amenities | Rain Gutters,Smart Irrigation |
|---|---|
| Parking Features | Concrete,Dry Walled,Oversized Door |
| Lot Features | Landscaped,Master Planned,Sprinklers In Front |
| Water Source | Public |
| Total Parking | 2 |
| Lot Size Area | 6000 |
| Foundation Details | Slab |
| Building Area Total | 2737 |
| Lot Size Acres | 0.14 |
| Builder Model | Hayden II |
Amenities
- Foreclosure
- Views
- Short Sale
- New Construction
- Adult 55+
- Lease To Own
- No HOA Fees
- Furnished
- Primary On Main
- Air Conditioning
- Seller Finance
- Green
- Fixer Upper
- Horse
- Golf
- Fireplace
- Deck
- Garage
- Basement
- Pool
Property vs Single Family Average in 80019
Price
Taxes
Year Built
Visits
In The Neighborhood
Just Listed
Aurora
$ 704,309
- Type
- Single Family
- Size
- 3,153 SqFt
- Rooms
- 5 Beds + 4 Baths
 RE/MAX Professionals #3920477
Just Listed
Aurora
$ 535,000
- Type
- Single Family
- Size
- 2,665 SqFt
- Rooms
- 4 Beds + 3 Baths
MB Colorado Home Sales Inc #6868730
Aurora
$ 500,000
- Type
- Single Family
- Size
- 3,042 SqFt
- Rooms
- 3 Beds + 2.5 Baths
Keller Williams Realty Northern Colorado #9850986
New Construction
Aurora
$ 667,849
- Type
- Single Family
- Size
- 3,572 SqFt
- Rooms
- 4 Beds + 3 Baths
RE/MAX Professionals #3930866
Views
Aurora
$ 657,099
- Type
- Single Family
- Size
- 3,145 SqFt
- Rooms
- 5 Beds + 4 Baths
RE/MAX Professionals #5789062
New Construction
Aurora
$ 799,900
- Type
- Single Family
- Size
- 3,713 SqFt
- Rooms
- 3 Beds + 0 Baths
RE/MAX Professionals #1807803
New Construction
Aurora
$ 699,900
- Type
- Single Family
- Size
- 3,573 SqFt
- Rooms
- 3 Beds + 0 Baths
RE/MAX Professionals #4664449
New Construction
Aurora
$ 824,900
- Type
- Single Family
- Size
- 5,039 SqFt
- Rooms
- 2 Beds + 0 Baths
RE/MAX Professionals #8032290
New Construction
Aurora
$ 714,900
- Type
- Single Family
- Size
- 3,592 SqFt
- Rooms
- 4 Beds + 0 Baths
RE/MAX Professionals #7953454
New Construction
Aurora
$ 549,900
- Type
- Single Family
- Size
- 2,323 SqFt
- Rooms
- 3 Beds + 2.5 Baths
Coldwell Banker Global Luxury Denver #1883426
Reduced
Aurora
$ 499,999
- Type
- Single Family
- Size
- 1,764 SqFt
- Rooms
- 5 Beds + 2.5 Baths
Troncoso Realty #6293241
Aurora
$ 514,999
- Type
- Single Family
- Size
- 1,823 SqFt
- Rooms
- 4 Beds + 2 Baths
Full Circle Realty CO #1594699
Aurora
$ 574,950
- Type
- Single Family
- Size
- 2,330 SqFt
- Rooms
- 3 Beds + 2.5 Baths
Real Broker, LLC DBA Real #8335012
New Construction
Aurora
$ 530,889
- Type
- Single Family
- Size
- 1,803 SqFt
- Rooms
- 3 Beds + 2 Baths
RE/MAX Professionals #9368096

