
Price Reduction - Views
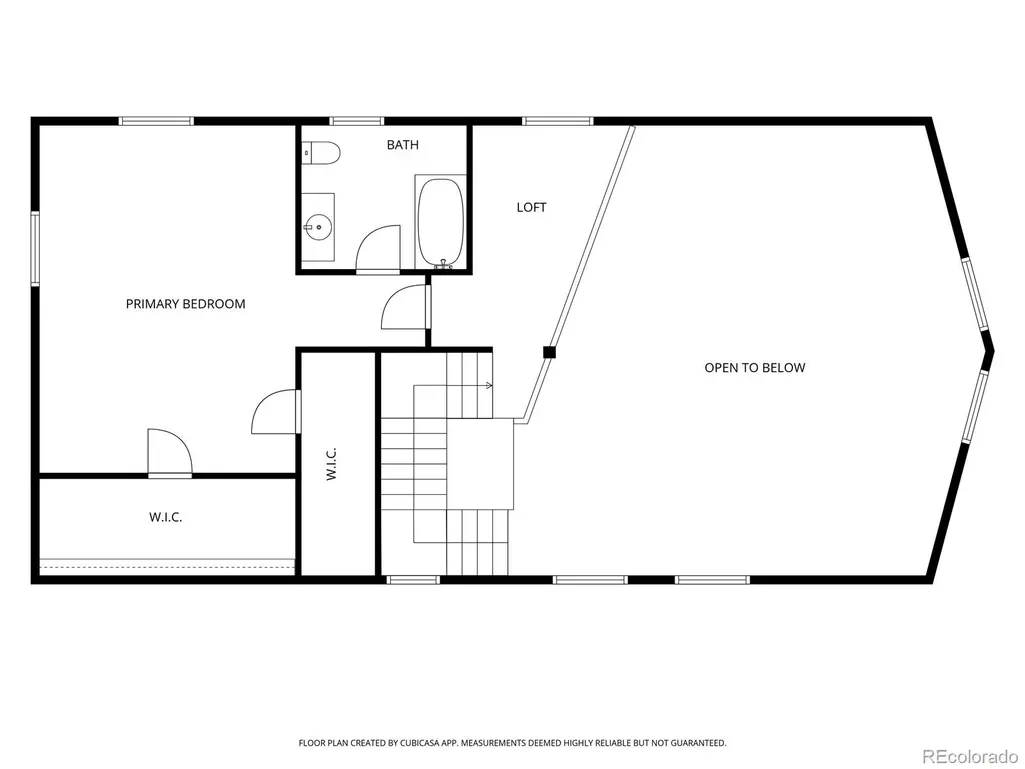
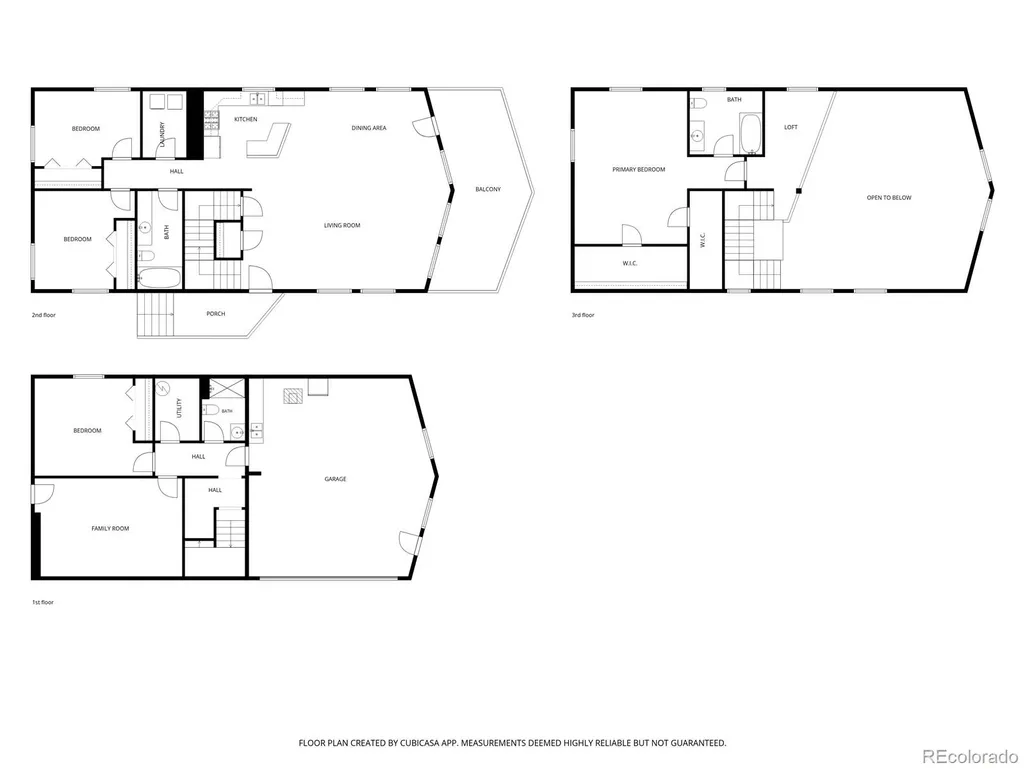
Address
566 Palmer Peak Drive, Fairplay, CO
Price
$ 873,000
Property Attributes
- MLS#7799526
- TypeSingle Family
- Listing Status Active
- CountyPARK
- CityFairplay
- NeighborhoodSilverheels Ranch
- Zip80440
- StyleMountain Contemporary
- Year Built2006
- Taxes$ 3777
- Price$ 873,000
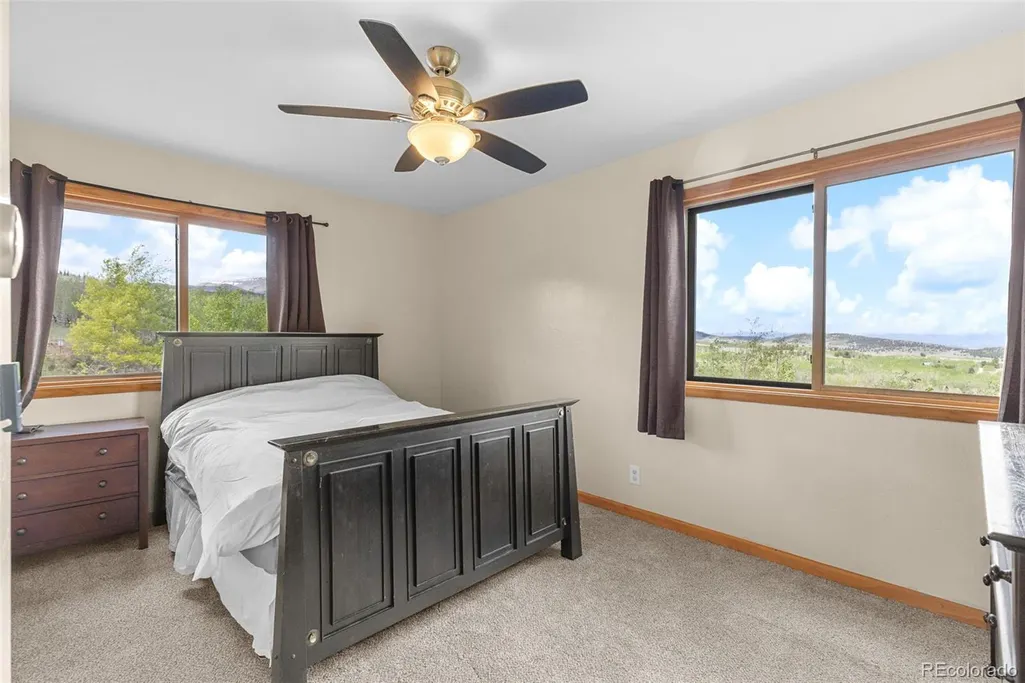
- Bedrooms4
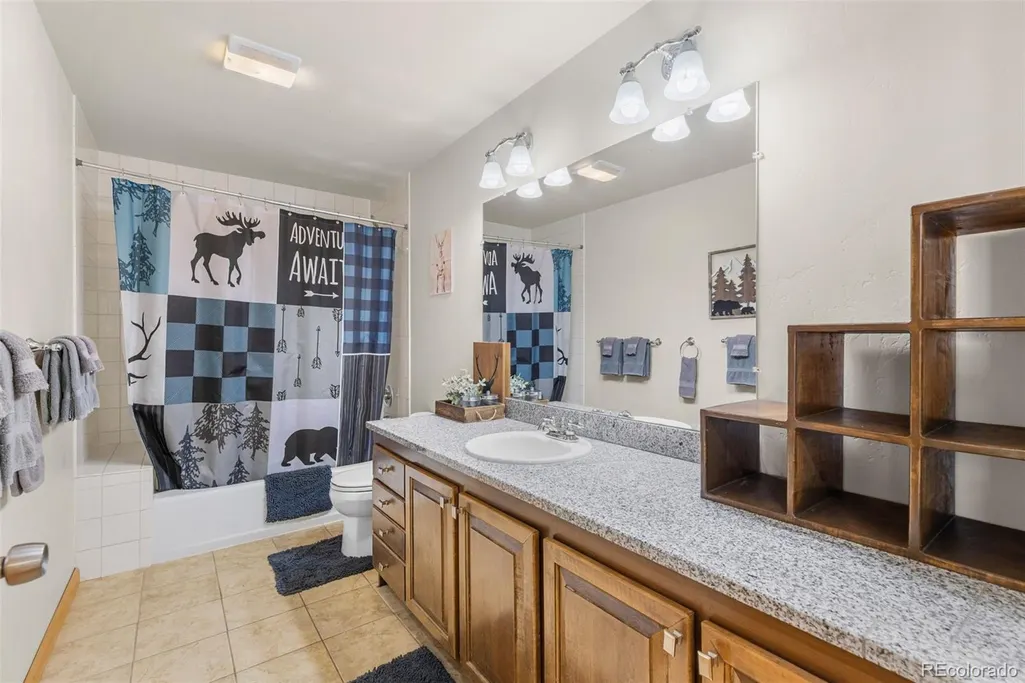
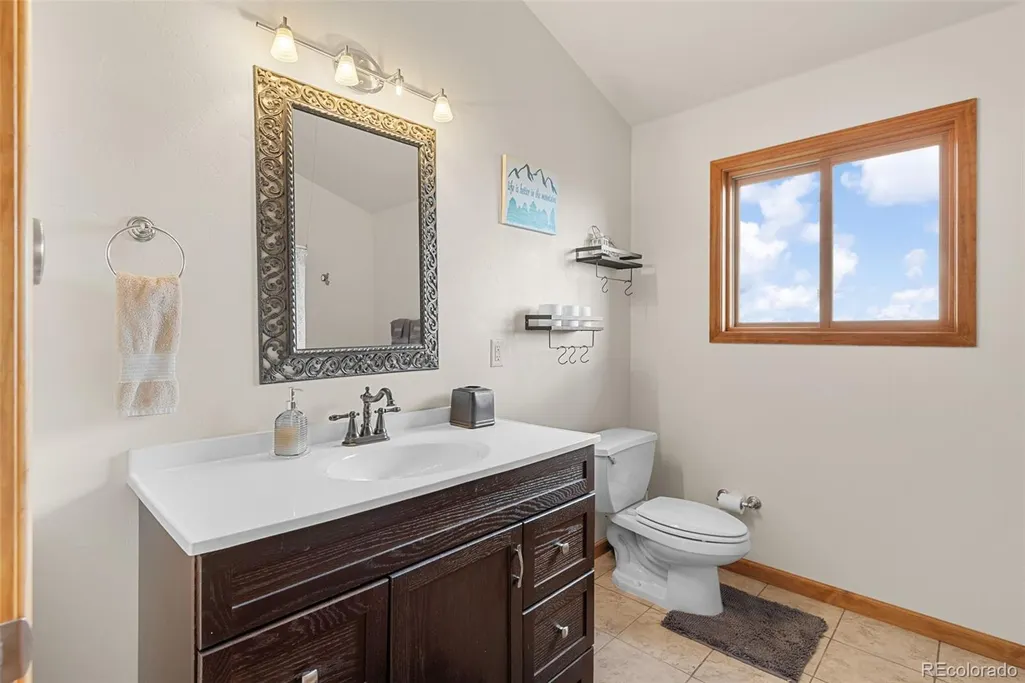
- Full Bathrooms3
- Half Bathrooms0
- Sqr Footage3859
- Lot Size5 Acres
Data Source:
REColorado (MTOMLS)
Property Description
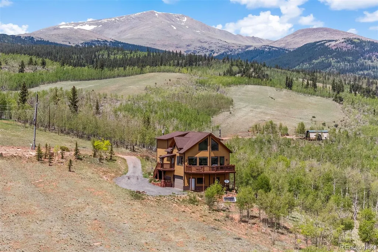
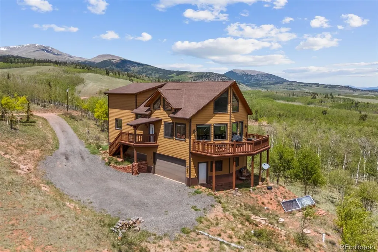
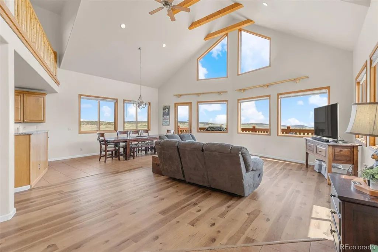
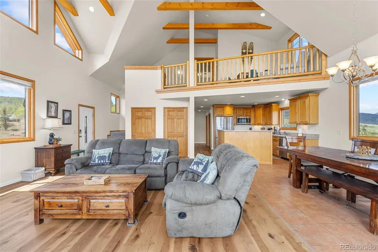
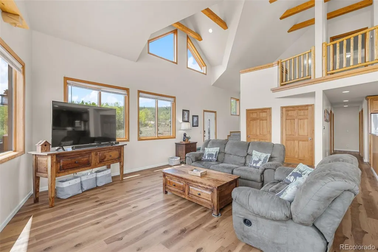
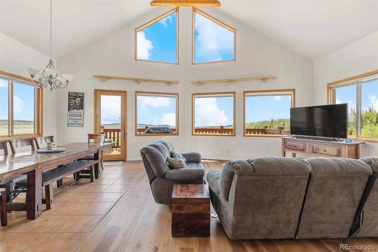
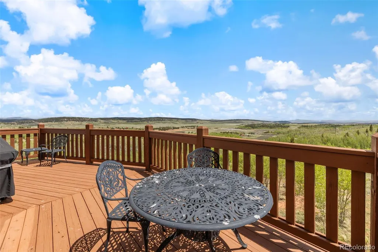
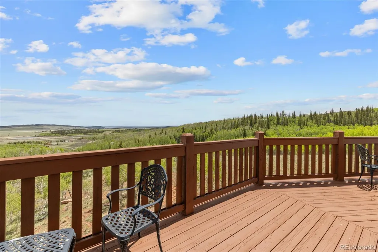
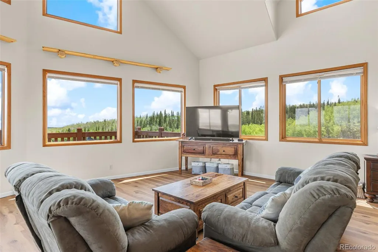
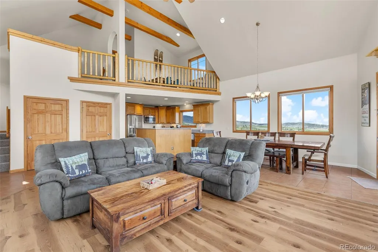
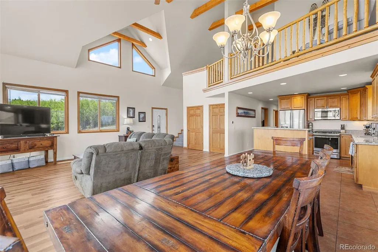
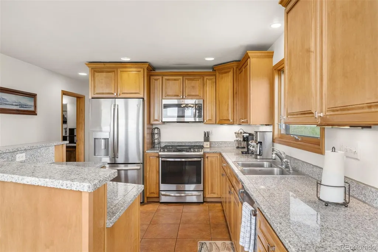
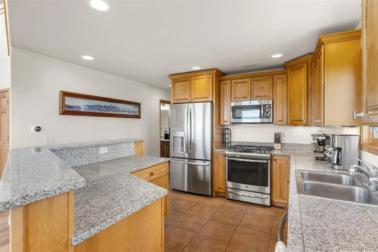
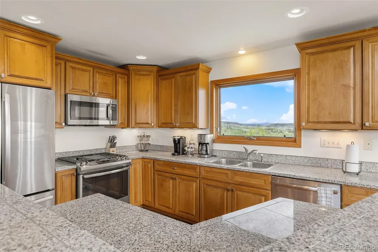
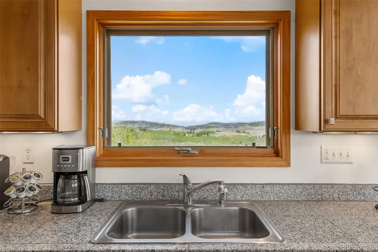
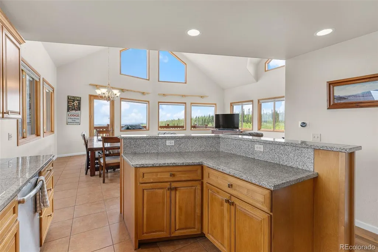
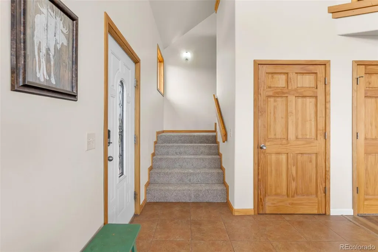
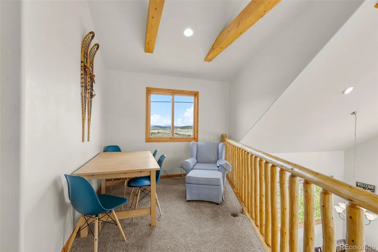
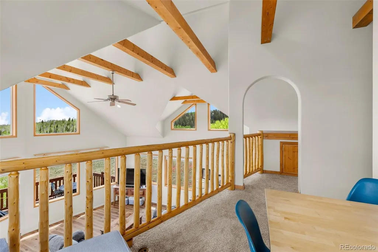
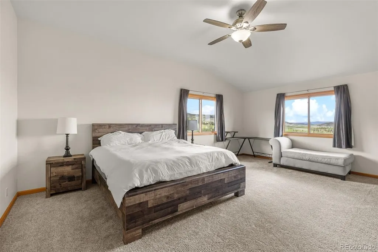
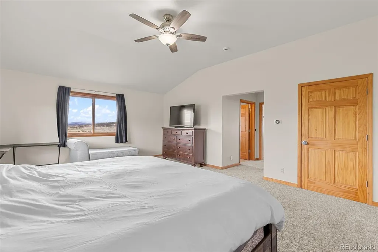
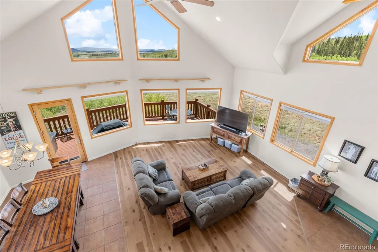
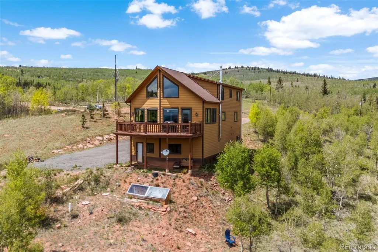
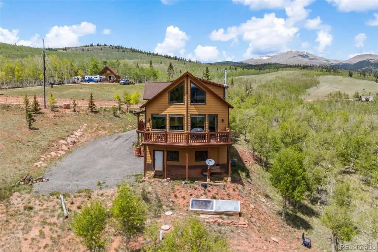
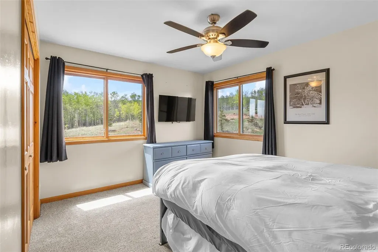
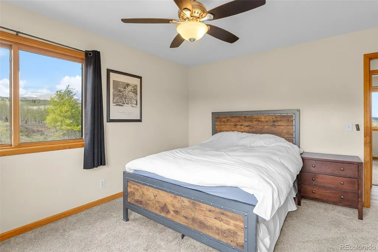
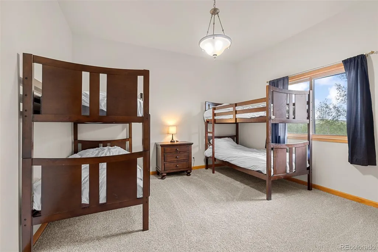
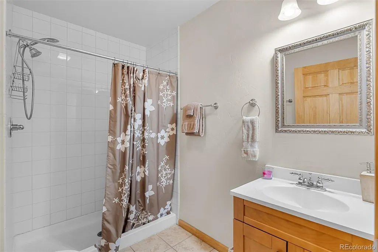
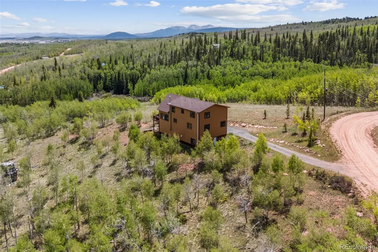
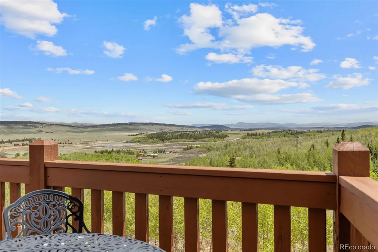
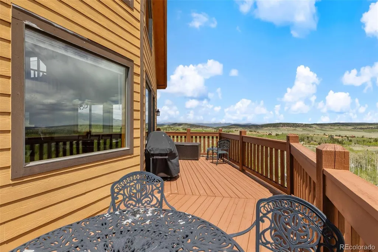
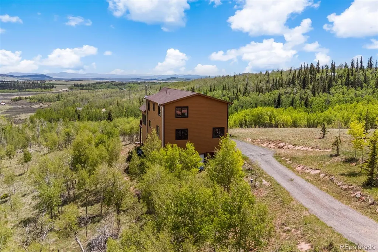
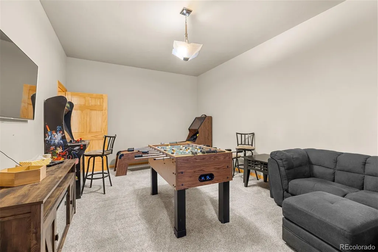
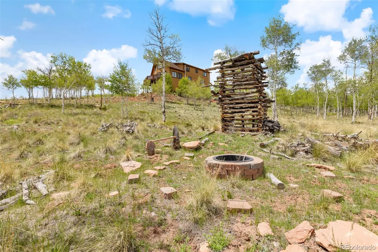
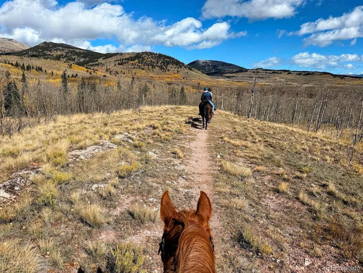
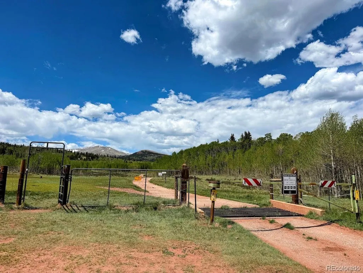
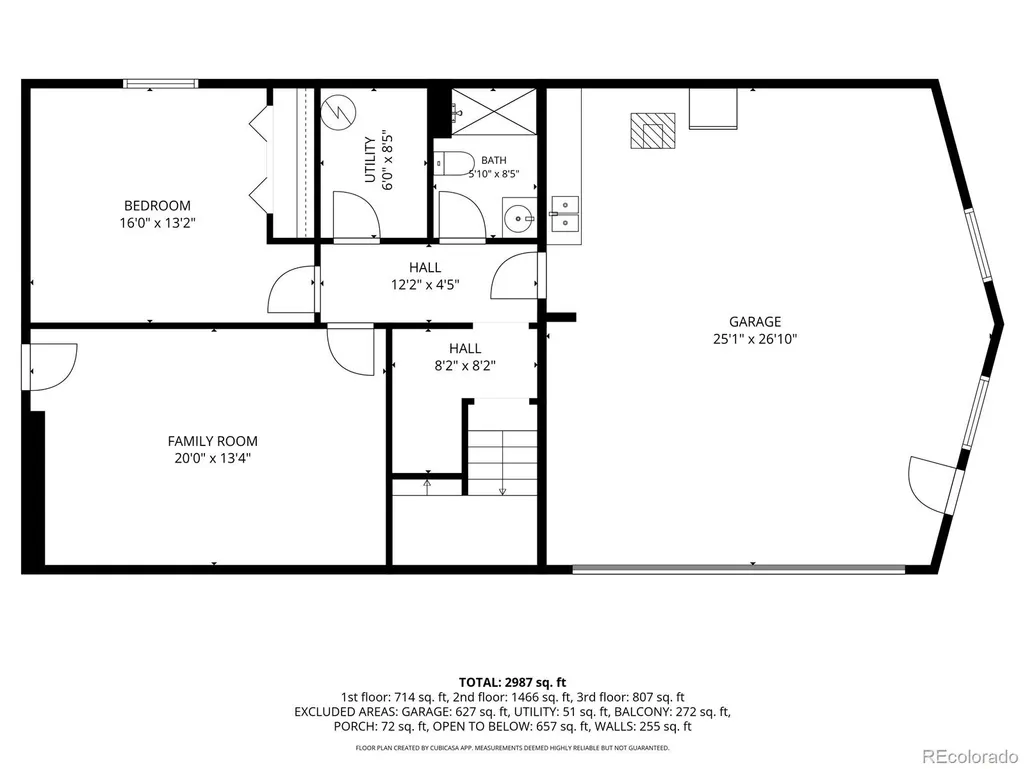
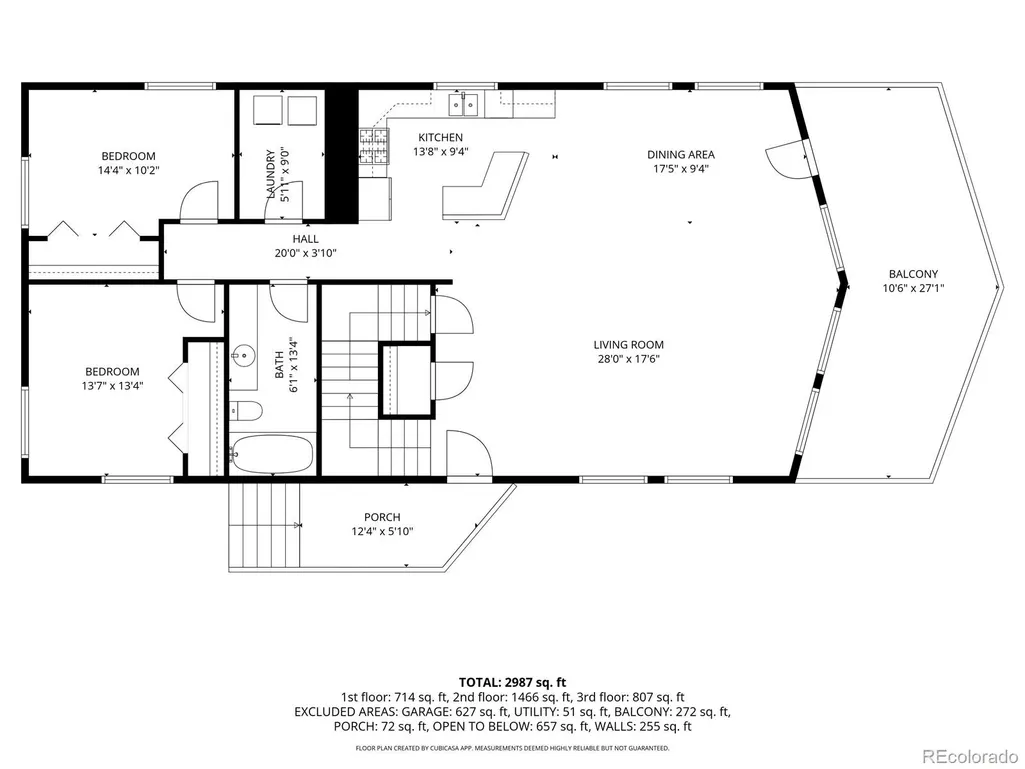
NEW BUYER FRIENDLY PRICE! Welcome to your own private mountain retreat in the highly sought-after Silverheels Ranch community. Set on 5 secluded acres surrounded by towering pines, aspens, rock outcroppings, abundant wildlife, and breathtaking mountain views, this property offers the Colorado lifestyle buyers dream about. One of the most desirable features of this location is the incredible access to the outdoors. The Crooked Creek Road trailhead is just 0.7 miles away, providing miles of hiking, horseback riding, hunting, wildlife viewing, and backcountry exploration practically from your doorstep. Opportunities like this are exactly why so many buyers are drawn to Silverheels Ranch. Inside, the home offers over 3,800 square feet of thoughtfully designed living space with soaring ceilings, expansive windows, exposed beams, and an open-concept layout that perfectly captures the surrounding mountain views. The spacious kitchen features granite countertops and stainless steel appliances, while the great room creates the ideal gathering space for entertaining family and friends. Recent updates include new composite siding, fresh exterior paint, gutters and downspouts, a French drain beneath the driveway for improved drainage, recycled asphalt driveway surfacing, and luxury vinyl plank flooring throughout the main level. The home's southern orientation allows the Colorado sunshine to naturally warm the interior, creating an inviting and energy-conscious living environment year-round while providing plenty of flexibility for full-time living, vacation use, or hosting guests. Owners enjoy access to stocked fishing ponds within the community, while the property itself is frequented by moose, elk, and deer. Horses are permitted, county-maintained roads provide reliable year-round access, and you're only minutes from Fairplay, Breckenridge, and Buena Vista.
| Elementary School | Middle School | High School |
|---|---|---|
| Edith Teter Elementary School | South Park Middle School | South Park High School |
| Price History | |
|---|---|
| 6/7/2026 | Listed $999,000 |
| 6/25/2026 | 5$949,900 |
| 8/6/2026 | 6$899,000 |
| 9/14/2026 | 3$873,000 |
General Features
| Sewer | Septic Tank |
|---|---|
| Heating | Passive Solar,Radiant Floor |
| Cooling | None |
| Utilities | Cable Available,Electricity Connected,Natural Gas Connected,Phone Available,Propane |
| Possession | Closing/DOD,Immediate,Negotiable |
| Roof | Shingle |
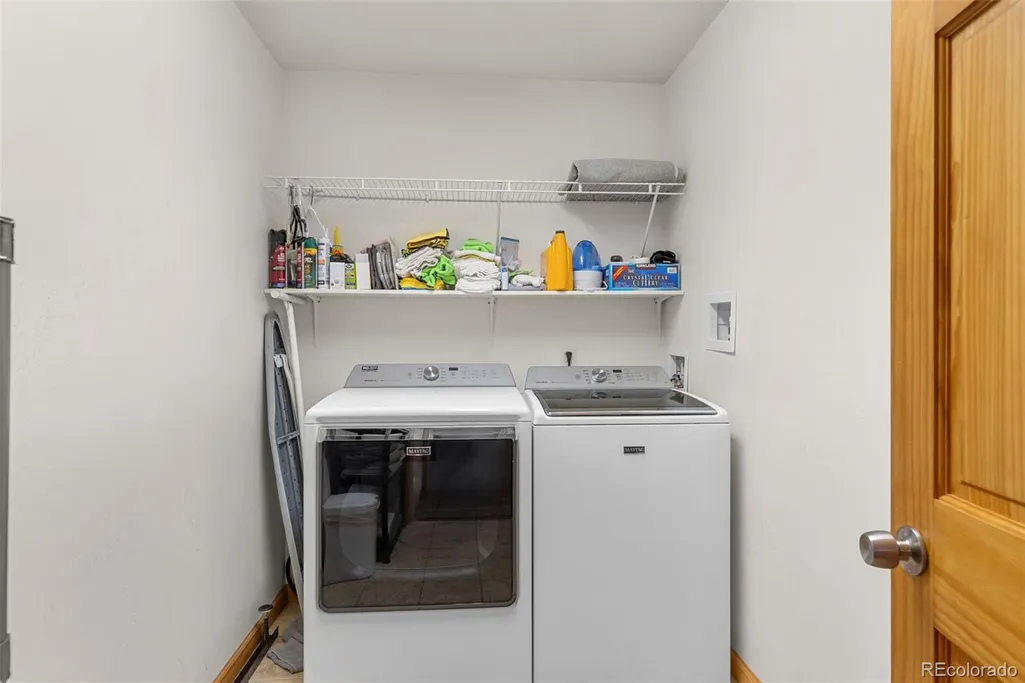
| Appliances | Dishwasher,Disposal,Dryer,Gas Water Heater,Microwave,Oven,Range,Refrigerator,Self Cleaning Oven,Washer |
| Zoning | Residential |
| HOA Fee | 80 |
| Garage Spaces | 2 |
| Patio/Porch Features | Deck,Front Porch |
| Architectural Style | Mountain Contemporary |
| Security Features | Carbon Monoxide Detector(s),Smoke Detector(s) |
| Construction Materials | Frame,Other |
| Exclusions | Sellers' personal property,ATV with plow. |
| Pets Allowed | Yes |
| Year Built | 2006 |
| View | Mountain(s),Valley |
| Levels | Three Or More |
| Property Subtype | Single Family Residence |
| Tax Year | 2025 |
| Current Use | Live/Work |
| Ownership | Individual |
| Assoc Fee Paid Per | Annually |
| County | Park |
| Property Type | Residential |
| HOA | Yes |
| Attached Garage | Yes |
| Subdivision Name | Silverheels Ranch |
| Facing Direction | South |
| Full Baths | 2 |
| Status | Active |
| Directions | 285 from Denver until just before Fairplay,right on Silverheels Road for 2.3 miles,left on Palmer Peak Dr for .7 miles,home is on the left-hand side. |
| High School | South Park |
| City | Fairplay |
| Association Name | Silverheels Ranch Owners Association |
| Entry Location | Stairs |
| Senior Community Y/N | No |
| High School District | Park County RE-2 |
| Lot Size Units | Acres |
| Lot Size Square Feet | 217800 |
| Listing Terms | 1031 Exchange,Cash,Conventional |
| Elementary School | Edith Teter |
| Tax Annual Amount | 3777 |
| Middle/Junior High School | South Park |
| Virtual Tour | https://frontrangemedia.aryeo.com/videos/019eae49-99fa-731d-824c-6de5547d5abc?v=223 |
| Structure Type | House |
| Standard Status | Active |
| Middle/Junior School District | Park County RE-2 |
| Elementary School District | Park County RE-2 |
Interior Features
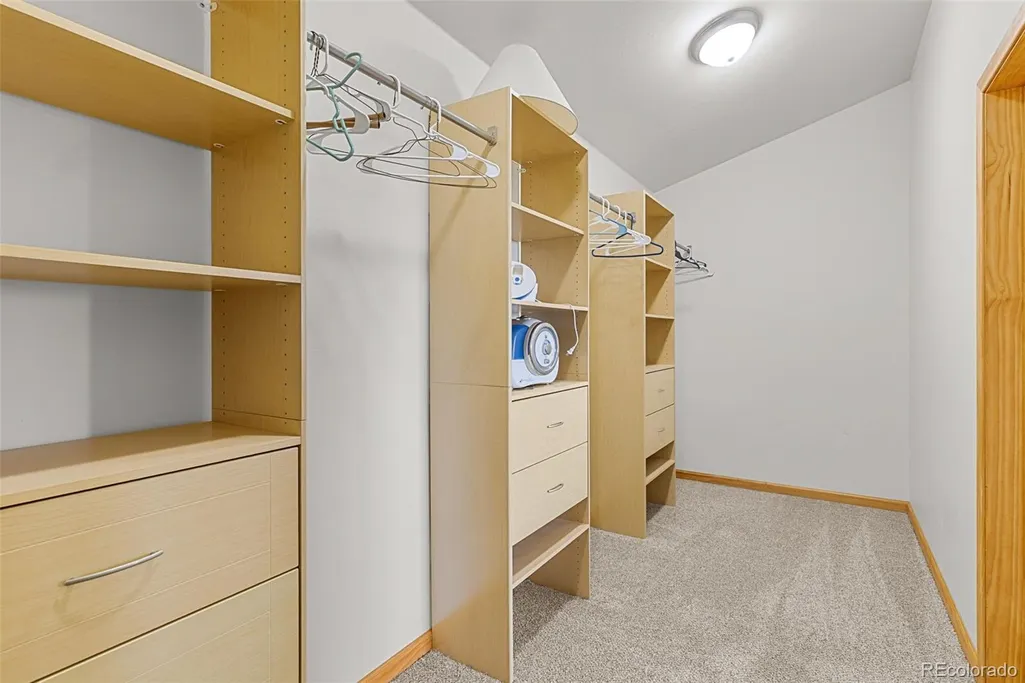
| Interior Amenities | Ceiling Fan(s),Five Piece Bath,Granite Counters,High Ceilings,High Speed Internet,Kitchen Island,Open Floorplan,Primary Suite,Radon Mitigation System,Smoke Free,Vaulted Ceiling(s),Walk-In Closet(s),W |
|---|---|
| Basement | Bath/Stubbed,Daylight,Exterior Entry,Finished,Full,Interior Entry,Walk-Out Access |
| Flooring | Carpet,Laminate,Tile |
| Furnished Y/N | Furnished |
| Basement (Y/N) | Yes |
| Window Features | Double Pane Windows,Window Coverings |
| Above Grade Finished Area | 2347 |
| 3/4 Baths | 1 |
| Laundry Features | In Unit |
| Total Bedrooms | 4 |
| Below Grade Finished Area | 812 |
| Main Level Bedrooms | 2 |
| Main Level Bathrooms | 1 |
| Total Baths | 3 |
Exterior Features
| Exterior Amenities | Private Yard |
|---|---|
| Vegetation | Aspen,Mixed,Natural State,Partially Wooded,Pine |
| Fencing | None |
| Parking Features | Gravel,Exterior Access Door,Storage |
| Lot Features | Many Trees,Mountainous,Rock Outcropping,Secluded,Sloped |
| Water Source | Well |
| Total Parking | 2 |
| Lot Size Area | 5 |
| Foundation Details | Block |
| Building Area Total | 3859 |
| Lot Size Acres | 5 |
| Road Surface Type | Dirt,Gravel |
| Road Frontage Type | Public,Year Round |
| Road Responsibility | Public Maintained Road |
| Horse Y/N | Yes |
Amenities
- Foreclosure
- Views
- Short Sale
- New Construction
- Adult 55+
- Lease To Own
- No HOA Fees
- Furnished
- Primary On Main
- Air Conditioning
- Seller Finance
- Green
- Fixer Upper
- Horse
- Golf
- Fireplace
- Deck
- Garage
- Basement
- Pool
Property vs Single Family Average in 80440
Price
Taxes
Year Built
Visits


