
New Construction


Address
2728 W 25th Street Road, Greeley, CO
Price
$ 500,000
Property Attributes
- MLS#7790028
- TypeSingle Family
- Listing Status Active
- CountyWELD
- CityGreeley
- NeighborhoodSummit View Estates
- Zip80634
- StyleHouse
- Year Built1950
- Taxes$ 2572
- Price$ 500,000
- Bedrooms4
- Full Bathrooms3
- Half Bathrooms0
- Sqr Footage2652
- Lot Size0.22 Acres
Data Source:
REColorado (MTOMLS)
Property Description
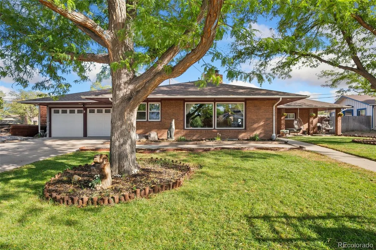
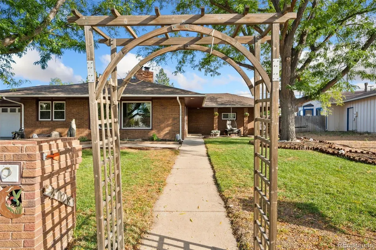
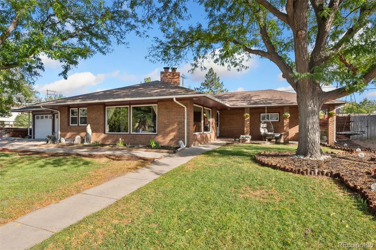
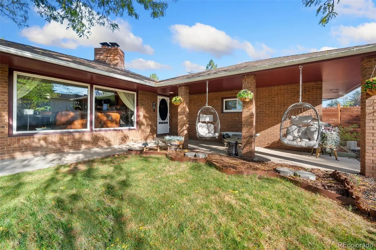
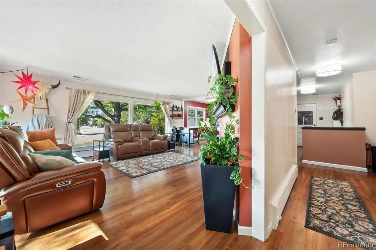
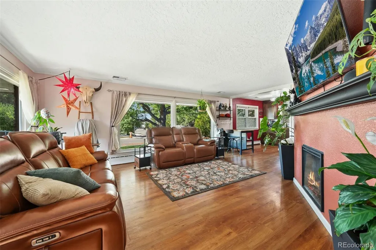
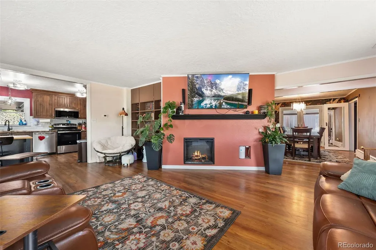
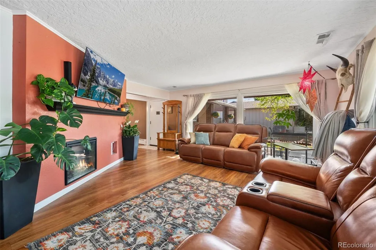
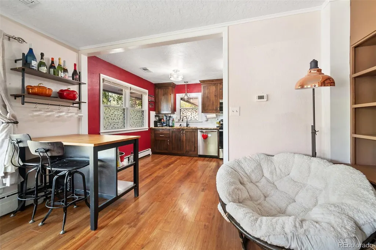
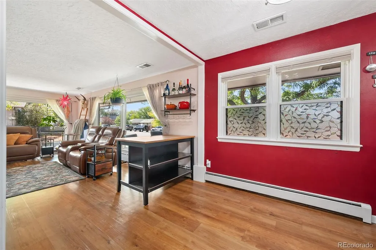
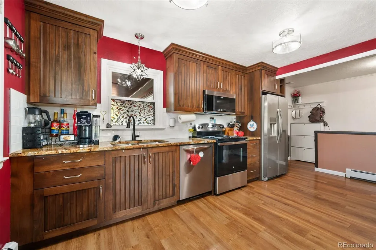
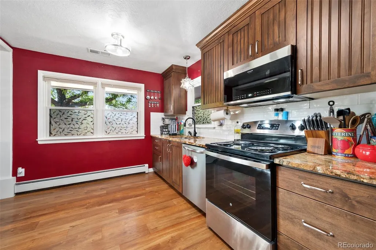
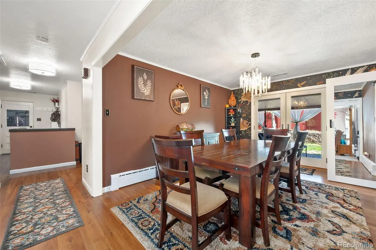
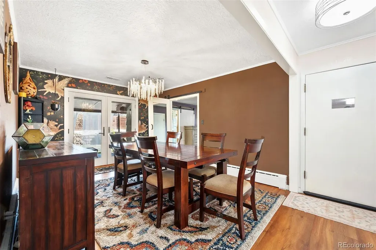
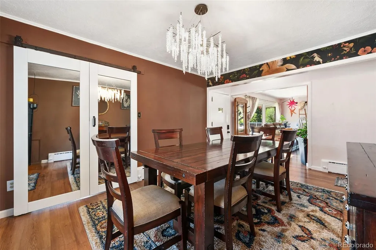
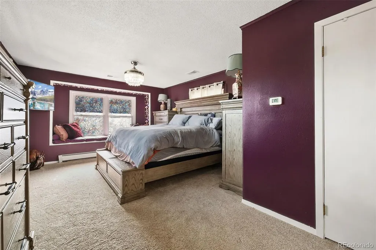
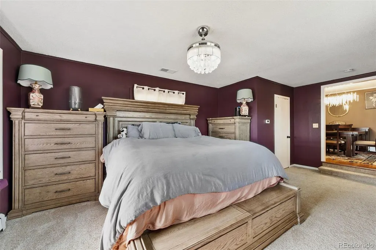
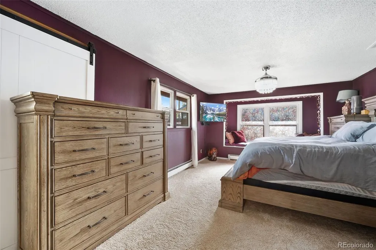
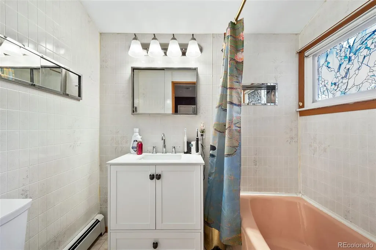
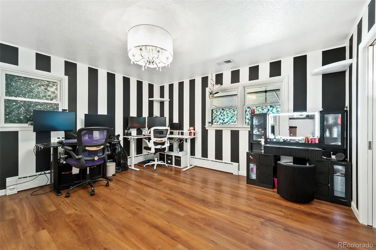
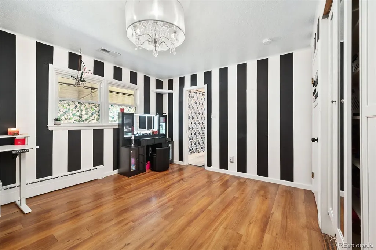
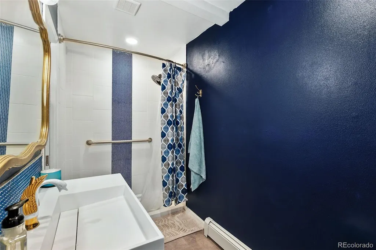
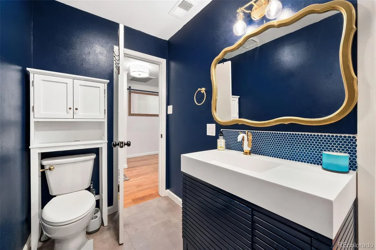
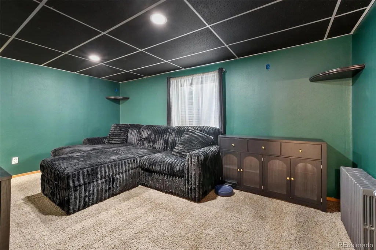
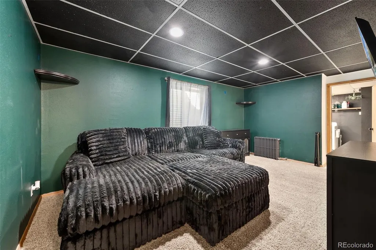
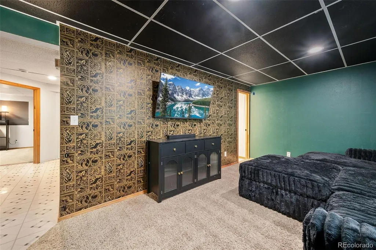
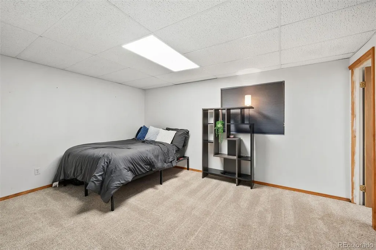
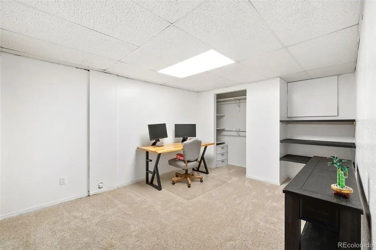
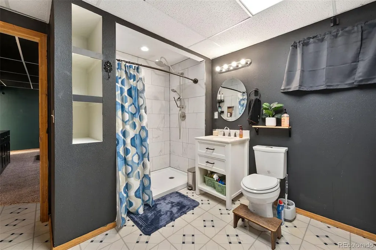
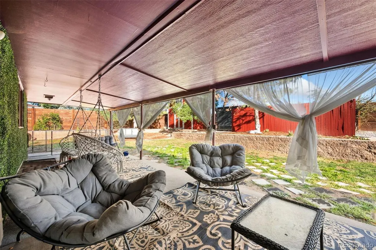
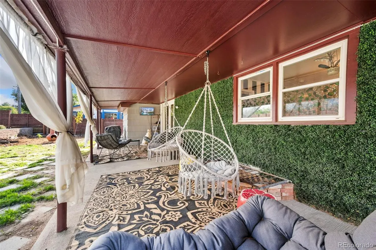
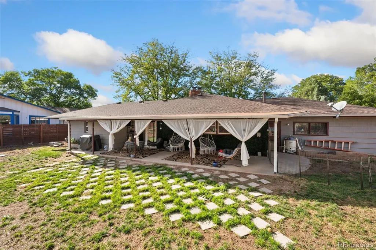
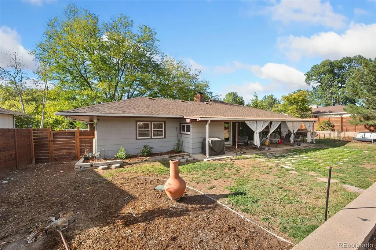
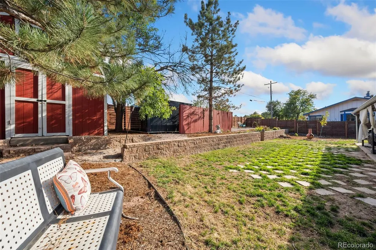
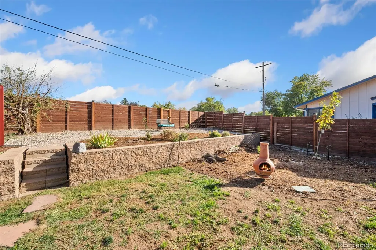
A truly unique home where timeless character meets thoughtful modern updates! This charming 4 bed 3 bath home was originally built in 1950, then moved to its current location in 1986, when the foundation and basement were newly constructed. Today, it offers the character and craftsmanship of an older home with the comfort and peace of mind of extensive recent improvements. With over 2600 total square fee there is plenty of room to spread out! The spacious floor plan features two main-level bedrooms, two main level baths, two basement bedrooms, one basement bath, massive beautiful windows, classic built-ins, and abundant storage throughout. The main floor was completely remodeled between 2021 and 2023. While more recently new paint, light fixtures, updated thermostats, newer toilets, and smart lighting add to the home's modern appeal. Major improvements include a new A/C and ductwork in 2021, Class 4 roof in 2019, newer appliances, new carpet in three rooms in 2024, and a newly added basement bathroom. The basement also offers a media room with in-wall surround-sound wiring, while the finished garage features drywall, insulation, an organizational slat wall, and its own mini-split for heating and cooling. The boiler has been extensively rebuilt and regularly maintained, with newer and brand-new basement radiators. Outside, enjoy a beautifully updated yard with new privacy fencing, stonework and xeriscaping, mature landscaping, updated Rain Bird sprinkler heads, multiple sheds with one being new. And the best part is the the large covered patio accessed via swinging double doors. Located on a spacious quarter-acre lot with ample parking and convenient access to schools, parks, highways, and city amenities, this special property offers something truly hard to find—a home with history, character, and modern updates already in place.
| Elementary School | Middle School | High School |
|---|---|---|
| Meeker Elementary School | Brentwood Middle School | Greeley West High School |
| Price History | |
|---|---|
| 9/23/2026 | Listed $500,000 |
General Features
| Sewer | Public Sewer |
|---|---|
| Heating | Baseboard,Natural Gas |
| Cooling | Central Air |
| Utilities | Cable Available,Electricity Connected,Natural Gas Connected,Phone Connected |
| Possession | Negotiable |
| Roof | Composition |
| Appliances | Dishwasher,Disposal,Dryer,Gas Water Heater,Microwave,Oven,Range,Refrigerator,Self Cleaning Oven,Washer |
| Garage Spaces | 2 |
| Patio/Porch Features | Covered,Front Porch,Patio |
| Security Features | Carbon Monoxide Detector(s),Smoke Detector(s) |
| Construction Materials | Brick,Frame,Wood Siding |
| Exclusions | Personal property,fridge & deep freezer in the garage. Camera's,recording devices,swings & dog fencing. All yard ornaments,all tv's & tv mounts. Corner shelves in the office,basement & dining room. W |
| Year Built | 1950 |
| Electric | 110V |
| Levels | One |
| Property Subtype | Single Family Residence |
| Tax Year | 2025 |
| Ownership | Individual |
| County | Weld |
| Property Type | Residential |
| HOA | No |
| Attached Garage | Yes |
| Energy Efficient | Appliances,Water Heater |
| Subdivision Name | Summit View Estates |
| Facing Direction | Northwest |
| Full Baths | 1 |
| Status | Active |
| Directions | Use your favorite GPS app. Call listing agents if there are any issues locating the property. |
| High School | Greeley West |
| City | Greeley |
| Entry Location | Ground |
| Senior Community Y/N | No |
| High School District | Greeley 6 |
| Lot Size Units | Square Feet |
| Lot Size Square Feet | 9529 |
| Listing Terms | 1031 Exchange,Cash,Conventional,FHA,VA Loan |
| Elementary School | Meeker |
| Tax Annual Amount | 2572 |
| Middle/Junior High School | Brentwood |
| Property Condition | Updated/Remodeled |
| Virtual Tour | https://properties.boxwoodphotos.com/videos/01a0cfad-0aa6-73c9-800d-2f1ae266e80f |
| Structure Type | House |
| Standard Status | Active |
| Occupancy Type | Owner |
| Middle/Junior School District | Greeley 6 |
| Elementary School District | Greeley 6 |
Interior Features
| Interior Amenities | Built-in Features,Granite Counters,High Speed Internet,Pantry,Smart Light(s),Smart Thermostat,Smoke Free |
|---|---|
| Basement | Finished |
| Flooring | Carpet,Vinyl |
| Total Fireplaces | 1 |
| Fireplace Features | Electric,Insert,Living Room |
| Basement (Y/N) | Yes |
| Window Features | Bay Window(s),Double Pane Windows,Egress Windows |
| Above Grade Finished Area | 1500 |
| 3/4 Baths | 2 |
| Total Bedrooms | 4 |
| Below Grade Finished Area | 1152 |
| Main Level Bedrooms | 2 |
| Main Level Bathrooms | 2 |
| Total Baths | 3 |
Exterior Features
| Exterior Amenities | Lighting,Private Yard |
|---|---|
| Vegetation | Cleared,Grassed,Mixed,Partially Wooded,Xeriscaping |
| Fencing | Full |
| Parking Features | Concrete,Dry Walled,Exterior Access Door,Finished Garage,Heated Garage,Insulated Garage,Lighted,Storage |
| Lot Features | Irrigated,Landscaped,Level,Many Trees,Sprinklers In Front,Sprinklers In Rear |
| Water Source | Public |
| Total Parking | 2 |
| Lot Size Area | 9529 |
| Building Area Total | 2652 |
| Lot Size Acres | 0.22 |
| Road Surface Type | Paved |
| Road Frontage Type | Public |
| Road Responsibility | Public Maintained Road |
Amenities
- Foreclosure
- Views
- Short Sale
- New Construction
- Adult 55+
- Lease To Own
- No HOA Fees
- Furnished
- Primary On Main
- Air Conditioning
- Seller Finance
- Green
- Fixer Upper
- Horse
- Golf
- Fireplace
- Deck
- Garage
- Basement
- Pool
Property vs Single Family Average in 80634
Price
Taxes
Year Built


