
Open House Sun, Sep 27th 2:00 PM - 4:00 PM - Price Reduction - Views





Address
12658 Mesa View Road, Larkspur, CO
Price
$ 850,000
Property Attributes
- MLS#7702761
- TypeSingle Family
- Listing Status Active
- CountyDOUGLAS
- CityLarkspur
- NeighborhoodMesa Grande
- Zip80118
- StyleTraditional
- Year Built1977
- Taxes$ 4201
- Price$ 850,000
- Bedrooms4
- Full Bathrooms3
- Half Bathrooms0
- Sqr Footage2152
- Lot Size12.29 Acres
Data Source:
REColorado (MTOMLS)
Property Description
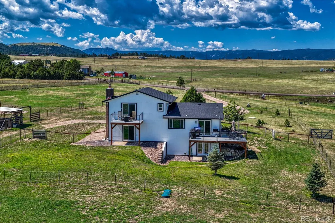
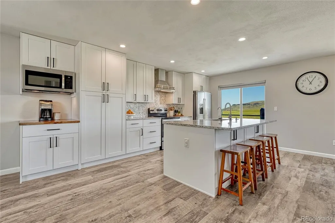
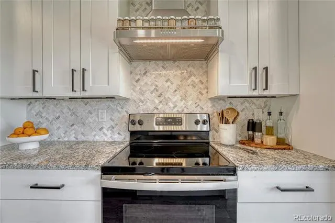
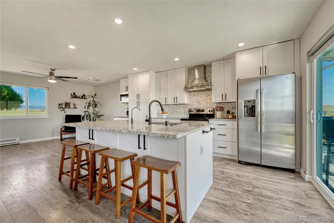
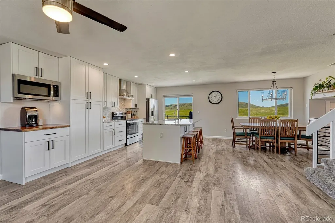
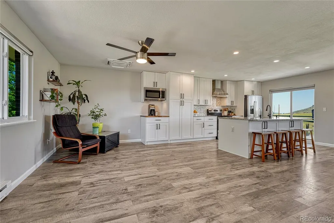
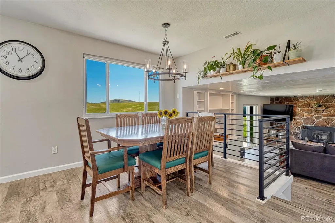
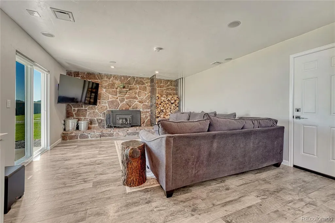
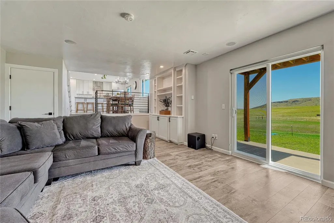
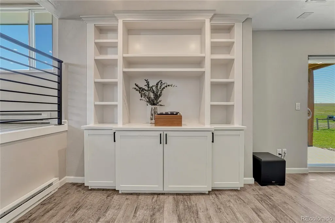
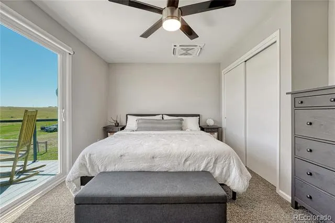
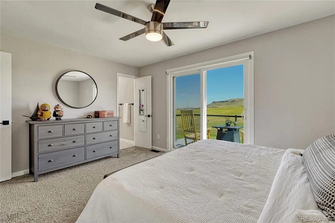
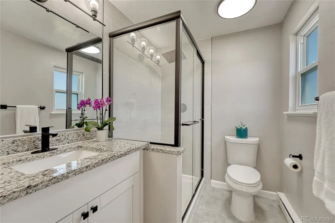
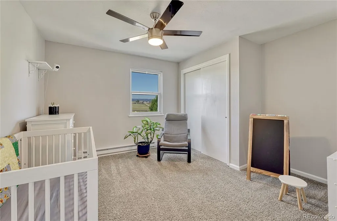
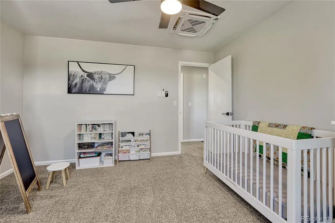
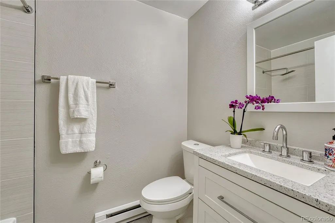
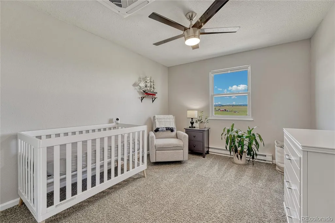
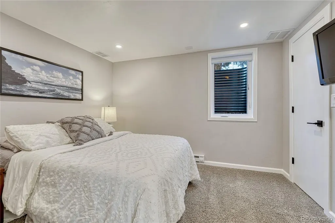
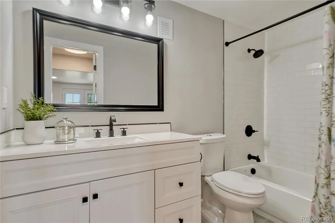
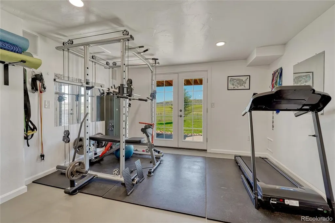
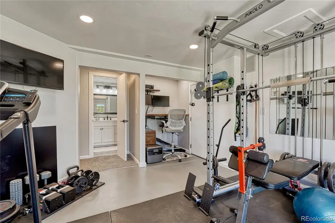
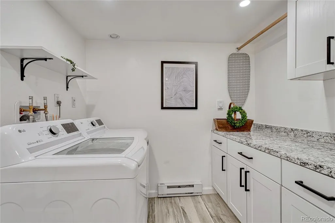
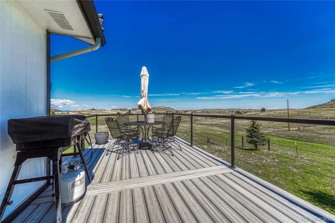
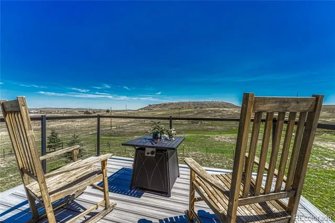
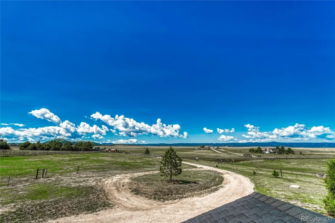
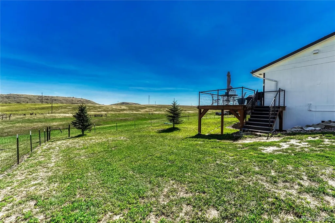
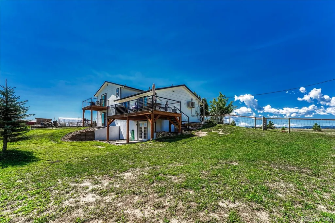
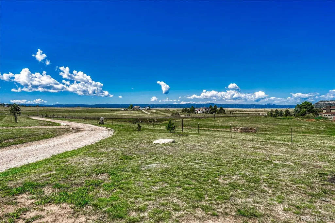
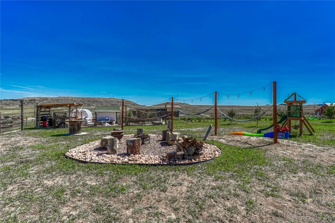
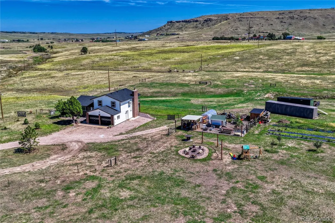
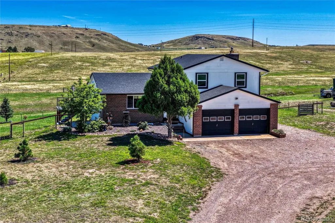
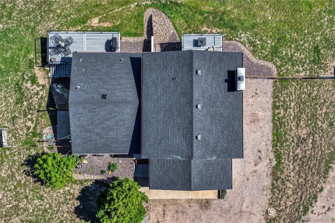
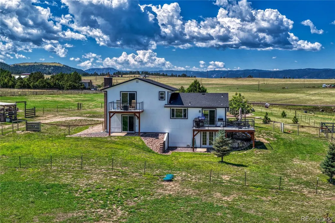
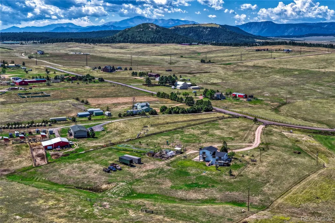
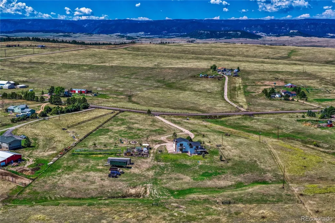
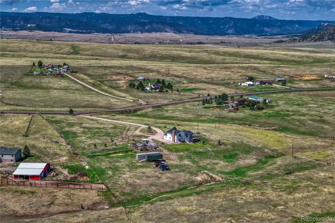
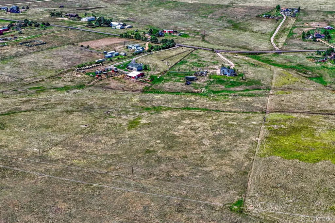
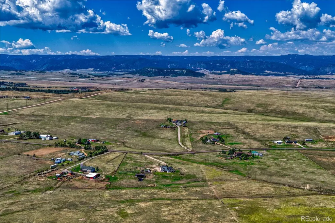
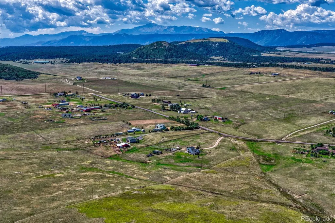
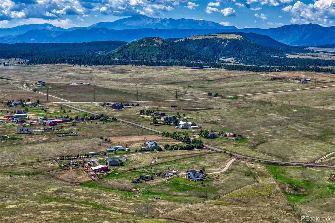
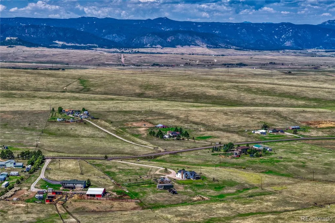
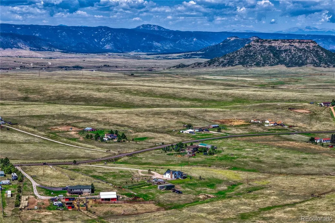
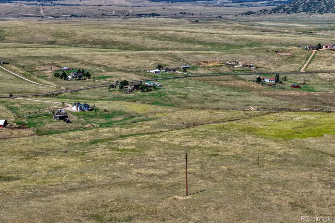
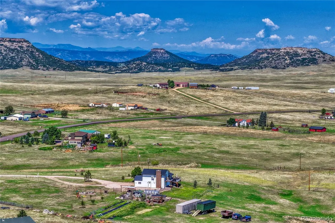
Country close to the city, zoned AG! Horse property with breathtaking mountain and meadow views. Over 12 acres with lots of flat useable acreage. 4 Bedroom, 3 Bathroom with walk-out basement and been fully renovated! Open great room design with living and dining areas. Gourmet kitchen with huge granite island, stainless steel appliances, pantry, coffee bar and easy access to the expansive deck. Great for entertaining! Cozy family room with fireplace, custom built-ins and lower patio access. Primary suite with beautiful ensuite bath. Spacious secondary bedrooms share a renovated full bath. All bedrooms have A/C! Finished walk-out basement with bonus room (currently used as a gym with built-in office), guest bedroom with huge walk-in closet and full, renovated bath. Huge laundry room with utility sink, cabinets and folding counter. Oversized fully finished garage with coated flooring and heater. Near new roof, decks, flooring, a/c and more! 80 foot long garden beds, storage container, chicken coop, shed and green house. Fully fenced back yard with steps out from the deck. Fenced front and back. Currently zoned AG. Can continue the lease with the llama company or it can be terminated.Quiet neighborhood with easy access to I-25. Close to Castle Rock or Colorado Springs and just 30 minutes to DTC. Rare opportunity for a great lot and a completely renovated home! A must see!
| Elementary School | Middle School | High School |
|---|---|---|
| Larkspur Elementary School | Castle Rock Middle School | Castle View High School |
| Price History | |
|---|---|
| 8/28/2026 | Listed $899,000 |
| 9/23/2026 | 6$850,000 |
General Features
| Sewer | Septic Tank |
|---|---|
| Heating | Baseboard,Electric |
| Cooling | Air Conditioning-Room |
| Possession | Other |
| Roof | Shingle,Composition |
| Appliances | Dishwasher,Disposal,Microwave,Range,Range Hood,Refrigerator |
| Zoning | AG |
| Garage Spaces | 2 |
| Patio/Porch Features | Covered,Deck,Patio,Wrap Around |
| Architectural Style | Traditional |
| Construction Materials | Brick,Frame,Wood Siding |
| Exclusions | Personal Property Staging Items |
| Year Built | 1977 |
| View | Meadow,Mountain(s),Plains,Valley |
| Levels | Two |
| Property Subtype | Single Family Residence |
| Tax Year | 2025 |
| Current Use | Agricultural,Live/Work |
| Ownership | Individual |
| County | Douglas |
| Property Type | Residential |
| HOA | No |
| Attached Garage | Yes |
| Subdivision Name | Mesa Grande |
| Facing Direction | West |
| Full Baths | 2 |
| Status | Active |
| Directions | I-25 & Greenland Road...Go East to Mesa View,South to Home on the Left |
| High School | Castle View |
| City | Larkspur |
| Senior Community Y/N | No |
| High School District | Douglas RE-1 |
| Lot Size Units | Acres |
| Lot Size Square Feet | 535352.4 |
| Listing Terms | Cash,Conventional,FHA,VA Loan |
| Elementary School | Larkspur |
| Tax Annual Amount | 4201 |
| Middle/Junior High School | Castle Rock |
| Property Condition | Updated/Remodeled |
| Structure Type | House |
| Standard Status | Active |
| Occupancy Type | Owner |
| Middle/Junior School District | Douglas RE-1 |
| Elementary School District | Douglas RE-1 |
Interior Features
| Interior Amenities | Built-in Features,Eat-in Kitchen,Entrance Foyer,Granite Counters,Kitchen Island,Open Floorplan,Primary Suite,Smoke Free,Walk-In Closet(s) |
|---|---|
| Basement | Bath/Stubbed,Finished,Partial,Walk-Out Access |
| Flooring | Carpet,Laminate,Tile |
| Furnished Y/N | Unfurnished |
| Total Fireplaces | 1 |
| Fireplace Features | Family Room,Wood Burning,Wood Burning Stove |
| Basement (Y/N) | Yes |
| Window Features | Window Coverings |
| Above Grade Finished Area | 1580 |
| 3/4 Baths | 1 |
| Laundry Features | Sink |
| Total Bedrooms | 4 |
| Below Grade Finished Area | 500 |
| Total Baths | 3 |
Exterior Features
| Exterior Amenities | Fire Pit,Garden |
|---|---|
| Vegetation | Grassed,Mixed,Natural State |
| Fencing | Fenced Pasture,Full |
| Parking Features | Circular Driveway,Concrete,Gravel,Dry Walled,Exterior Access Door,Finished Garage,Floor Coating,Heated Garage,Insulated Garage,Lighted |
| Lot Features | Borders Public Land,Greenbelt,Level,Many Trees,Meadow,Open Space,Sprinklers In Front,Sprinklers In Rear,Suitable For Grazing |
| Water Source | Well |
| Total Parking | 2 |
| Lot Size Area | 12.29 |
| Foundation Details | Concrete Perimeter |
| Building Area Total | 2152 |
| Lot Size Acres | 12.29 |
| Road Surface Type | Paved |
| Road Frontage Type | Public |
| Road Responsibility | Public Maintained Road |
| Horse Y/N | Yes |
| Horse Amenities | Well Allows For |
Amenities
- Foreclosure
- Views
- Short Sale
- New Construction
- Adult 55+
- Lease To Own
- No HOA Fees
- Furnished
- Primary On Main
- Air Conditioning
- Seller Finance
- Green
- Fixer Upper
- Horse
- Golf
- Fireplace
- Deck
- Garage
- Basement
- Pool
Property vs Single Family Average in 80118
Price
Taxes
Year Built
Visits
 The content relating to real estate for sale in this Web site comes in part from the Internet Data eXchange (IDX) program of METROLIST, INC., DBA RECOLORADO©. Real estate listings held by brokers other than NextHome Aspire are marked with the IDX Logo. This information is being provided for the consumers' personal, non-commercial use and may not be used for any other purpose. All information subject to change and should be independently verified. September 22, 2026 8:55 PM UTCd

