
Price Reduction
Address
6567 N Ceylon Street, Denver, CO
Price
$ 585,000
Property Attributes
- MLS#7666374
- TypeSingle Family
- Listing Status Active
- CountyDENVER
- CityDenver
- NeighborhoodAltaira at High Point
- Zip80249
- StyleHouse
- Year Built2021
- Taxes$ 6754
- Price$ 585,000
- Bedrooms4
- Full Bathrooms3
- Half Bathrooms1
- Sqr Footage3097
- Lot Size0.17 Acres
Data Source:
REColorado (MTOMLS)
Property Description
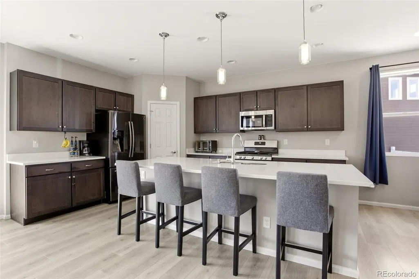
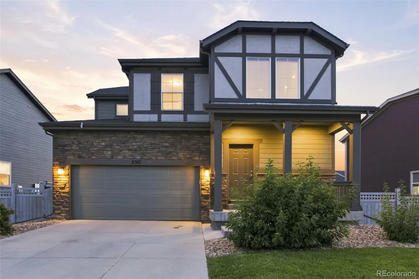
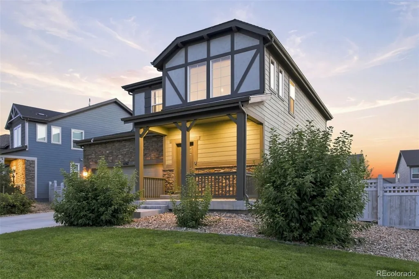
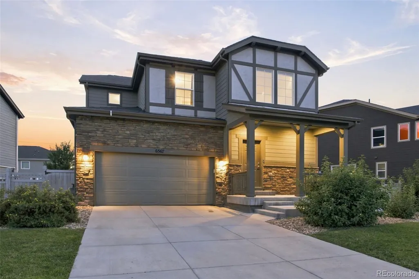
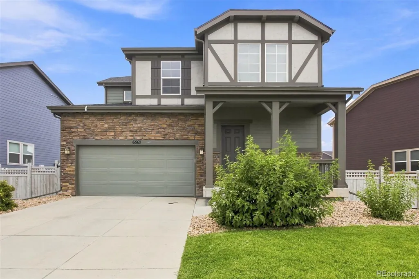
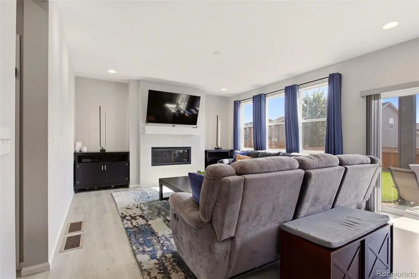
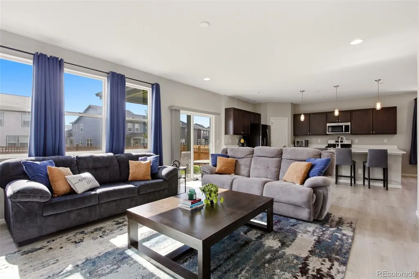
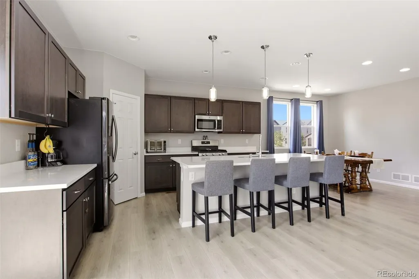
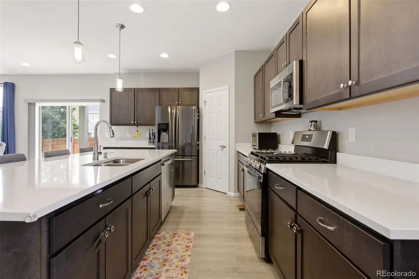
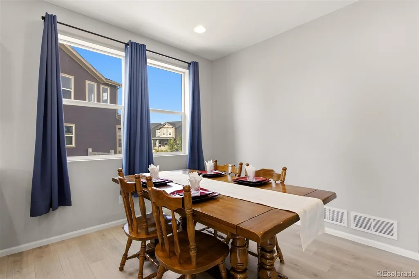
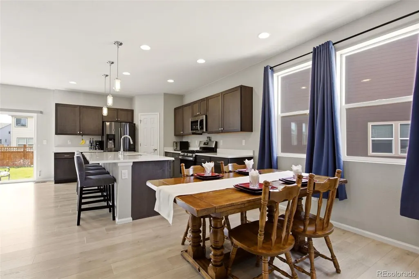
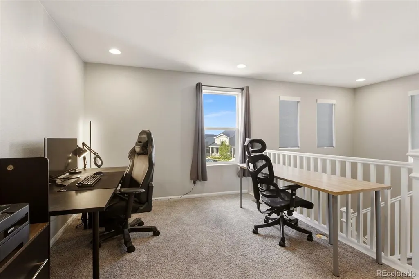
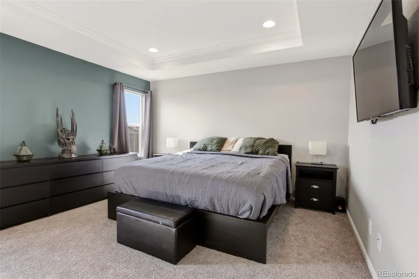
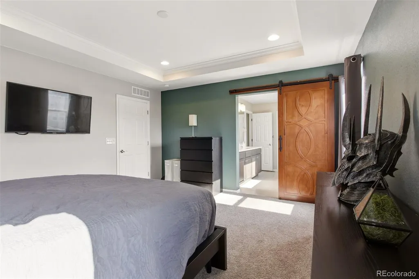
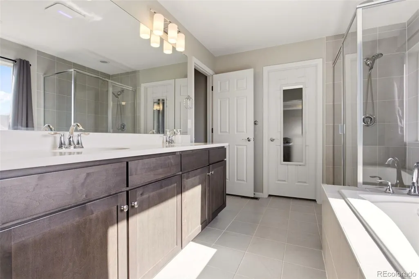
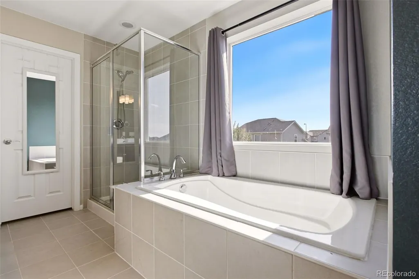
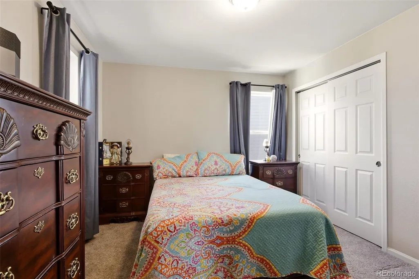
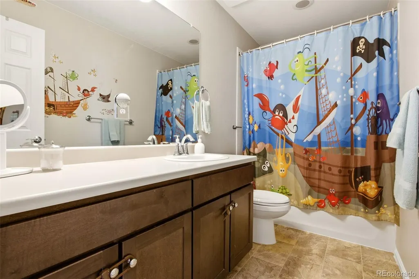
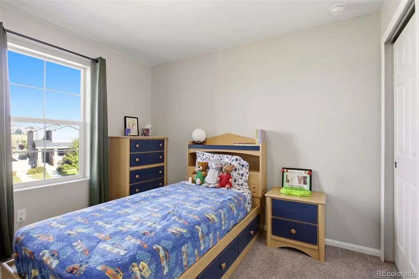
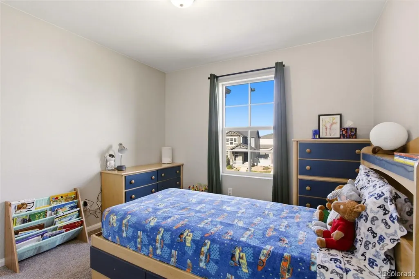
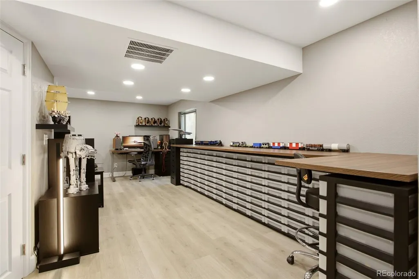
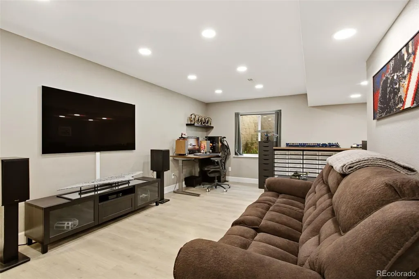
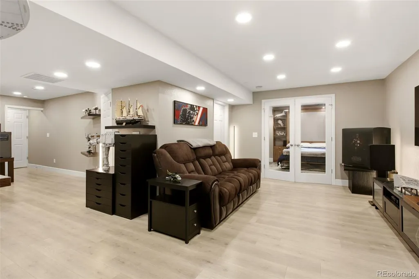
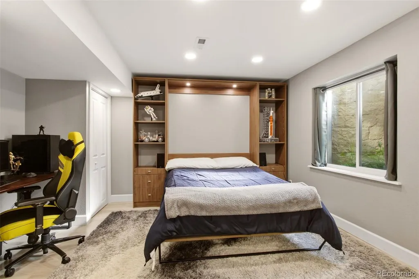
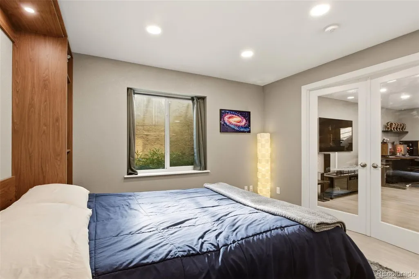
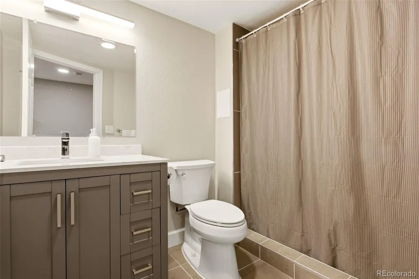
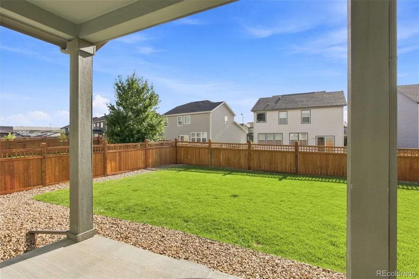
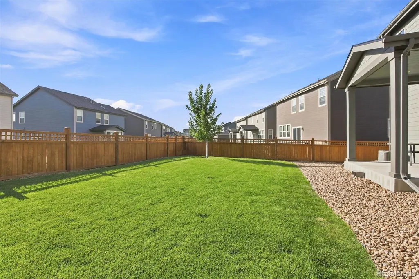
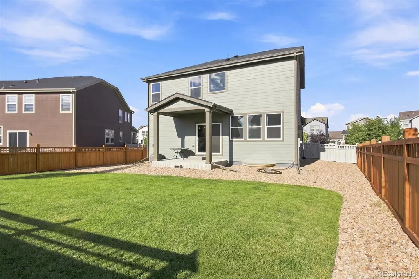
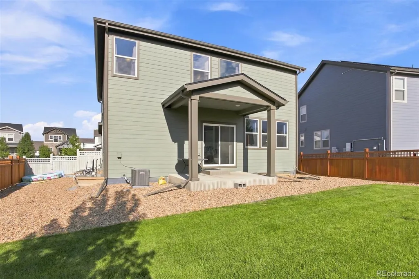
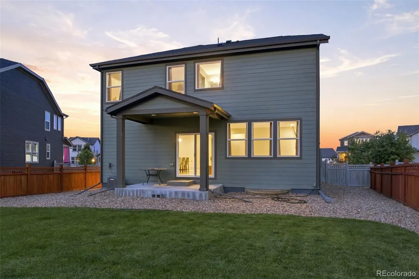
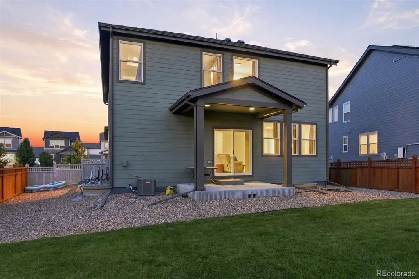
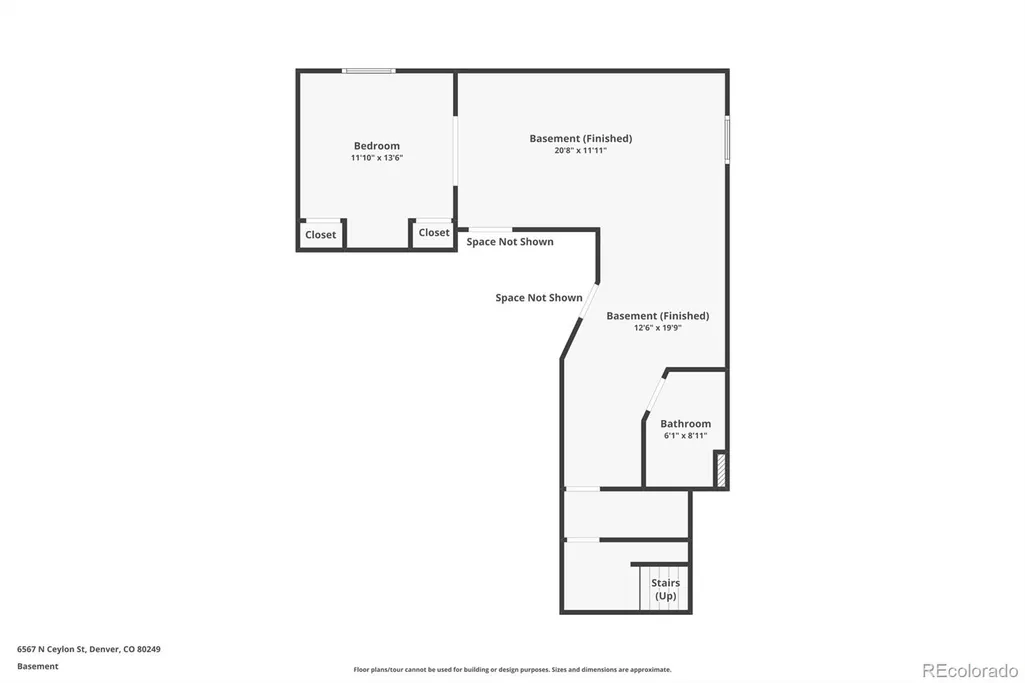
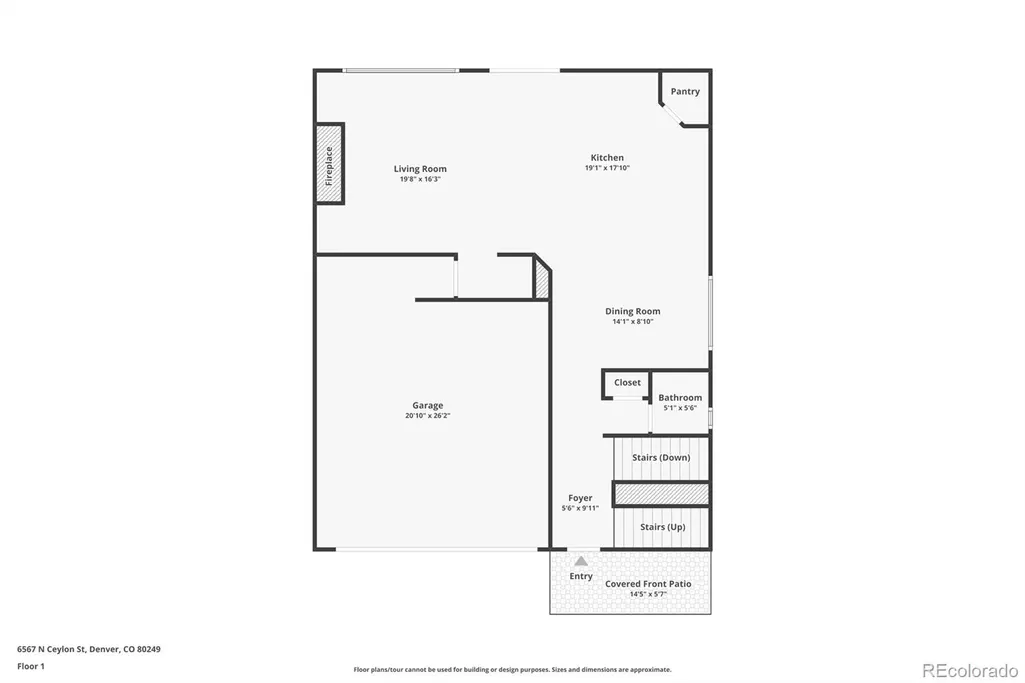
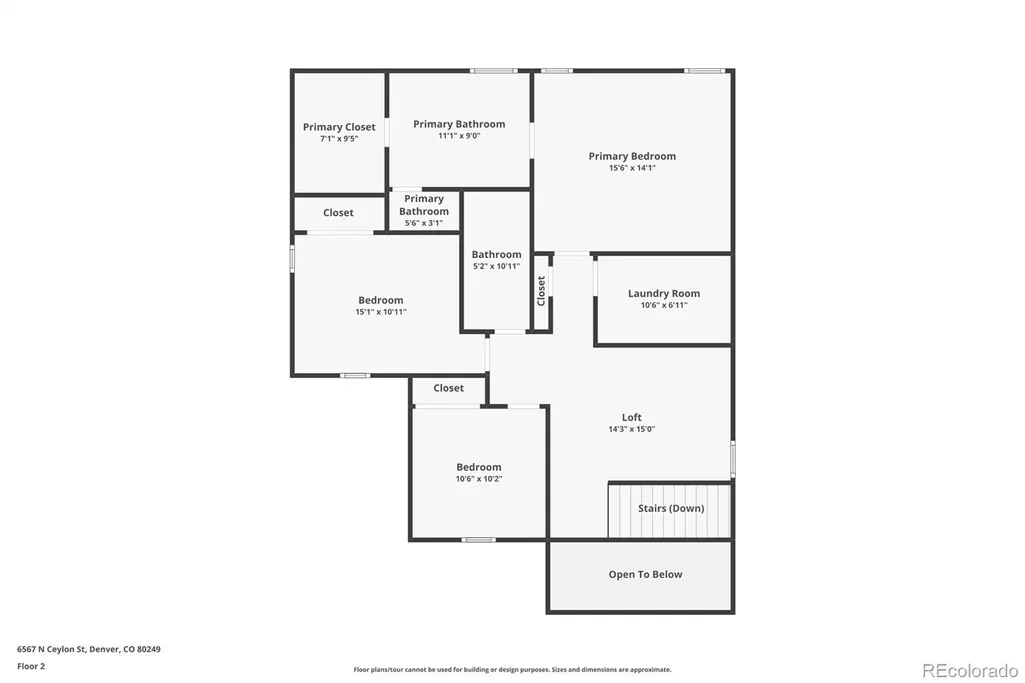
NEW PRICE! Welcome to this beautifully appointed and bright 4-bedroom/4-bathroom home in Altaira at High Point! The main level features luxury vinyl plank flooring throughout and an inviting open-concept layout, with the dining space flowing seamlessly into the kitchen and living room. The kitchen offers a large island, eat-in space, stainless steel appliances and quartz countertops. The spacious living room centers around a cozy gas fireplace. Upstairs, you'll find three bedrooms, including a spacious primary suite with a luxurious 5-piece ensuite bathroom and walk-in closet. A versatile loft provides bonus space for a play area, reading nook, home office, or quiet retreat. The 90% finished basement is a standout feature, offering an impressive, sound-dampened and temperature-controlled space ready for movie nights, gaming, entertaining, or recreation. Built with comfort and sound control in mind, the basement features double-thick 5/8-inch drywall on the ceiling and a layer of 5/8-inch drywall on the walls. A fourth bedroom and 3/4 bathroom add flexibility for guests or additional living space. Outside, enjoy one of the neighborhood's most impressive lots—the largest lot in the neighborhood—with a fully landscaped yard, 6-foot privacy fence, and covered concrete patio perfect for relaxing or entertaining. Sprinklers in both the front and back yards make maintenance easy. Additional highlights include a new roof installed in 2025, attached 2-car garage, and a 220-volt outlet ready for EV charging. Location is a major advantage, with DIA just 7 miles away and the Gaylord Rockies Resort & Convention Center only 5 minutes away. Enjoy easy access to Tower Rd, Peña Blvd, and E-470, plus nearby hotels, restaurants, schools, & everyday amenities. With its oversized lot, versatile living spaces, impressive basement, and convenient airport-area location, this High Point home offers the perfect blend of comfort, flexibility, and convenience!
| Elementary School | Middle School | High School |
|---|---|---|
| Waller Elementary School | Noel Community Arts School Middle School | DSST: Green Valley Ranch High School |
| Price History | |
|---|---|
| 8/28/2026 | Listed $599,000 |
| 9/15/2026 | 3$585,000 |
General Features
| Sewer | Public Sewer |
|---|---|
| Heating | Forced Air |
| Cooling | Central Air |
| Utilities | Electricity Available,Electricity Connected,Natural Gas Available,Natural Gas Connected,Phone Available |
| Roof | Composition |
| Appliances | Dishwasher,Disposal,Microwave,Oven,Range,Refrigerator,Tankless Water Heater |
| HOA Fee | 45 |
| Garage Spaces | 2 |
| Association Fee Includes | Recycling,Snow Removal,Trash |
| Patio/Porch Features | Covered,Front Porch,Patio |
| Security Features | Carbon Monoxide Detector(s),Smoke Detector(s) |
| Construction Materials | Frame,Wood Siding |
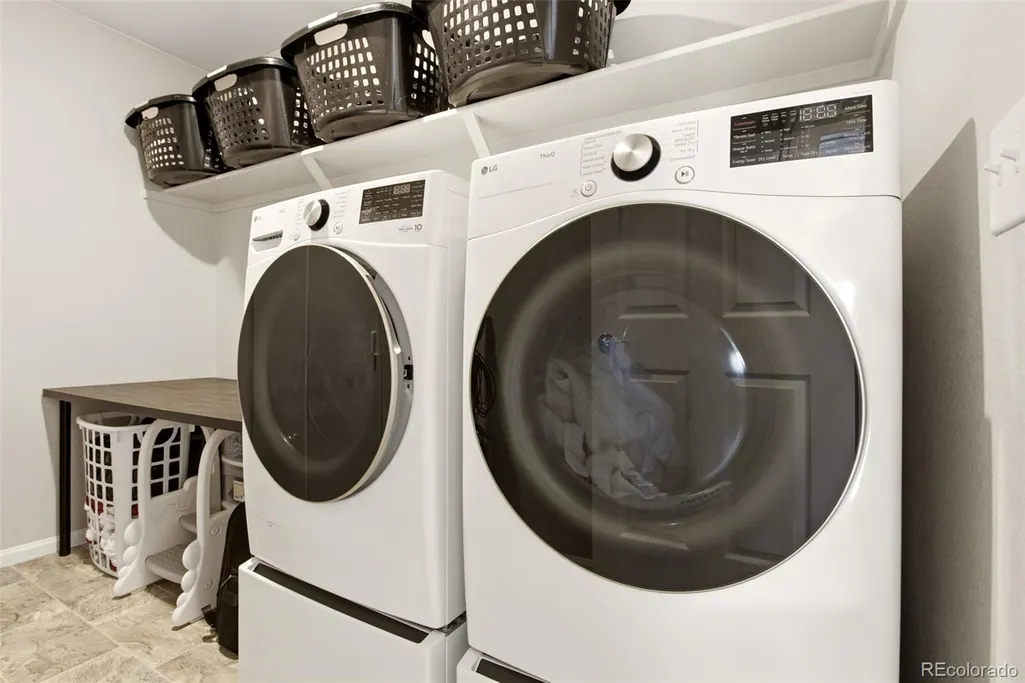
| Exclusions | Seller's Personal Property including washer,dryer,and any staging items. |
| Year Built | 2021 |
| Levels | Two |
| Property Subtype | Single Family Residence |
| Tax Year | 2025 |
| Ownership | Individual |
| Assoc Fee Paid Per | Monthly |
| County | Denver |
| Property Type | Residential |
| HOA | Yes |
| Attached Garage | Yes |
| Subdivision Name | Altaira at High Point |
| Full Baths | 2 |
| Status | Active |
| High School | DSST: Green Valley Ranch |
| City | Denver |
| Association Name | High Point - Accord PM |
| Senior Community Y/N | No |
| High School District | Denver 1 |
| Lot Size Units | Square Feet |
| Lot Size Square Feet | 7248 |
| Listing Terms | Cash,Conventional,FHA,VA Loan |
| Elementary School | Waller |
| Tax Annual Amount | 6754 |
| Home Warranty Y/N | No |
| Middle/Junior High School | Noel Community Arts School |
| Virtual Tour | https://www.zillow.com/view-imx/c8cd4af4-018e-4bf4-9a0c-a2fb6d7d7238?setAttribution=mls&wl=true&initialViewType=pano |
| Structure Type | House |
| Standard Status | Active |
| Occupancy Type | Owner |
| Middle/Junior School District | Denver 1 |
| Elementary School District | Denver 1 |
Interior Features
| Interior Amenities | Five Piece Bath,High Ceilings,Kitchen Island,Open Floorplan,Pantry,Primary Suite,Quartz Counters,Smoke Free,Walk-In Closet(s) |
|---|---|
| Basement | Finished,Interior Entry |
| Flooring | Carpet,Laminate,Tile,Vinyl |
| Furnished Y/N | Unfurnished |
| Total Fireplaces | 1 |
| Fireplace Features | Gas,Living Room |
| Basement (Y/N) | Yes |
| Window Features | Double Pane Windows |
| Above Grade Finished Area | 2139 |
| Half Baths | 1 |
| 3/4 Baths | 1 |
| Laundry Features | In Unit |
| Total Bedrooms | 4 |
| Below Grade Finished Area | 862 |
| Main Level Bathrooms | 1 |
| Total Baths | 4 |
Exterior Features
| Exterior Amenities | Private Yard,Rain Gutters |
|---|---|
| Fencing | Full |
| Parking Features | 220 Volts,Electric Vehicle Charging Station(s) |
| Lot Features | Landscaped,Sprinklers In Front,Sprinklers In Rear |
| Water Source | Public |
| Total Parking | 4 |
| Lot Size Area | 7248 |
| Building Area Total | 3097 |
| Lot Size Acres | 0.17 |
| Road Surface Type | Paved |
| Road Frontage Type | Public |
| Road Responsibility | Public Maintained Road |
| Horse Y/N | No |
Amenities
- Foreclosure
- Views
- Short Sale
- New Construction
- Adult 55+
- Lease To Own
- No HOA Fees
- Furnished
- Primary On Main
- Air Conditioning
- Seller Finance
- Green
- Fixer Upper
- Horse
- Golf
- Fireplace
- Deck
- Garage
- Basement
- Pool
Property vs Single Family Average in 80249
Price
Taxes
Year Built
Visits
 The content relating to real estate for sale in this Web site comes in part from the Internet Data eXchange (IDX) program of METROLIST, INC., DBA RECOLORADO©. Real estate listings held by brokers other than NextHome Aspire are marked with the IDX Logo. This information is being provided for the consumers' personal, non-commercial use and may not be used for any other purpose. All information subject to change and should be independently verified. September 22, 2026 8:55 PM UTCd

