
Waterfront - New Construction







Address
6639 Kiem Road, Evergreen, CO
Price
$ 2,250,000
Property Attributes
- MLS#7634553
- TypeSingle Family
- Listing Status Active
- CountyJEFFERSON
- CityEvergreen
- NeighborhoodEvergreen Meadows
- Zip80439
- StyleMid-Century Modern
- Year Built1960
- Taxes$ 4619
- Price$ 2,250,000
- Bedrooms4
- Full Bathrooms3
- Half Bathrooms0
- Sqr Footage4088
- Lot Size1.1 Acres
Data Source:
REColorado (MTOMLS)
Property Description
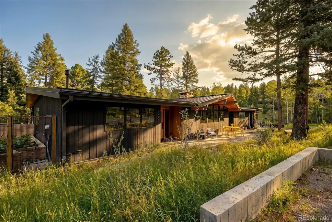
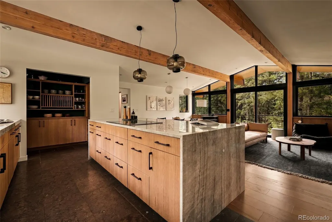
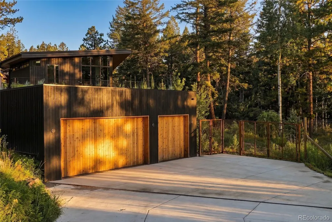
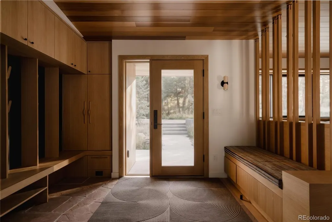
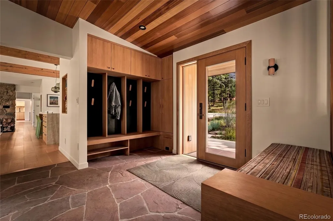
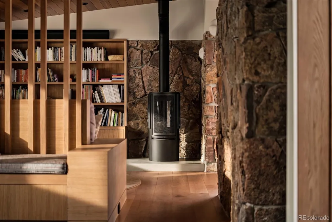
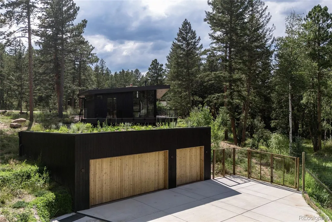
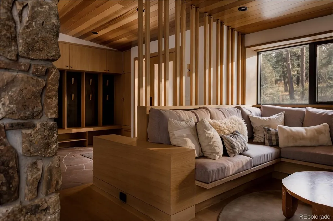
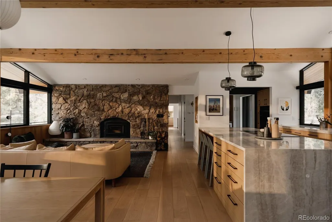
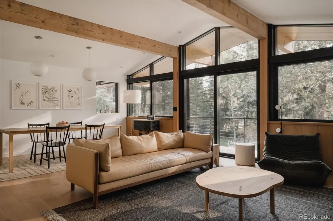
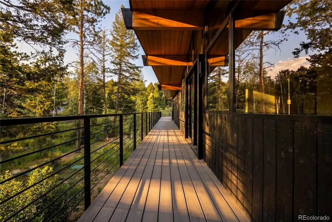
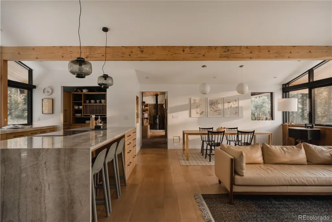
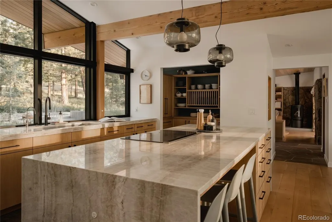
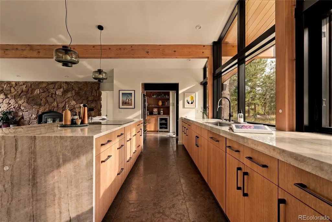
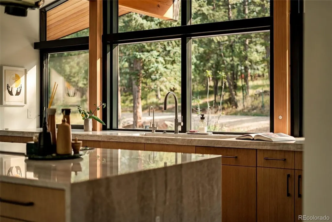
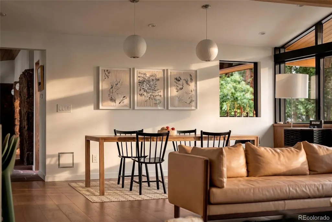
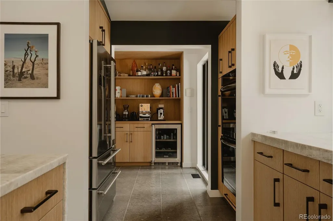
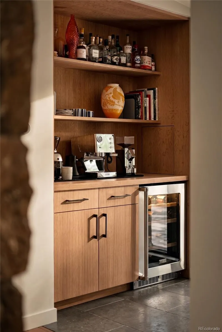
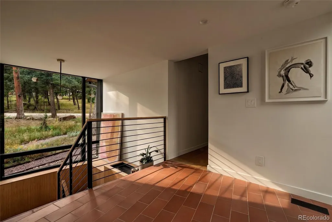
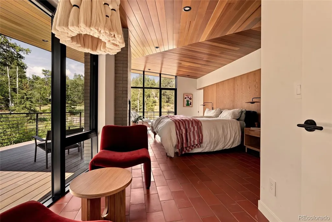
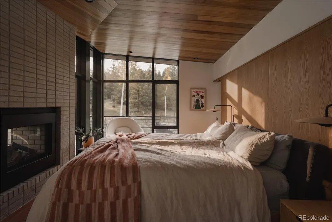
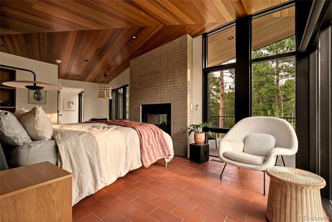
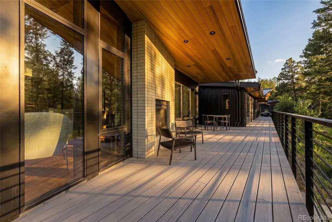
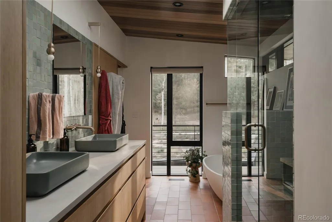
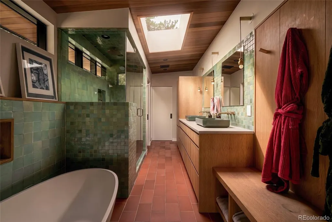
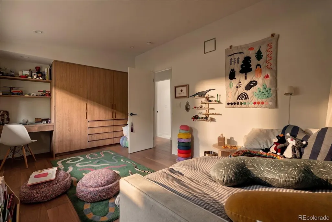
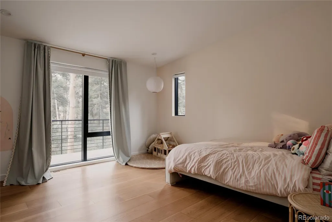
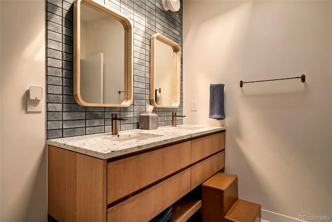
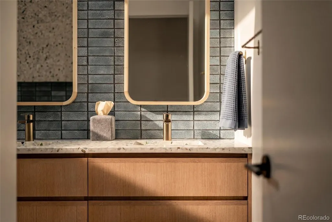
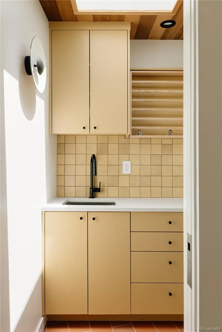
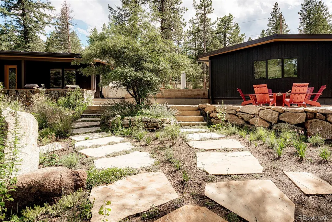
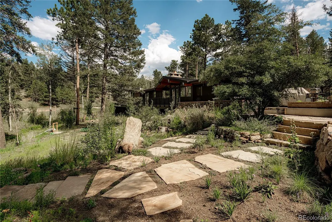
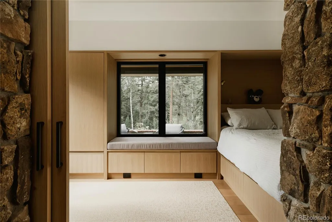
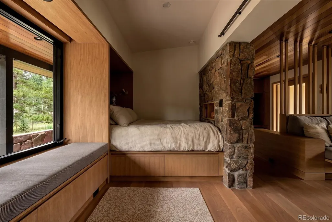
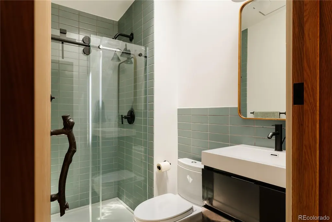
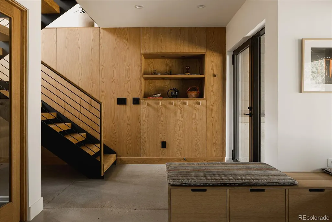
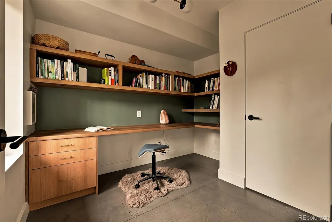
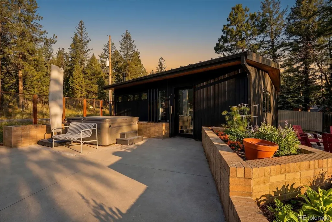
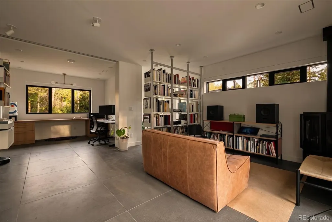
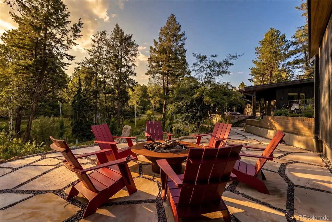
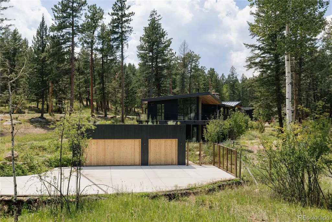
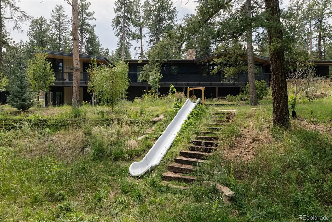
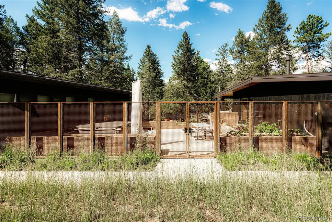
An extensively reimagined 1960 mid-century home where Colorado modernism, Japanese-influenced design and landscape come together in a private Evergreen setting. Denver-based ArcDen Studio designed the renovation, modern addition and new three-car garage, while award-winning landscape firm Studio Campo designed the grounds. The 3,318 SF residence is joined by a 770 SF finished detached studio, creating 4,088 SF of finished space across the property. All-new custom Marvin windows and doors, shou sugi ban cedar siding and cedar soffits complement extensive rift-sawn white oak cabinetry, millwork and built-ins. Five fireplaces and stoves add warmth and character. The kitchen pairs Taj Mahal quartzite with a large island, an oversized sink, induction cooktop, double ovens, concealed pantry and coffee/beverage bar. The primary suite features floor-to-ceiling glass, Venetian plaster, Colorado-made terracotta tile, motorized shades and an indoor/outdoor fireplace. Its bath includes a steam shower and sculptural soaking tub. The walkout lower level offers an office, gym, fireplace and custom built-ins. The detached studio has separate HVAC, radiant floors, gas stove, hardwired internet and a sleek obscured-glass sliding partition for flexible one- or two-room use. A gardener’s dream, the grounds combine board-formed concrete, flagstone, a natural-stone garden, native and pollinator plantings, a fire-pit terrace, raised beds, an aspen grove, hot tub and seasonal stream. The large fenced backyard offers space for dogs, play and entertaining, including a 24-foot embankment slide built into the hillside. The new three-car garage adds radiant heat, a dedicated boiler, EV charging and an irrigated living roof. A heated driveway and walkway, standing-seam metal roof with snow bars, heated gutters and roof-valley heat strips, advanced two-tank septic system, radiant heat, central air and whole-house water filtration and softening complete the property.
| Elementary School | Middle School | High School |
|---|---|---|
| Marshdale Elementary School | West Jefferson Middle School | Conifer High School |
| Price History | |
|---|---|
| 9/18/2026 | Listed $2,250,000 |
General Features
| Sewer | Septic Tank |
|---|---|
| Heating | Forced Air,Radiant Floor,Wood Stove |
| Cooling | Central Air |
| Utilities | Cable Available,Electricity Available,Electricity Connected,Internet Access (Wired),Natural Gas Available,Natural Gas Connected,Phone Available |
| Possession | Close Plus 3 to 5 Days |
| Roof | Heated,Metal |
| Appliances | Bar Fridge,Cooktop,Dishwasher,Disposal,Double Oven,Down Draft,Dryer,Microwave,Refrigerator,Sump Pump,Washer |
| Zoning | A-2 |
| Garage Spaces | 3 |
| Patio/Porch Features | Covered,Deck,Front Porch,Patio,Rooftop,Wrap Around |
| Architectural Style | Mid-Century Modern |
| Security Features | Carbon Monoxide Detector(s),Radon Detector,Security System,Smart Locks,Smart Security System,Smoke Detector(s) |
| Construction Materials | Cedar |
| Exclusions | Modular studio shelving and personal office furnishings,refrigerator and freezer in garage,Frame TV in basement. |
| Year Built | 1960 |
| Electric | 220 Volts |
| Levels | Two |
| Property Subtype | Single Family Residence |
| Tax Year | 2025 |
| Ownership | Corporation/Trust |
| Waterfront Features | Stream |
| County | Jefferson |
| Property Type | Residential |
| HOA | No |
| Attached Garage | No |
| Subdivision Name | Evergreen Meadows |
| Full Baths | 2 |
| Status | Active |
| High School | Conifer |
| City | Evergreen |
| Senior Community Y/N | No |
| High School District | Jefferson County R-1 |
| Lot Size Units | Acres |
| Lot Size Square Feet | 47916 |
| Listing Terms | Cash,Conventional,Jumbo,Other |
| Elementary School | Marshdale |
| Tax Annual Amount | 4619 |
| Middle/Junior High School | West Jefferson |
| Property Condition | New Construction,Updated/Remodeled |
| Structure Type | House |
| Standard Status | Active |
| Occupancy Type | Owner |
| Middle/Junior School District | Jefferson County R-1 |
| Elementary School District | Jefferson County R-1 |
Interior Features
| Interior Amenities | Built-in Features,Eat-in Kitchen,Entrance Foyer,Five Piece Bath,High Ceilings,High Speed Internet,In-Law Floorplan,Kitchen Island,Open Floorplan,Pantry,Primary Suite,Radon Mitigation System,Smart The |
|---|---|
| Basement | Finished,Walk-Out Access |
| Flooring | Concrete,Cork,Stone,Tile,Wood |
| Total Fireplaces | 5 |
| Fireplace Features | Basement,Family Room,Great Room,Living Room,Primary Bedroom,Recreation Room,Wood Burning Stove |
| Basement (Y/N) | Yes |
| Window Features | Double Pane Windows,Skylight(s),Window Coverings |
| Above Grade Finished Area | 3408 |
| 3/4 Baths | 1 |
| Laundry Features | Sink |
| Total Bedrooms | 4 |
| Below Grade Finished Area | 680 |
| Main Level Bedrooms | 4 |
| Main Level Bathrooms | 3 |
| Total Baths | 3 |
Exterior Features
| Exterior Amenities | Balcony,Barbecue,Dog Run,Garden,Gas Grill,Gas Valve,Heated Gutters,Lighting,Playground,Private Yard,Rain Gutters,Smart Irrigation,Spa/Hot Tub |
|---|---|
| Vegetation | Aspen,Grassed,Partially Wooded |
| Fencing | Full |
| Parking Features | 220 Volts,Heated Driveway,Electric Vehicle Charging Station(s) |
| Lot Features | Irrigated,Landscaped,Many Trees,Meadow,Rock Outcropping,Secluded,Sprinklers In Front,Sprinklers In Rear |
| Water Source | Private |
| Total Parking | 3 |
| Lot Size Area | 1.1 |
| Foundation Details | Block |
| Building Area Total | 4088 |
| Lot Size Acres | 1.1 |
| Road Frontage Type | Public |
| Road Responsibility | Public Maintained Road |
Amenities
- Foreclosure
- Views
- Short Sale
- New Construction
- Adult 55+
- Lease To Own
- No HOA Fees
- Furnished
- Primary On Main
- Air Conditioning
- Seller Finance
- Green
- Fixer Upper
- Horse
- Golf
- Fireplace
- Deck
- Garage
- Basement
- Pool
Property vs Single Family Average in 80439
Price
Taxes
Year Built
Visits
In The Neighborhood
Views
Evergreen
$ 1,300,000
- Type
- Single Family
- Size
- 2,893 SqFt
- Rooms
- 3 Beds + 2.5 Baths
 Berkshire Hathaway HomeServices Elevated Living RE #7618446
Reduced
Evergreen
$ 875,000
- Type
- Single Family
- Size
- 2,420 SqFt
- Rooms
- 3 Beds + 2 Baths
Keller Williams Foothills Realty #5694568
Reduced
Evergreen
$ 1,125,000
- Type
- Single Family
- Size
- 4,225 SqFt
- Rooms
- 4 Beds + 3.5 Baths
Berkshire Hathaway HomeServices Elevated Living RE #6441981

