
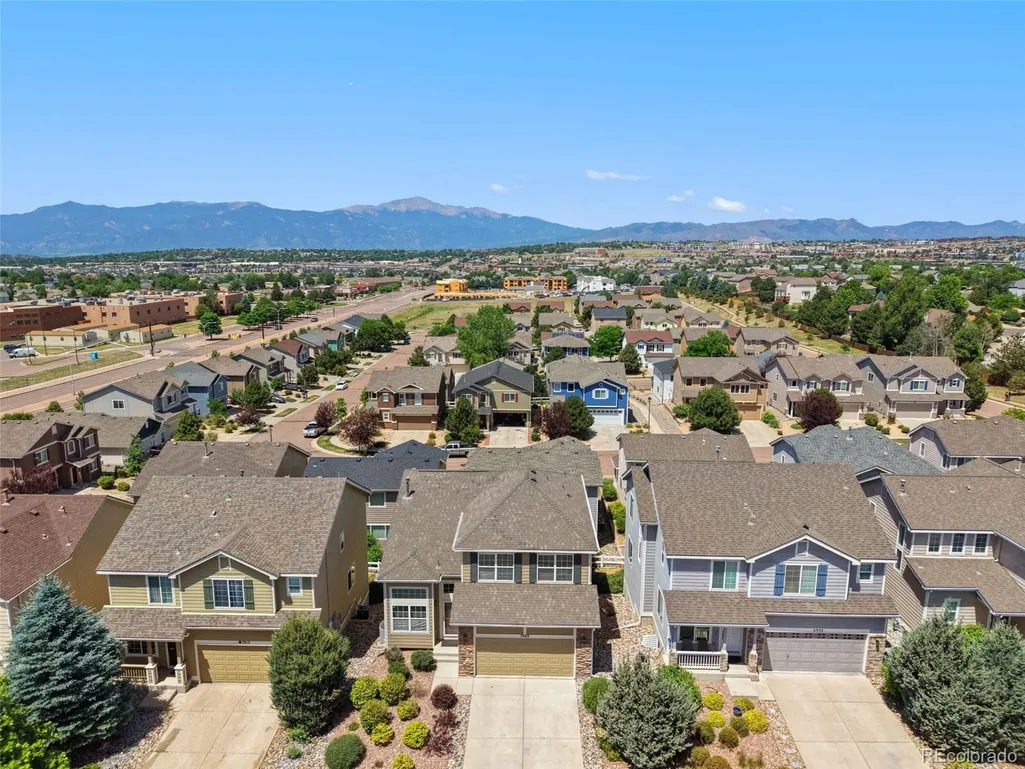
Price Reduction - Views
Address
7003 Harrier, Colorado Springs, CO
Price
$ 434,900
Property Attributes
- MLS#7612982
- TypeSingle Family
- Listing Status Active
- CountyEL PASO
- CityColorado Springs
- NeighborhoodFalcon Terrace at Springs Ranch
- Zip80922
- StyleHouse
- Year Built2007
- Taxes$ 1792
- Price$ 434,900
- Bedrooms4
- Full Bathrooms2
- Half Bathrooms1
- Sqr Footage2706
- Lot Size0.08 Acres
Data Source:
REColorado (MTOMLS)
Property Description
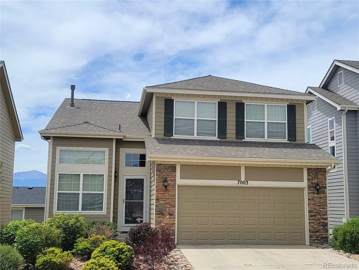
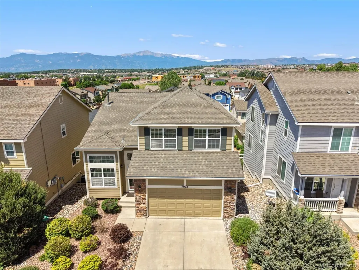
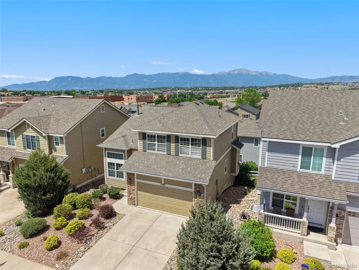
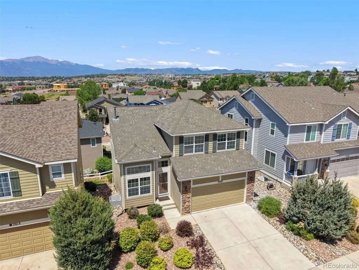
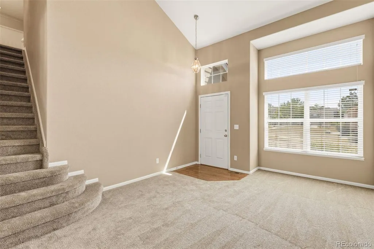
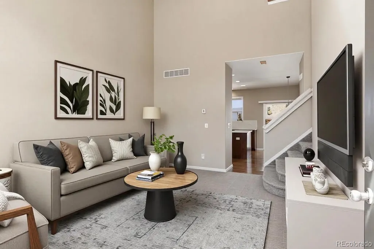
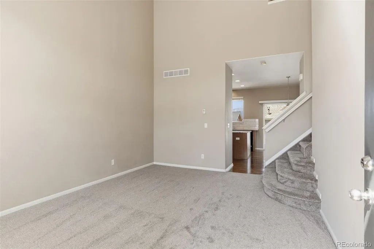
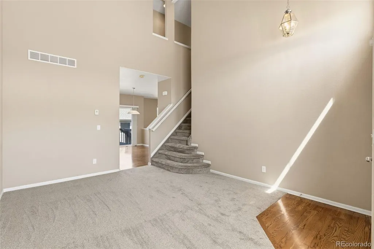
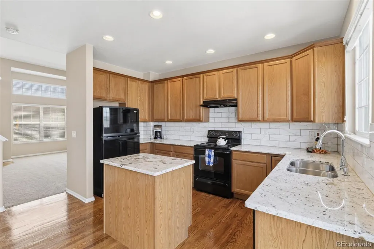
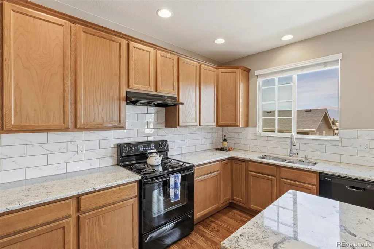
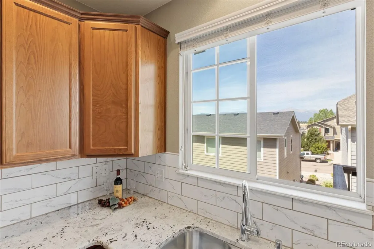
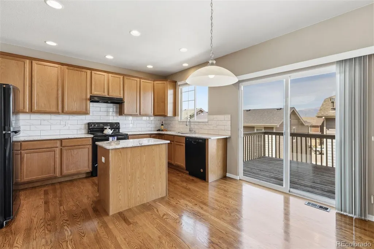
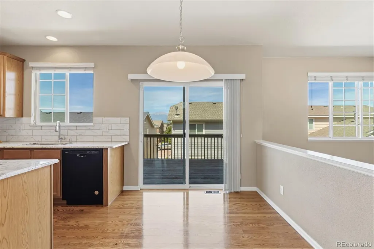
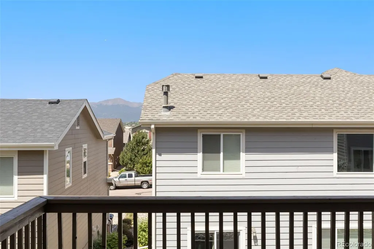
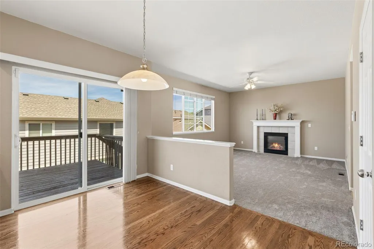
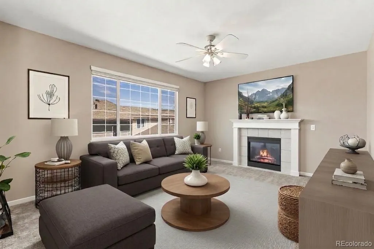
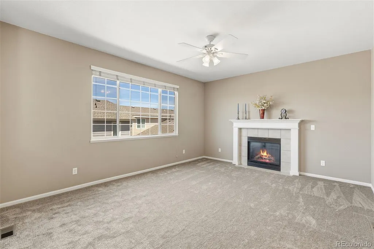
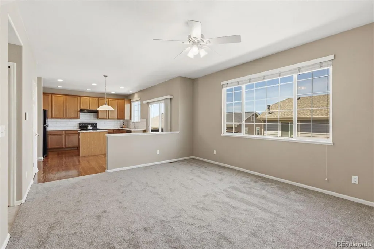
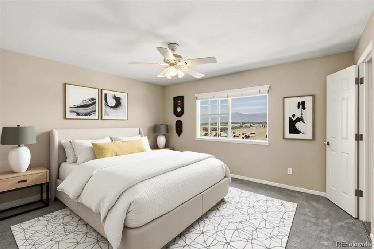
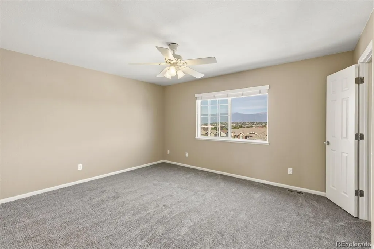
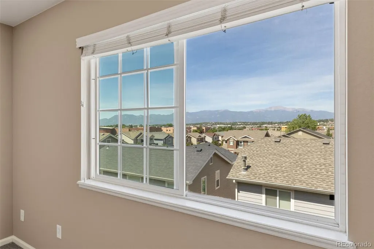
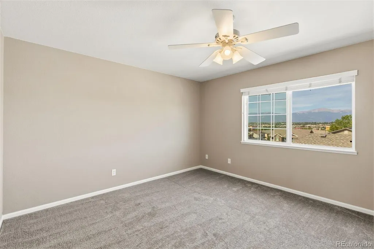
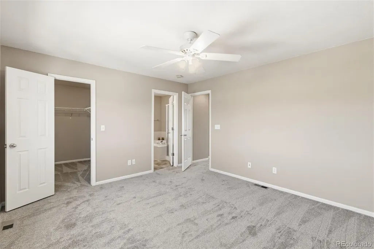
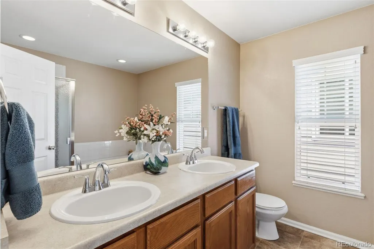
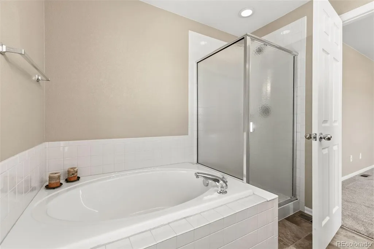
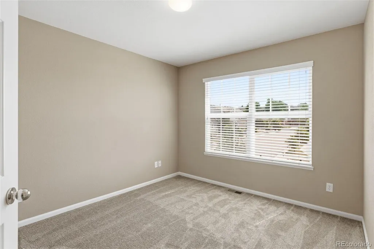
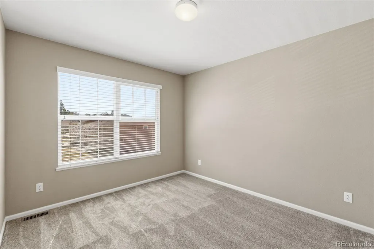
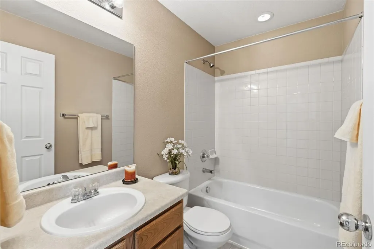
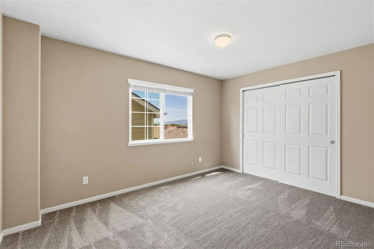
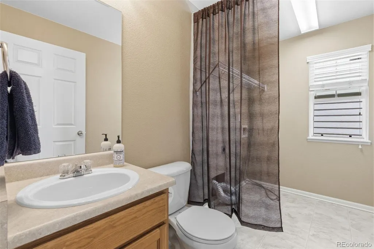
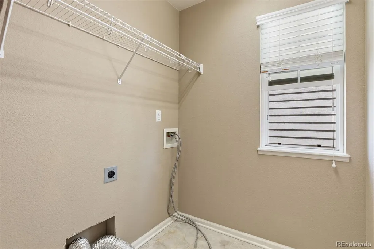
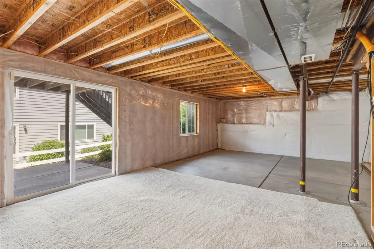
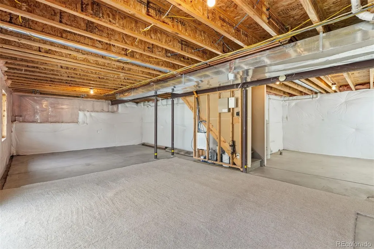
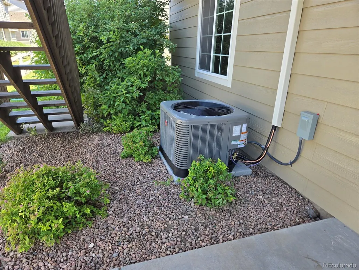
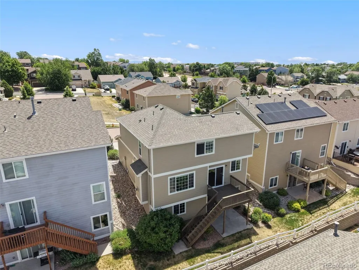
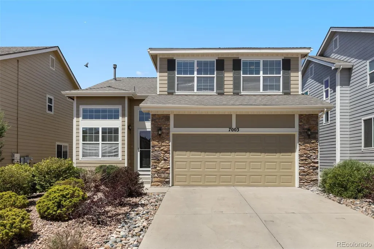
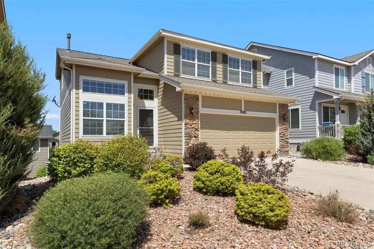
Maintenance-Free Living at Its Best — Affordable, Chic, and Move-In Ready! This nicely updated and meticulously maintained 2,706 sq. ft. home features 4 bedrooms, 3 bathrooms, and 2 car garage is located in the highly sought-after Falcon Terrace community. An open and airy floor plan fills the home with natural light, creating a bright and welcoming atmosphere throughout. The main level showcases beautiful hardwood flooring in the entry and kitchen dining areas, offering both warmth and durability, along with brand-new carpet throughout the home. The updated kitchen features granite counter tops and a coordinating back splash, a new sink and faucet, generous counter space, a pantry, and a central island—perfect for cooking, entertaining, and everyday living. The kitchen flows seamlessly into the dining area and family room, highlighted by a wall of windows and a cozy gas fireplace. From the dining area, step out onto the deck—ideal for outdoor dining and family BBQs. The main level also includes a spacious living room, half bath, and convenient laundry room. Upstairs, the primary suite offers stunning views of Pikes Peak and the surrounding mountains, along with a five-piece en-suite bath and a walk-in closet. Three additional bedrooms and a full bathroom complete the upper level, providing a comfortable and functional layout. The unfinished walk-out basement offers excellent potential for future expansion and customization. Recent updates include a newer water heater (2024), dishwasher (2024), garbage disposal (2021), garage door (2025), architectural roof (2023) and new A/C (2026) providing peace of mind for years to come. Ideally located just minutes from Peterson and Schriever air force bases, parks, schools, shopping, dining, and entertainment, this home delivers the perfect blend of comfort, convenience, and lifestyle. Enjoy true “lock-and-leave” living in this maintenance-free community. Don’t miss your opportunity to make this exceptional home yours!
| Elementary School | Middle School | High School |
|---|---|---|
| Remington Elementary School | Sky View Middle School | Sand Creek High School |
| Price History | |
|---|---|
| 6/20/2026 | Listed $464,900 |
| 7/9/2026 | 2$459,990 |
| 7/21/2026 | 2$452,900 |
| 7/29/2026 | 1$449,990 |
| 8/11/2026 | 3$439,990 |
| 9/9/2026 | 2$434,900 |
General Features
| Sewer | Public Sewer |
|---|---|
| Heating | Forced Air,Natural Gas |
| Cooling | Central Air,None |
| Possession | Closing/DOD |
| Roof | Shingle |
| Appliances | Dishwasher,Disposal,Gas Water Heater,Range,Refrigerator,Sump Pump |
| HOA Fee | 110 |
| Garage Spaces | 2 |
| Association Fee Includes | Irrigation,Maintenance Grounds,Snow Removal,Trash |
| Security Features | Carbon Monoxide Detector(s),Smoke Detector(s) |
| Construction Materials | Wood Siding |
| Exclusions | personal property and all staging items |
| Pets Allowed | Yes |
| Year Built | 2007 |
| Levels | Two |
| Property Subtype | Single Family Residence |
| Tax Year | 2025 |
| Ownership | Agent Owner |
| Assoc Fee Paid Per | Monthly |
| County | El Paso |
| Property Type | Residential |
| HOA | Yes |
| Attached Garage | Yes |
| Subdivision Name | Falcon Terrace at Springs Ranch |
| Full Baths | 2 |
| Status | Active |
| Directions | From Powers,east on N Carefree,left on Springs Ranch,Left on Steppe Eagle Dr to Harrier |
| High School | Sand Creek |
| City | Colorado Springs |
| Association Name | Falcon Terrace at Springs Ranch |
| Senior Community Y/N | No |
| High School District | District 49 |
| Lot Size Units | Square Feet |
| Lot Size Square Feet | 3600 |
| Listing Terms | 1031 Exchange,Cash,Conventional,FHA,VA Loan |
| Elementary School | Remington |
| Tax Annual Amount | 1792 |
| Middle/Junior High School | Sky View |
| Structure Type | House |
| Standard Status | Active |
| Middle/Junior School District | District 49 |
| Elementary School District | District 49 |
Interior Features
| Interior Amenities | Ceiling Fan(s),Five Piece Bath,Granite Counters,High Ceilings,Kitchen Island,Open Floorplan,Pantry,Primary Suite,Smoke Free,Walk-In Closet(s) |
|---|---|
| Basement | Sump Pump,Walk-Out Access |
| Flooring | Carpet,Vinyl,Wood |
| Fireplace Features | Family Room,Gas |
| Basement (Y/N) | Yes |
| Above Grade Finished Area | 1842 |
| Half Baths | 1 |
| Total Bedrooms | 4 |
| Main Level Bathrooms | 1 |
| Total Baths | 3 |
Exterior Features
| Parking Features | Concrete |
|---|---|
| Water Source | Public |
| Total Parking | 2 |
| Lot Size Area | 3600 |
| Building Area Total | 2706 |
| Lot Size Acres | 0.08 |
Amenities
- Foreclosure
- Views
- Short Sale
- New Construction
- Adult 55+
- Lease To Own
- No HOA Fees
- Furnished
- Primary On Main
- Air Conditioning
- Seller Finance
- Green
- Fixer Upper
- Horse
- Golf
- Fireplace
- Deck
- Garage
- Basement
- Pool
Property vs Single Family Average in 80922
Price
Taxes
Year Built
Visits
 The content relating to real estate for sale in this Web site comes in part from the Internet Data eXchange (IDX) program of METROLIST, INC., DBA RECOLORADO©. Real estate listings held by brokers other than NextHome Aspire are marked with the IDX Logo. This information is being provided for the consumers' personal, non-commercial use and may not be used for any other purpose. All information subject to change and should be independently verified. September 15, 2026 8:49 PM UTCd

