
Price Reduction






Address
1434 Washburn Street, Erie, CO
Price
$ 1,049,000
Property Attributes
- MLS#7592469
- TypeSingle Family
- Listing Status Active
- CountyBOULDER
- CityErie
- NeighborhoodErie Village
- Zip80516
- StyleTraditional
- Year Built2002
- Taxes$ 7703
- Price$ 1,049,000
- Bedrooms6
- Full Bathrooms3
- Half Bathrooms1
- Sqr Footage4182
- Lot Size0.21 Acres
Data Source:
REColorado (MTOMLS)
Property Description
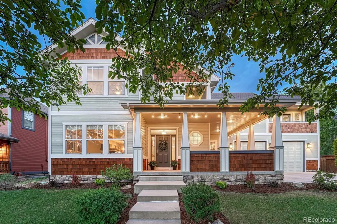
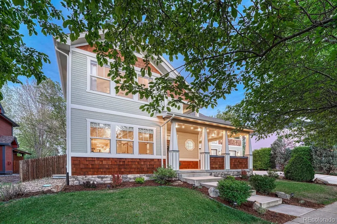
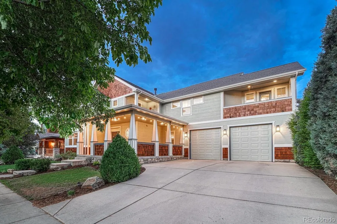
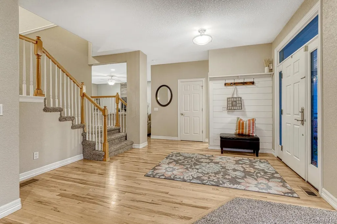
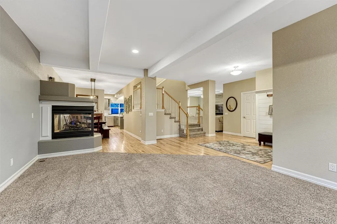
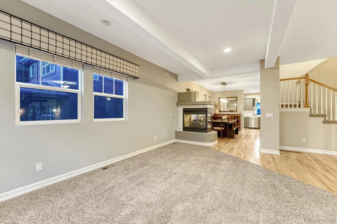
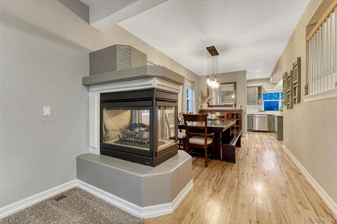
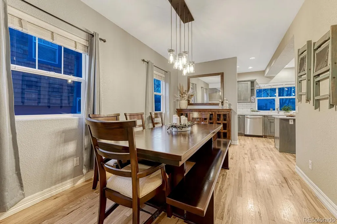
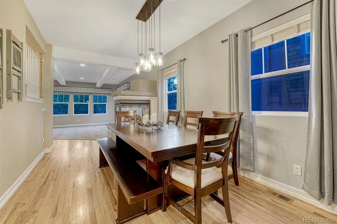
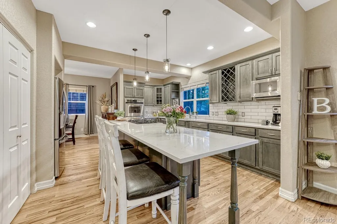
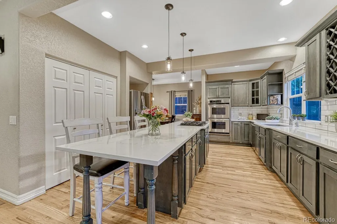
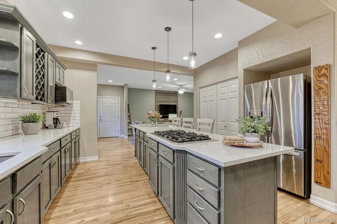
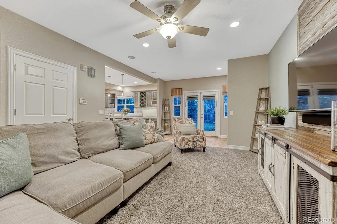
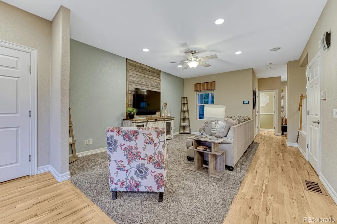
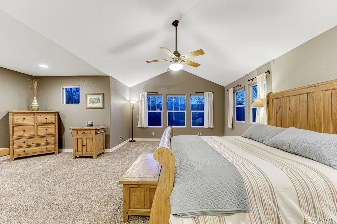
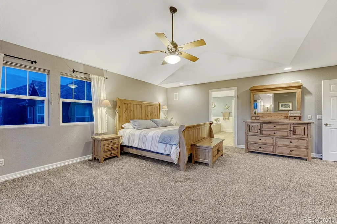
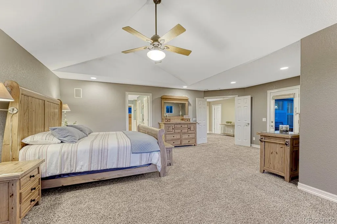
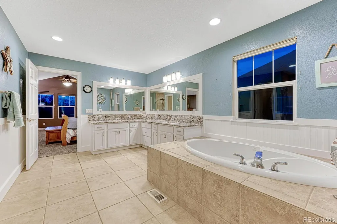
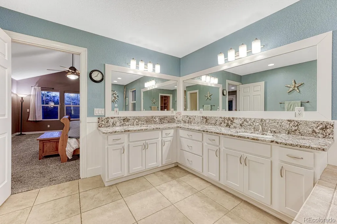
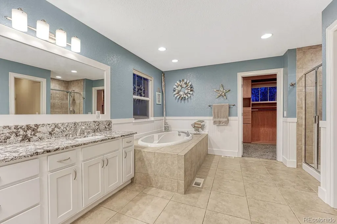
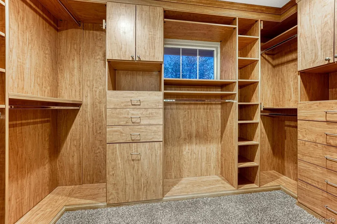
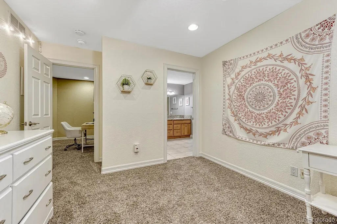
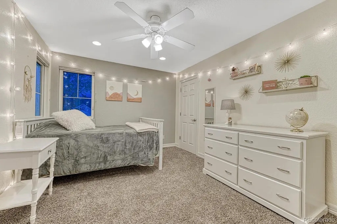
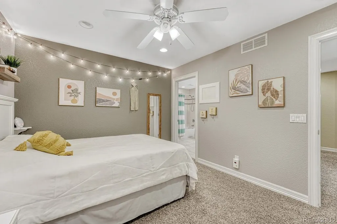
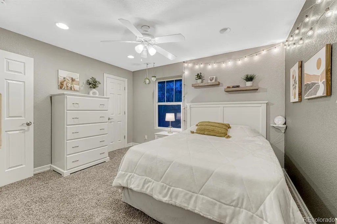
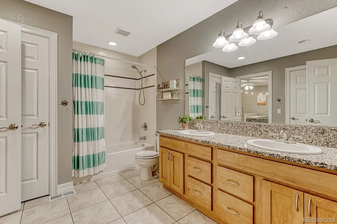
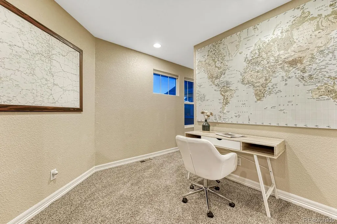
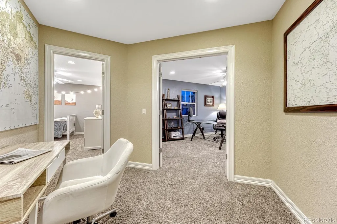
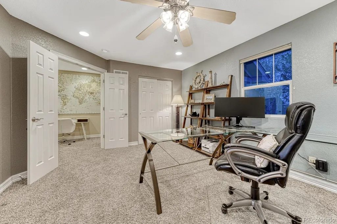
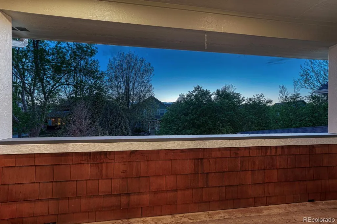
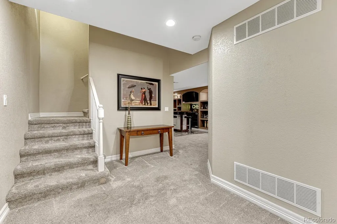
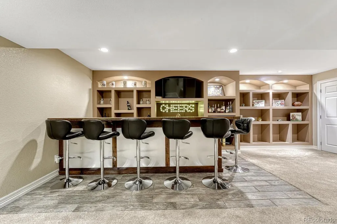
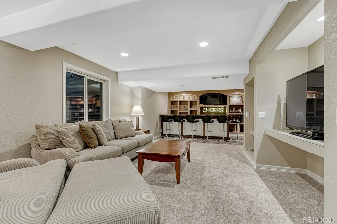
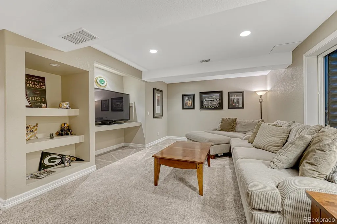
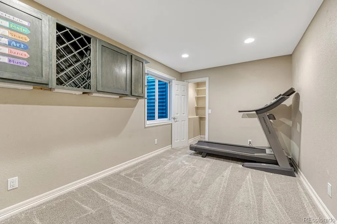
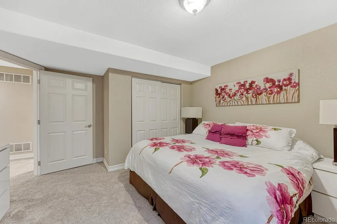
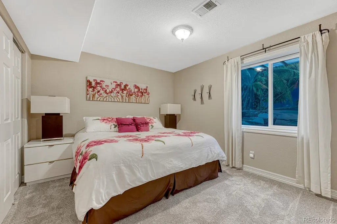
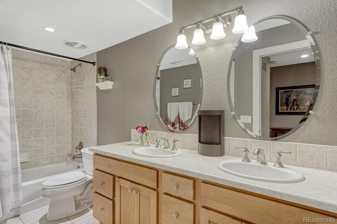
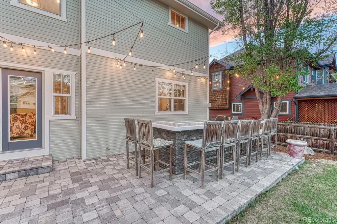
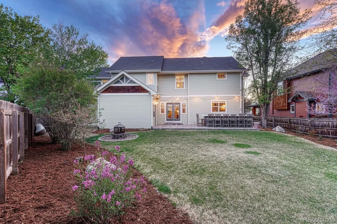
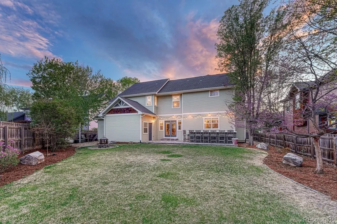
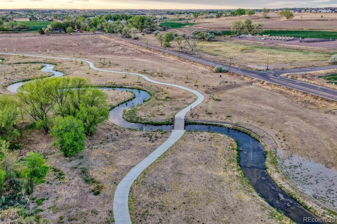
A rare opportunity to own a beautifully updated Craftsman in one of the area's most picturesque boutique neighborhoods. Tree-lined streets, open space and timeless architecture create an exceptional lifestyle. Erie Village is surrounded by scenic trails and a charming neighborhood park. This stunning home showcases classic Craftsman design with a wraparound porch and two upper-level balconies. The open floor plan is designed for both everyday living and effortless entertaining, anchored by a fully renovated kitchen, featuring a large island and upscale finishes. The finished basement includes an additional entertainment space, custom bar and two additional bedrooms with full bath. The generously sized lot with an expansive backyard is a true retreat. The custom patio is designed for outdoor living and entertaining. Recent updates include new exterior paint, new mechanicals and a 40 year high-impact roof. The oversized garage with 9' doors provides exceptional functionality and storage. Beyond the home itself, the neighborhood offers a true sense of community with many traditions including summer movie nights in the park and the magical "illumination night" when neighbors gather as glowing lanterns light the tree-lined streets. Don't miss the opportunity to make this exceptional home yours.
| Elementary School | Middle School | High School |
|---|---|---|
| Erie Elementary School | Erie Middle School | Erie High School |
| Price History | |
|---|---|
| 4/25/2026 | Listed $1,200,000 |
| 8/8/2026 | 7$1,124,999 |
| 8/28/2026 | 3$1,099,999 |
| 9/11/2026 | 5$1,049,000 |
General Features
| Sewer | Public Sewer |
|---|---|
| Heating | Forced Air |
| Cooling | Central Air |
| Possession | Negotiable |
| Roof | Composition |
| Appliances | Bar Fridge,Cooktop,Dishwasher,Disposal,Double Oven,Gas Water Heater,Microwave,Refrigerator,Self Cleaning Oven |
| HOA Fee | 253 |
| Garage Spaces | 3 |
| Association Fee Includes | Reserves,Maintenance Grounds,Recycling,Trash |
| Patio/Porch Features | Covered,Deck,Front Porch,Patio,Wrap Around |
| Architectural Style | Traditional |
| Construction Materials | Frame |
| Exclusions | Sellers personal property,all staging items,all TVs,shelving in garage,washer and dryer. All Sonos components. TV's and tv stand. |
| Pets Allowed | Yes |
| Year Built | 2002 |
| Levels | Two |
| Property Subtype | Single Family Residence |
| Tax Year | 2025 |
| Ownership | Individual |
| Assoc Fee Paid Per | Quarterly |
| County | Boulder |
| Property Type | Residential |
| Association Amenities | Park,Playground,Trail(s) |
| HOA | Yes |
| Attached Garage | Yes |
| Subdivision Name | Erie Village |
| Facing Direction | West |
| Full Baths | 3 |
| Status | Active |
| High School | Erie |
| City | Erie |
| Association Name | Haven Community Management |
| Senior Community Y/N | No |
| High School District | St. Vrain Valley RE-1J |
| Lot Size Units | Square Feet |
| Lot Size Square Feet | 9114 |
| Listing Terms | 1031 Exchange,Cash,Conventional,FHA,Jumbo,VA Loan |
| Elementary School | Erie |
| Tax Annual Amount | 7703 |
| Middle/Junior High School | Erie |
| Virtual Tour | https://gaston-photography.view.property/2383883?idx=1 |
| Structure Type | House |
| Standard Status | Active |
| Occupancy Type | Owner |
| Elementary School District | St. Vrain Valley RE-1J |
Interior Features
| Interior Amenities | Built-in Features,Ceiling Fan(s),Eat-in Kitchen,Entrance Foyer,Five Piece Bath,High Ceilings,High Speed Internet,Jack & Jill Bathroom,Kitchen Island,Open Floorplan,Pantry,Primary Suite,Quartz Counter |
|---|---|
| Basement | Finished,Full |
| Flooring | Carpet,Tile,Wood |
| Furnished Y/N | Unfurnished |
| Total Fireplaces | 1 |
| Fireplace Features | Dining Room,Living Room |
| Basement (Y/N) | Yes |
| Window Features | Double Pane Windows,Window Coverings,Window Treatments |
| Above Grade Finished Area | 2934 |
| Half Baths | 1 |
| Total Bedrooms | 6 |
| Below Grade Finished Area | 1048 |
| Main Level Bathrooms | 1 |
| Total Baths | 4 |
Exterior Features
| Exterior Amenities | Balcony,Gas Valve,Lighting,Private Yard |
|---|---|
| Fencing | Full |
| Parking Features | 220 Volts,Concrete,Exterior Access Door,Heated Garage,Lighted,Oversized,Oversized Door,Storage |
| Lot Features | Landscaped,Level,Many Trees,Sprinklers In Front,Sprinklers In Rear |
| Water Source | Public |
| Total Parking | 3 |
| Lot Size Area | 9114 |
| Building Area Total | 4182 |
| Lot Size Acres | 0.21 |
| Road Surface Type | Paved |
| Road Frontage Type | Public |
| Road Responsibility | Public Maintained Road |
Amenities
- Foreclosure
- Views
- Short Sale
- New Construction
- Adult 55+
- Lease To Own
- No HOA Fees
- Furnished
- Primary On Main
- Air Conditioning
- Seller Finance
- Green
- Fixer Upper
- Horse
- Golf
- Fireplace
- Deck
- Garage
- Basement
- Pool
Property vs Single Family Average in 80516
Price
Taxes
Year Built
Visits
 The content relating to real estate for sale in this Web site comes in part from the Internet Data eXchange (IDX) program of METROLIST, INC., DBA RECOLORADO©. Real estate listings held by brokers other than NextHome Aspire are marked with the IDX Logo. This information is being provided for the consumers' personal, non-commercial use and may not be used for any other purpose. All information subject to change and should be independently verified. September 23, 2026 9:00 PM UTCd

