
Views













Address
1166 Belgian Trail, Elizabeth, CO
Price
$ 915,000
Property Attributes
- MLS#7548732
- TypeSingle Family
- Listing Status Active
- CountyELBERT
- CityElizabeth
- NeighborhoodPawnee Hills
- Zip80107
- StyleHouse
- Year Built1998
- Taxes$ 3086
- Price$ 915,000
- Bedrooms5
- Full Bathrooms3
- Half Bathrooms0
- Sqr Footage3028
- Lot Size5.6 Acres
Data Source:
REColorado (MTOMLS)
Property Description
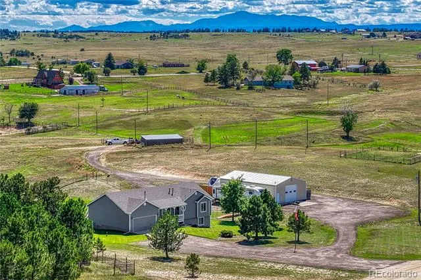
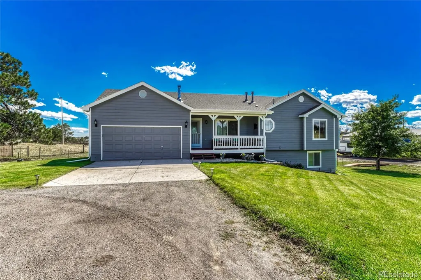
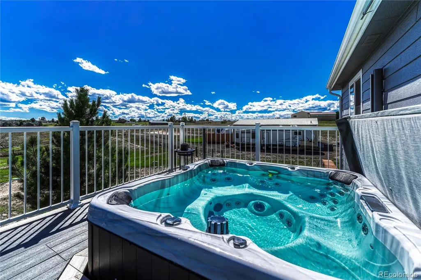
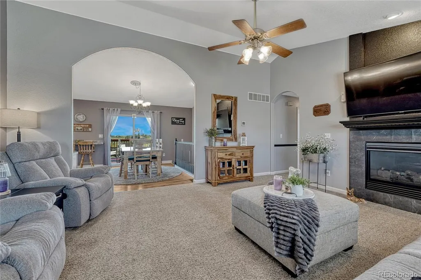
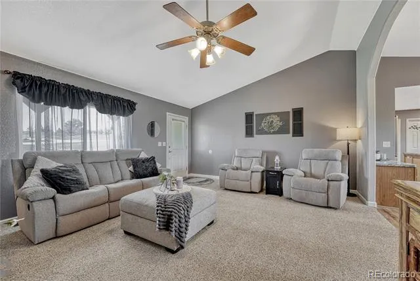
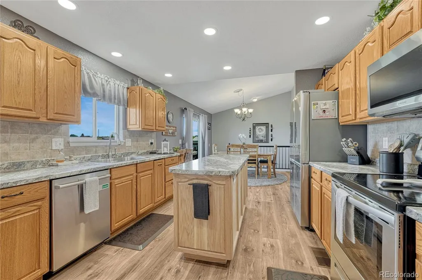
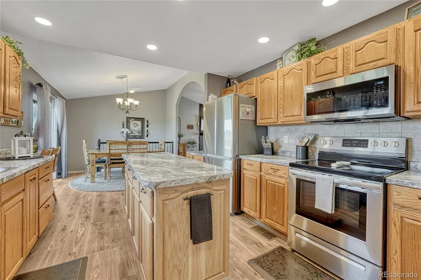
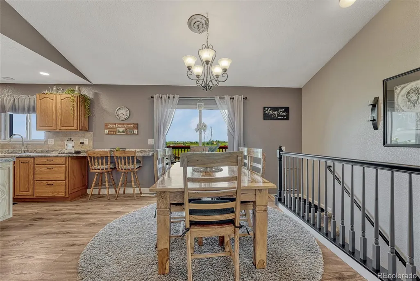
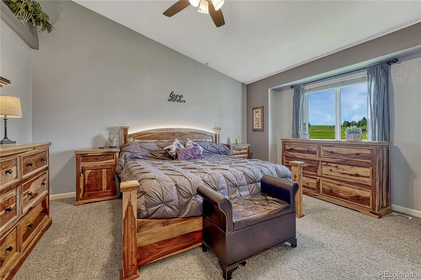
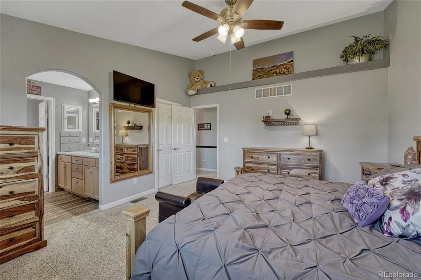
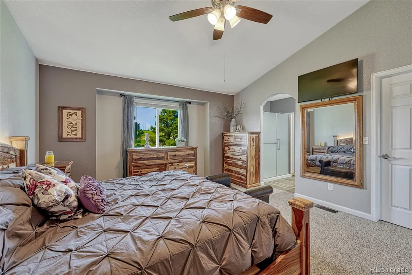
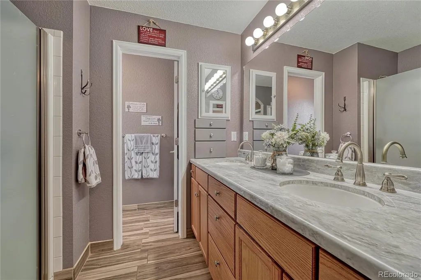
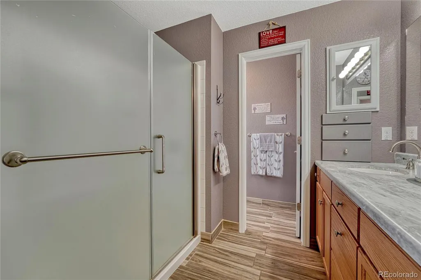
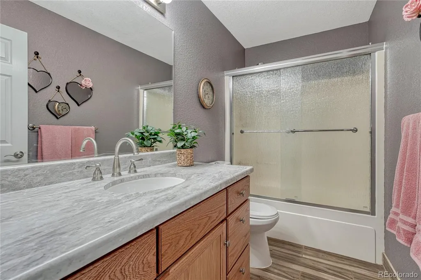
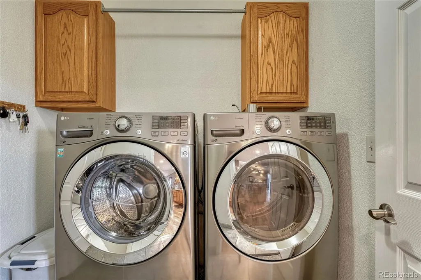
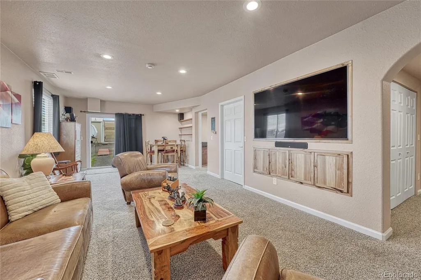
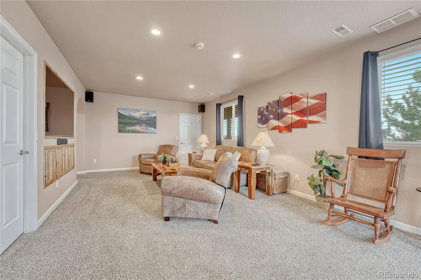
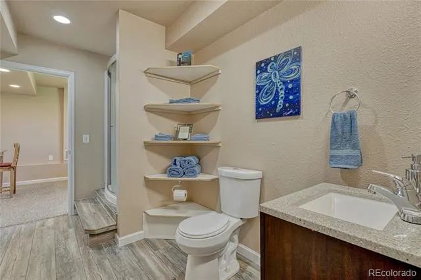
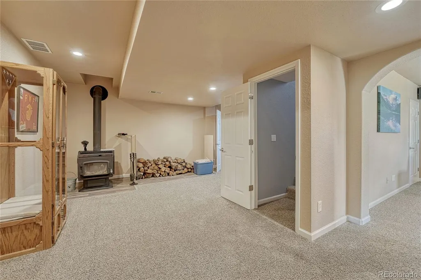
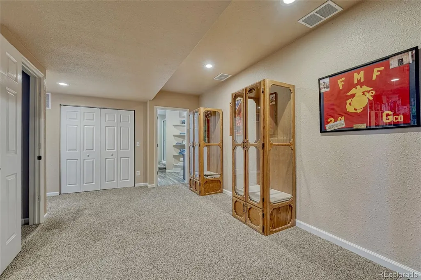
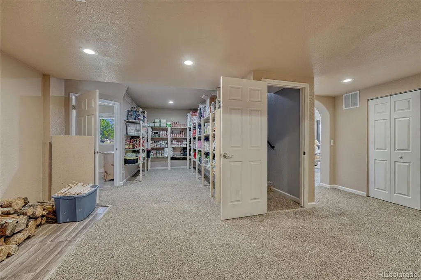
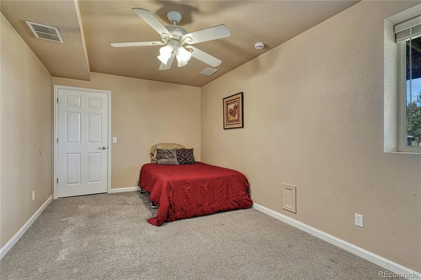
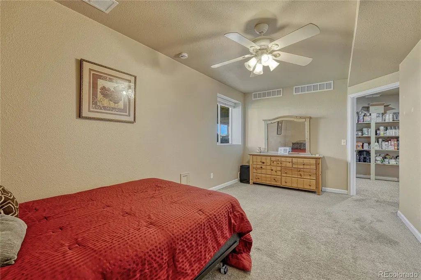
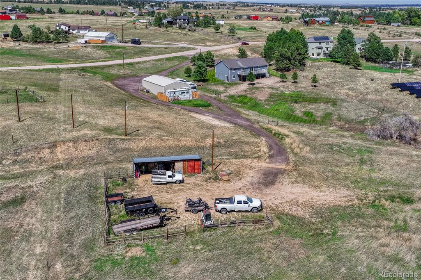
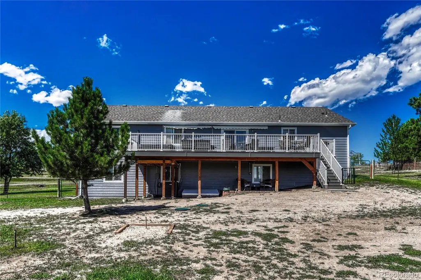
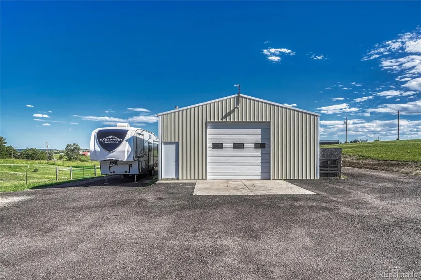
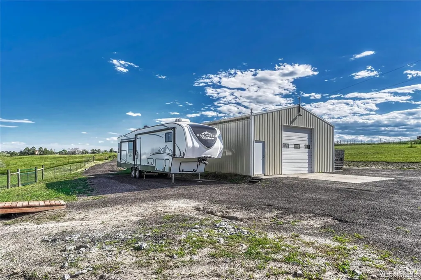
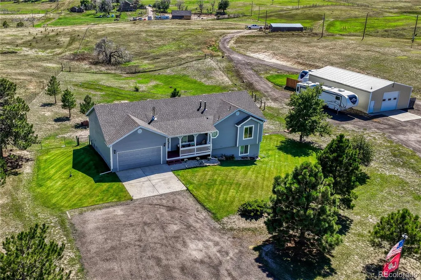
LIVE, WORK & PLAY ON 5.6 ACRES - FULLY EQUIPPED FOR HOBBYISTS, RV OWNERS, AND ANYONE NEEDING SERIOUS SHOP SPACE. Beautifully updated property in a quiet, private setting with spectacular mountain views featuring an extensively finished 30'x50' steel workshop, two RV spaces with hookups, and a dedicated vehicle/trailer/loafing shed storage area. Ideal for those needing a true working shop: The insulated workshop includes heat, electric, water, lighting, storage & material racks, concrete floor, & a 12' overhead door. The rear loafing shed area is perfect for trailers, tractors, or additional vehicles—with electric available. Both RV spaces are equipped with electric, one also has water and septic hookup. This well-maintained, move-in ready ranch-style home offers 5 bedrooms and a functional layout. The main level features 3 bedrooms, 2 bathrooms, upgraded laminate and tile flooring, stainless steel appliances, a walk-in pantry, laundry, and a stunning gas fireplace with tile surround. The primary suite includes a walk-in closet and an updated bath with custom built-in wall drawers. The finished walk-out basement adds 2 additional bedrooms, a bathroom, and a spacious family room with built-in TV cabinetry, surround sound, wood-burning stove, firewood storage, and shelving. The outdoor living space includes a new 500 sq. ft. composite deck, multi-function L.E.D lighting, & a new recessed hot tub (2025). Additional highlights include newer interior and exterior paint, updated bathrooms, lighting, tile, and plumbing fixtures throughout, new septic distribution box with riser access (2025), central A/C with heat pump (2024), air recirculation system, whole house attic fan, and whole home water filtration & softener, front sprinkler system. Home is emergency-ready with a manual well pump and 240V generator port. All driveways are elevated with culverts for effective drainage. HOA amenities include a clubhouse, pool, community barn, corral, and riding arena.
| Elementary School | Middle School | High School |
|---|---|---|
| Running Creek Elementary School | Elizabeth Middle School | Elizabeth High School |
| Price History | |
|---|---|
| 9/3/2026 | Listed $915,000 |
General Features
| Sewer | Septic Tank |
|---|---|
| Heating | Forced Air,Heat Pump,Natural Gas,Wood Stove |
| Cooling | Attic Fan,Central Air,Other |
| Utilities | Electricity Connected,Natural Gas Connected |
| Possession | Negotiable |
| Roof | Composition |
| Appliances | Dishwasher,Gas Water Heater,Humidifier,Microwave,Range,Refrigerator,Water Purifier,Water Softener |
| Zoning | PUD |
| HOA Fee | 58 |
| Garage Spaces | 6 |
| Patio/Porch Features | Covered,Deck,Front Porch |
| Security Features | Carbon Monoxide Detector(s),Smoke Detector(s) |
| Construction Materials | Frame,Wood Siding |
| Exclusions | Kitchen refrigerator,both refrigerators and the freezer in the garage,refrigerator in the workshop,washer,dryer,all wall mounted televisions and mounts except the main room basement TV,curtains and r |
| Pets Allowed | Cats OK,Dogs OK,Yes |
| Year Built | 1998 |
| View | Meadow,Mountain(s) |
| Levels | One |
| Property Subtype | Single Family Residence |
| Tax Year | 2025 |
| Ownership | Individual |
| Assoc Fee Paid Per | Monthly |
| County | Elbert |
| Property Type | Residential |
| Association Amenities | Clubhouse,Pool |
| HOA | Yes |
| Attached Garage | Yes |
| Subdivision Name | Pawnee Hills |
| Full Baths | 1 |
| Status | Active |
| Directions | Hwy 86 to Flintwood Rd (North),East on Grant Rd/Hwy 146,turn left onto Hwy 5,Right on Belgian Trail,house is on the Right |
| High School | Elizabeth |
| City | Elizabeth |
| Association Name | Pawnee Hills Community Association |
| Senior Community Y/N | No |
| High School District | Elizabeth C-1 |
| Lot Size Units | Acres |
| Lot Size Square Feet | 243936 |
| Listing Terms | Cash,Conventional,FHA,USDA Loan,VA Loan |
| Elementary School | Running Creek |
| Tax Annual Amount | 3086 |
| Middle/Junior High School | Elizabeth |
| Property Condition | Updated/Remodeled |
| Virtual Tour | https://www.listingsmagic.com/sps/tour-slider/index.php?property_ID=285636&ld_reg=Y |
| Structure Type | House |
| Standard Status | Active |
| Occupancy Type | Owner |
| Middle/Junior School District | Elizabeth C-1 |
| Elementary School District | Elizabeth C-1 |
Interior Features
| Interior Amenities | Built-in Features,Ceiling Fan(s),Eat-in Kitchen,Jack & Jill Bathroom,Kitchen Island,Open Floorplan,Smoke Free,Sound System,Hot Tub,Vaulted Ceiling(s),Walk-In Closet(s) |
|---|---|
| Basement | Finished,Full,Walk-Out Access |
| Flooring | Carpet,Laminate,Tile |
| Total Fireplaces | 2 |
| Fireplace Features | Family Room,Gas,Gas Log,Living Room,Wood Burning Stove |
| Basement (Y/N) | Yes |
| Above Grade Finished Area | 1540 |
| 3/4 Baths | 2 |
| Total Bedrooms | 5 |
| Below Grade Finished Area | 1414 |
| Main Level Bedrooms | 3 |
| Main Level Bathrooms | 2 |
| Total Baths | 3 |
Exterior Features
| Exterior Amenities | Private Yard,Spa/Hot Tub |
|---|---|
| Vegetation | Grassed,Mixed,Natural State |
| Fencing | Partial |
| Lot Features | Meadow,Sloped,Sprinklers In Front,Suitable For Grazing |
| Water Source | Well |
| Total Parking | 14 |
| Lot Size Area | 5.6 |
| Foundation Details | Slab |
| Building Area Total | 3028 |
| Lot Size Acres | 5.6 |
| Road Surface Type | Dirt,Gravel |
| Road Frontage Type | Public |
| Road Responsibility | Public Maintained Road |
| Horse Y/N | Yes |
| Horse Amenities | Loafing Shed,Pasture,Well Allows For |
Amenities
- Foreclosure
- Views
- Short Sale
- New Construction
- Adult 55+
- Lease To Own
- No HOA Fees
- Furnished
- Primary On Main
- Air Conditioning
- Seller Finance
- Green
- Fixer Upper
- Horse
- Golf
- Fireplace
- Deck
- Garage
- Basement
- Pool
Property vs Single Family Average in 80107
Price
Taxes
Year Built
Visits


