
Eco Friendly
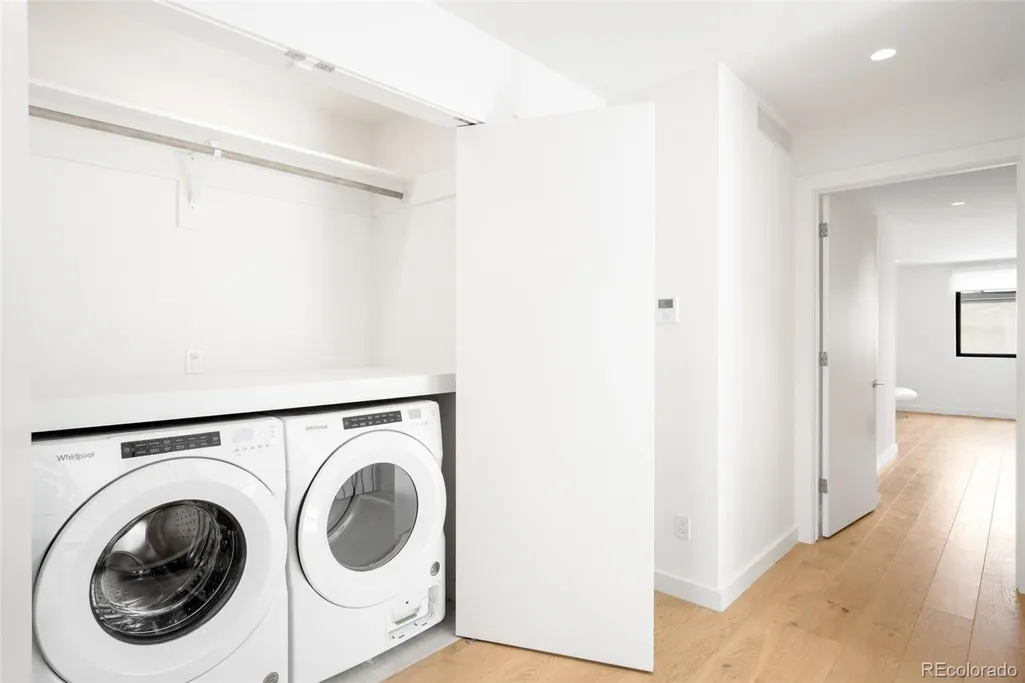
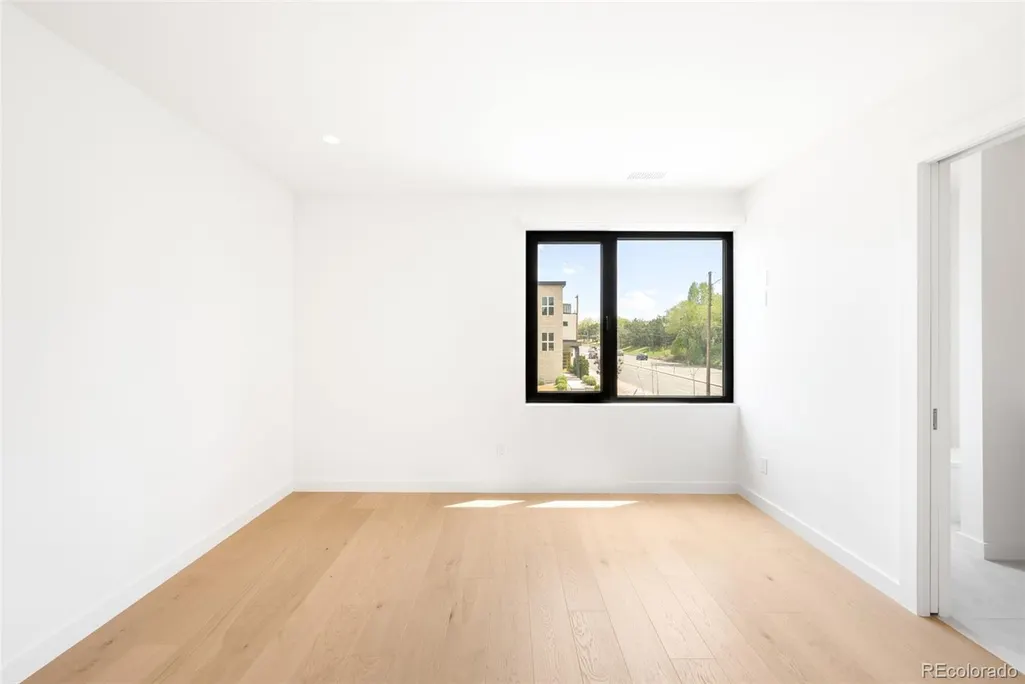
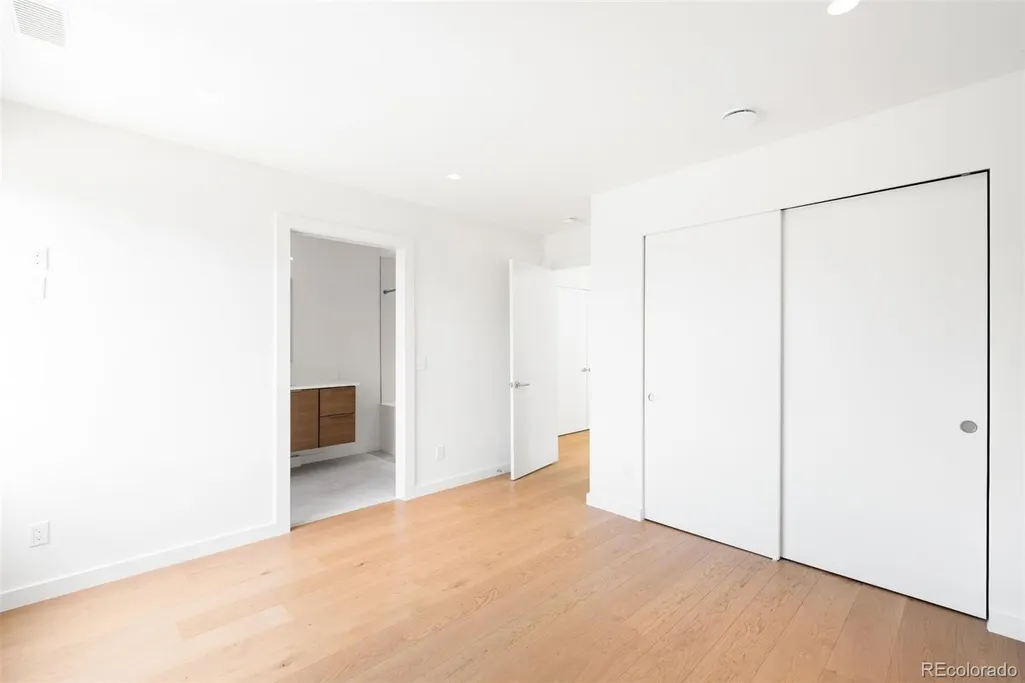
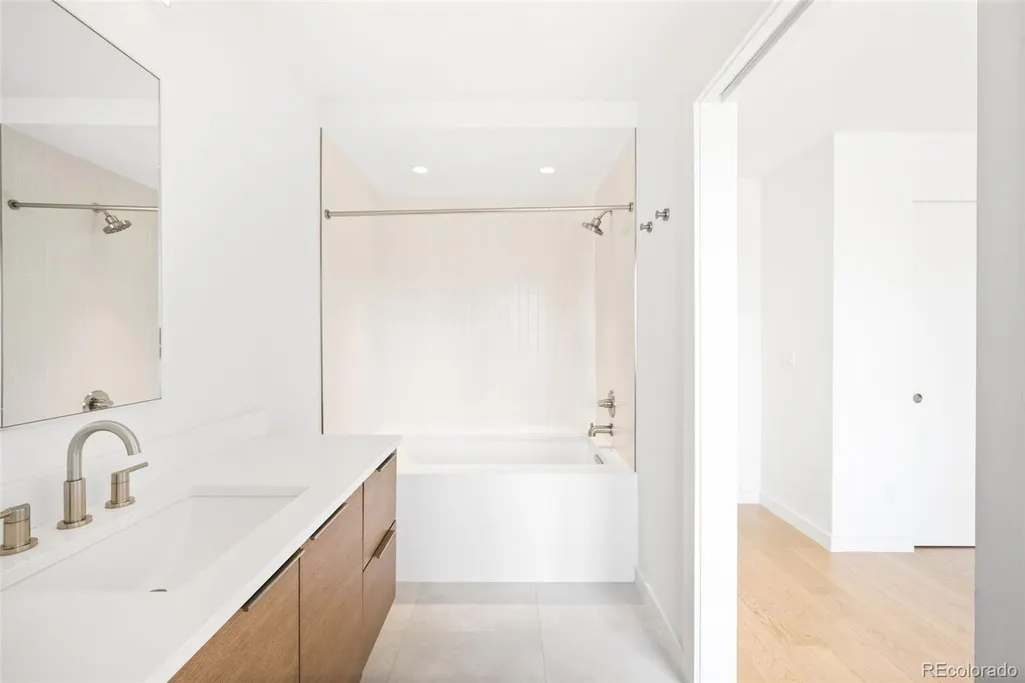
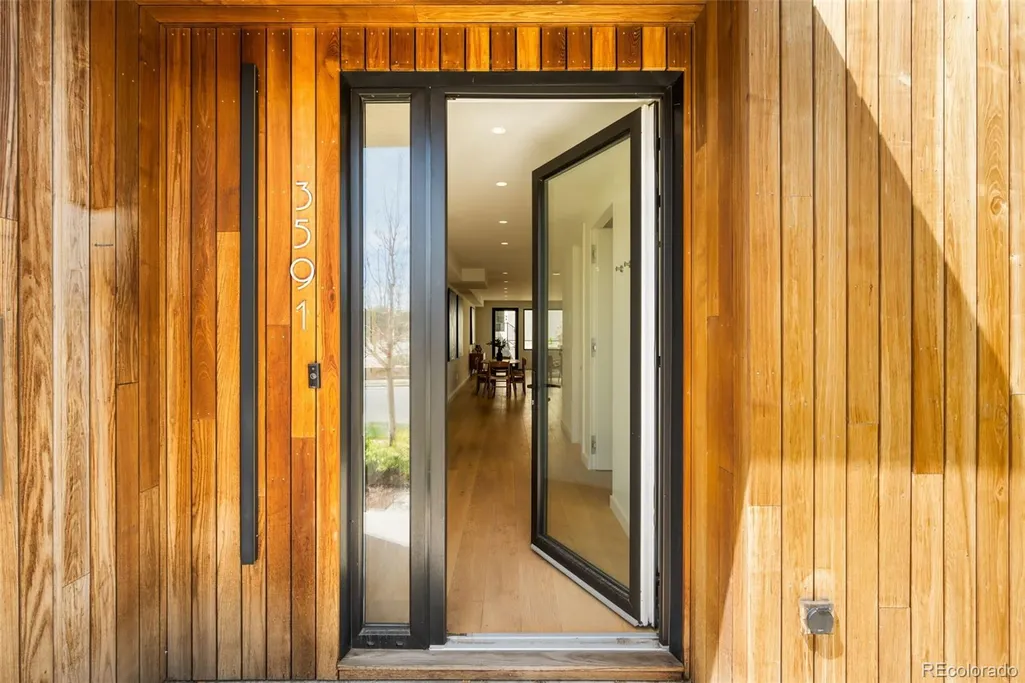
Address
3591 S Ogden Street, Englewood, CO
Price
$ 1,195,000
Property Attributes
- MLS#7418460
- TypeSingle Family
- Listing Status Active
- CountyARAPAHOE
- CityEnglewood
- NeighborhoodBroadway Heights
- Zip80113
- StyleContemporary,Urban Contemporary
- Year Built2022
- Taxes$ 7314
- Price$ 1,195,000
- Bedrooms4
- Full Bathrooms4
- Half Bathrooms1
- Sqr Footage2854
- Lot Size0.07 Acres
Data Source:
REColorado (MTOMLS)
Property Description
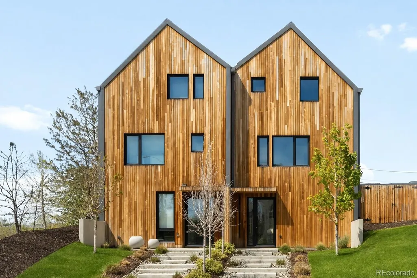
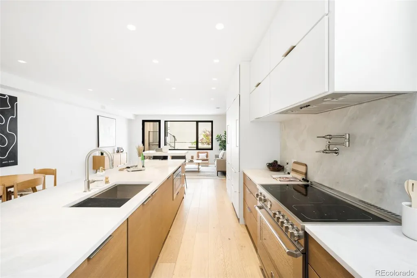
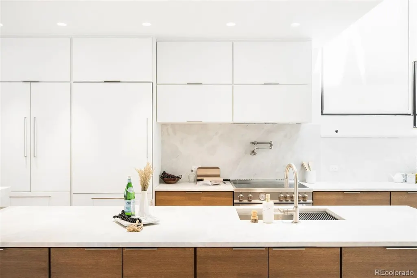
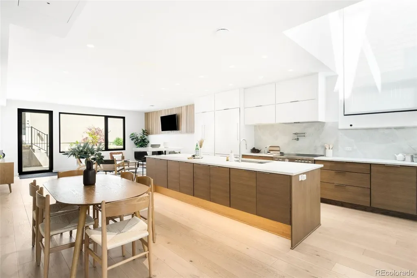
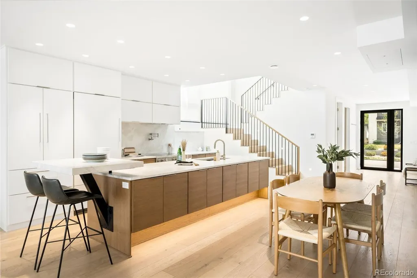
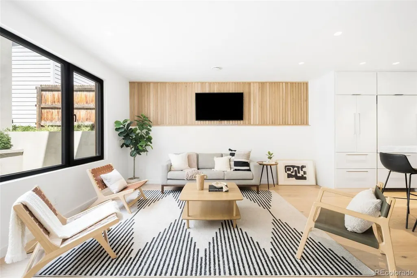
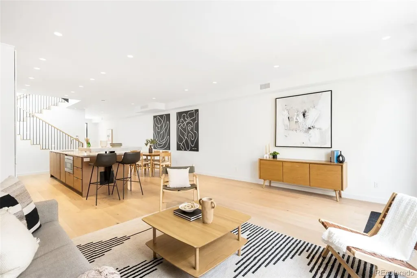
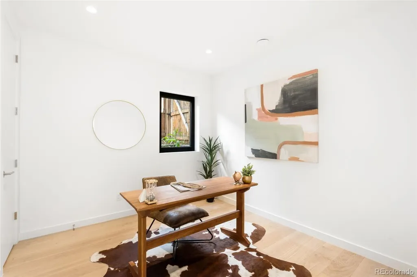
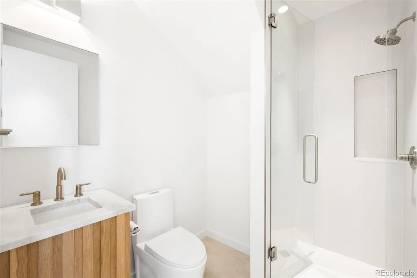
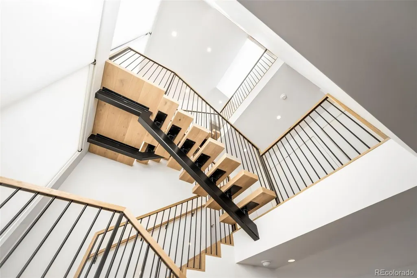
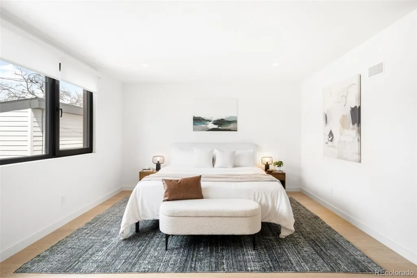
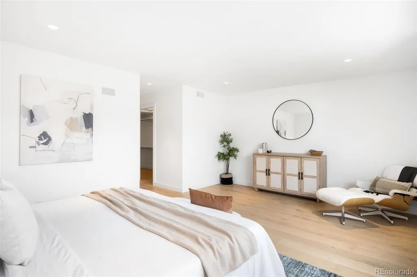
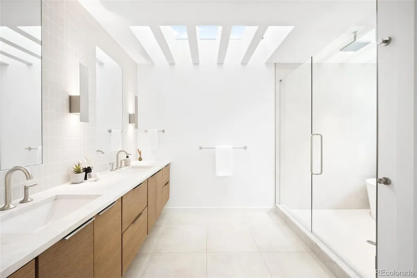
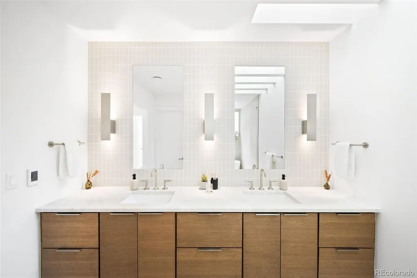
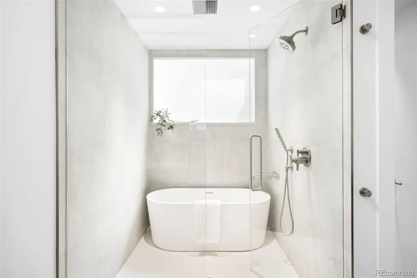
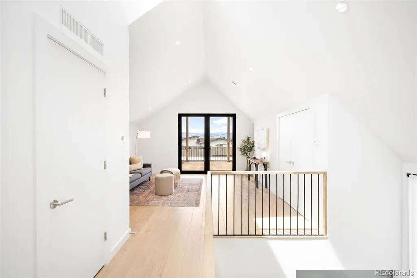
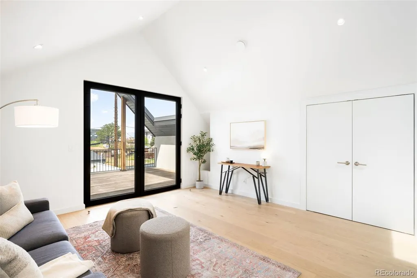
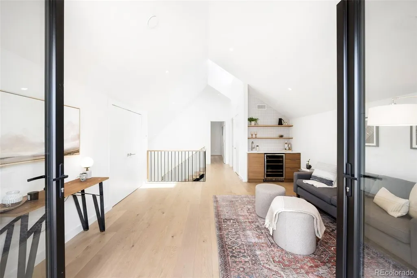
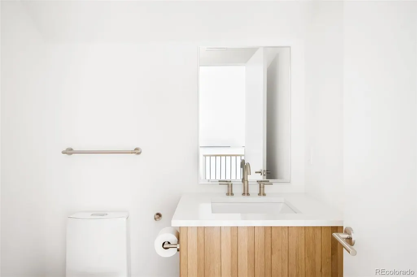
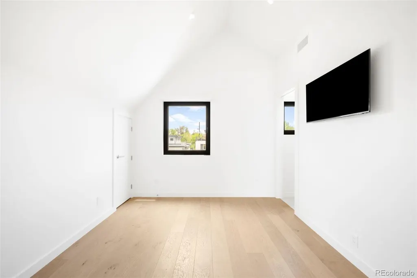
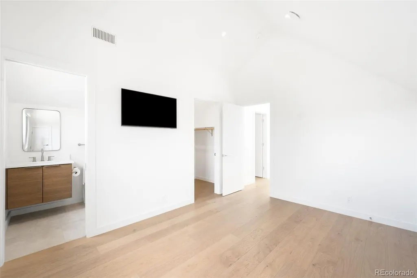
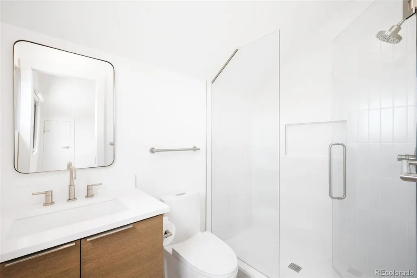
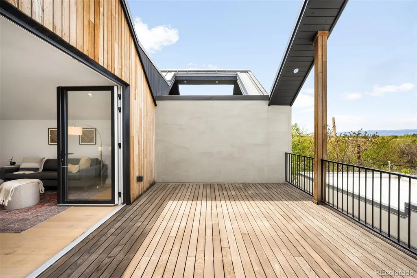
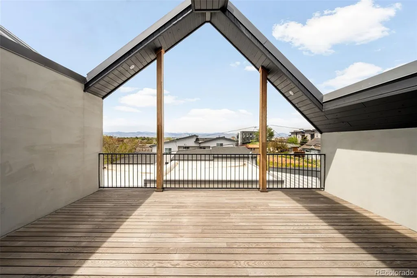
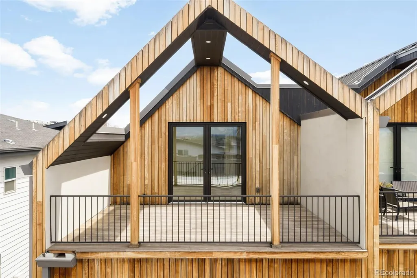
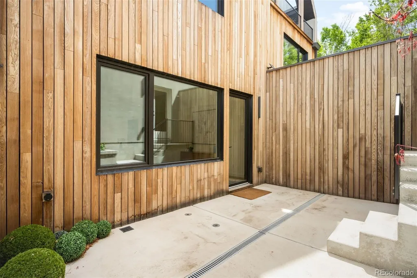
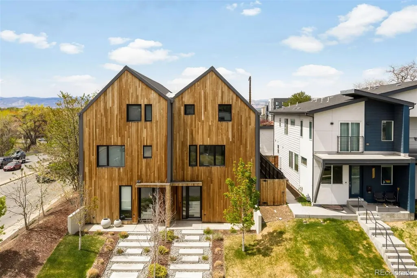
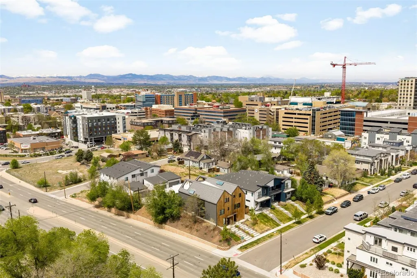
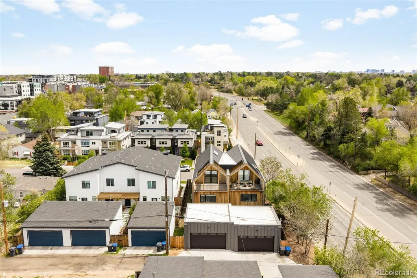
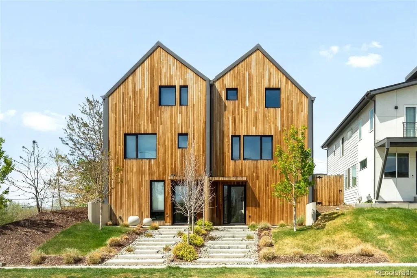
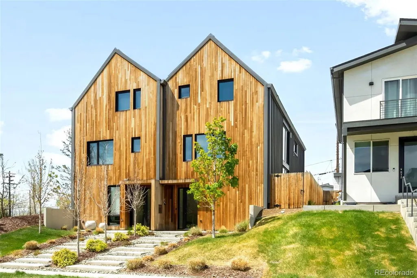
Colorado’s first multi-family Certified Passive House, this all-electric, ultra-high-performance residence sets a new standard for modern living—blending cutting-edge efficiency with elevated design. Certified by the Passive House Institute, it delivers exceptional performance beyond traditional construction, resulting in lower utility costs, superior indoor air quality, and consistent year-round comfort. Designed with an airtight envelope and advanced insulation, the home offers a quiet, serene environment. A multi-zone Carrier heat pump paired with a Zehnder ERV continuously circulates filtered fresh air, supporting a healthier, wellness-focused lifestyle. This 4 bed, 4.5 bath home features a flexible layout ideal for everyday living and entertaining. The primary suite offers a private retreat with a spacious layout and a beautifully designed ensuite bath. The upper-level living space opens to a walkout rooftop deck, creating an ideal indoor-outdoor connection. Inside, curated finishes reflect a global standard of quality, including White Oak hardwood flooring from Sweden, Dolomite countertops imported from Brazil, and designer plumbing fixtures. The kitchen is equipped with premium European appliances, while triple-pane skylights from Germany and high-performance Alpen windows, locally made in Louisville, CO, fill the home with natural light while maintaining superior energy performance. Complete with a detached 2-car garage, contemporary urban design, and a location within the desirable Broadway Heights neighborhood, this home offers a rare opportunity to own a forward-thinking property that prioritizes sustainability without compromising style or functionality. Experience quieter living, cleaner air, and long-term energy savings—all in a home thoughtfully designed for the future.
| Elementary School | Middle School | High School |
|---|---|---|
| Charles Hay Elementary School | Englewood Middle School | Englewood High School |
| Price History | |
|---|---|
| 8/27/2026 | Listed $1,195,000 |
General Features
| Sewer | Public Sewer |
|---|---|
| Heating | Forced Air |
| Cooling | Central Air |
| Possession | Closing/DOD |
| Roof | Membrane,Metal |
| Appliances | Bar Fridge,Convection Oven,Dishwasher,Disposal,Dryer,Electric Water Heater,Microwave,Range,Range Hood,Refrigerator,Smart Appliance(s),Sump Pump,Washer,Water Purifier,Wine Cooler |
| Garage Spaces | 2 |
| Patio/Porch Features | Front Porch,Patio,Rooftop |
| Architectural Style | Contemporary,Urban Contemporary |
| Security Features | Carbon Monoxide Detector(s),Smoke Detector(s),Video Doorbell |
| Construction Materials | Metal Siding,Stucco,Wood Siding |
| Exclusions | None. |
| Year Built | 2022 |
| Levels | Three Or More |
| Property Subtype | Single Family Residence |
| Tax Year | 2025 |
| Ownership | Individual |
| County | Arapahoe |
| Property Type | Residential |
| HOA | No |
| Attached Garage | No |
| Energy Efficient | Construction,Doors,Exposure/Shade,HVAC,Insulation,Lighting,Roof,Thermostat,Windows |
| Subdivision Name | Broadway Heights |
| Full Baths | 2 |
| Status | Active |
| High School | Englewood |
| City | Englewood |
| Senior Community Y/N | No |
| High School District | Englewood 1 |
| Lot Size Units | Square Feet |
| Lot Size Square Feet | 3093 |
| Listing Terms | Cash,Conventional,VA Loan |
| Elementary School | Charles Hay |
| Tax Annual Amount | 7314 |
| Middle/Junior High School | Englewood |
| Structure Type | Duplex |
| Standard Status | Active |
| Middle/Junior School District | Englewood 1 |
| Elementary School District | Englewood 1 |
Interior Features
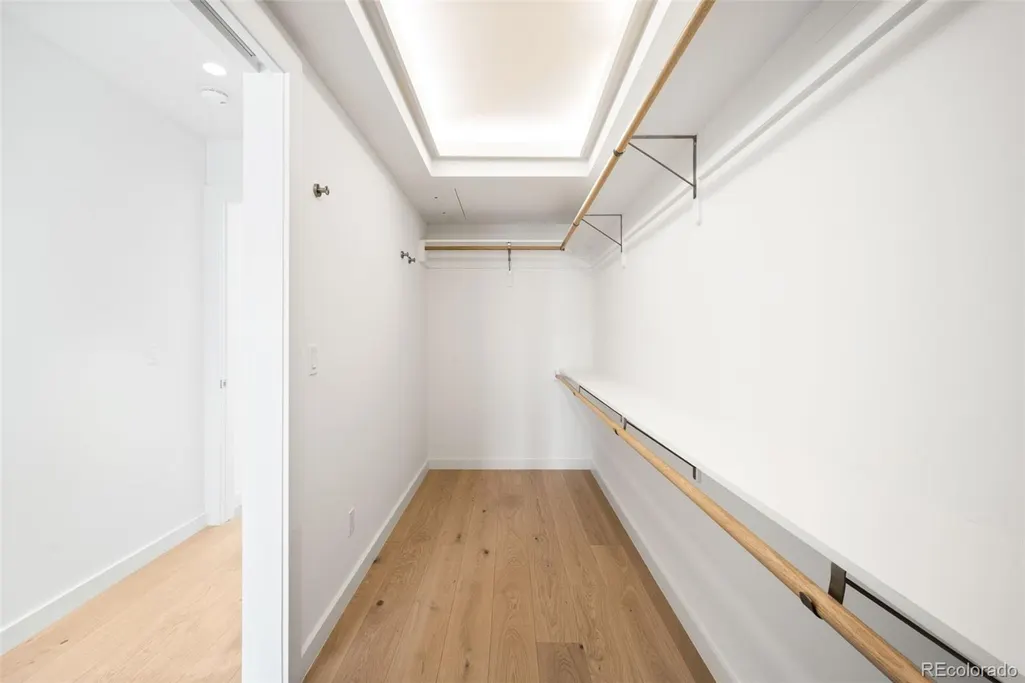
| Interior Amenities | Audio/Video Controls,Eat-in Kitchen,Primary Suite,Walk-In Closet(s),Wet Bar |
|---|---|
| Flooring | Tile,Wood |
| Common Walls | 1 Common Wall |
| Basement (Y/N) | No |
| Window Features | Egress Windows,Skylight(s),Triple Pane Windows |
| Above Grade Finished Area | 2854 |
| Half Baths | 1 |
| 3/4 Baths | 2 |
| Laundry Features | In Unit |
| Total Bedrooms | 4 |
| Main Level Bedrooms | 1 |
| Main Level Bathrooms | 1 |
| Total Baths | 5 |
Exterior Features
| Parking Features | 220 Volts,Concrete,Dry Walled,Exterior Access Door,Finished Garage,Insulated Garage,Lighted |
|---|---|
| Water Source | Public |
| Total Parking | 2 |
| Lot Size Area | 3093 |
| Building Area Total | 2854 |
| Lot Size Acres | 0.07 |
| Other Equipment | Air Purifier |
Amenities
- Foreclosure
- Views
- Short Sale
- New Construction
- Adult 55+
- Lease To Own
- No HOA Fees
- Furnished
- Primary On Main
- Air Conditioning
- Seller Finance
- Green
- Fixer Upper
- Horse
- Golf
- Fireplace
- Deck
- Garage
- Basement
- Pool
Property vs Single Family Average in 80113
Price
Taxes
Year Built
Visits
In The Neighborhood
Lease to Own
Englewood
$ 579,900
- Type
- Single Family
- Size
- 2,136 SqFt
- Rooms
- 3 Beds + 2 Baths
 Compass - Denver #7128233
Reduced
Englewood
$ 599,000
- Type
- Single Family
- Size
- 1,916 SqFt
- Rooms
- 3 Beds + 3 Baths
RE/MAX Alliance #3406887
Reduced
Englewood
$ 560,000
- Type
- Single Family
- Size
- 1,784 SqFt
- Rooms
- 4 Beds + 2 Baths
Huntington Properties LLC #6888601

