















Address
19076 E Maplewood Avenue, Aurora, CO
Price
$ 904,900
Property Attributes
- MLS#7418250
- TypeSingle Family
- Listing Status Active
- CountyARAPAHOE
- CityAurora
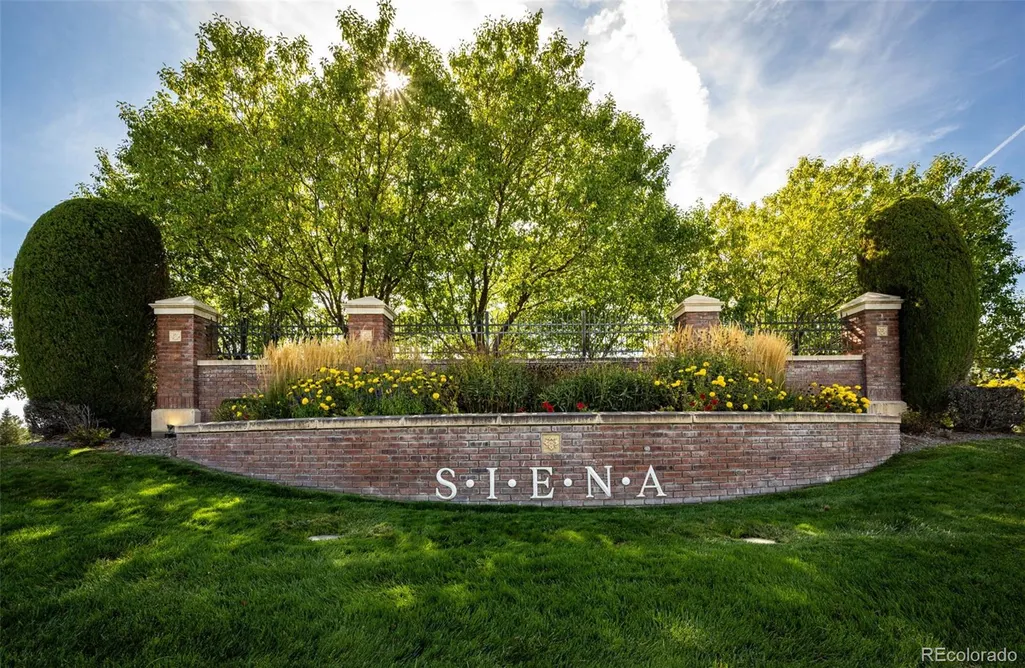
- NeighborhoodSienna
- Zip80016
- StyleContemporary
- Year Built2000
- Taxes$ 6216
- Price$ 904,900
- Bedrooms6
- Full Bathrooms3
- Half Bathrooms1
- Sqr Footage4831
- Lot Size0.31 Acres
Data Source:
REColorado (MTOMLS)
Property Description
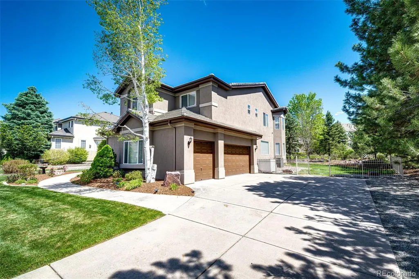
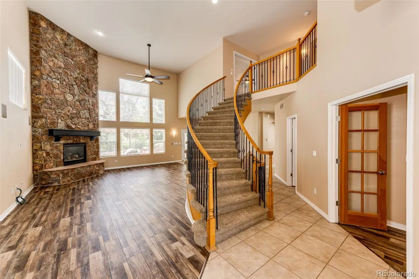
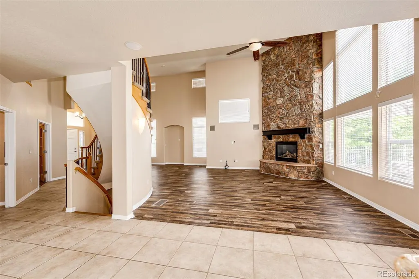
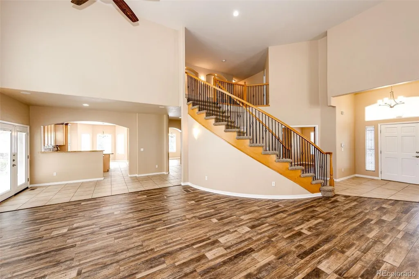
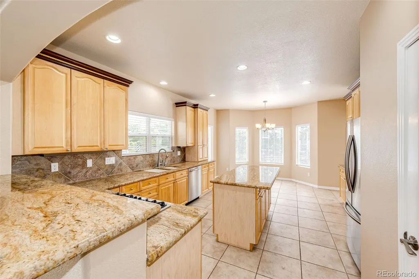
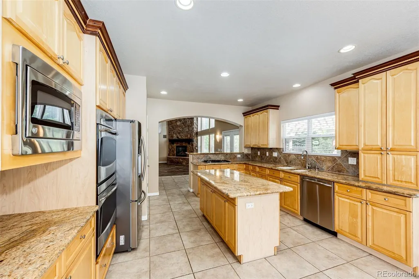
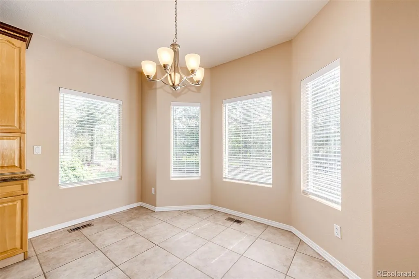
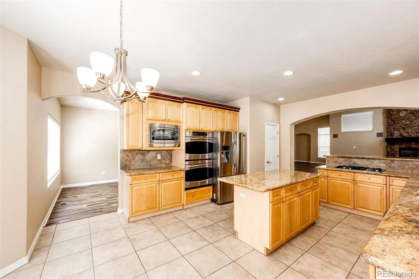
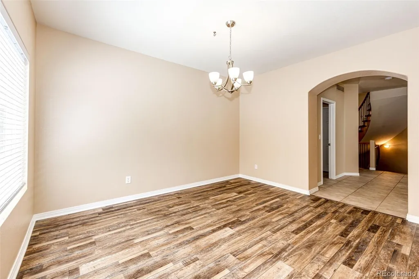
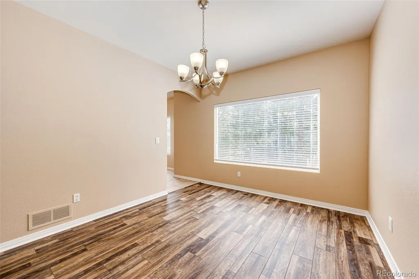
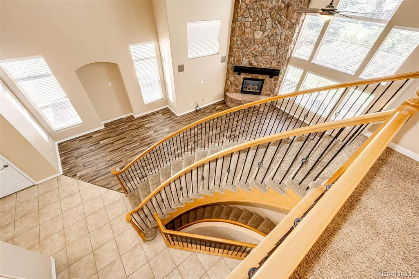
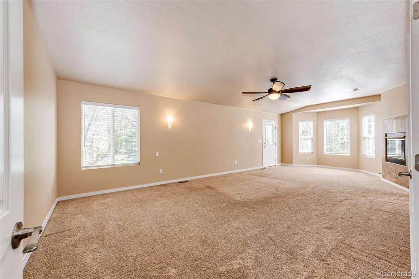
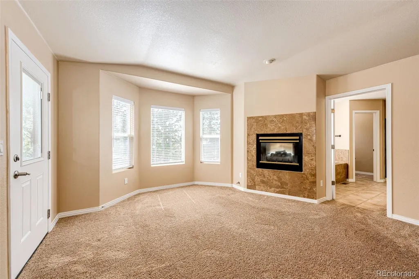
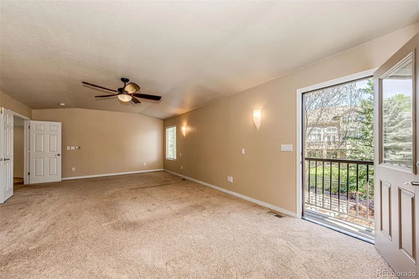
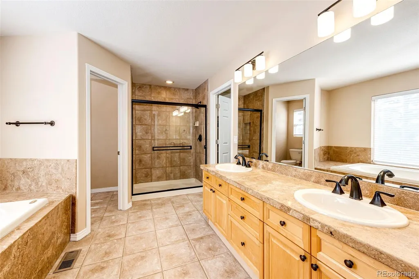
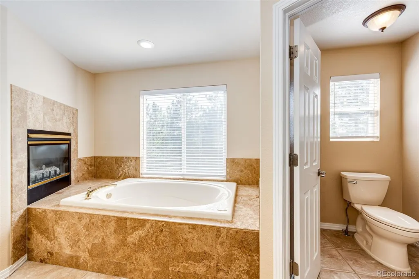
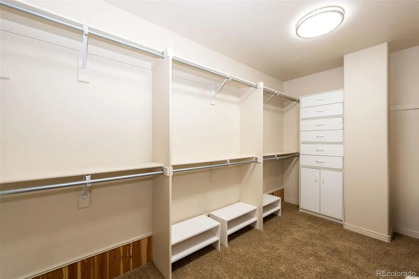
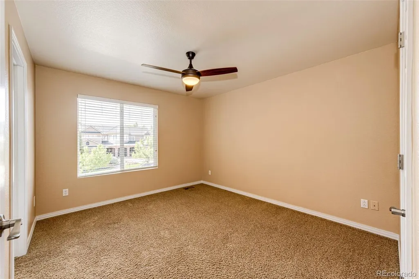
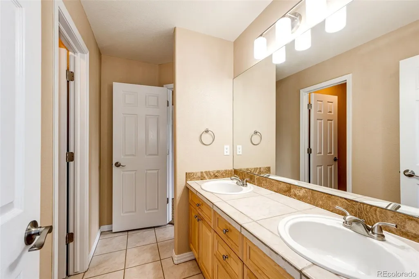
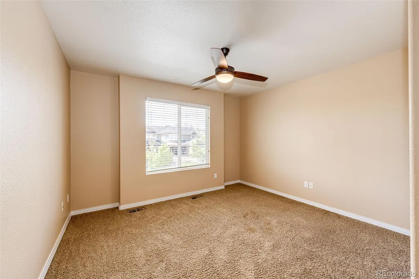
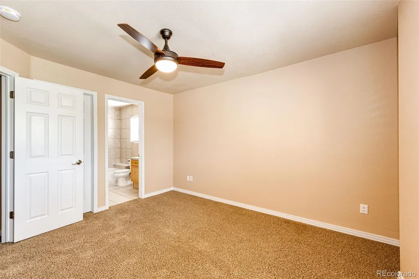
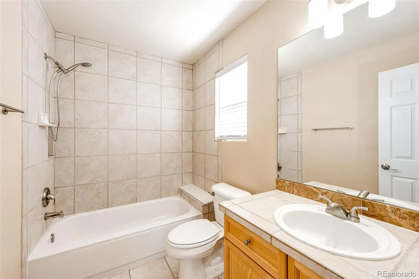
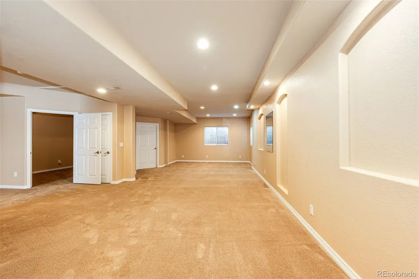
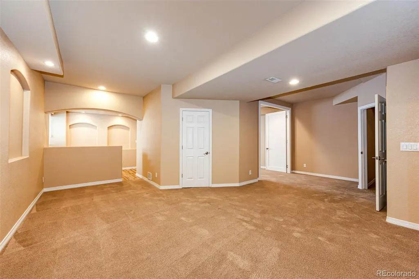
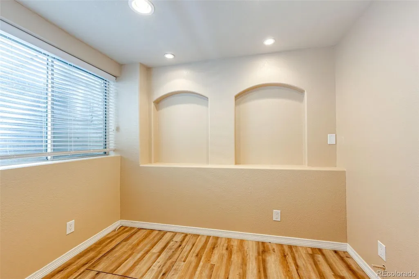
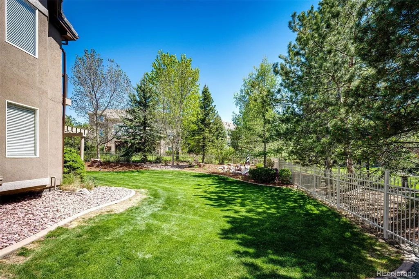
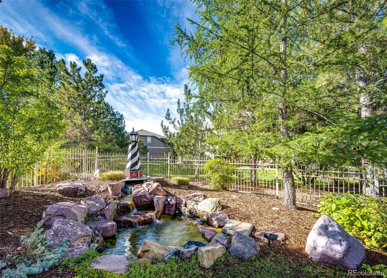
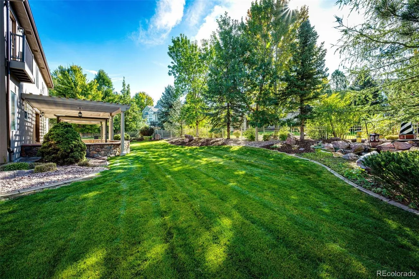
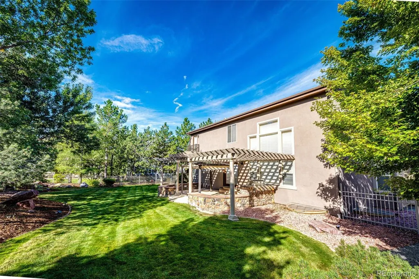
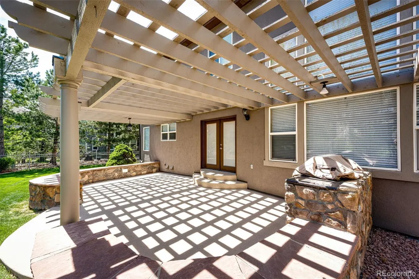
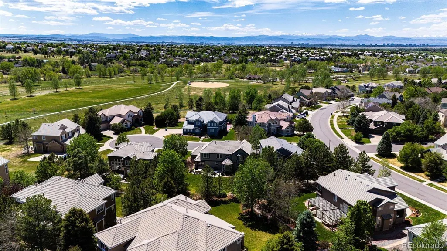
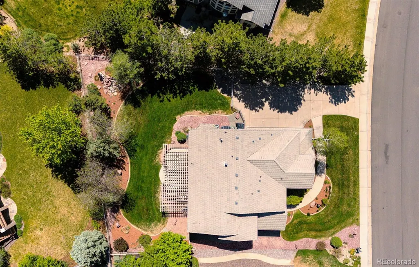
You will love this spacious 6 bed, 4 bath semi-custom move-in ready home in the desirable Sienna community within the Cherry Creek School District. Spanning 4,831 total square feet, the open floor plan welcomes you with soaring vaulted ceilings and stylish vinyl composite and tile flooring. The heart of the main level is a dramatic stone-to-ceiling gas fireplace, seamlessly connecting the social spaces. The gourmet kitchen is fully equipped with granite countertops, stainless steel appliances, double ovens, gas cooktop stove, walk-in pantry, and a cozy breakfast nook. Follow the elegant spiral staircase upstairs to your private primary retreat, featuring a second gas fireplace, a private Juliet balcony, a massive walk-in closet, and a spa-like 5-piece bath with a deep soaking tub. Three additional upper-level bedrooms provide plenty of space, including a Jack-and-Jill layout and a private en-suite full bath. An additional spiral staircase leads to a beautifully finished basement hosting a sixth bedroom, an office nook, a second walk-in pantry, and an expansive recreation room ideal for a home theater, gym, or game day. Step outside into your professionally landscaped, fully fenced backyard paradise. Entertain effortlessly on the large stone patio under the wood pergola, complete with a built-in natural gas grill, relax in your serene parklike backyard with pond, waterfall, and illuminating 5-foot lighthouse. Oversized 800 sf insulated 3-car garage with 12 ft ceilings plus a long driveway for 6 more vehicles. Brand New Furnace and a Powerful 5-ton central A/C unit, kitchen water filtration system, and a 28-inch Ariens snow blower included. Home warranty included. Minutes from Southlands Mall, Home Depot, King Soopers, Safeway, and pristine community parks.
| Elementary School | Middle School | High School |
|---|---|---|
| Rolling Hills Elementary School | Falcon Creek Middle School | Grandview High School |
| Price History | |
|---|---|
| 5/18/2026 | Listed $889,900 |
General Features
| Sewer | Public Sewer |
|---|---|
| Heating | Forced Air,Hot Water,Natural Gas |
| Cooling | Central Air |
| Possession | Closing/DOD |
| Roof | Spanish Tile |
| Appliances | Cooktop,Dishwasher,Disposal,Double Oven,Dryer,Gas Water Heater,Microwave,Refrigerator,Washer,Water Purifier |
| HOA Fee | 69 |
| Garage Spaces | 3 |
| Association Fee Includes | Trash |
| Patio/Porch Features | Covered,Front Porch,Patio |
| Architectural Style | Contemporary |
| Construction Materials | Stucco |
| Exclusions | None. |
| Pets Allowed | Yes |
| Year Built | 2000 |
| Levels | Two |
| Property Subtype | Single Family Residence |
| Tax Year | 2025 |
| Ownership | Agent Owner |
| Assoc Fee Paid Per | Monthly |
| County | Arapahoe |
| Property Type | Residential |
| Association Amenities | Park,Playground,Pool,Tennis Court(s),Trail(s) |
| HOA | Yes |
| Attached Garage | Yes |
| Subdivision Name | Sienna |
| Facing Direction | North |
| Full Baths | 3 |
| Status | Active |
| High School | Grandview |
| City | Aurora |
| Association Name | Tuscany South Maintenance,by AMI |
| Senior Community Y/N | No |
| High School District | Cherry Creek 5 |
| Lot Size Units | Square Feet |
| Lot Size Square Feet | 13591 |
| Listing Terms | Cash,Conventional,FHA,Jumbo,VA Loan |
| Elementary School | Rolling Hills |
| Tax Annual Amount | 6216 |
| Home Warranty Y/N | Yes |
| Middle/Junior High School | Falcon Creek |
| Property Condition | Updated/Remodeled |
| Structure Type | House |
| AssociationName2 | Tuscany South Maintenance,Benchmark |
| Standard Status | Active |
| Middle/Junior School District | Cherry Creek 5 |
| Elementary School District | Cherry Creek 5 |
Interior Features
| Interior Amenities | Built-in Features,Ceiling Fan(s),Eat-in Kitchen,Entrance Foyer,Five Piece Bath,Granite Counters,High Ceilings,High Speed Internet,Jack & Jill Bathroom,Kitchen Island,Open Floorplan,Pantry,Primary Sui |
|---|---|
| Basement | Bath/Stubbed,Finished,Full,Sump Pump |
| Flooring | Carpet,Tile,Vinyl |
| Furnished Y/N | Unfurnished |
| Total Fireplaces | 2 |
| Fireplace Features | Bedroom,Family Room |
| Basement (Y/N) | Yes |
| Window Features | Double Pane Windows,Window Coverings |
| Above Grade Finished Area | 3242 |
| Half Baths | 1 |
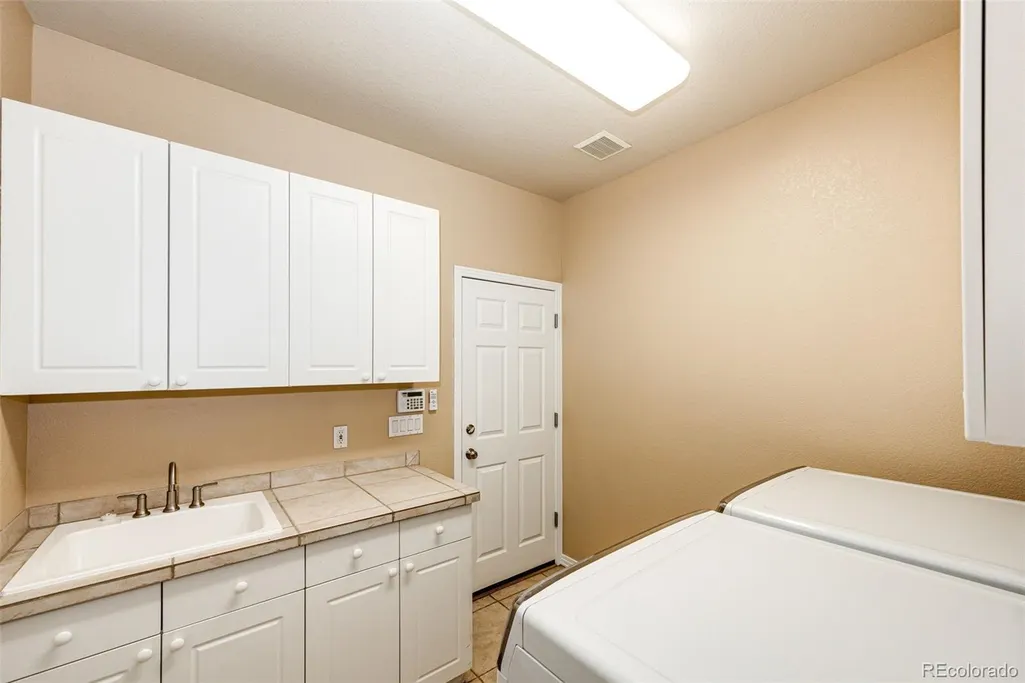
| Laundry Features | Sink,In Unit,Laundry Closet |
| Total Bedrooms | 6 |
| Below Grade Finished Area | 1589 |
| Main Level Bedrooms | 1 |
| Main Level Bathrooms | 1 |
| Total Baths | 4 |
Exterior Features
| Exterior Amenities | Balcony,Gas Grill,Gas Valve,Lighting,Private Yard,Rain Gutters,Water Feature |
|---|---|
| Fencing | Full |
| Parking Features | Concrete,Finished Garage,Floor Coating,Insulated Garage,Oversized |
| Lot Features | Landscaped,Level,Many Trees,Master Planned,Sprinklers In Front,Sprinklers In Rear |
| Water Source | Public |
| Total Parking | 3 |
| Lot Size Area | 13591 |
| Foundation Details | Structural |
| Building Area Total | 4831 |
| Lot Size Acres | 0.31 |
| Road Surface Type | Paved |
| Road Frontage Type | Public |
| Road Responsibility | Public Maintained Road |
Amenities
- Foreclosure
- Views
- Short Sale
- New Construction
- Adult 55+
- Lease To Own
- No HOA Fees
- Furnished
- Primary On Main
- Air Conditioning
- Seller Finance
- Green
- Fixer Upper
- Horse
- Golf
- Fireplace
- Deck
- Garage
- Basement
- Pool
Property vs Single Family Average in 80016
Price
Taxes
Year Built
Visits
In The Neighborhood
Foreclosure
Aurora
$ 295,000
- Type
- Single Family
- Size
- 1,824 SqFt
- Rooms
- 3 Beds + 2 Baths
 RE/MAX Alliance #3206385

