
Golf Course
Address
3425 Palmer Hill Court, Colorado Springs, CO
Price
$ 1,050,000
Property Attributes
- MLS#7317329
- TypeSingle Family
- Listing Status Active
- CountyEL PASO
- CityColorado Springs
- NeighborhoodSt Andrews
- Zip80907
- StyleHouse
- Year Built2018
- Taxes$ 2488
- Price$ 1,050,000
- Bedrooms5
- Full Bathrooms3
- Half Bathrooms1
- Sqr Footage3194
- Lot Size0.46 Acres
Data Source:
REColorado (MTOMLS)
Property Description
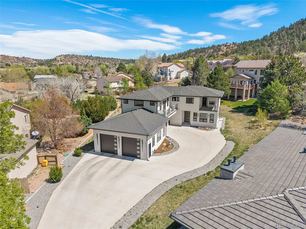
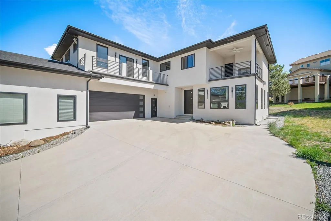
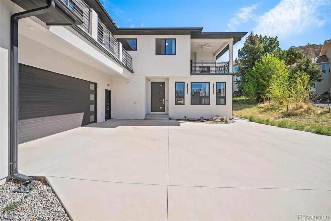
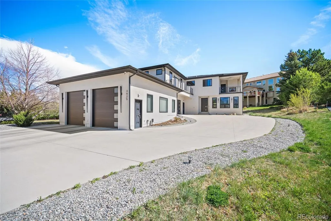
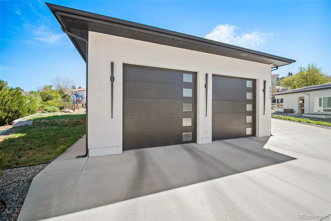
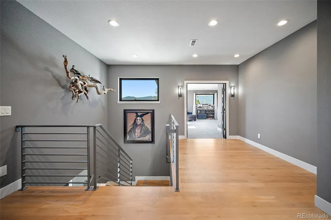
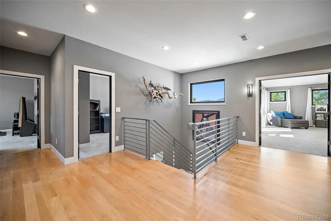
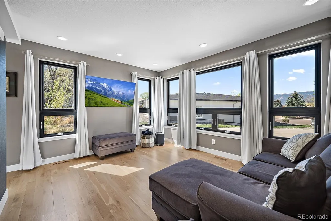
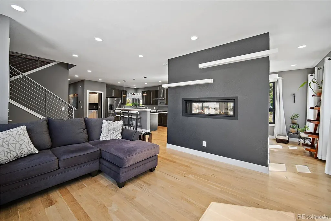
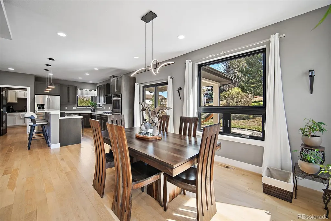
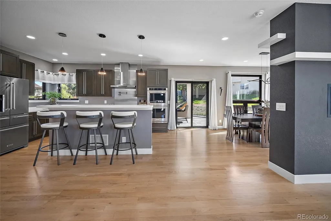
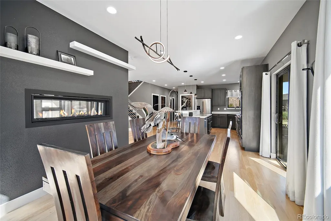
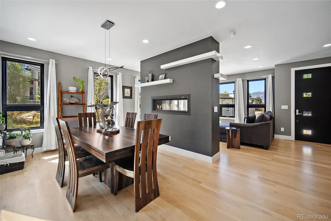
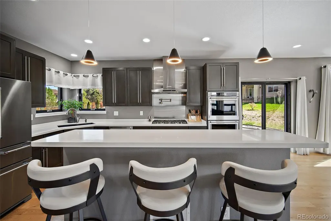
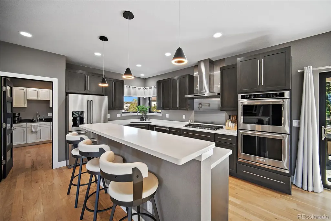
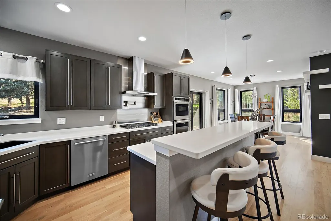
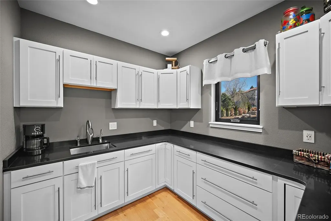
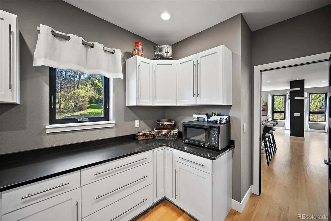
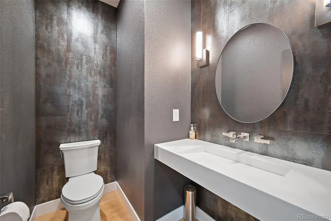
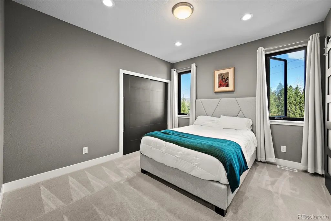
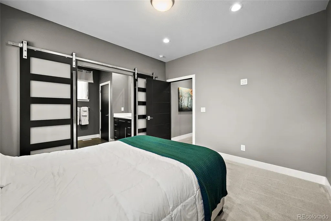
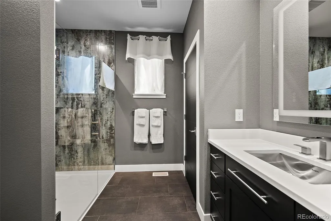
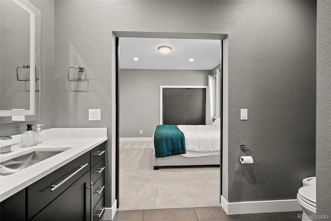
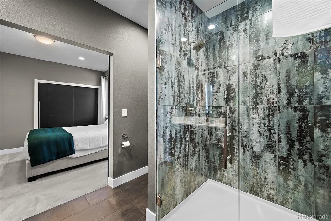
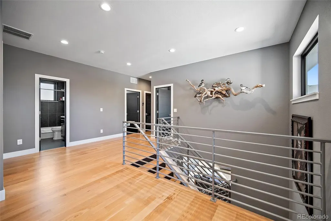
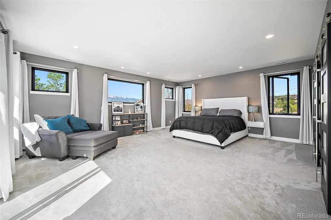
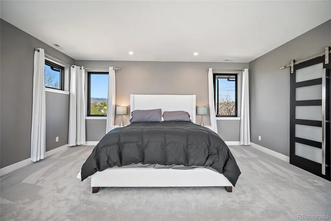
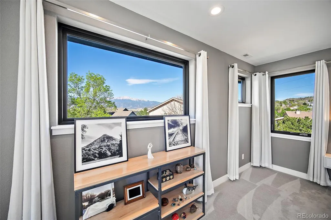
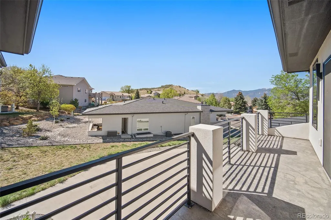
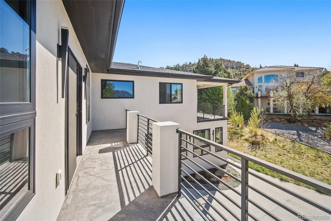
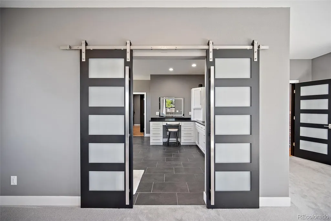
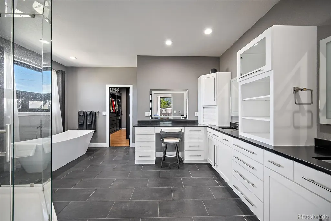
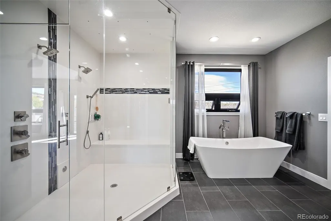
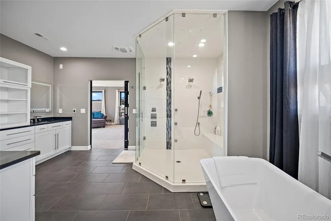
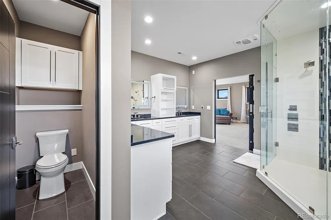
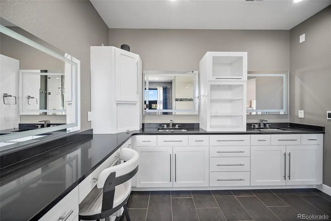
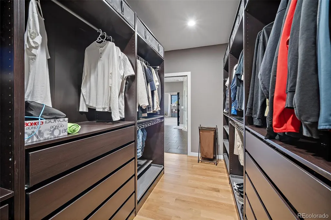
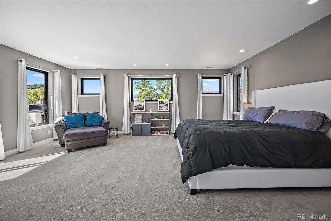
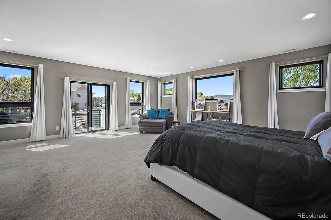
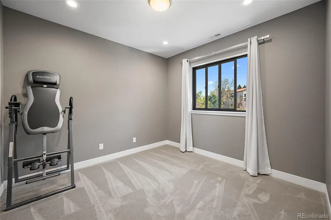
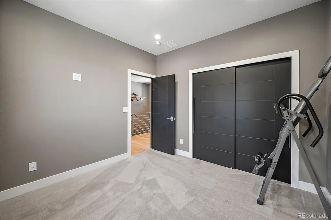
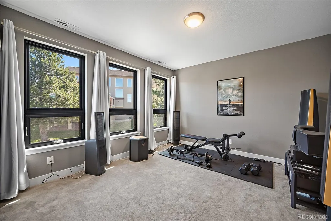
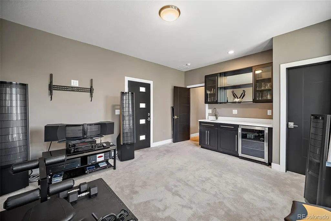
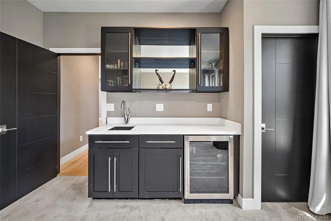
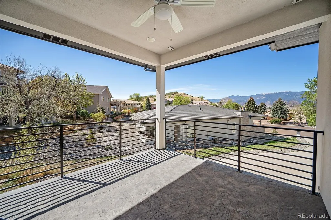
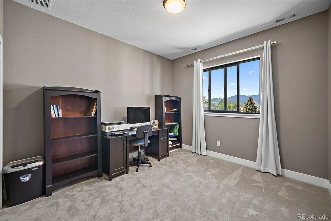
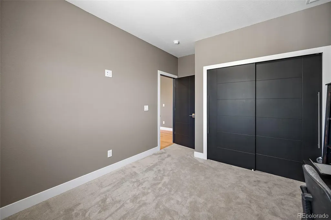
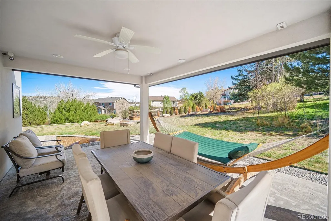
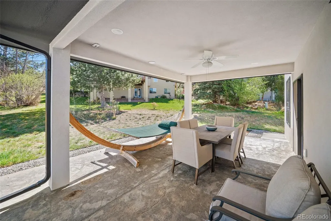
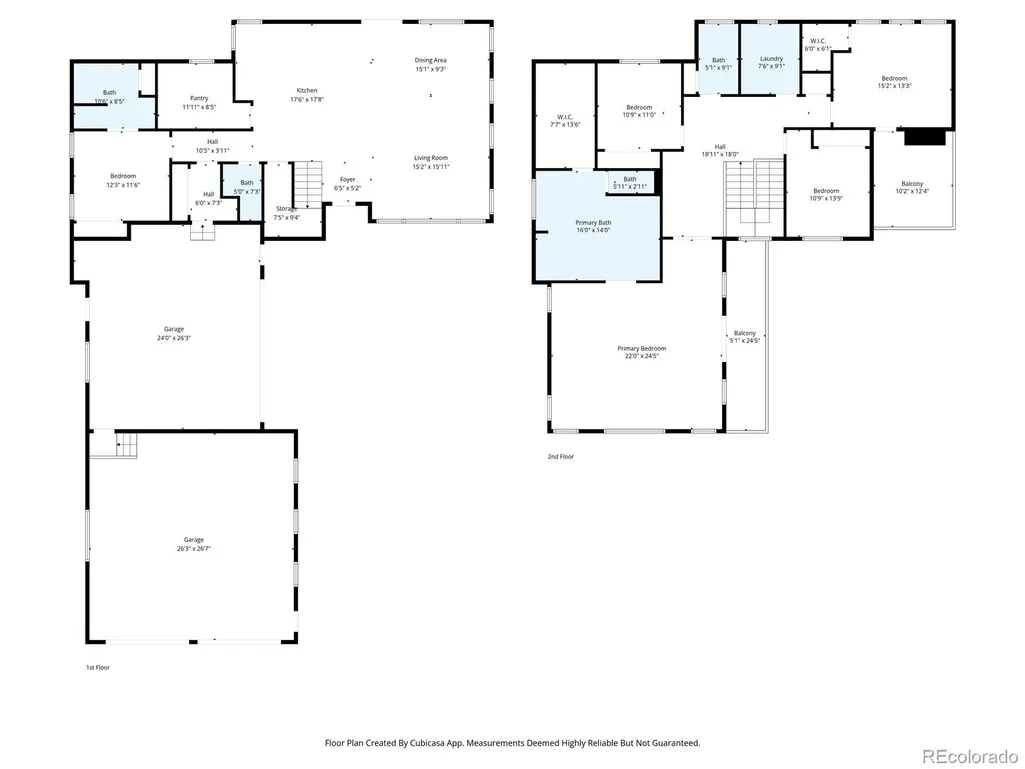
Perfectly positioned in the prestigious St. Andrew’s enclave of the Colorado Springs Country Club, this amazing custom modern home offers refined golf course living on a spacious ½-acre lot. Featuring 5 bedrooms, 4 bathrooms, and a 4-car garage, this home showcases a bright open floor plan with Andersen windows and quartz countertops throughout. The chef’s kitchen is a true showpiece, thoughtfully designed with both gas and electric cooktops for ultimate versatility, a pot filler, under-cabinet lighting, and an InSinkErator instant hot water system in the pantry—perfect for entertaining and everyday luxury. The luxurious primary suite offers a heated tile floor, freestanding soaking tub with floor-mounted filler, built-in makeup vanity, and Delta Ara fixtures, with lighted mirrors in all bathrooms. Additional highlights include dual-zone high-efficiency heating and cooling, two Navien tankless water heaters, upgraded BIBs insulation and spray foam, whole-house network, and gas fireplaces throughout. A humidifier services the lower level. Enjoy seamless indoor-outdoor living with two concrete decks, ceiling fans, and a natural gas BBQ hookup. The property also features a water hydrant and electricity at the rear lot and hot/cold hose bibs. The 4-car garage includes a lower-level 2-car garage designed for vehicle lifts, 220V outlets in both garages, and LiftMaster side-mount openers. A rare blend of modern design, thoughtful upgrades, and prestigious location—offering an elevated Colorado lifestyle defined by comfort, sophistication, and effortless living.
| Elementary School | Middle School | High School |
|---|---|---|
| Audubon Elementary School | Mann Middle School | Mitchell High School |
| Price History | |
|---|---|
| 5/13/2026 | Listed $1,100,000 |
| 6/3/2026 | 5$1,050,000 |
General Features
| Sewer | Public Sewer |
|---|---|
| Heating | Forced Air |
| Cooling | Central Air |
| Utilities | Electricity Connected,Natural Gas Connected |
| Possession | Closing/DOD |
| Roof | Composition |
| Appliances | Cooktop,Dishwasher,Disposal,Double Oven,Microwave,Refrigerator,Self Cleaning Oven |
| Zoning | PDZ |
| HOA Fee | 600 |
| Garage Spaces | 4 |
| Association Fee Includes | Trash |
| Patio/Porch Features | Covered,Deck |
| Construction Materials | Frame,Stucco |
| Exclusions | Lift in the Garage |
| Year Built | 2018 |
| Levels | Two |
| Property Subtype | Single Family Residence |
| Tax Year | 2024 |
| Ownership | Individual |
| Assoc Fee Paid Per | Annually |
| County | El Paso |
| Property Type | Residential |
| Association Amenities | Clubhouse,Fitness Center,Golf Course,Pool,Tennis Court(s) |
| HOA | Yes |
| Attached Garage | Yes |
| Subdivision Name | St Andrews |
| Full Baths | 3 |
| Status | Active |
| Directions | From Templeton Gap head South/East on Muirfield Dr.,turn Left onto Muirfield,turn Left onto Palmer Hill |
| High School | Mitchell |
| City | Colorado Springs |
| Association Name | St. Andrew’s HOA |
| Senior Community Y/N | No |
| High School District | Colorado Springs 11 |
| Lot Size Units | Square Feet |
| Lot Size Square Feet | 20146 |
| Listing Terms | Cash,Conventional,FHA,VA Loan |
| Elementary School | Audubon |
| Tax Annual Amount | 2488 |
| Middle/Junior High School | Mann |
| Structure Type | House |
| Standard Status | Active |
| Occupancy Type | Owner |
| Middle/Junior School District | Colorado Springs 11 |
| Elementary School District | Colorado Springs 11 |
Interior Features
| Interior Amenities | Five Piece Bath,Kitchen Island,Pantry |
|---|---|
| Total Fireplaces | 2 |
| Fireplace Features | Dining Room,Living Room |
| Basement (Y/N) | No |
| Above Grade Finished Area | 3194 |
| Half Baths | 1 |
| Laundry Features | In Unit |
| Total Bedrooms | 5 |
| Main Level Bedrooms | 1 |
| Main Level Bathrooms | 2 |
| Total Baths | 4 |
Exterior Features
| Lot Features | Cul-De-Sac |
|---|---|
| Water Source | Public |
| Total Parking | 4 |
| Lot Size Area | 20146 |
| Building Area Total | 3194 |
| Lot Size Acres | 0.46 |
Amenities
- Foreclosure
- Views
- Short Sale
- New Construction
- Adult 55+
- Lease To Own
- No HOA Fees
- Furnished
- Primary On Main
- Air Conditioning
- Seller Finance
- Green
- Fixer Upper
- Horse
- Golf
- Fireplace
- Deck
- Garage
- Basement
- Pool
Property vs Single Family Average in 80907
Price
Taxes
Year Built
Visits
 The content relating to real estate for sale in this Web site comes in part from the Internet Data eXchange (IDX) program of METROLIST, INC., DBA RECOLORADO©. Real estate listings held by brokers other than NextHome Aspire are marked with the IDX Logo. This information is being provided for the consumers' personal, non-commercial use and may not be used for any other purpose. All information subject to change and should be independently verified. September 22, 2026 8:55 PM UTCd

