
New Construction
Address
15338 Poplar Street, Thornton, CO
Price
$ 658,090
Property Attributes
- MLS#7310683
- TypeSingle Family
- Listing Status Active
- CountyADAMS
- CityThornton
- NeighborhoodTalon Pointe
- Zip80602
- StyleContemporary,Traditional
- Year Built2026
- Taxes$ 8903
- Price$ 658,090
- Bedrooms4
- Full Bathrooms2
- Half Bathrooms1
- Sqr Footage2099
- Lot Size0.17 Acres
Data Source:
REColorado (MTOMLS)
Property Description
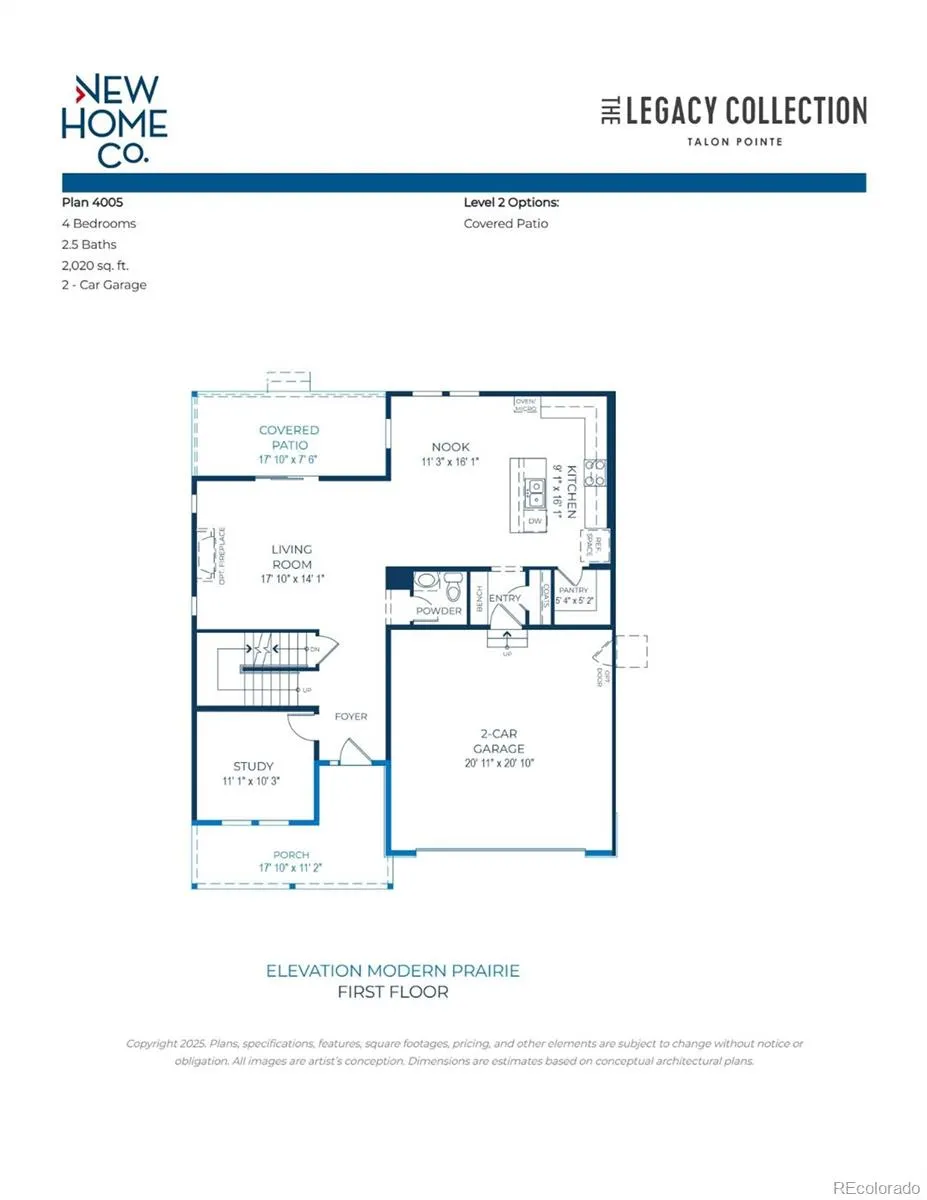
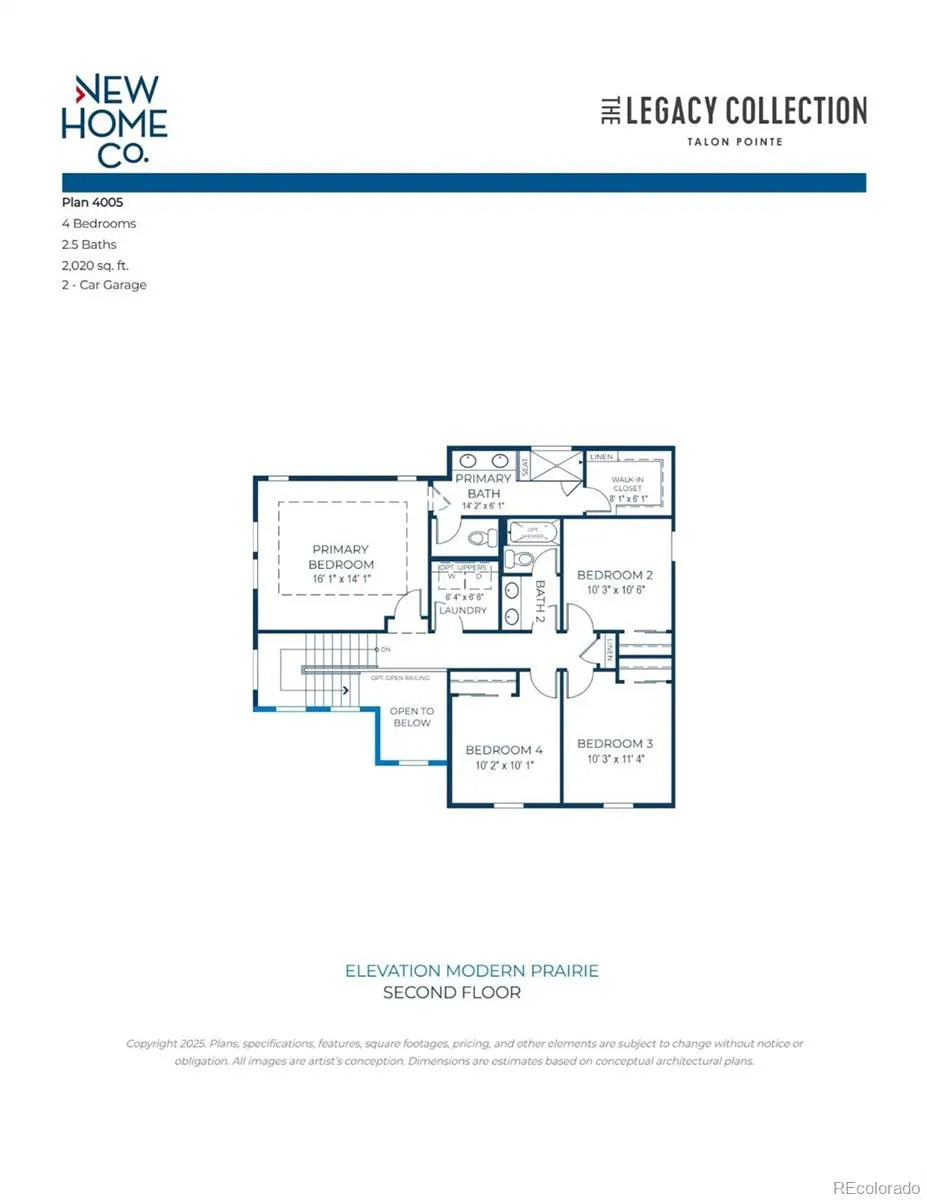
Discover the opportunity to personalize this beautifully designed 4-bedroom, 2.5-bath home in Talon Pointe, where buyers can still select many of the interior design finishes to create a space that reflects their own style. The thoughtfully designed open-concept floor plan features a bright, welcoming entry, expansive windows that fill the home with natural light, and spacious living areas ideal for both everyday living and entertaining. The modern kitchen is planned with a large center island, generous pantry, and seamless connection to the dining and great room, while a private main-level study offers the perfect space for working from home or a quiet retreat. Upstairs, the spacious primary suite is complemented by three additional bedrooms, a full bath, and a conveniently located laundry room. Situated on a crawl space, this home provides practical storage access while maintaining an efficient layout. Located just four minutes from E-470, Talon Pointe offers exceptional convenience to DIA, downtown Denver, the Denver Tech Center, mountain recreation, and premier shopping and dining. Residents also enjoy a large community park, scenic walking trails, and outstanding neighborhood amenities. Don't miss your chance to personalize this exceptional new home before construction is complete!
| Elementary School | Middle School | High School |
|---|---|---|
| Brantner Elementary School | Roger Quist Middle School | Riverdale Ridge High School |
| Price History | |
|---|---|
| 7/20/2026 | Listed $654,590 |
General Features
| Sewer | Public Sewer |
|---|---|
| Heating | Forced Air,Natural Gas |
| Cooling | Central Air |
| Utilities | Cable Available,Electricity Available,Electricity Connected,Natural Gas Available,Natural Gas Connected,Phone Available |
| Possession | Negotiable |
| Roof | Composition |
| Appliances | Dishwasher,Disposal,Microwave,Oven,Self Cleaning Oven,Tankless Water Heater |
| Garage Spaces | 2 |
| Patio/Porch Features | Covered,Front Porch |
| Architectural Style | Contemporary,Traditional |
| Security Features | Carbon Monoxide Detector(s),Smoke Detector(s) |
| Construction Materials | Cement Siding,Frame |
| Exclusions | Sellers personal possessions and any staging items that may be in use. |
| Pets Allowed | Cats OK,Dogs OK,Yes |
| Year Built | 2026 |
| Levels | Two |
| Property Subtype | Single Family Residence |
| Tax Year | 2025 |
| Ownership | Builder |
| County | Adams |
| Property Type | Residential |
| HOA | No |
| Attached Garage | Yes |
| Energy Efficient | Appliances,HVAC,Insulation,Lighting,Thermostat,Water Heater |
| Subdivision Name | Talon Pointe |
| Full Baths | 1 |
| Status | Active |
| Directions | E-470 to Quebec. North on Quebec to 152nd Avenue. The entrance to Talon Pointe will be located on the right hand side of 152nd Avenue. |
| High School | Riverdale Ridge |
| City | Thornton |
| Senior Community Y/N | No |
| High School District | School District 27-J |
| Lot Size Units | Square Feet |
| Lot Size Square Feet | 7380 |
| Listing Terms | Cash,Conventional,FHA,VA Loan |
| Elementary School | Brantner |
| Tax Annual Amount | 8903 |
| Home Warranty Y/N | Yes |
| Middle/Junior High School | Roger Quist |
| Property Condition | New Construction,Under Construction |
| Structure Type | House |
| Builder Name | Risewell Homes |
| Standard Status | Active |
| Middle/Junior School District | School District 27-J |
| Elementary School District | School District 27-J |
Interior Features
| Interior Amenities | Built-in Features,Entrance Foyer,Kitchen Island,Open Floorplan,Pantry,Primary Suite,Smart Thermostat,Smoke Free,Vaulted Ceiling(s),Walk-In Closet(s) |
|---|---|
| Basement | Crawl Space |
| Flooring | Carpet,Vinyl |
| Basement (Y/N) | No |
| Window Features | Double Pane Windows |
| Above Grade Finished Area | 2099 |
| Half Baths | 1 |
| 3/4 Baths | 1 |
| Laundry Features | In Unit |
| Total Bedrooms | 4 |
| Main Level Bathrooms | 1 |
| Total Baths | 3 |
Exterior Features
| Exterior Amenities | Private Yard |
|---|---|
| Vegetation | Mixed |
| Fencing | Partial |
| Parking Features | 220 Volts,Concrete,Dry Walled,Exterior Access Door,Insulated Garage,Lighted,Smart Garage Door |
| Lot Features | Landscaped,Master Planned,Near Public Transit,Sprinklers In Front |
| Water Source | Public |
| Total Parking | 2 |
| Lot Size Area | 7380 |
| Building Area Total | 2099 |
| Lot Size Acres | 0.17 |
| Road Surface Type | Paved |
| Road Frontage Type | Public |
| Builder Model | 4005 |
| Road Responsibility | Public Maintained Road |
Amenities
- Foreclosure
- Views
- Short Sale
- New Construction
- Adult 55+
- Lease To Own
- No HOA Fees
- Furnished
- Primary On Main
- Air Conditioning
- Seller Finance
- Green
- Fixer Upper
- Horse
- Golf
- Fireplace
- Deck
- Garage
- Basement
- Pool
Property vs Single Family Average in 80602
Price
Taxes
Year Built
Visits
In The Neighborhood
Thornton
$ 625,000
- Type
- Single Family
- Size
- 2,703 SqFt
- Rooms
- 5 Beds + 3 Baths
 eXp Realty, LLC #9309360
Reduced
Thornton
$ 868,890
- Type
- Single Family
- Size
- 3,941 SqFt
- Rooms
- 6 Beds + 4.5 Baths
RE/MAX Professionals #2530675
Reduced
Thornton
$ 799,990
- Type
- Single Family
- Size
- 4,025 SqFt
- Rooms
- 3 Beds + 2 Baths
RE/MAX Professionals #3603743
Reduced
Thornton
$ 799,990
- Type
- Single Family
- Size
- 3,657 SqFt
- Rooms
- 5 Beds + 3 Baths
RE/MAX Professionals #2193453
Views
Thornton
$ 696,493
- Type
- Single Family
- Size
- 3,113 SqFt
- Rooms
- 3 Beds + 2.5 Baths
RE/MAX Professionals #2197336
New Construction
Thornton
$ 637,590
- Type
- Single Family
- Size
- 1,699 SqFt
- Rooms
- 3 Beds + 2 Baths
RE/MAX Professionals #1636813

