
Price Reduction - Views






Address
34877 Forest Estates Road, Evergreen, CO
Price
$ 688,000
Property Attributes
- MLS#7295510
- TypeSingle Family
- Listing Status Active
- CountyJEFFERSON
- CityEvergreen
- NeighborhoodBrook Forest
- Zip80439
- StyleTraditional
- Year Built1977
- Taxes$ 5022
- Price$ 688,000
- Bedrooms5
- Full Bathrooms2
- Half Bathrooms1
- Sqr Footage2500
- Lot Size1.13 Acres
Data Source:
REColorado (MTOMLS)
Property Description
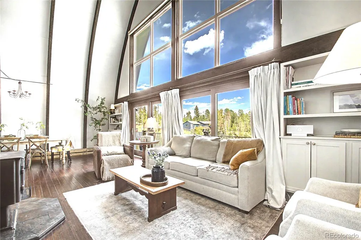
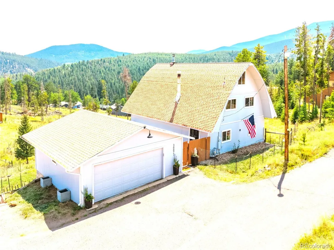
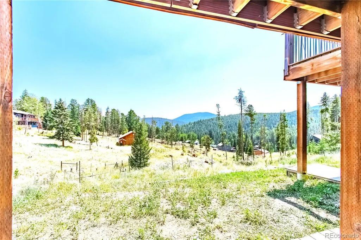
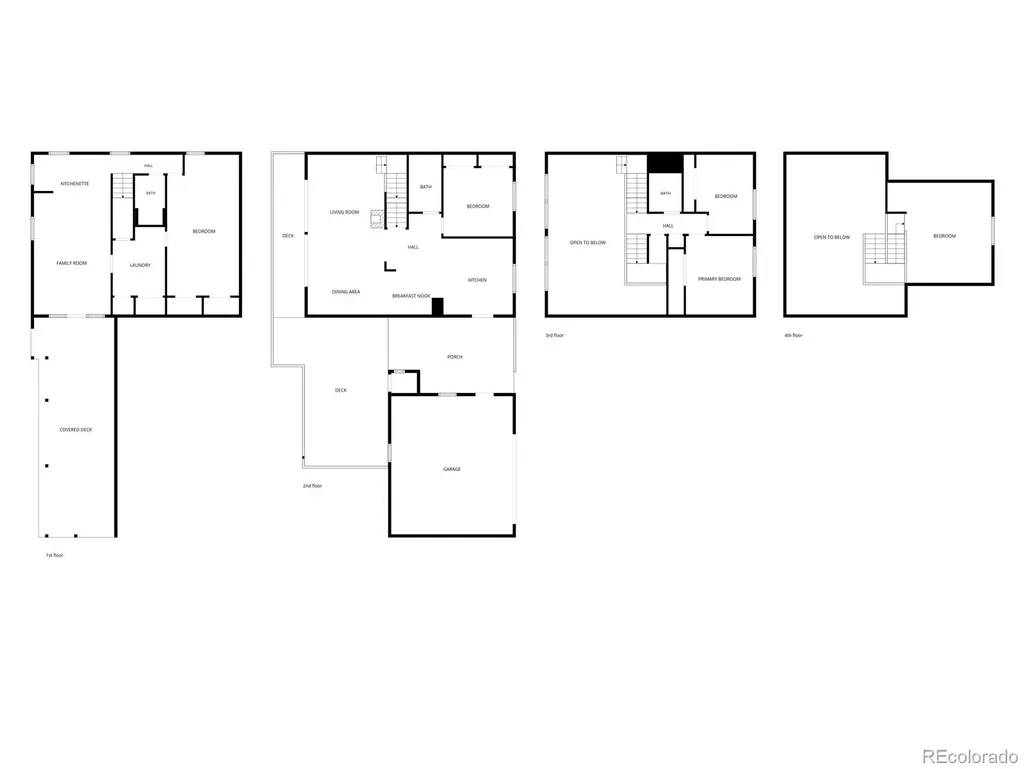
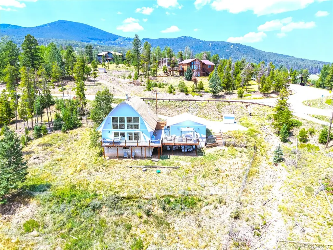
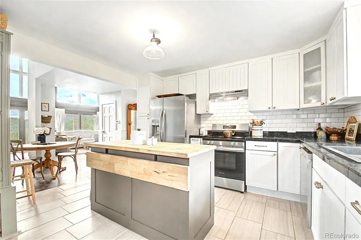
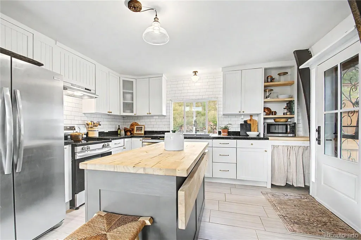
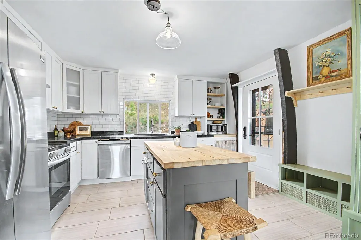
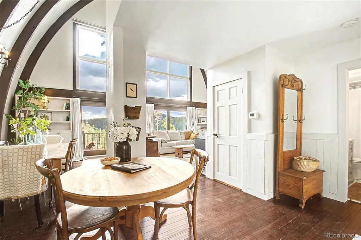
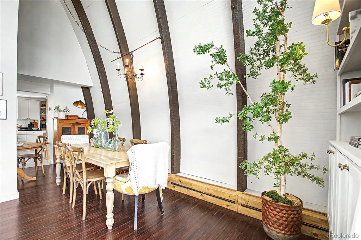
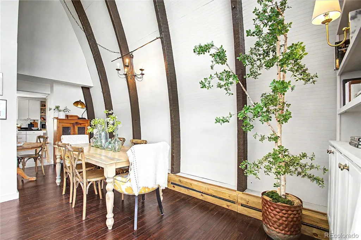
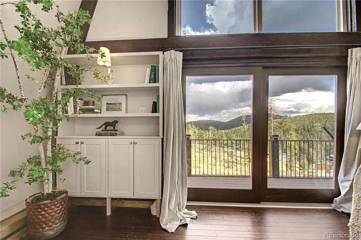
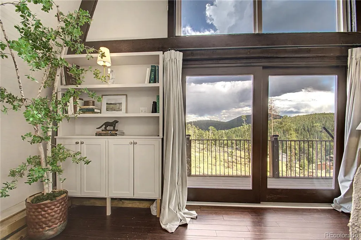
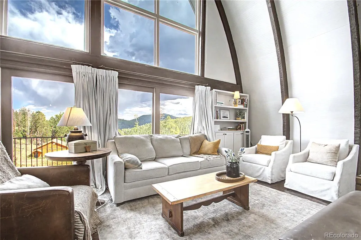
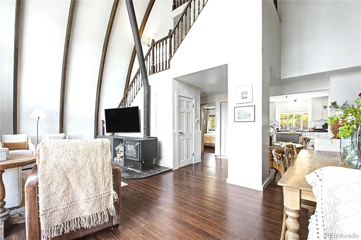
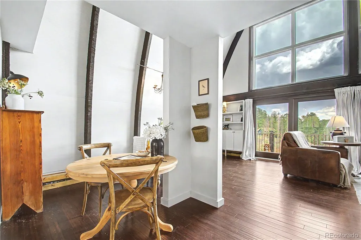
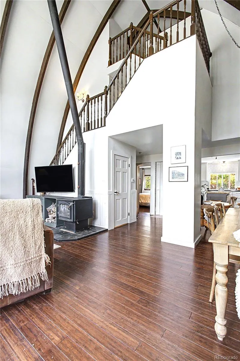
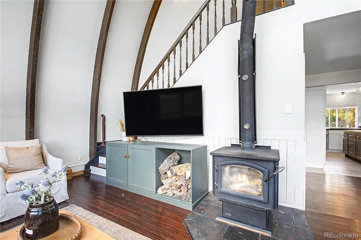
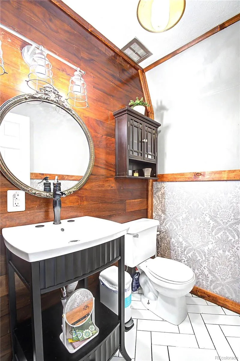
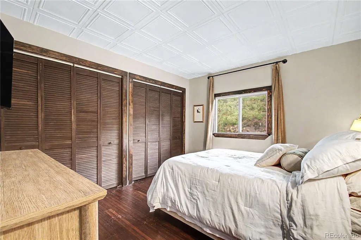
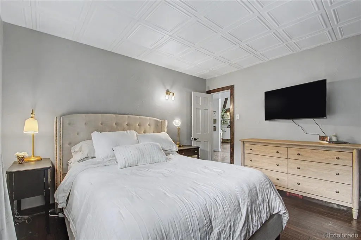
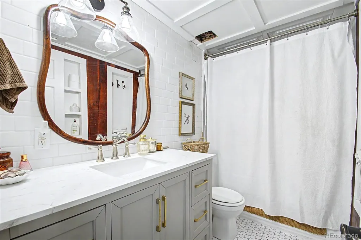
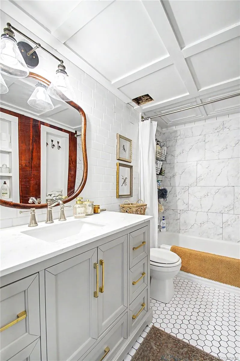
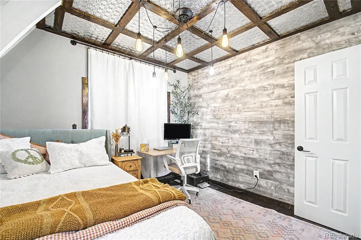
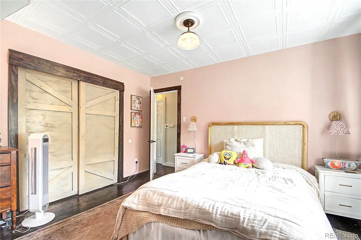
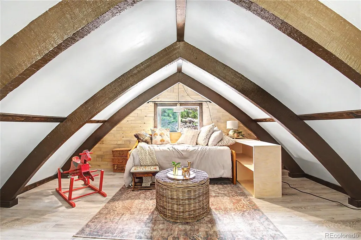
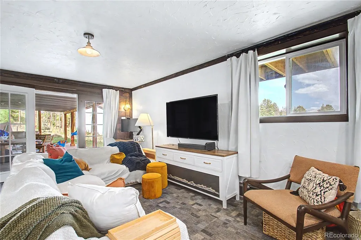
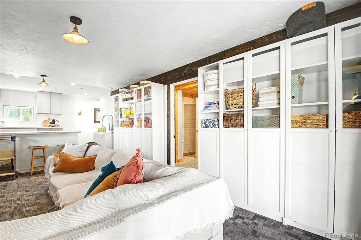
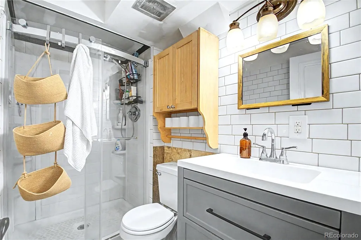
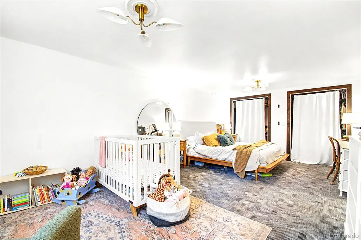
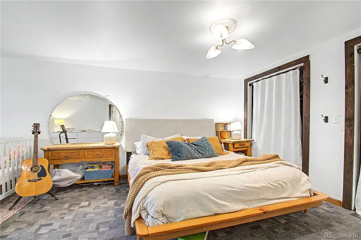
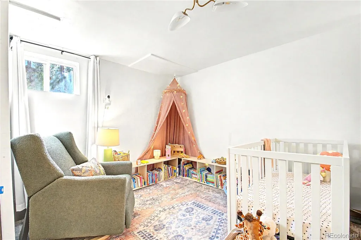
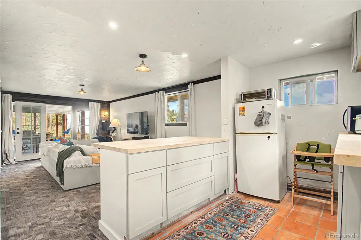
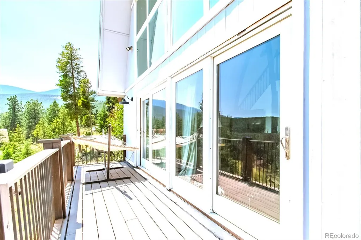
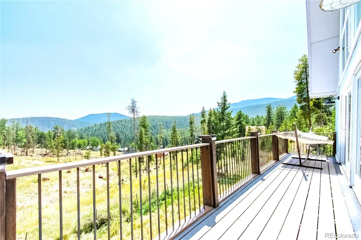
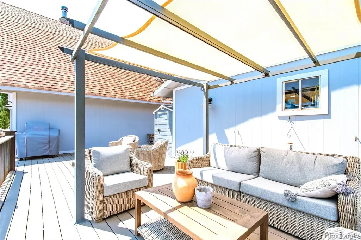
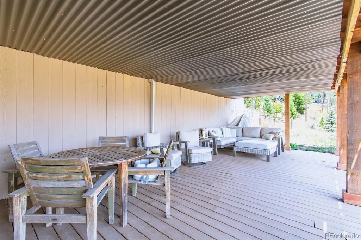
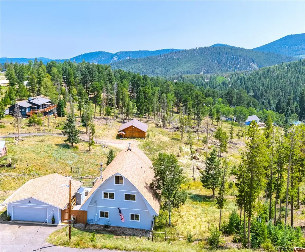
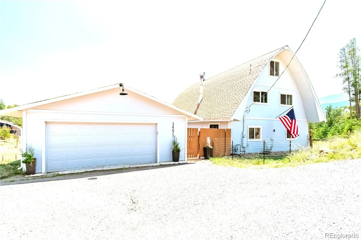
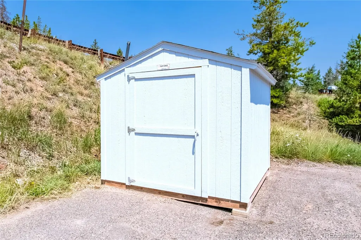
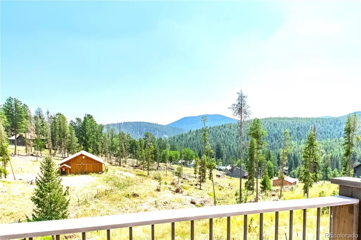
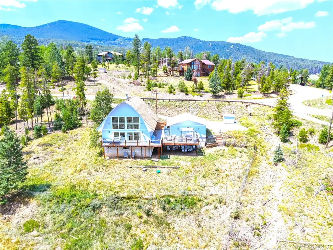
FALL IN LOVE w/ this Charming Home! APPRAISED recently at 740K | Instant Equity | Enjoy up to $6,880 Buyer Credit w/Preferred Lender | YOUR EVERGREEN MOUNTAIN RETREAT- in JEFFERSON COUNTY | 7+miles to Evergreen Downtown & Lake | Excellent Primary, 2nd or Short Term Rental/ VRBO Opportunity |+Great STR Income Projection of 110K/yr Revenue | Updated 3 Story Home+ Finished Walk out Level | 1+Acre | 2500 Finished sf | 5 beds| 3 baths | DECK for Entertaining | 576 sf oversized detached GARAGE Workshop |+Watch Video: https://videotour.ai/view-video/1786652901681x703548484651319300 ~Welcome to 34877 Forest Estates Rd | Just 40-min to Denver Metro. This three-story updated mountain home w/ a finished walk-out level - offers 2500 finished sf with plenty of space to live, work & gather. The expansive living room draws you in w/soaring ceilings, original hardwood floors, abundant natural light and a wood stove—creating a warm and inviting place to relax after a day in the mountains. The open kitchen & dining area are designed for connection, featuring stainless-steel appliances, a large island & generous counter space. A main-level bedroom offers flexibility as a guest room, office or private retreat. Upstairs, two additional bedrooms and a full bathroom. Third-story loft offers a private space for a bedroom, office, art studio or yoga room. The walk-out level adds a 5th spacious bedroom, bathroom, family room & storage ~leading to the outdoors. You will love the 1,300-sf main & lower decks—a true extension of the home and an exceptional place to sip morning coffee, entertain friends, or simply take in the mountain setting. 2 separate sheds for garden tools & toys. Outdoor adventure is near w/National Forest access, Upper Maxwell Falls & Cub Creek Trails | Newer 2024 Boiler Heating System, Paved County Maintained Roads, Brook Forest Water District, NO HOA, Septic Rated for 6 occupants | +Ask Listing Agent for the Appraisal & STR Income Value Report | QUICK CLOSING & Possession
| Elementary School | Middle School | High School |
|---|---|---|
| Wilmot Elementary School | Evergreen Middle School | Evergreen High School |
| Price History | |
|---|---|
| 8/11/2026 | Listed $725,000 |
| 8/24/2026 | 4$698,000 |
| 9/12/2026 | 2$688,000 |
General Features
| Sewer | Septic Tank |
|---|---|
| Heating | Baseboard,Hot Water,Natural Gas,Wood,Wood Stove |
| Cooling | None |
| Utilities | Electricity Available,Electricity Connected,Natural Gas Available,Natural Gas Connected |
| Possession | Closing/DOD |
| Roof | Composition |
| Appliances | Bar Fridge,Dishwasher,Disposal,Microwave,Oven,Refrigerator |
| Zoning | MR-1 |
| Garage Spaces | 2 |
| Patio/Porch Features | Covered,Deck,Wrap Around |
| Architectural Style | Traditional |
| Security Features | Carbon Monoxide Detector(s),Smoke Detector(s) |
| Construction Materials | Frame |
| Exclusions | Seller's Personal Items,Clothes Washer and Dryer,Freezer |
| Year Built | 1977 |
| Electric | 110V,220 Volts |
| View | Mountain(s) |
| Levels | Multi/Split |
| Property Subtype | Single Family Residence |
| Tax Year | 2025 |
| Ownership | Individual |
| County | Jefferson |
| Property Type | Residential |
| HOA | No |
| Attached Garage | No |
| Subdivision Name | Brook Forest |
| Full Baths | 1 |
| Status | Active |
| Directions | GPS is accurate | From Denver,Take I-70 West to EXIT 252 toward CO-74/Evergreen Parkway. Stay straight to go onto CO-74/Evergreen Pkwy. Continue to follow CO-74 for approximately 7 miles. Turn right |
| High School | Evergreen |
| City | Evergreen |
| Entry Location | Ground |
| Senior Community Y/N | No |
| High School District | Jefferson County R-1 |
| Lot Size Units | Acres |
| Lot Size Square Feet | 49222.8 |
| Listing Terms | 1031 Exchange,Cash,Conventional,FHA,Jumbo,USDA Loan,VA Loan |
| Elementary School | Wilmot |
| Tax Annual Amount | 5022 |
| Middle/Junior High School | Evergreen |
| Property Condition | Updated/Remodeled |
| Virtual Tour | https://videotour.ai/view-video/1786652901681x703548484651319300 |
| Structure Type | House |
| Standard Status | Active |
| Occupancy Type | Owner |
| Middle/Junior School District | Jefferson County R-1 |
| Elementary School District | Jefferson County R-1 |
Interior Features
| Interior Amenities | Breakfast Bar,Built-in Features,Butcher Counters,Ceiling Fan(s),Eat-in Kitchen,High Ceilings,In-Law Floorplan,Kitchen Island,Open Floorplan,Primary Suite,Radon Mitigation System,Vaulted Ceiling(s) |
|---|---|
| Basement | Bath/Stubbed,Daylight,Exterior Entry,Finished,Full,Walk-Out Access |
| Flooring | Carpet,Laminate,Tile,Wood |
| Furnished Y/N | Unfurnished |
| Total Fireplaces | 1 |
| Fireplace Features | Living Room,Wood Burning,Wood Burning Stove |
| Basement (Y/N) | No |
| Window Features | Double Pane Windows,Window Coverings |
| Above Grade Finished Area | 2500 |
| Half Baths | 1 |
| 3/4 Baths | 1 |
| Laundry Features | In Unit |
| Total Bedrooms | 5 |
| Main Level Bedrooms | 1 |
| Main Level Bathrooms | 1 |
| Total Baths | 3 |
Exterior Features
| Exterior Amenities | Dog Run,Lighting,Private Yard |
|---|---|
| Vegetation | Aspen,Mixed,Natural State,Pine,Pinon Pines |
| Fencing | Partial |
| Parking Features | Asphalt,Exterior Access Door,Lighted,Oversized,Storage |
| Lot Features | Fire Mitigation,Foothills,Many Trees,Meadow,Sloped |
| Water Source | Public |
| Total Parking | 5 |
| Lot Size Area | 1.13 |
| Building Area Total | 2500 |
| Lot Size Acres | 1.13 |
| Road Surface Type | Paved |
| Road Frontage Type | Public,Year Round |
| Road Responsibility | Public Maintained Road |
Amenities
- Foreclosure
- Views
- Short Sale
- New Construction
- Adult 55+
- Lease To Own
- No HOA Fees
- Furnished
- Primary On Main
- Air Conditioning
- Seller Finance
- Green
- Fixer Upper
- Horse
- Golf
- Fireplace
- Deck
- Garage
- Basement
- Pool
Property vs Single Family Average in 80439
Price
Taxes
Year Built
Visits
In The Neighborhood
Views
Evergreen
$ 700,000
- Type
- Single Family
- Size
- 2,101 SqFt
- Rooms
- 3 Beds + 2.5 Baths
 Berkshire Hathaway HomeServices Elevated Living RE #3992940
Reduced
Evergreen
$ 845,000
- Type
- Single Family
- Size
- 1,895 SqFt
- Rooms
- 3 Beds + 2 Baths
Madison & Company Properties #5465137
Reduced
Evergreen
$ 620,000
- Type
- Single Family
- Size
- 2,342 SqFt
- Rooms
- 3 Beds + 2.5 Baths
Madison & Company Properties #9880031

