
Price Reduction









Address
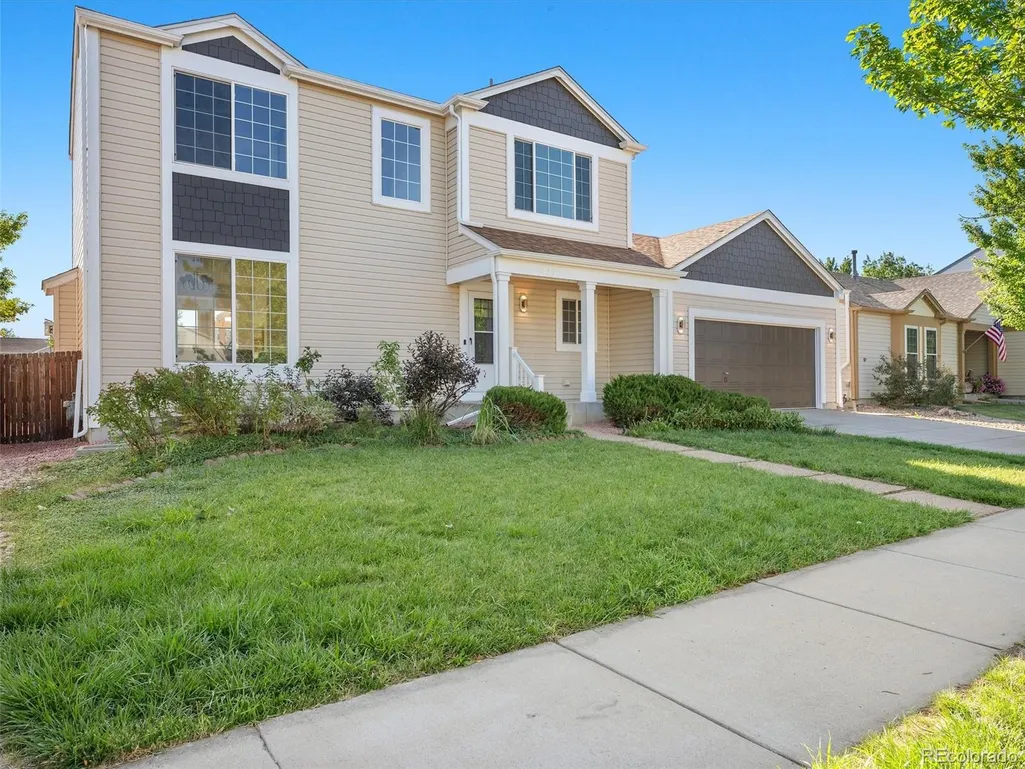
3356 S Nelson Street, Lakewood, CO
Price
$ 649,900
Property Attributes
- MLS#7218729
- TypeSingle Family
- Listing Status Active
- CountyJEFFERSON
- CityLakewood
- NeighborhoodPheasant Creek At The Bear Flg #4
- Zip80227
- StyleHouse
- Year Built1998
- Taxes$ 3653
- Price$ 649,900
- Bedrooms3
- Full Bathrooms2
- Half Bathrooms1
- Sqr Footage2340
- Lot Size0.15 Acres
Data Source:
REColorado (MTOMLS)
Property Description
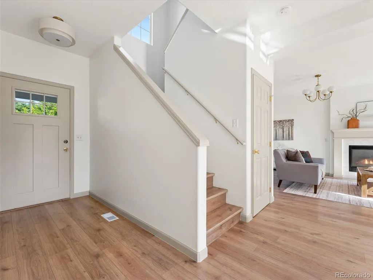
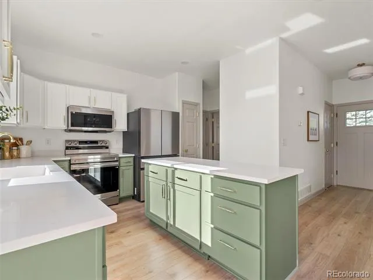
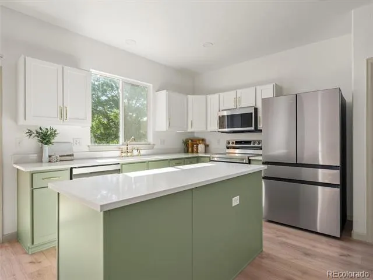
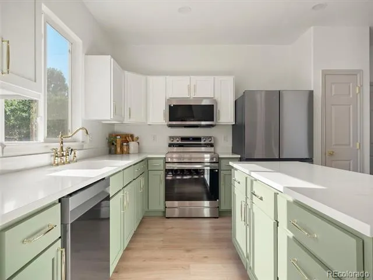
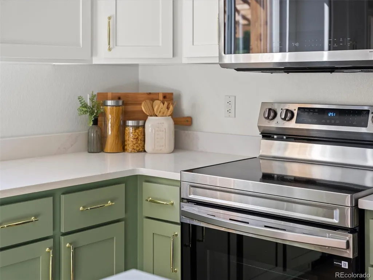
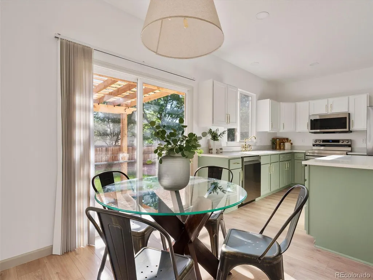
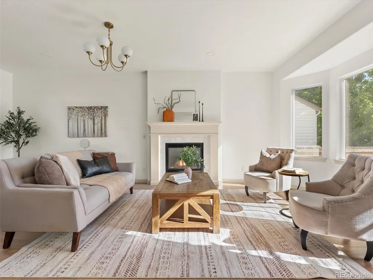
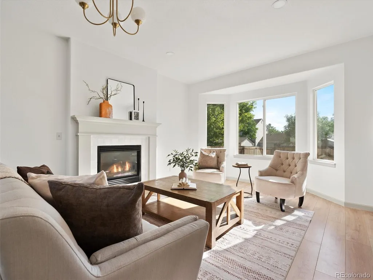
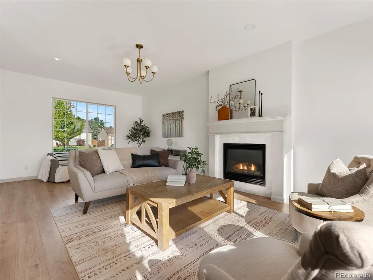
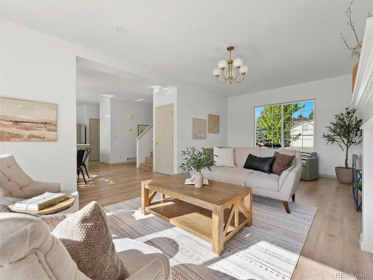
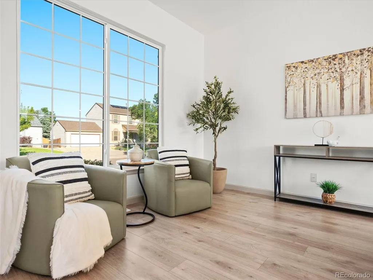
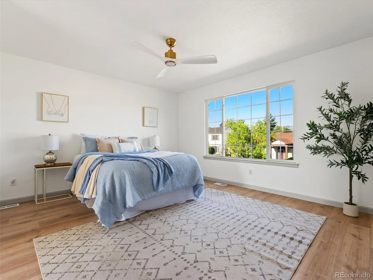
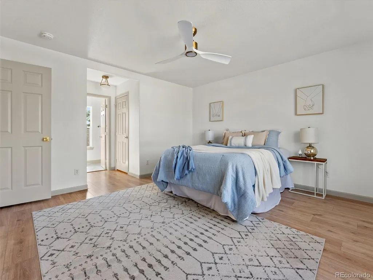
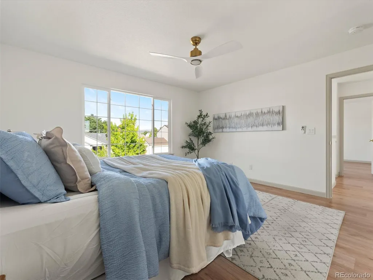
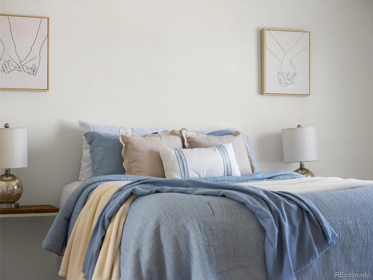
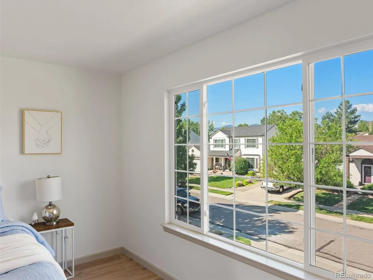
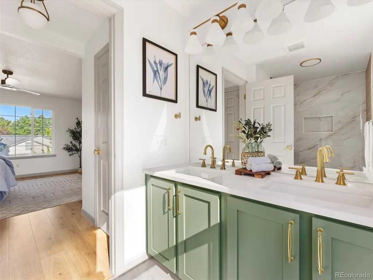
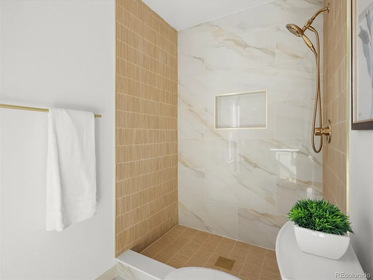
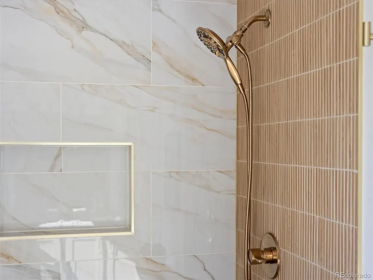
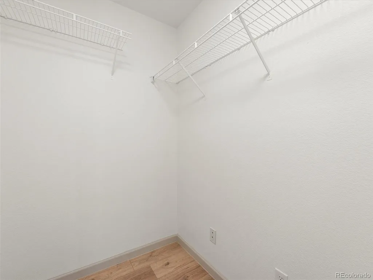
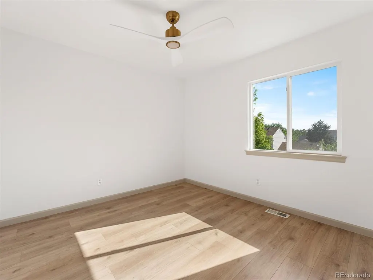
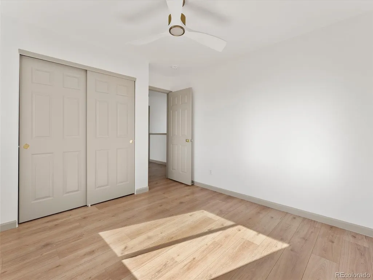
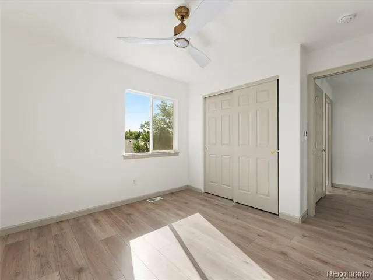
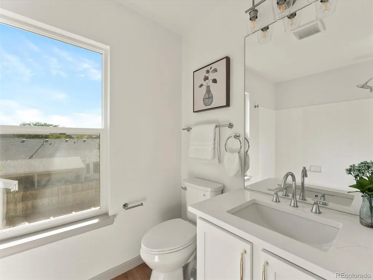
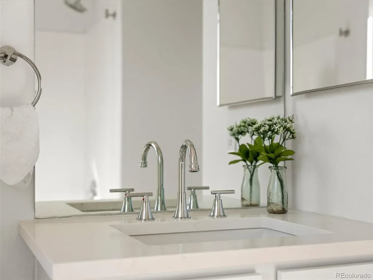
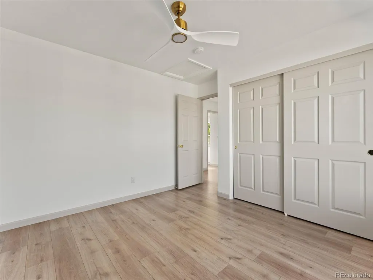
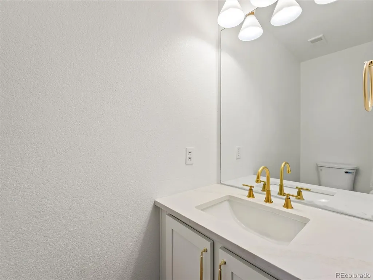
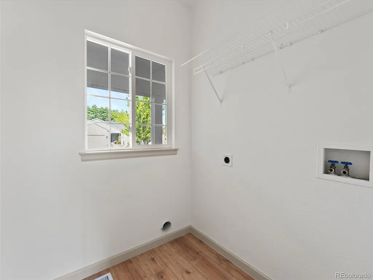
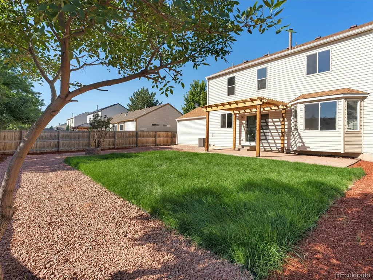
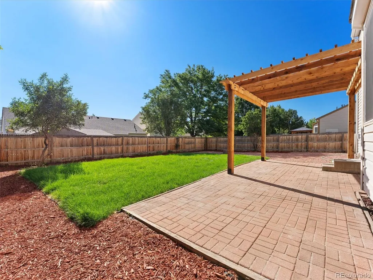
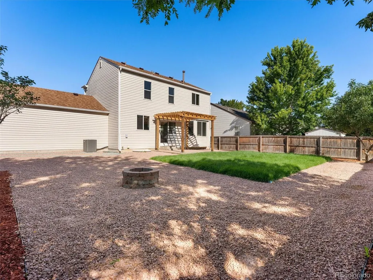
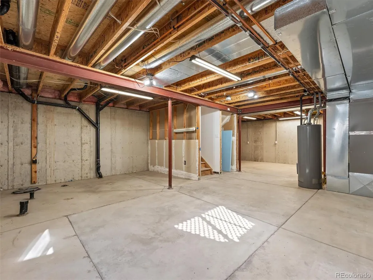
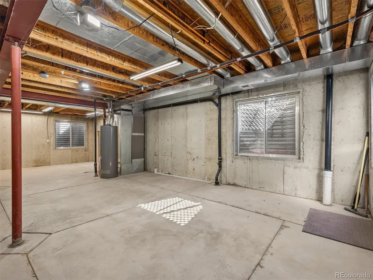
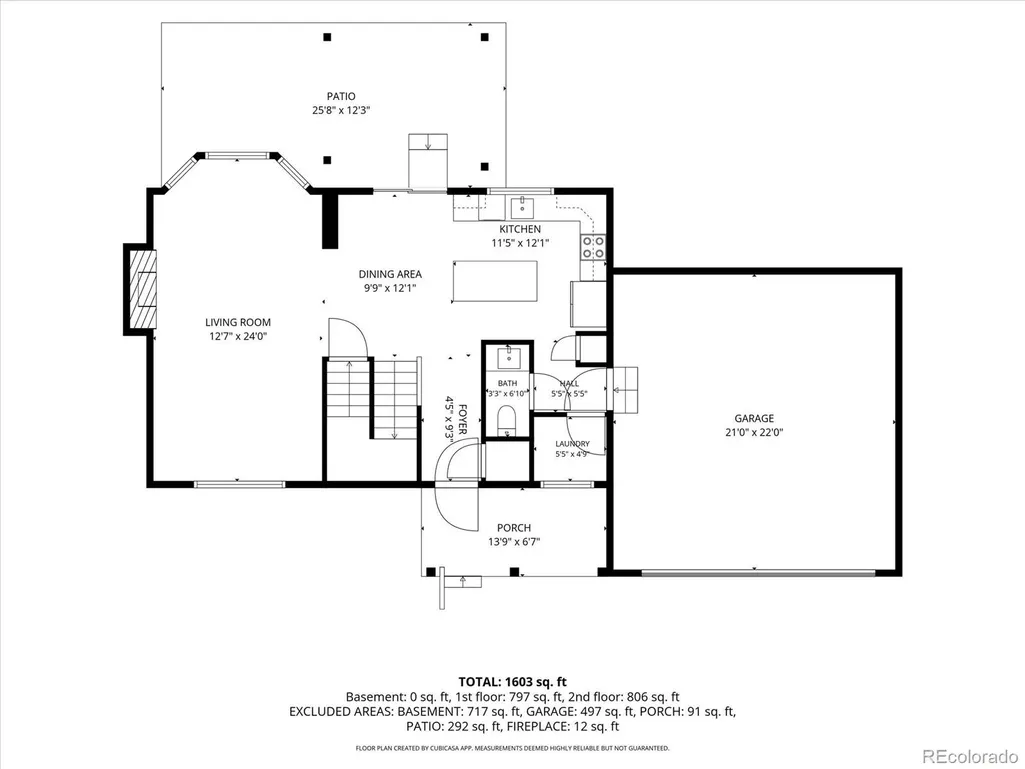
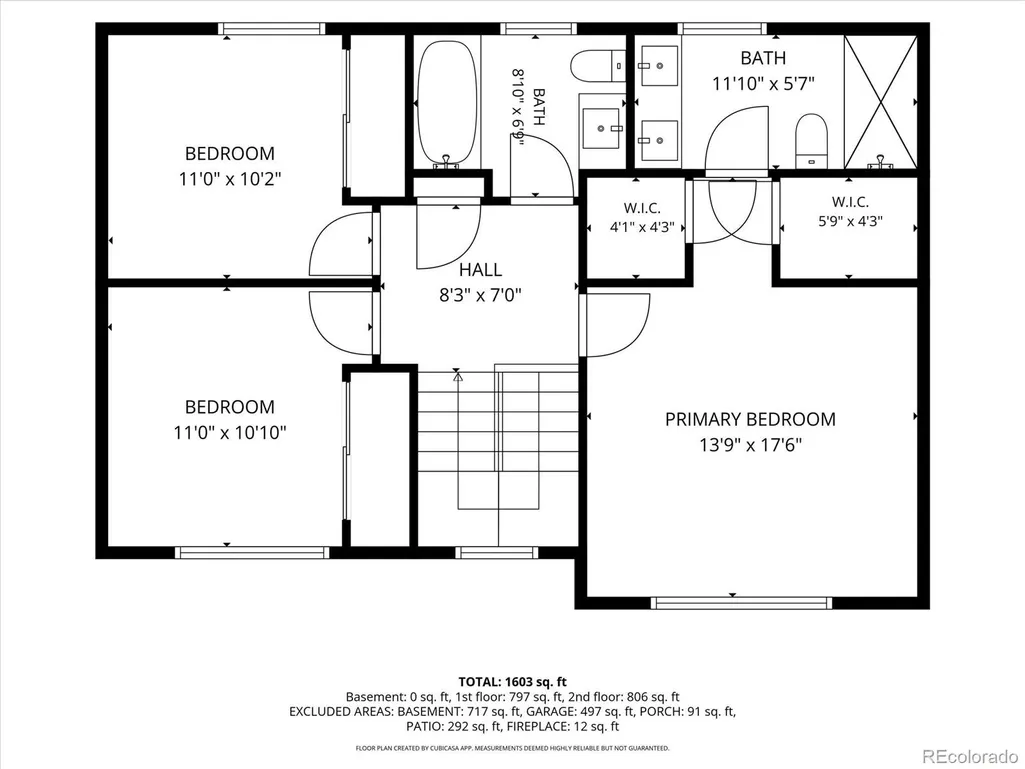
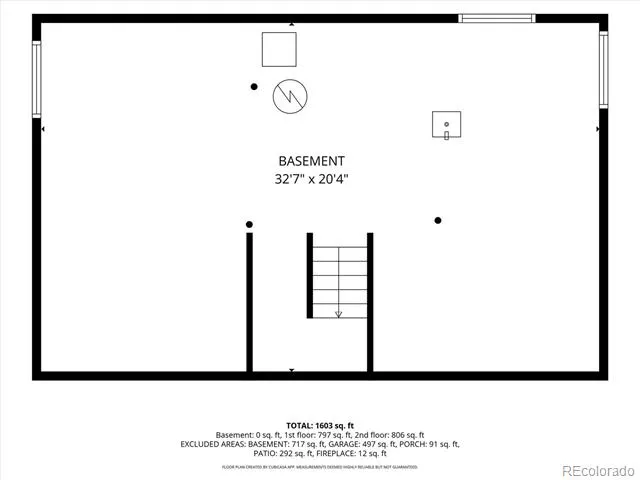
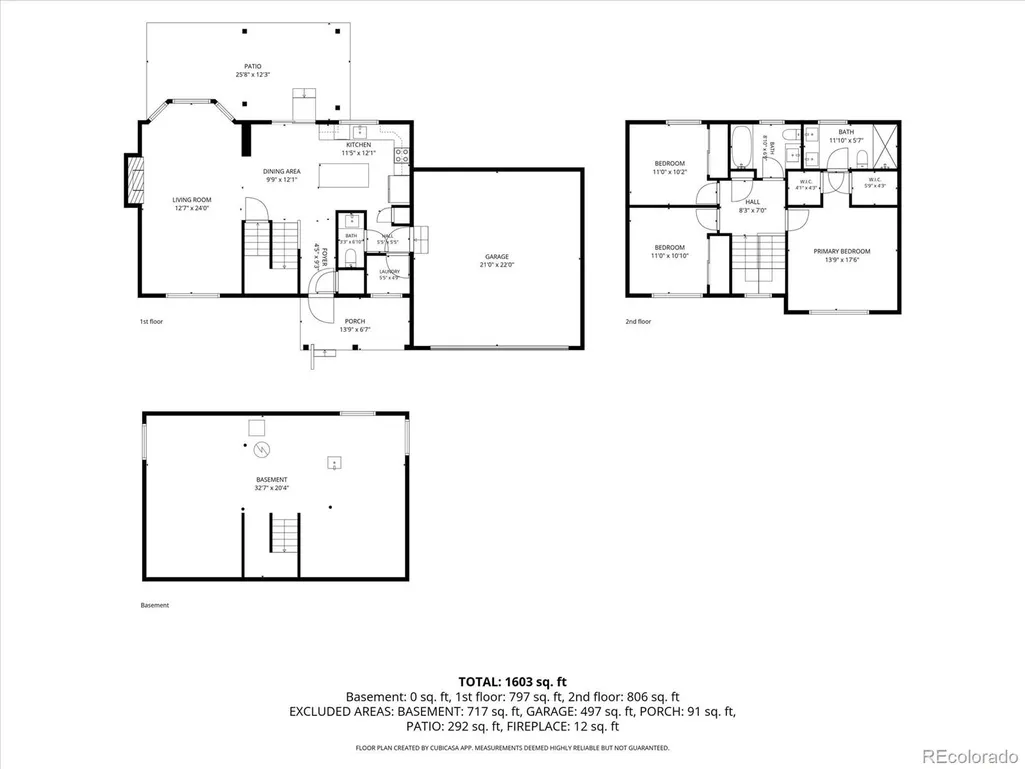
Welcome home to this beautifully updated 3-bedroom, 2.5-bath property tucked on a quiet, tree-lined street in Lakewood. This home has been renovated top to bottom with high-end finishes and thoughtful design. All you have to do is move right in! Step inside to find brand new LVP flooring flowing seamlessly throughout the entire home, fresh designer lighting in every room, and an open-concept living area anchored by a stunning kitchen with new quartz countertops, new appliances, and a large center island, perfect for entertaining. The updated primary suite features a spa-like bath and a his-and-hers closet setup, offering plenty of storage and everyday luxury. Outside, enjoy a large 2-car garage and a beautifully finished backyard with a brand-new pergola over the patio, new sod, and a freshly installed sprinkler system. It's a true extension of your living space, ready for summer gatherings. Major systems have been taken care of too, with a new A/C condenser and furnace for year-round comfort and efficiency. Looking for more room to grow? The unfinished basement offers a fantastic opportunity to add even more living space. Rough plumbing is already in place, much of the rough electrical is complete, and egress windows have already been installed, making it easy to finish out an additional bedroom and bathroom down the road. This is turnkey living with built-in upside. Don't miss your chance to own a fully updated home in a fantastic, established Lakewood location!
| Elementary School | Middle School | High School |
|---|---|---|
| Bear Creek Elementary School | Carmody Middle School | Bear Creek High School |
| Price History | |
|---|---|
| 8/27/2026 | Listed $660,000 |
| 9/17/2026 | 2$649,900 |
General Features
| Sewer | Public Sewer |
|---|---|
| Heating | Forced Air |
| Cooling | Central Air |
| Possession | Closing/DOD |
| Roof | Composition |
| Appliances | Dishwasher,Disposal,Microwave,Oven,Refrigerator |
| HOA Fee | 180 |
| Garage Spaces | 2 |
| Patio/Porch Features | Covered,Patio |
| Construction Materials | Frame |
| Exclusions | All staging furniture |
| Year Built | 1998 |
| Levels | Two |
| Property Subtype | Single Family Residence |
| Tax Year | 2025 |
| Ownership | Agent Owner |
| Assoc Fee Paid Per | Quarterly |
| County | Jefferson |
| Property Type | Residential |
| HOA | Yes |
| Attached Garage | Yes |
| Subdivision Name | Pheasant Creek At The Bear Flg #4 |
| Full Baths | 2 |
| Status | Active |
| High School | Bear Creek |
| City | Lakewood |
| Association Name | KC and Associates |
| Senior Community Y/N | No |
| High School District | Jefferson County R-1 |
| Lot Size Units | Square Feet |
| Lot Size Square Feet | 6447 |
| Listing Terms | 1031 Exchange,Cash,Conventional,FHA,VA Loan |
| Elementary School | Bear Creek |
| Tax Annual Amount | 3653 |
| Middle/Junior High School | Carmody |
| Structure Type | House |
| Standard Status | Active |
| Middle/Junior School District | Jefferson County R-1 |
| Elementary School District | Jefferson County R-1 |
Interior Features
| Interior Amenities | Ceiling Fan(s),Kitchen Island,Open Floorplan,Quartz Counters,Walk-In Closet(s) |
|---|---|
| Basement | Unfinished |
| Flooring | Laminate,Tile |
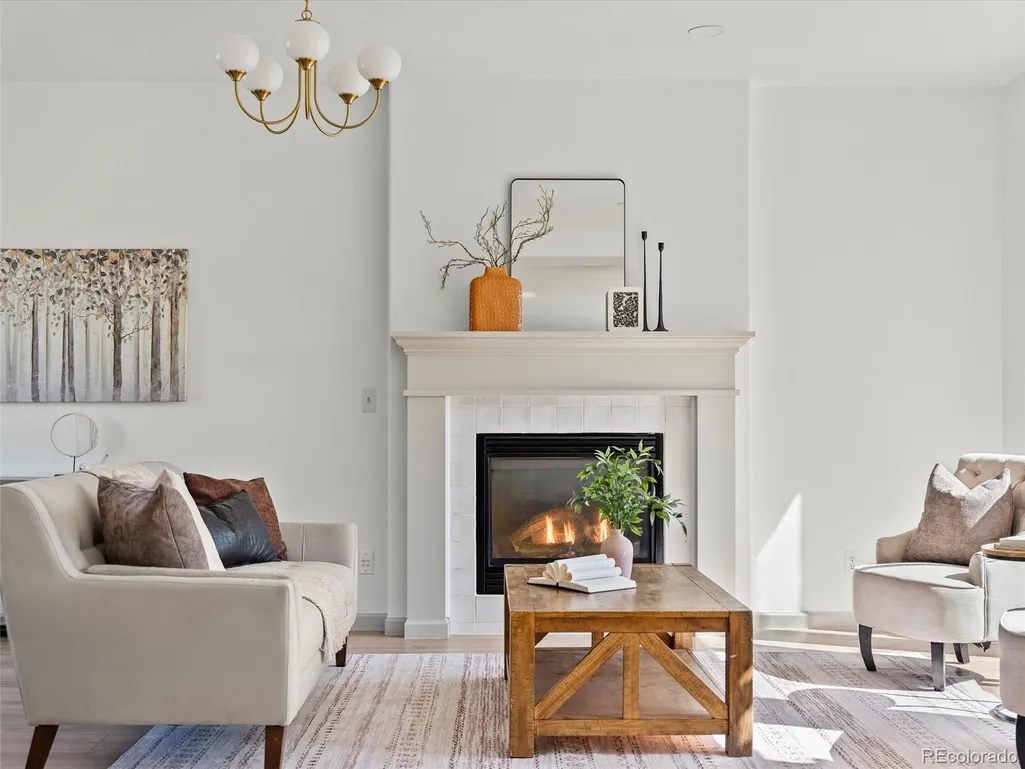
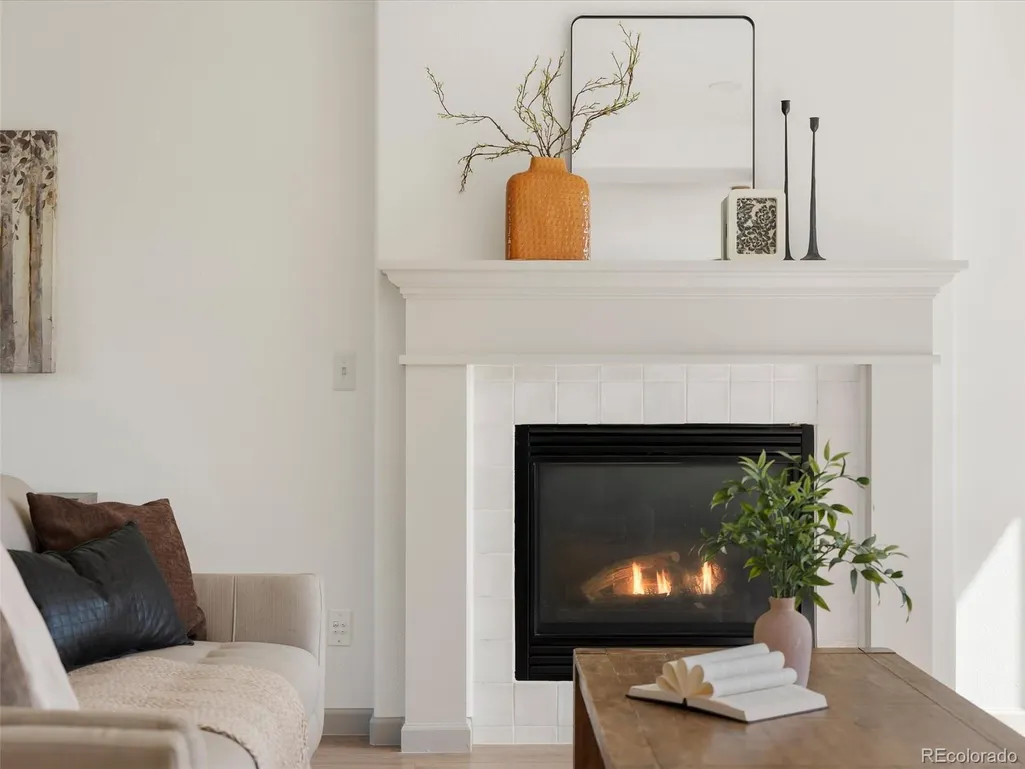
| Total Fireplaces | 1 |
| Fireplace Features | Family Room,Gas |
| Basement (Y/N) | Yes |
| Window Features | Egress Windows |
| Above Grade Finished Area | 1575 |
| Half Baths | 1 |
| Laundry Features | In Unit |
| Total Bedrooms | 3 |
| Main Level Bathrooms | 1 |
| Total Baths | 3 |
Exterior Features
| Fencing | Partial |
|---|---|
| Water Source | Public |
| Total Parking | 2 |
| Lot Size Area | 6447 |
| Foundation Details | Concrete Perimeter |
| Building Area Total | 2340 |
| Lot Size Acres | 0.15 |
Amenities
- Foreclosure
- Views
- Short Sale
- New Construction
- Adult 55+
- Lease To Own
- No HOA Fees
- Furnished
- Primary On Main
- Air Conditioning
- Seller Finance
- Green
- Fixer Upper
- Horse
- Golf
- Fireplace
- Deck
- Garage
- Basement
- Pool
Property vs Single Family Average in 80227
Price
Taxes
Year Built
Visits
 The content relating to real estate for sale in this Web site comes in part from the Internet Data eXchange (IDX) program of METROLIST, INC., DBA RECOLORADO©. Real estate listings held by brokers other than NextHome Aspire are marked with the IDX Logo. This information is being provided for the consumers' personal, non-commercial use and may not be used for any other purpose. All information subject to change and should be independently verified. September 21, 2026 8:31 PM UTCd

