
















Address
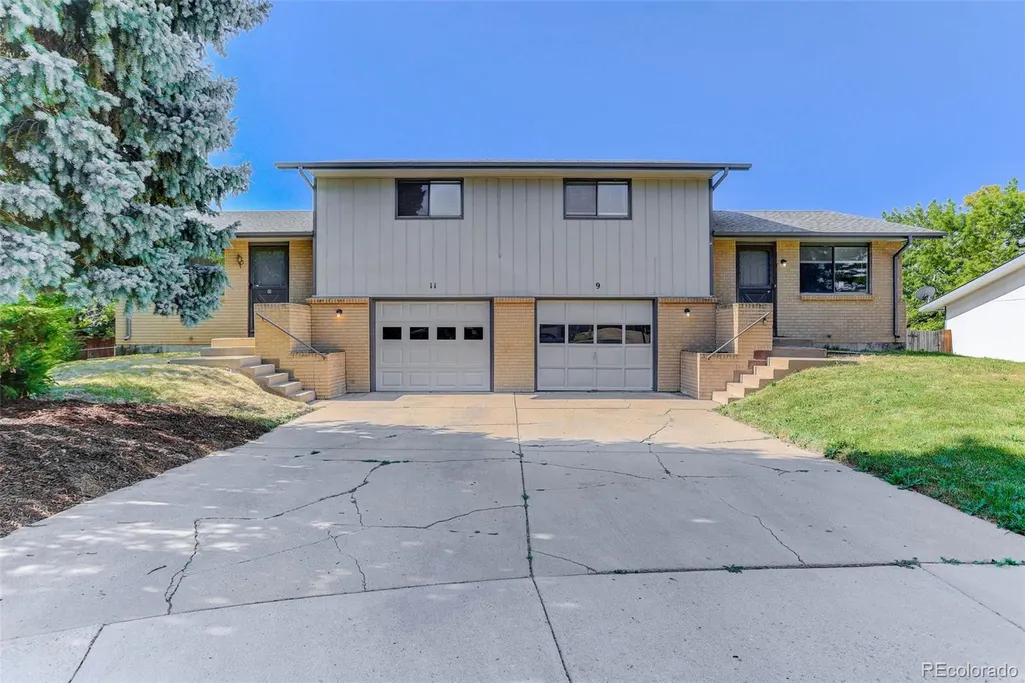
9-11 Birdsill Place, Longmont, CO
Price
$ 545,000
Property Attributes
- MLS#7203073
- TypeSingle Family
- Listing Status Active
- CountyBOULDER
- CityLongmont
- NeighborhoodMumford Heights
- Zip80501
- StyleDuplex
- Year Built1977
- Taxes$ 3398
- Price$ 545,000
- Bedrooms4
- Full Bathrooms2
- Half Bathrooms2
- Sqr Footage1796
- Lot Size0.17 Acres
Data Source:
REColorado (MTOMLS)
Property Description
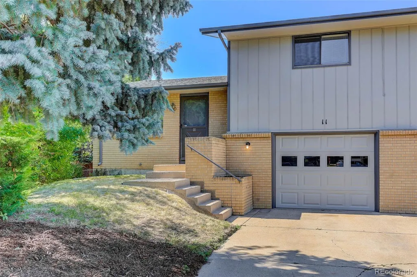
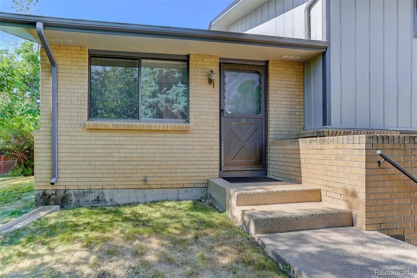
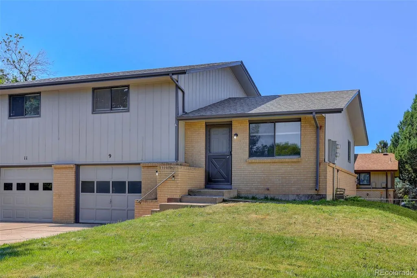
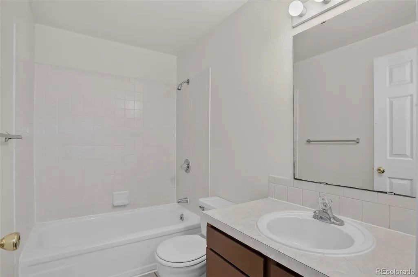
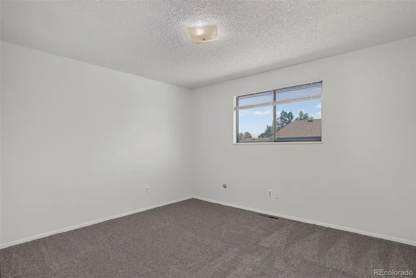
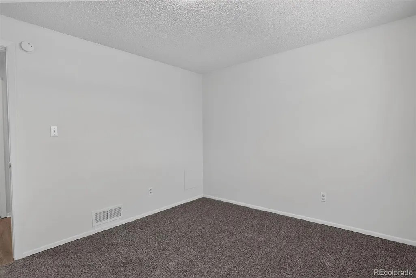
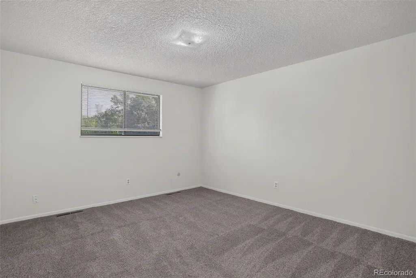
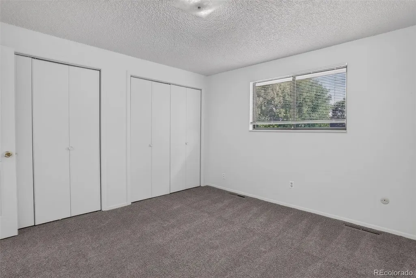
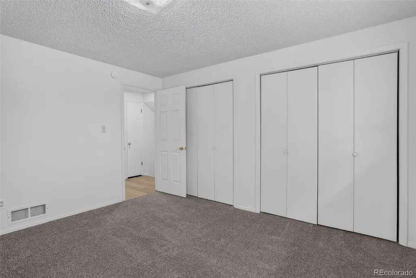
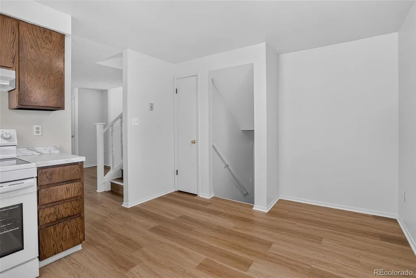
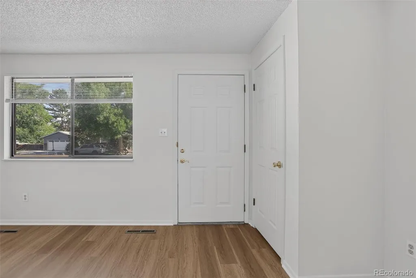
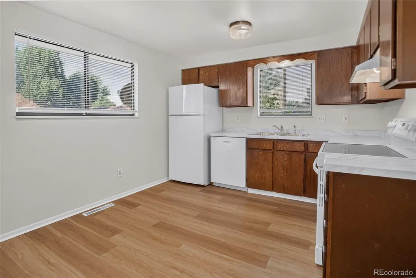
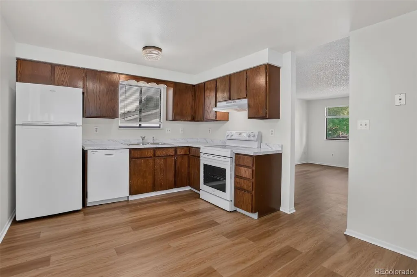
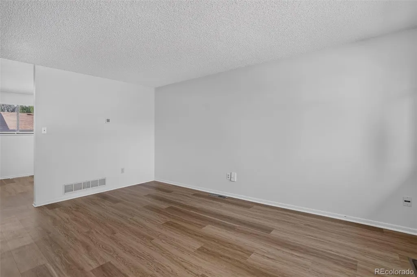
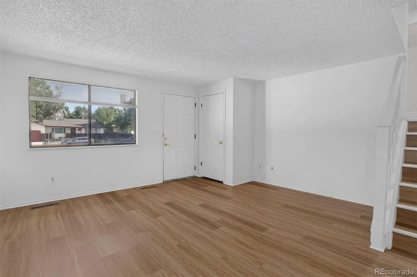
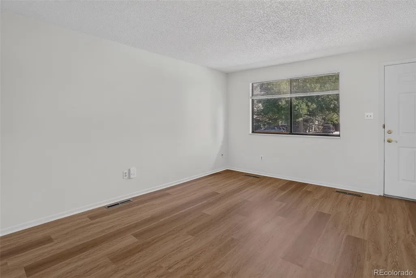
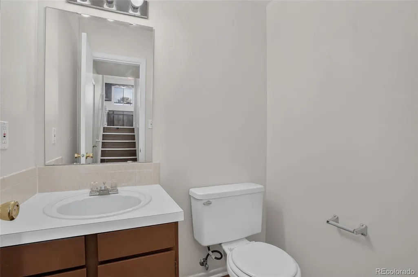
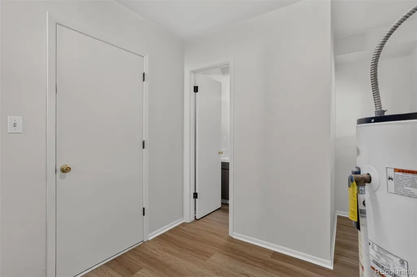
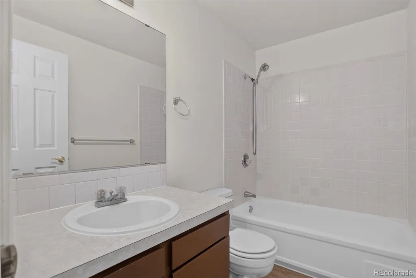
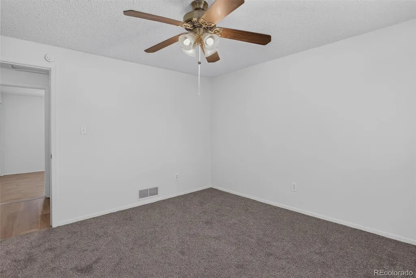
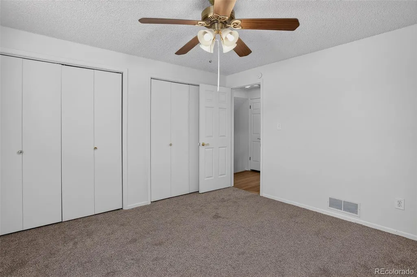
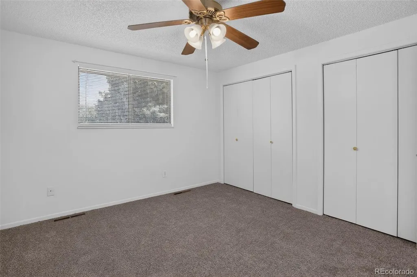
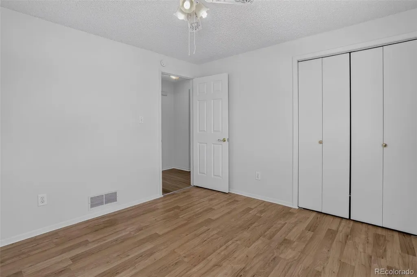
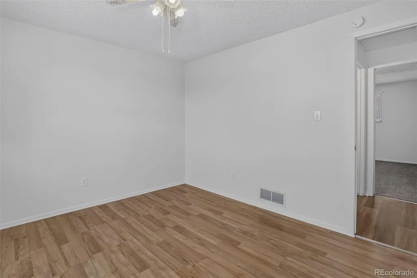
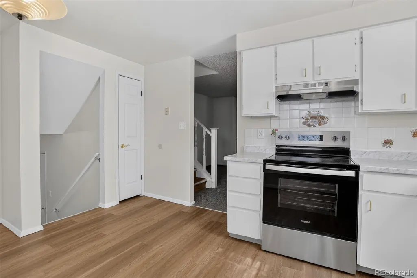
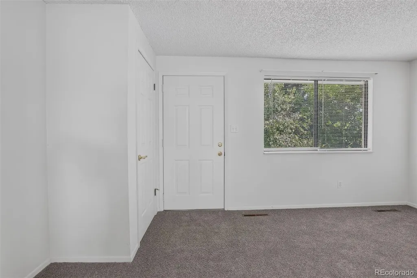
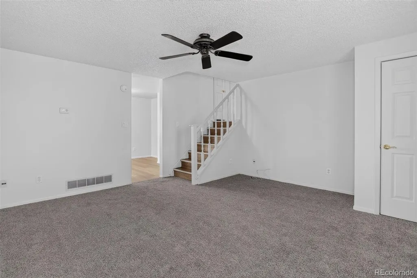
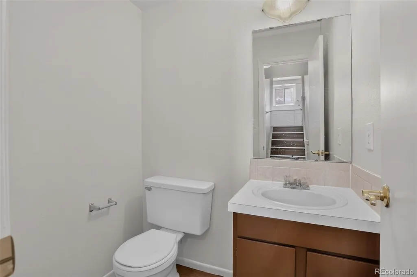
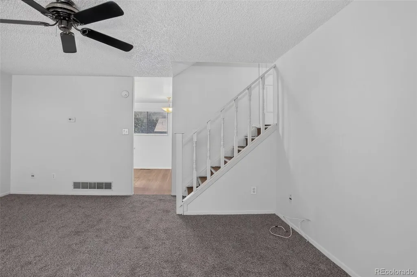
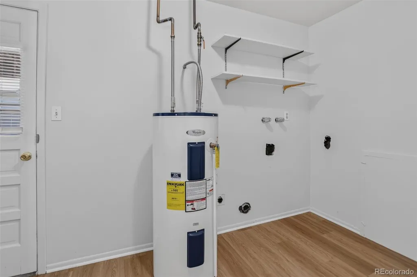
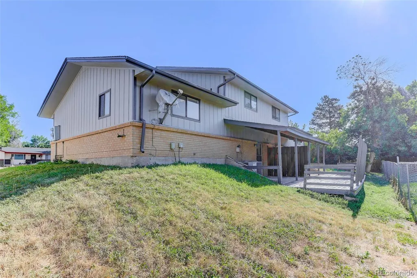
Price just reduced $50,000 to move this clean, newly updated duplex with both units being sold for one price. The property has new paint throughout, both interior and exterior (painted June, 2026), all new kitchen appliances (June, 2026), and new flooring and new carpet throughout (June, 2026). Each unit features a laundry room, and 1.5 baths, with the 1/2 bath located on the bottom floor and the full bath located on the top floor. This is a tri-level with no basement. Each unit has its own one-car garage. The property is located in a quiet cul-de-sac and is therefore away from traffic. If you're in the market for a clean rental or a great place to start out, living in one side and renting out the other, this would be a great property for you. We just had it appraised (June, 2026) and are marketing the property $100,000 below appraised value ($645,000).
| Elementary School | Middle School | High School |
|---|---|---|
| Timberline Elementary School | Heritage Middle School | Skyline High School |
| Price History | |
|---|---|
| 7/24/2026 | Listed $595,000 |
| 8/15/2026 | 9$545,000 |
General Features
| Sewer | Public Sewer |
|---|---|
| Heating | Forced Air |
| Cooling | Central Air |
| Roof | Composition |
| Appliances | Oven,Refrigerator |
| Garage Spaces | 1 |
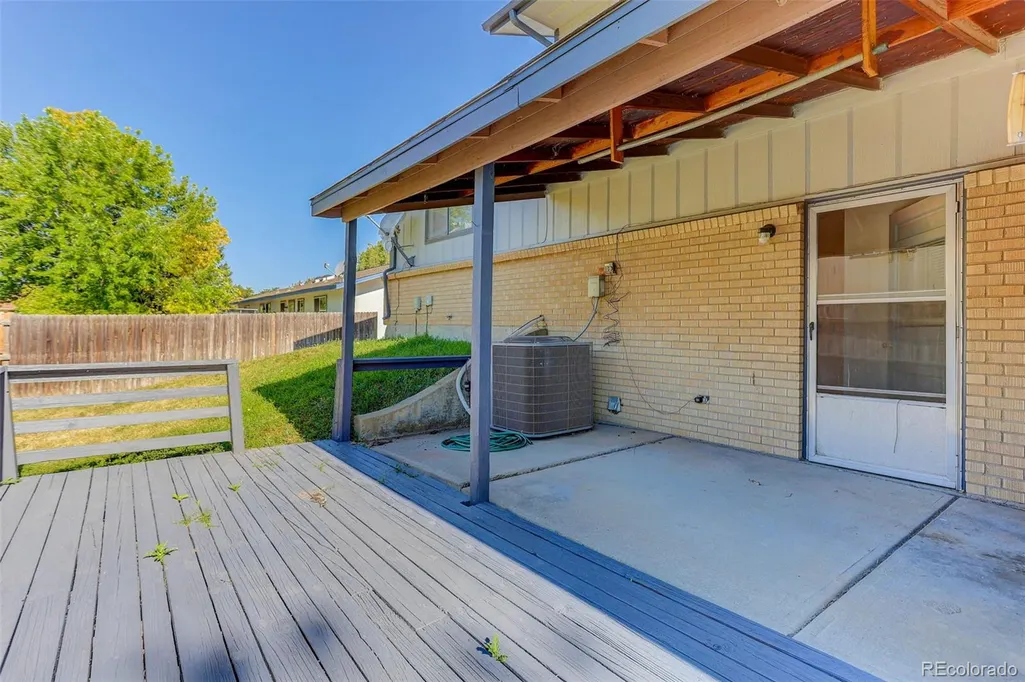
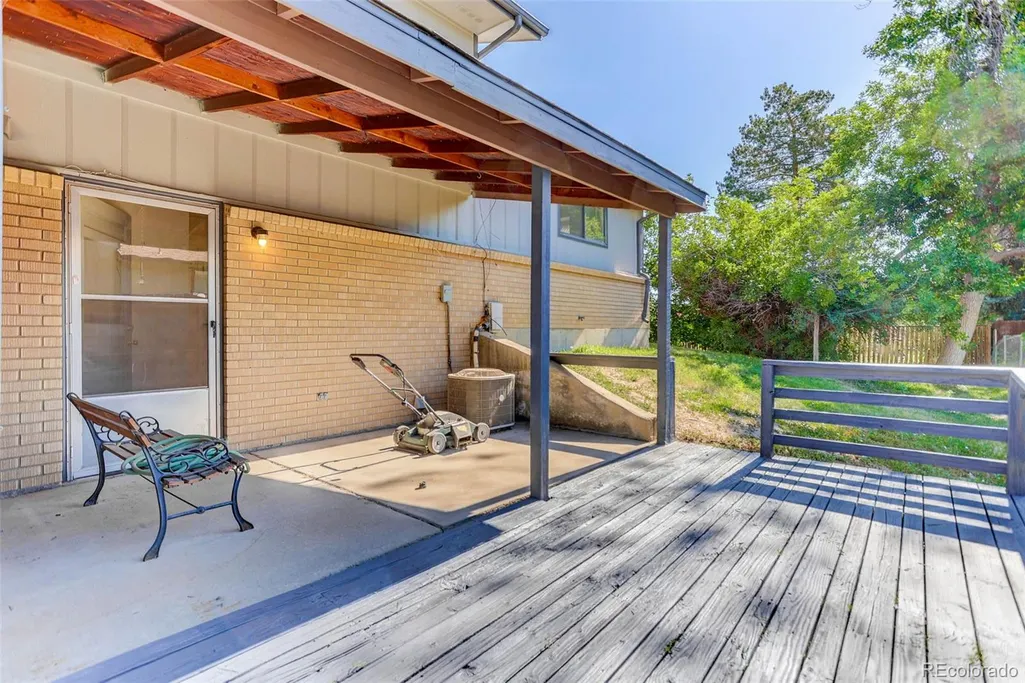
| Patio/Porch Features | Covered |
| Construction Materials | Frame |
| Exclusions | None |
| Year Built | 1977 |
| Levels | Tri-Level |
| Property Subtype | Single Family Residence |
| Tax Year | 2025 |
| Ownership | Agent Owner |
| County | Boulder |
| Property Type | Residential |
| HOA | No |
| Attached Garage | Yes |
| Subdivision Name | Mumford Heights |
| Full Baths | 2 |
| Status | Active |
| High School | Skyline |
| City | Longmont |
| Senior Community Y/N | No |
| High School District | St. Vrain Valley RE-1J |
| Lot Size Units | Square Feet |
| Lot Size Square Feet | 7475 |
| Listing Terms | Cash,Conventional,FHA,VA Loan |
| Elementary School | Timberline |
| Tax Annual Amount | 3398 |
| Home Warranty Y/N | No |
| Middle/Junior High School | Heritage |
| Structure Type | Duplex |
| Standard Status | Active |
| Middle/Junior School District | St. Vrain Valley RE-1J |
| Elementary School District | St. Vrain Valley RE-1J |
Interior Features
| Interior Amenities | Ceiling Fan(s),Smoke Free |
|---|---|
| Basement | Unfinished |
| Flooring | Carpet,Wood |
| Common Walls | 1 Common Wall |
| Basement (Y/N) | No |
| Above Grade Finished Area | 1796 |
| Half Baths | 2 |
| Total Bedrooms | 4 |
| Total Baths | 4 |
Exterior Features
| Exterior Amenities | Rain Gutters |
|---|---|
| Fencing | Partial |
| Water Source | Public |
| Total Parking | 1 |
| Lot Size Area | 7475 |
| Building Area Total | 1796 |
| Lot Size Acres | 0.17 |
| Road Surface Type | Paved |
| Road Frontage Type | Public |
| Road Responsibility | Public Maintained Road |
Amenities
- Foreclosure
- Views
- Short Sale
- New Construction
- Adult 55+
- Lease To Own
- No HOA Fees
- Furnished
- Primary On Main
- Air Conditioning
- Seller Finance
- Green
- Fixer Upper
- Horse
- Golf
- Fireplace
- Deck
- Garage
- Basement
- Pool
Property vs Single Family Average in 80501
Price
Taxes
Year Built
Visits


