
Price Reduction









Address
1351 Forrestal Drive, Fort Collins, CO
Price
$ 740,000
Property Attributes
- MLS#7119406
- TypeSingle Family
- Listing Status Active
- CountyLARIMER
- CityFort Collins
- NeighborhoodRegistry Ridge PUD 1st Corr Of Final
- Zip80526
- StyleTraditional
- Year Built2003
- Taxes$ 3870
- Price$ 740,000
- Bedrooms4
- Full Bathrooms2
- Half Bathrooms1
- Sqr Footage3971
- Lot Size0.18 Acres
Data Source:
REColorado (MTOMLS)
Property Description
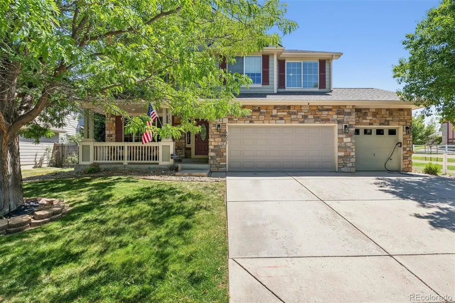
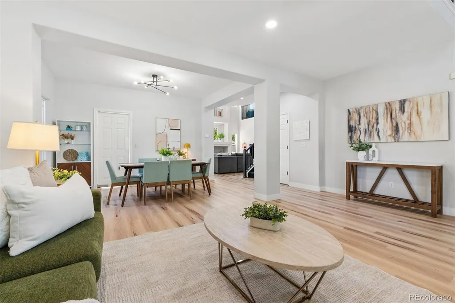
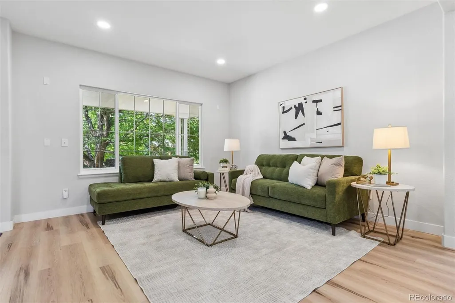
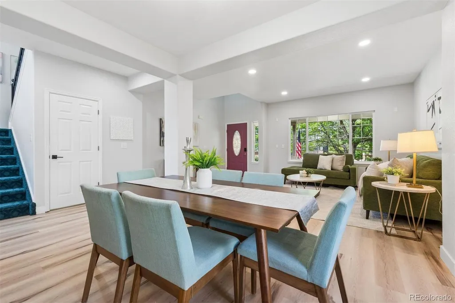
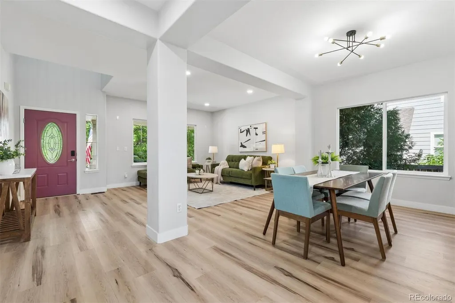
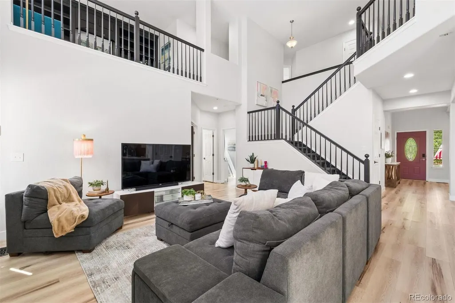
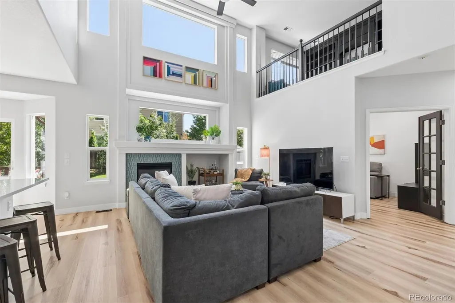
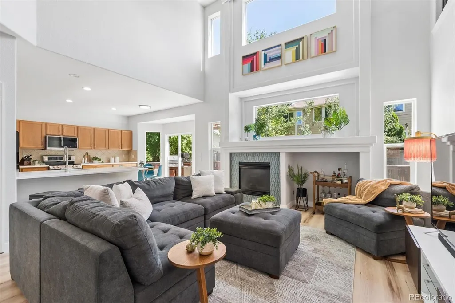
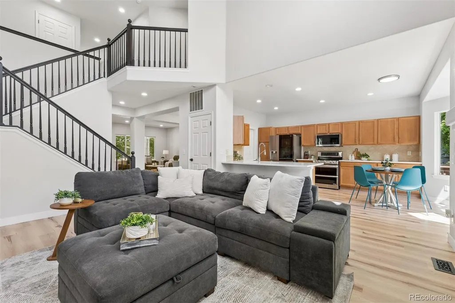
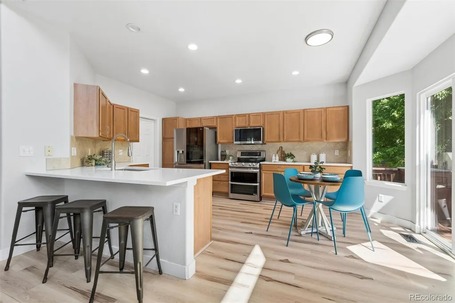
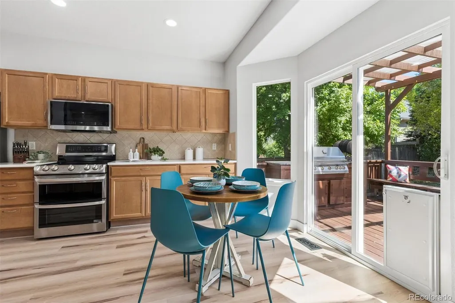
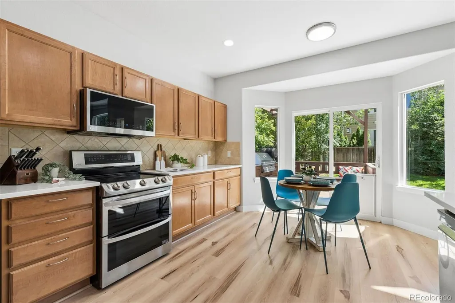
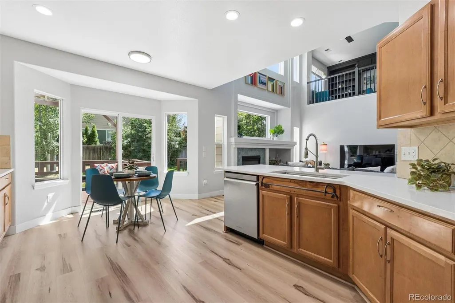
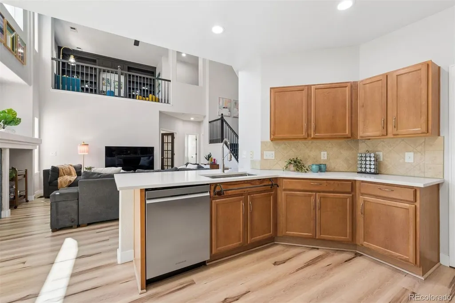
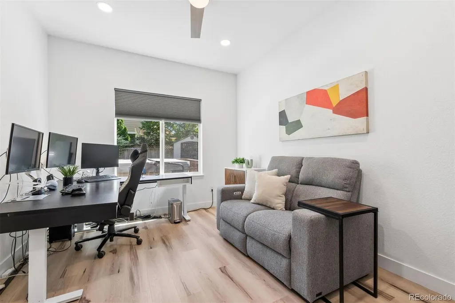
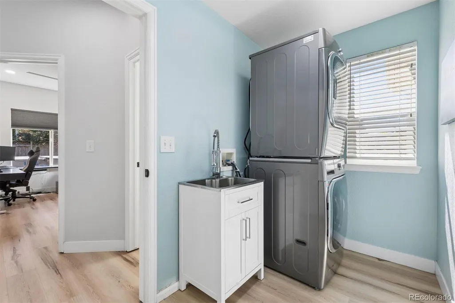
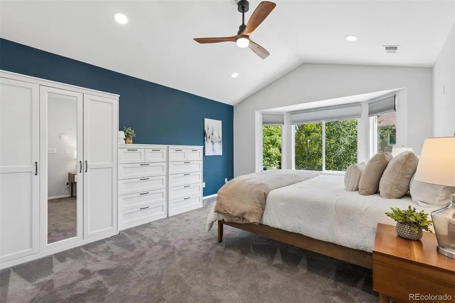
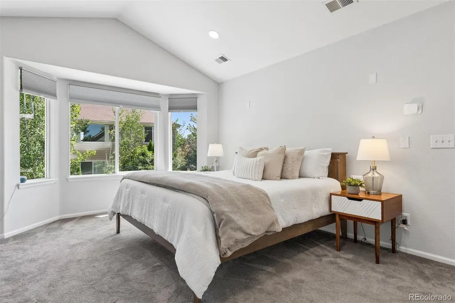
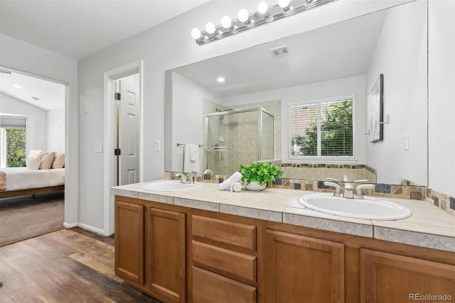
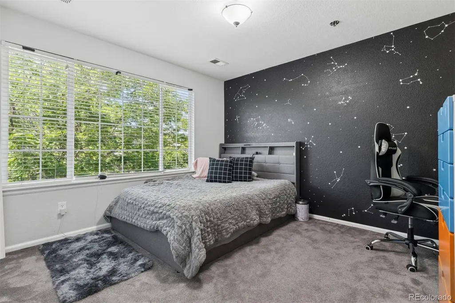
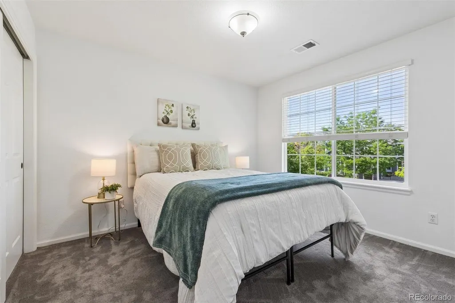
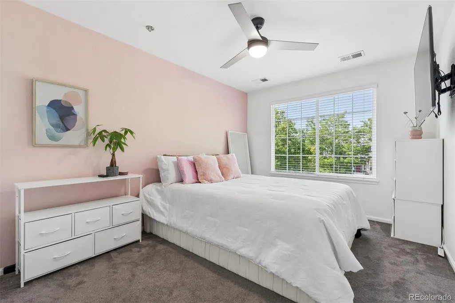
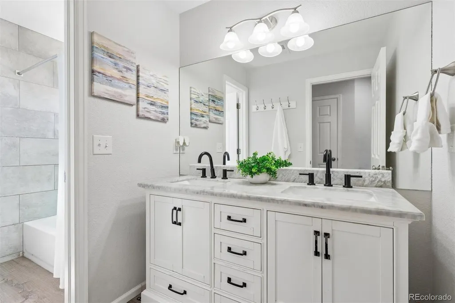
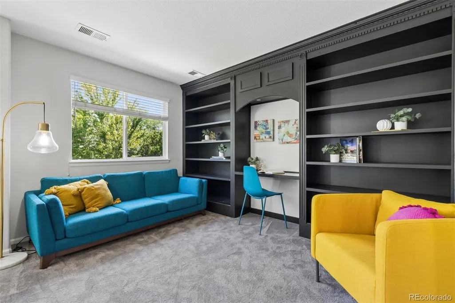
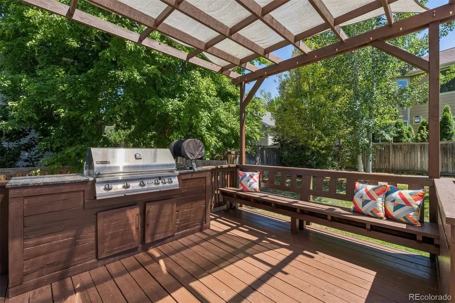
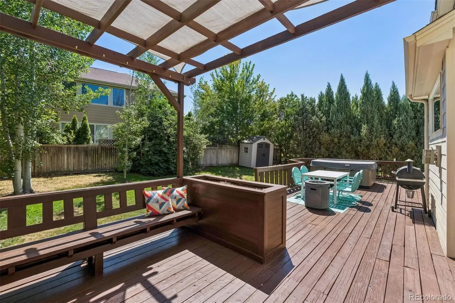
Tucked alongside open space and scenic trails, this thoughtfully updated 4-bedroom, 3-bath home pairs distinctive design with modern technology and flexible living spaces. Soaring ceilings, oversized windows and an open upper-level overlook fill the home with natural light, while curated finishes, upgraded lighting, black hardware & Art Deco-inspired details give the interior a style all its own. Formal living and dining provide room to gather and entertain, while the dramatic two-story living room centers around a gas fireplace with geometric tile. A private main-level office with French doors, recessed lighting and a smart Wi-Fi ceiling fan creates an ideal work-from-home retreat. The refreshed kitchen combines style and functionality with Carrara Breve quartz, a Delta workstation sink and LG SMART appliances, including a double-oven range with ProBake Convection, refrigerator with Craft Ice and ultra-quiet QuadWash dishwasher. Dual heating and cooling zones with smart thermostats add everyday comfort and convenience. Upstairs, plush carpeting leads to a spacious loft with custom built-ins, ideal for a library, media room or additional workspace. The primary suite offers a paneled accent wall, room-darkening shades and upgraded closet organization. The unfinished basement adds possibilities with carpeting, recessed lighting, natural light and plumbing roughed in for future finishing. The three-car garage is equally impressive with EV charging, smart garage access, a ceiling-mounted heater, high-voltage outlets, built-in workstations and storage. Outside, a pergola-covered kitchen with built-in JennAir grill and integrated seating creates a natural gathering place. A recently painted deck, mature privacy trees, raised garden beds, fenced yard and direct access to a paved neighborhood trail embrace the Colorado lifestyle. Extensively refreshed in 2023, this Fort Collins home brings together personality, thoughtful upgrades, connected technology and access to nature.
| Elementary School | Middle School | High School |
|---|---|---|
| Coyote Ridge Elementary School | Lucile Erwin Middle School | Loveland High School |
| Price History | |
|---|---|
| 7/17/2026 | Listed $750,000 |
| 8/28/2026 | 2$740,000 |
General Features
| Sewer | Public Sewer |
|---|---|
| Heating | Forced Air |
| Cooling | Central Air |
| Utilities | Electricity Available,Natural Gas Available |
| Possession | Closing/DOD |
| Roof | Composition |
| Appliances | Dishwasher,Disposal,Microwave,Oven,Range,Refrigerator |
| Zoning | LMN |
| HOA Fee | 92 |
| Garage Spaces | 3 |
| Association Fee Includes | Reserves,Trash |
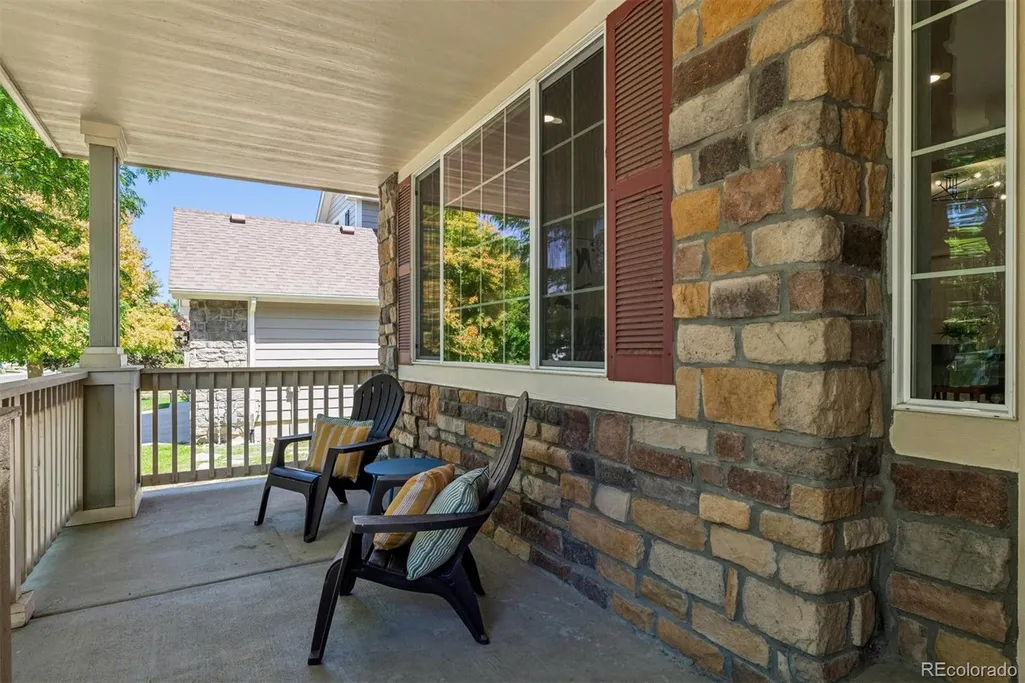
| Patio/Porch Features | Deck,Front Porch |
| Architectural Style | Traditional |
| Construction Materials | Cement Siding,Frame |
| Exclusions | Seller's personal property,hot tub and staging items |
| Year Built | 2003 |
| Levels | Two |
| Property Subtype | Single Family Residence |
| Tax Year | 2025 |
| Ownership | Relo Company |
| Assoc Fee Paid Per | Monthly |
| County | Larimer |
| Property Type | Residential |
| Association Amenities | Clubhouse,Park,Playground,Pool,Tennis Court(s),Trail(s) |
| HOA | Yes |
| Attached Garage | Yes |
| Subdivision Name | Registry Ridge PUD 1st Corr Of Final |
| Full Baths | 2 |
| Status | Active |
| High School | Loveland |
| City | Fort Collins |
| Association Name | Registry Ridge HOA |
| Senior Community Y/N | No |
| High School District | Thompson R2-J |
| Number Of Units Total | 1 |
| Lot Size Units | Square Feet |
| Lot Size Square Feet | 7886 |
| Listing Terms | Cash,Conventional,FHA,VA Loan |
| Elementary School | Coyote Ridge |
| Tax Annual Amount | 3870 |
| Middle/Junior High School | Lucile Erwin |
| Virtual Tour | https://u.listvt.com/mls/256436701 |
| Structure Type | House |
| Standard Status | Active |
| Occupancy Type | Owner |
| Middle/Junior School District | Thompson R2-J |
| Elementary School District | Thompson R2-J |
Interior Features
| Interior Amenities | Breakfast Bar,Built-in Features,Ceiling Fan(s),Eat-in Kitchen,Entrance Foyer,Five Piece Bath,High Ceilings,Open Floorplan,Pantry,Primary Suite,Quartz Counters,Hot Tub,Vaulted Ceiling(s),Walk-In Close |
|---|---|
| Basement | Full,Unfinished |
| Flooring | Carpet,Laminate |
| Total Fireplaces | 1 |
| Fireplace Features | Living Room |
| Basement (Y/N) | Yes |
| Window Features | Double Pane Windows |
| Above Grade Finished Area | 2691 |
| Half Baths | 1 |
| Laundry Features | In Unit |
| Total Bedrooms | 4 |
| Main Level Bathrooms | 1 |
| Total Baths | 3 |
Exterior Features
| Exterior Amenities | Private Yard |
|---|---|
| Fencing | Full |
| Lot Features | Greenbelt,Irrigated,Landscaped,Level |
| Water Source | Public |
| Total Parking | 3 |
| Lot Size Area | 7886 |
| Building Area Total | 3971 |
| Lot Size Acres | 0.18 |
Amenities
- Foreclosure
- Views
- Short Sale
- New Construction
- Adult 55+
- Lease To Own
- No HOA Fees
- Furnished
- Primary On Main
- Air Conditioning
- Seller Finance
- Green
- Fixer Upper
- Horse
- Golf
- Fireplace
- Deck
- Garage
- Basement
- Pool
Property vs Single Family Average in 80526
Price
Taxes
Year Built
Visits


