
Price Reduction - Views
Address
413 N De Gaulle Court, Aurora, CO
Price
$ 650,000
Property Attributes
- MLS#6984493
- TypeSingle Family
- Listing Status Active
- CountyARAPAHOE
- CityAurora
- NeighborhoodCross Creek
- Zip80018
- StyleContemporary
- Year Built2009
- Taxes$ 5913
- Price$ 650,000
- Bedrooms6
- Full Bathrooms4
- Half Bathrooms0
- Sqr Footage4392
- Lot Size0.17 Acres
Data Source:
REColorado (MTOMLS)
Property Description
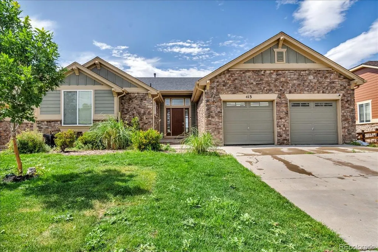
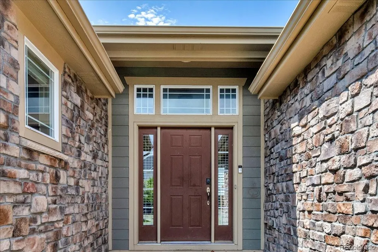
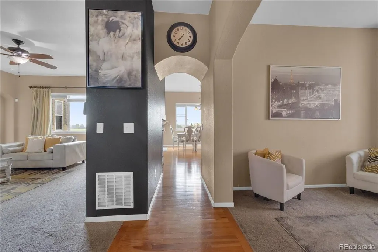
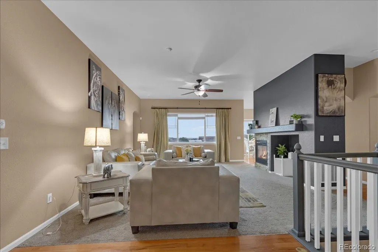
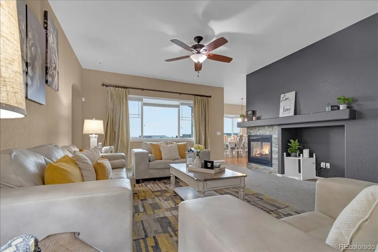
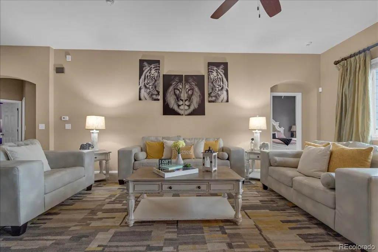
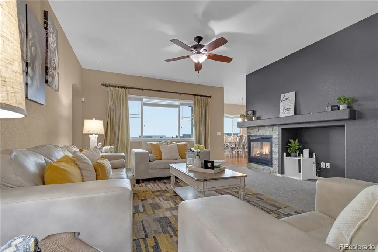
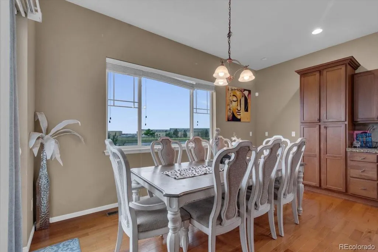
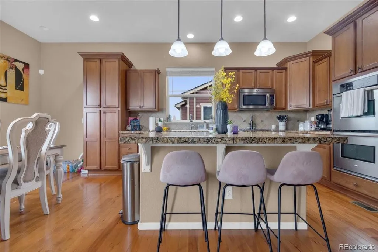
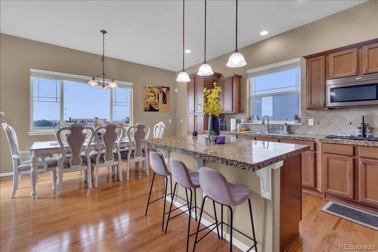
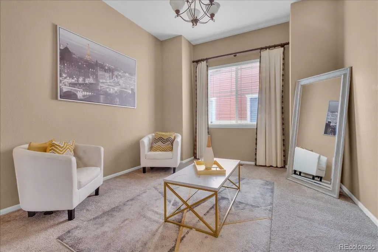
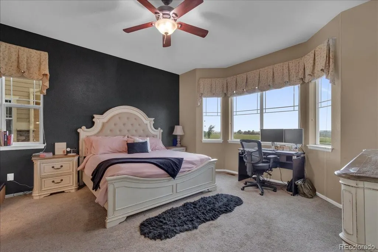
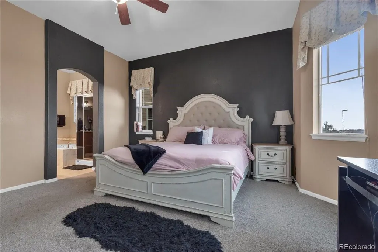
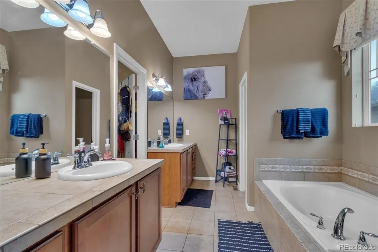
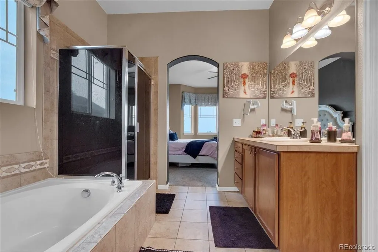
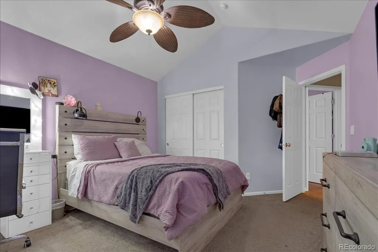
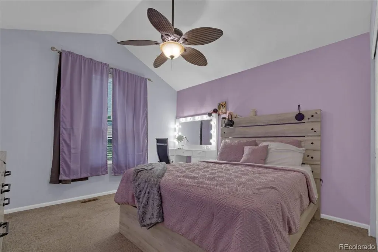
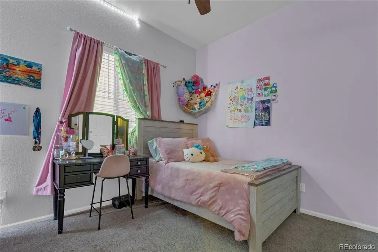
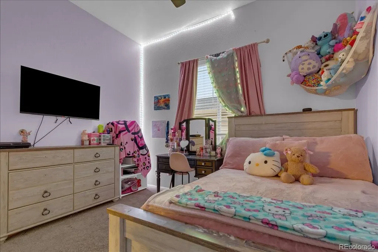
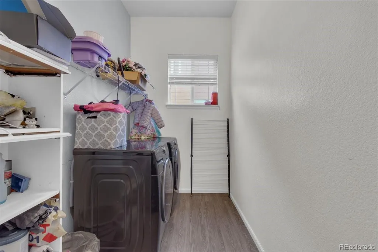
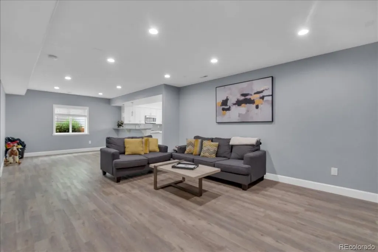
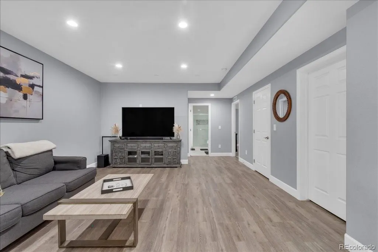
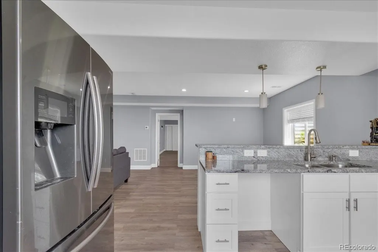
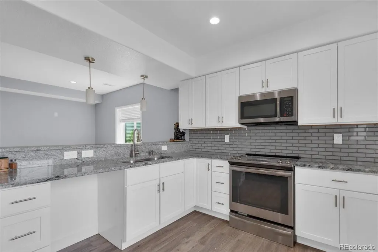
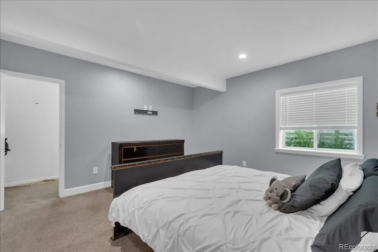
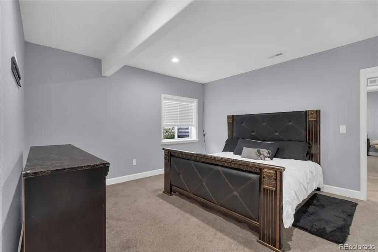
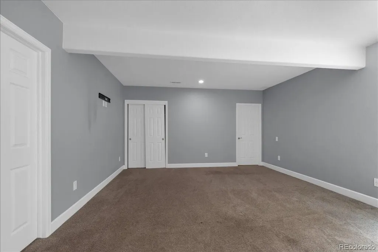
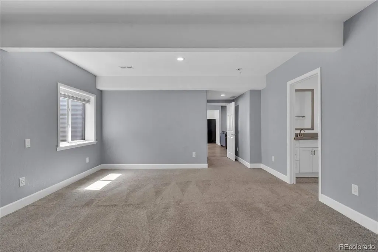
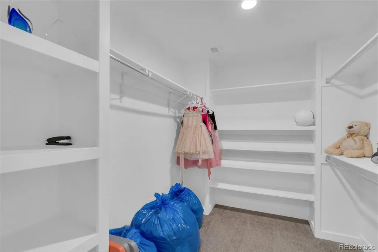
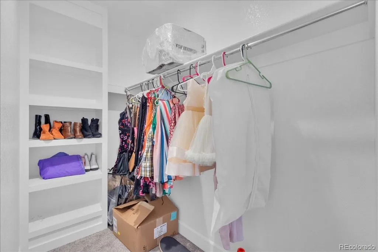
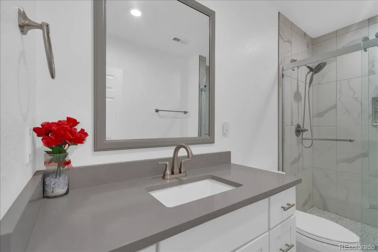
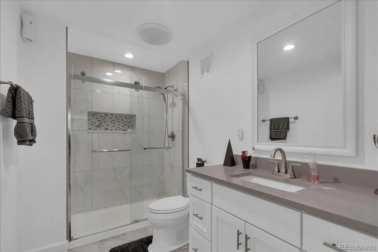
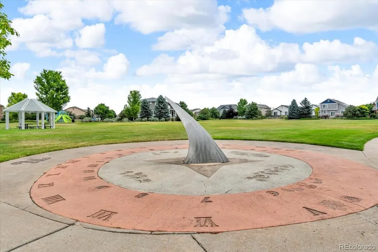
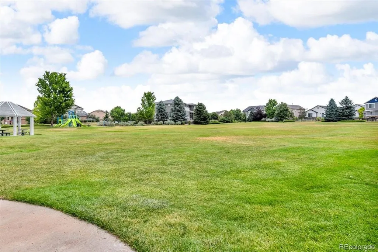
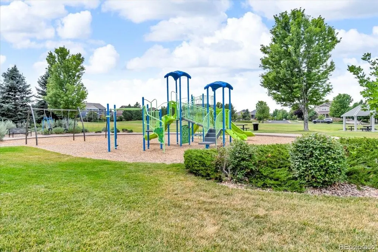
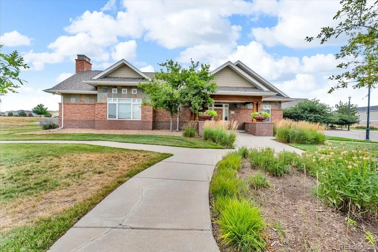
Motivated Seller! Welcome to this beautifully appointed ranch-style home offering the perfect blend of elegance, comfort, and versatility. Thoughtfully designed for both everyday living and entertaining, this home boasts a bright, open floor plan with stunning mountain views and an expansive finished basement. Step into the main level where you'll find a chef's dream kitchen complete with gleaming granite countertops, abundant cabinetry, and stainless steel appliances. The large eat-in space opens seamlessly to a cozy family room anchored by a stunning two-sided fireplace, creating a warm and inviting atmosphere. Adjacent is a versatile dining area or sitting room-ideal for hosting or relaxing. Retreat to the luxurious primary suite featuring a spacious 5-piece en suite bath, while two additional main-level bedrooms and a full bath provide ample space for family or guests. Enjoy morning coffee or evening sunsets on the deck just off the kitchen, with sliding glass doors framing picturesque mountain views. Downstairs, the finished basement nearly doubles your living space and includes a full second kitchen with granite countertops, stainless steel appliances, and extensive cabinetry. The open-concept design includes a large dining area and massive family room-perfect for multi-generational living, entertaining, or potential rental income. Three additional bedrooms and two full bathrooms and a laundry room complete this level, offering incredible flexibility and functionality. Quality finishes throughout and room for everyone, this home is a rare find that combines comfort, style and breathtaking surroundings. Don't miss your chance to own this exceptional property! Live on the top floor and rent out the basement. Great investment! Have half of your mortgage paid by your renter! Excellent neighborhood with several parks, basketball court, pool, and clubhouse. Come check it out!
| Elementary School | Middle School | High School |
|---|---|---|
| Vista Peak Elementary School | Vista Peak Middle School | Vista Peak High School |
| Price History | |
|---|---|
| 6/18/2026 | Listed $710,000 |
| 7/8/2026 | 2$700,000 |
| 8/4/2026 | 2$690,000 |
| 8/18/2026 | 2$680,000 |
| 8/31/2026 | 5$650,000 |
General Features
| Sewer | Public Sewer |
|---|---|
| Heating | Forced Air |
| Cooling | Central Air |
| Utilities | Cable Available,Electricity Connected,Internet Access (Wired),Natural Gas Connected |
| Possession | Close Plus 3 Days |
| Roof | Composition |
| Appliances | Dishwasher,Disposal,Double Oven,Dryer,Microwave,Refrigerator,Self Cleaning Oven,Washer |
| HOA Fee | 56.6 |
| Garage Spaces | 2 |
| Association Fee Includes | Maintenance Grounds,Recycling,Sewer,Trash |
| Patio/Porch Features | Deck,Front Porch |
| Architectural Style | Contemporary |
| Security Features | Smoke Detector(s),Video Doorbell |
| Construction Materials | Frame,Stone,Wood Siding |
| Exclusions | Seller's private property |
| Pets Allowed | Cats OK,Dogs OK |
| Year Built | 2009 |
| Levels | One |
| Property Subtype | Single Family Residence |
| Tax Year | 2025 |
| Ownership | Individual |
| Assoc Fee Paid Per | Monthly |
| County | Arapahoe |
| Property Type | Residential |
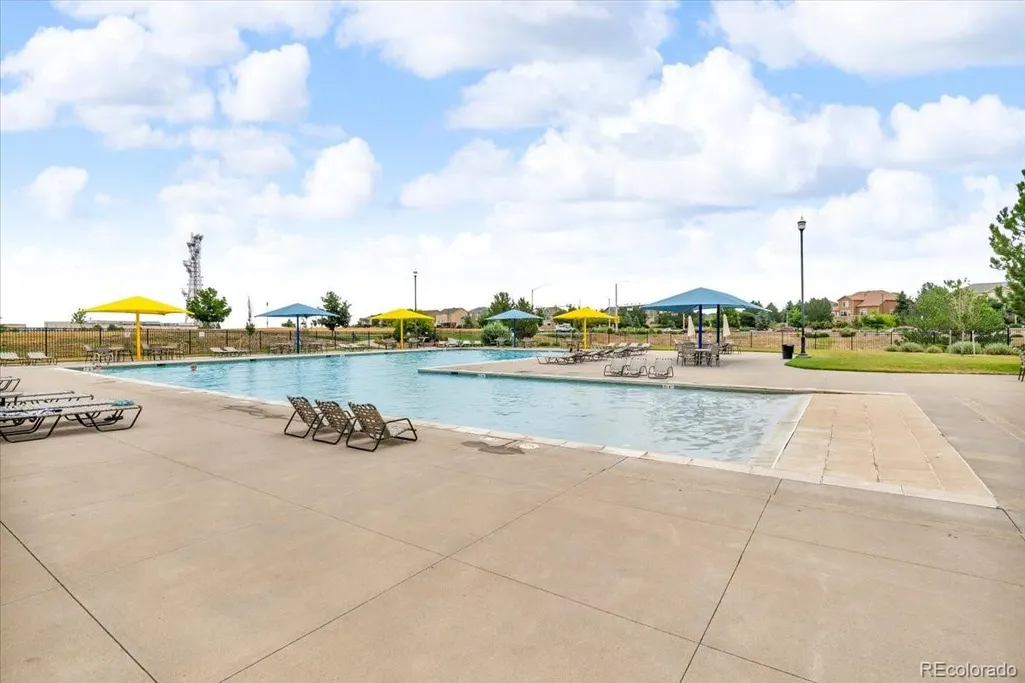
| Association Amenities | Clubhouse,Playground,Pool |
| HOA | Yes |
| Attached Garage | Yes |
| Subdivision Name | Cross Creek |
| Full Baths | 4 |
| Status | Active |
| Directions | Use gps |
| High School | Vista Peak |
| City | Aurora |
| Association Name | Aurora Cross Creek Owners |
| Senior Community Y/N | No |
| High School District | Adams-Arapahoe 28J |
| Lot Size Units | Acres |
| Lot Size Square Feet | 7405.2 |
| Listing Terms | 1031 Exchange,Cash,Conventional,FHA,Qualified Assumption,VA Loan |
| Elementary School | Vista Peak |
| Tax Annual Amount | 5913 |
| Home Warranty Y/N | No |
| Middle/Junior High School | Vista Peak |
| Property Condition | Updated/Remodeled |
| Structure Type | House |
| Standard Status | Active |
| Occupancy Type | Owner |
| Middle/Junior School District | Adams-Arapahoe 28J |
| Elementary School District | Adams-Arapahoe 28J |
Interior Features
| Interior Amenities | Ceiling Fan(s),Eat-in Kitchen,Five Piece Bath,Granite Counters,High Ceilings,Kitchen Island,Open Floorplan,Primary Suite,Walk-In Closet(s) |
|---|---|
| Basement | Bath/Stubbed,Finished,Full |
| Flooring | Carpet,Laminate,Tile,Wood |
| Fireplace Features | Family Room,Gas Log,Kitchen |
| Basement (Y/N) | Yes |
| Above Grade Finished Area | 2213 |
| Total Bedrooms | 6 |
| Below Grade Finished Area | 1915 |
| Main Level Bedrooms | 3 |
| Main Level Bathrooms | 2 |
| Total Baths | 4 |
Exterior Features
| Exterior Amenities | Garden,Private Yard,Rain Gutters |
|---|---|
| Fencing | Partial |
| Parking Features | Concrete,Lighted |
| Lot Features | Level,Sloped,Sprinklers In Front,Sprinklers In Rear |
| Water Source | Public |
| Total Parking | 2 |
| Lot Size Area | 0.17 |
| Building Area Total | 4392 |
| Lot Size Acres | 0.17 |
| Road Surface Type | Paved |
| Road Frontage Type | Public |
| Road Responsibility | Public Maintained Road |
Amenities
- Foreclosure
- Views
- Short Sale
- New Construction
- Adult 55+
- Lease To Own
- No HOA Fees
- Furnished
- Primary On Main
- Air Conditioning
- Seller Finance
- Green
- Fixer Upper
- Horse
- Golf
- Fireplace
- Deck
- Garage
- Basement
- Pool
Property vs Single Family Average in 80018
Price
Taxes
Year Built
Visits
In The Neighborhood
Just Listed
Aurora
$ 549,900
- Type
- Single Family
- Size
- 3,257 SqFt
- Rooms
- 6 Beds + 3.5 Baths
 Weichert Realtors Professionals #4643475
Reduced
Aurora
$ 599,900
- Type
- Single Family
- Size
- 3,059 SqFt
- Rooms
- 4 Beds + 3.5 Baths
Real Broker, LLC DBA Real #2925227
Reduced
Aurora
$ 549,900
- Type
- Single Family
- Size
- 3,277 SqFt
- Rooms
- 4 Beds + 2.5 Baths
Brokers Guild Homes #8460011

